



8716 Whitman Dr
Chesterfield, VA 23832
-
Bedrooms
4
-
Bathrooms
3.5
-
Square Feet
2,427 sq ft
-
Available
Available Now
Highlights
- Pool
- Clubhouse
- Main Floor Bedroom
- High Ceiling
- Granite Countertops
- Tray Ceiling
About This Home
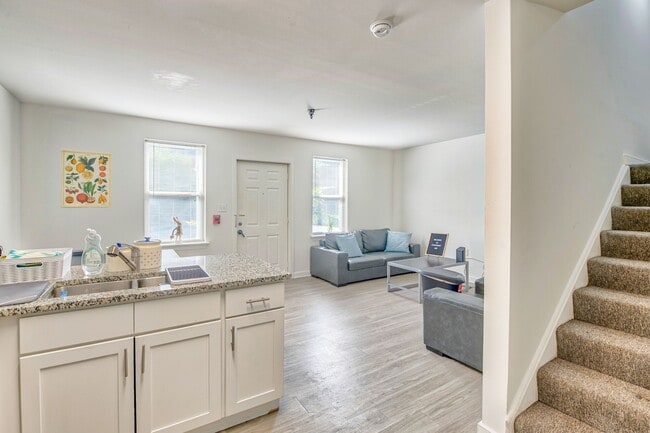
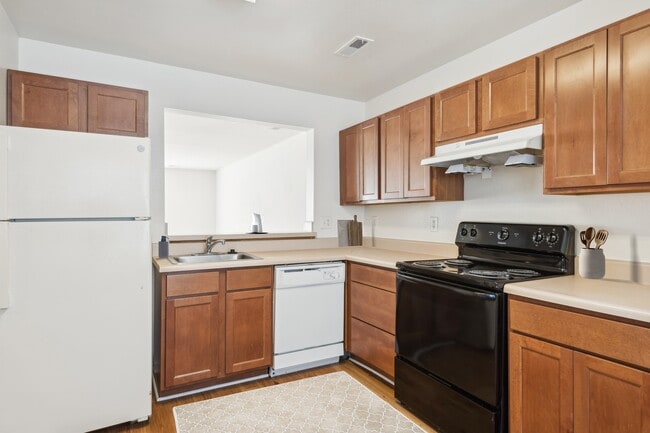

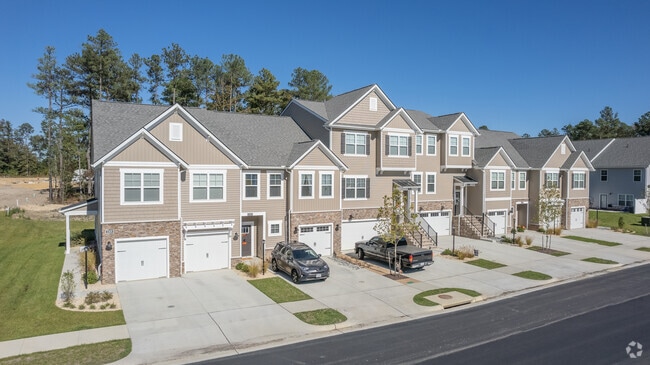
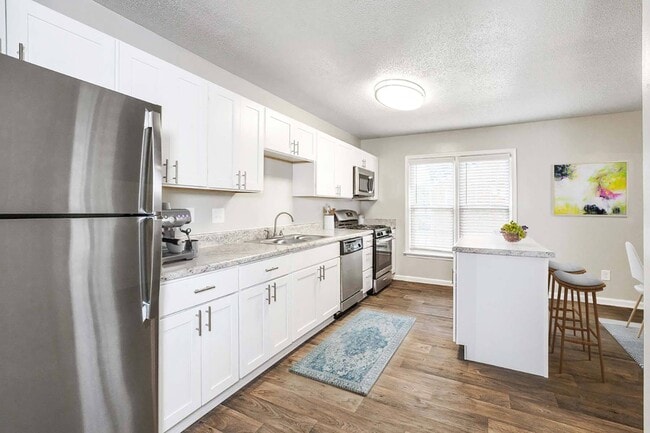
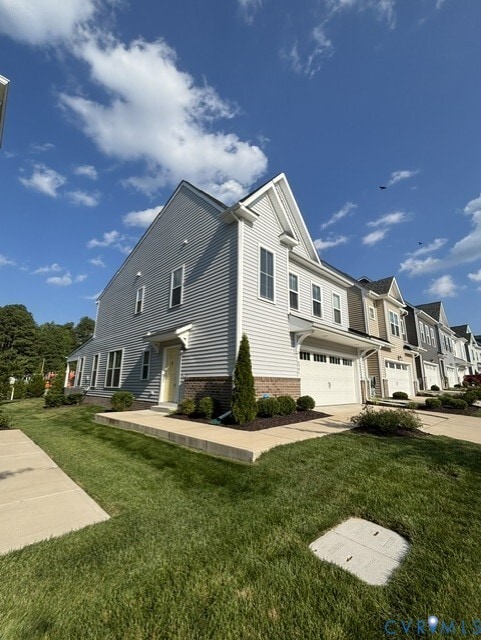
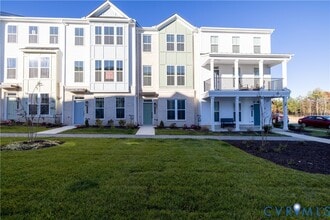
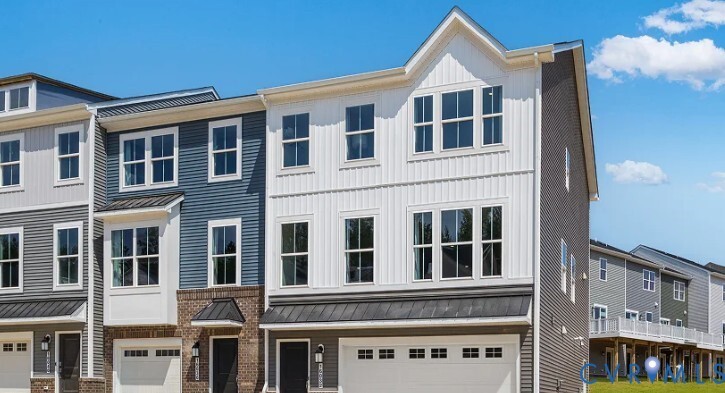
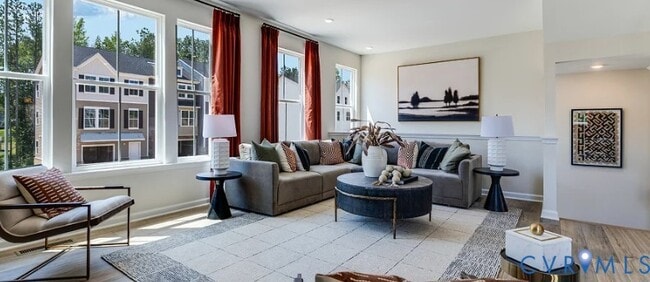
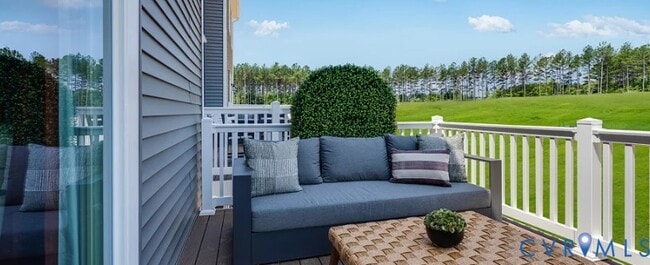
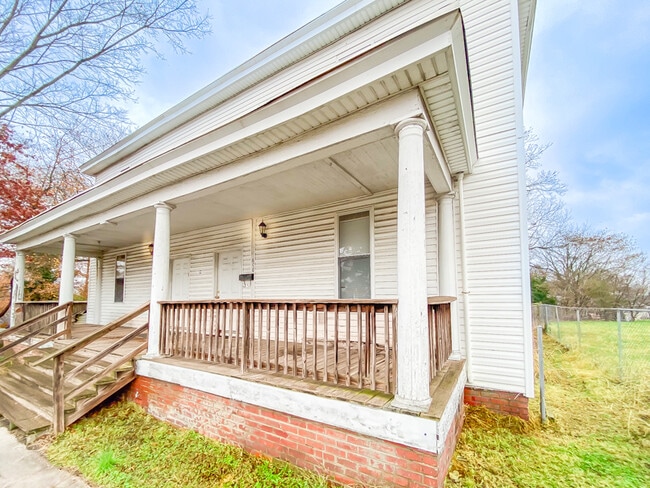
Move in Sep 2026! Brand-new 2400+ square ft. townhome with large backyard,garage,and maintenance-free living! Walking distance to elementary school,four bedrooms,three full baths,and one-half bath. This new three-story townhome boasts a modern and spacious layout. A first-floor bedroom/office-room makes it easy to entertain and relax throughout the week. On the second level is a flexible open-concept floorplan shared between the kitchen with a large center island with granite countertops,living,and dining areas. Enjoy the warmer weather on the large 10x18 composite deck overlooking the backyard. Three bedrooms make up the third floor,including the luxe owner’s suite with a spa-inspired bathroom and walk-in closet. Very short walking distance to Harpers Mill community amenities,including a clubhouse,swimming pool,recreation fields,playgrounds,dog park,walking trail,and elementary school! Images of model home,actual home may differ slightly. Tenant pays for electricity,water,gas,landscaping
8716 Whitman Dr is a townhome located in Chesterfield County and the 23832 ZIP Code. This area is served by the Chesterfield County Public Schools attendance zone.
Home Details
Home Type
Bedrooms and Bathrooms
Interior Spaces
Kitchen
Laundry
Listing and Financial Details
Lot Details
Parking
Schools
Utilities
Community Details
Amenities
Pet Policy
Fees and Policies
The fees listed below are community-provided and may exclude utilities or add-ons. All payments are made directly to the property and are non-refundable unless otherwise specified.
Property Fee Disclaimer: Based on community-supplied data and independent market research. Subject to change without notice. May exclude fees for mandatory or optional services and usage-based utilities.
Contact
- Listed by Tharak Alapilla Sudhakar | Siris Realty Group
- Phone Number
- Contact
-
Source
Central Virginia Regional Multiple Listing Service (CVR MLS) – Richmond Association of REALTORS®
Situated about 15 miles southwest of Richmond, Chesterfield offers residents a peaceful enclave from the bustle of city living. Engulfed in lush natural beauty, Chesterfield is convenient to an array of outdoor activities at Pocahontas State Park, Harry G. Daniel Park at Ironbridge, and a host of nearby lakes and reservoirs.
Chesterfield is known as a historic treasure, with roots dating back to the 17th century. Residents and visitors alike can learn more about Chesterfield’s storied past at the Chesterfield County Museum, Magnolia Grange House Museum, and Henricus Historical Park.
While Chesterfield feels worlds away from big-city congestion, it’s only about a 20-minute drive from the capital city of Richmond. Commuting and traveling from Chesterfield is easy with access to Route 288 and Chesterfield County Airport.
Learn more about living in Chesterfield- Washer/Dryer
- Air Conditioning
- Heating
- Dishwasher
- Granite Countertops
- Pantry
- Island Kitchen
- Microwave
- Refrigerator
- Carpet
- Vaulted Ceiling
- Clubhouse
| Colleges & Universities | Distance | ||
|---|---|---|---|
| Colleges & Universities | Distance | ||
| Drive: | 22 min | 10.6 mi | |
| Drive: | 31 min | 21.3 mi | |
| Drive: | 37 min | 22.8 mi | |
| Drive: | 36 min | 23.3 mi |
The GreatSchools Rating helps parents compare schools within a state based on a variety of school quality indicators and provides a helpful picture of how effectively each school serves all of its students. Ratings are on a scale of 1 (below average) to 10 (above average) and can include test scores, college readiness, academic progress, advanced courses, equity, discipline and attendance data. We also advise parents to visit schools, consider other information on school performance and programs, and consider family needs as part of the school selection process.
View GreatSchools Rating Methodology
Data provided by GreatSchools.org © 2026. All rights reserved.
You May Also Like
Similar Rentals Nearby
-
5 Beds, 2.5 Baths, 2,100 sq ft$1,699Total Monthly Price12 Month LeaseTotal Monthly Price NewPrices include all required monthly fees.608 Halifax St
-
-
-
Plus Fees4 Beds$1,620
-
Total Monthly Price New4 Beds$3,014+Total Monthly PricePrices include base rent and required monthly fees of $35. Variable costs based on usage may apply.Base Rent:4 Beds$2,979+
-
-
-
4 Beds, 3.5 Baths, 2,448 sq ft$3,000Total Monthly PriceTotal Monthly Price NewPrices include all required monthly fees.8760 Whitman Dr
-
4 Beds, 3.5 Baths, 2,304 sq ft$2,825Total Monthly PriceTotal Monthly Price NewPrices include all required monthly fees.6981 Leire Ln
-
4 Beds, 3.5 Baths, 2,438 sq ft$2,750Total Monthly PriceTotal Monthly Price NewPrices include all required monthly fees.15338 Oasis Sun Wy