$2,823
Total Monthly Price
8752 E Amherst Dr
Denver, CO 80231
Favorites
719-800-9267
-
Bedrooms
3
-
Bathrooms
2.5
-
Square Feet
1,364 sq ft
-
Available
Available Oct 15
8752 E Amherst Dr

Favorites
About This Home
Available Oct 15
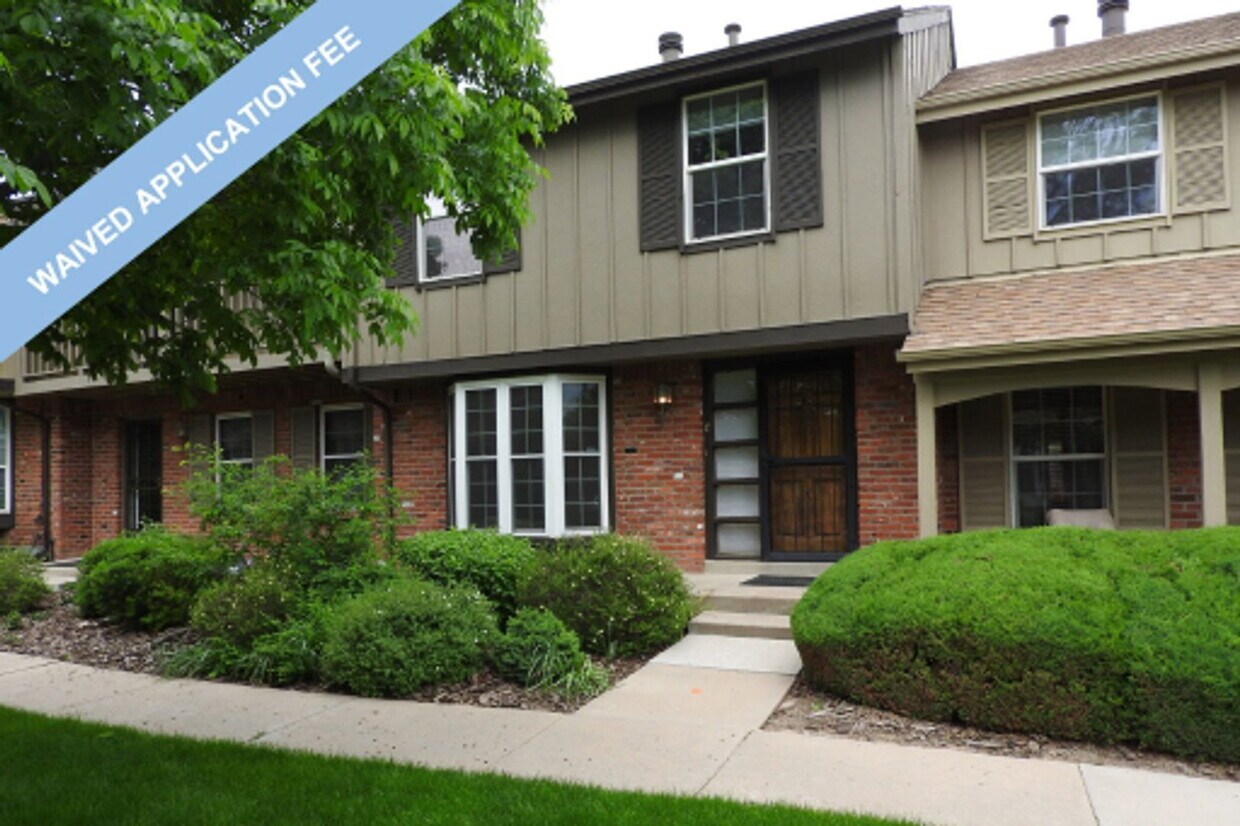
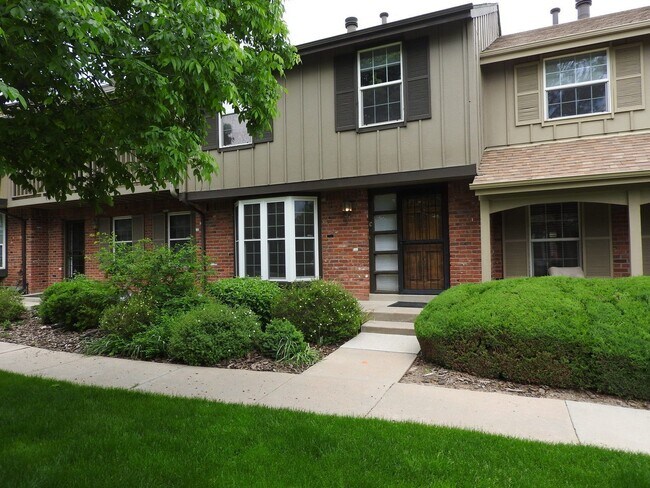
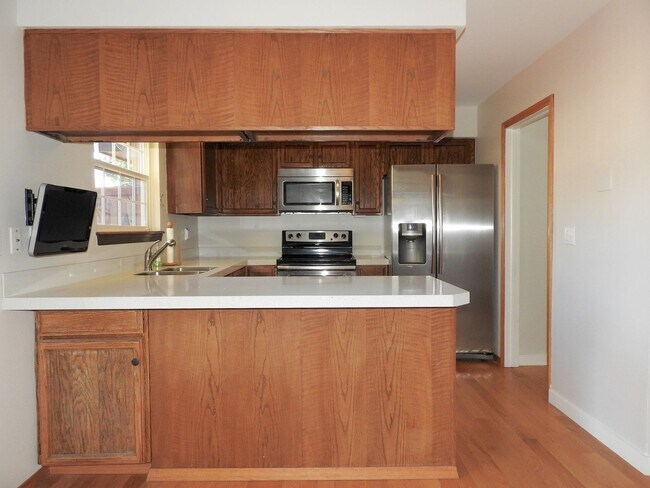
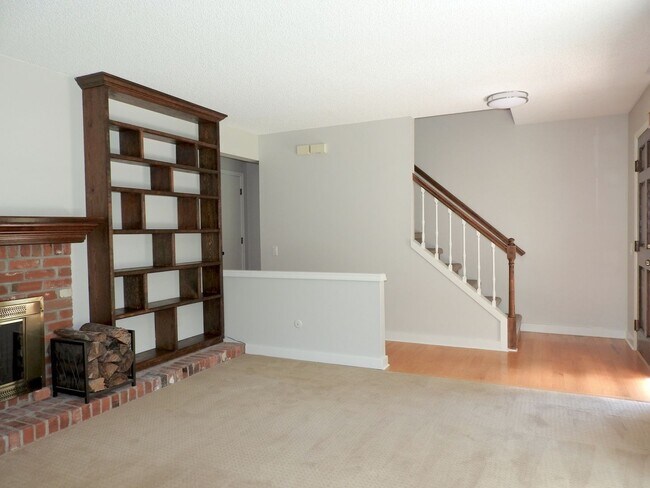
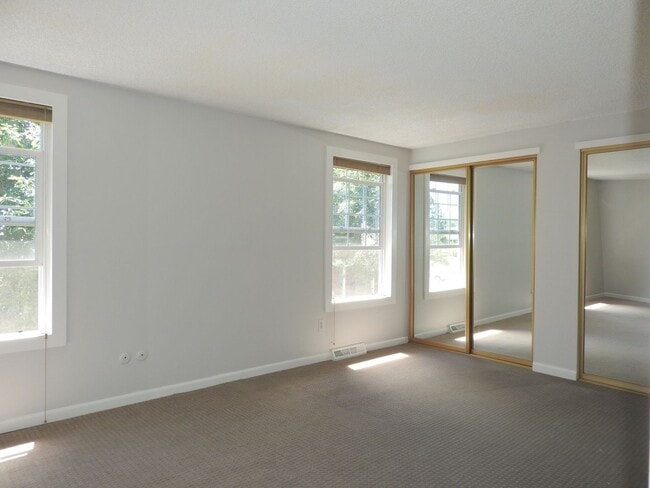
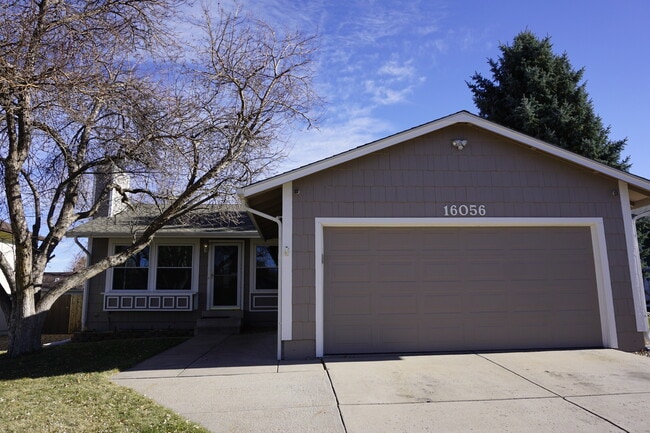
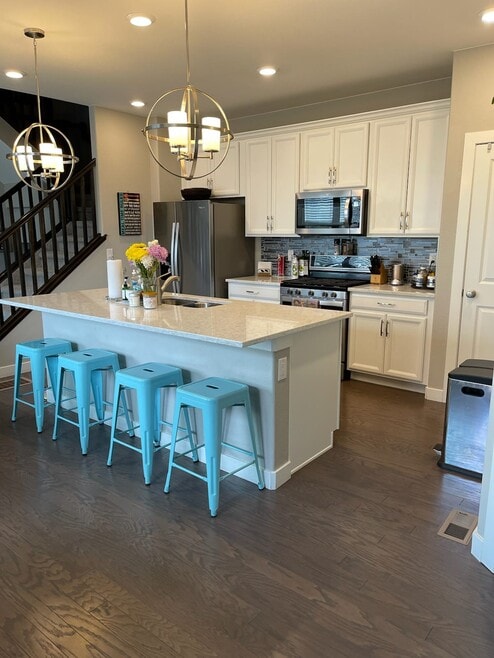
Available October 15th! All In Price $2,813 | Base Rent $2,695 | 3 Bedrooms | 2 Bathrooms | 1,364 sq. ft. Professionally managed home situated in Denver's desirable South Denver neighborhood, this residence offers a convenient location with easy access to everyday essentials and city amenities. Just minutes away, you'll find neighborhood parks, scenic trails, local restaurants, shopping centers, and grocery stores that make daily living both comfortable and convenient. A short drive provides quick access to Cherry Creek State Park, the Denver Tech Center, and I-25, making commuting, recreation, shopping, and dining easily accessible. HOME DETAILS: Resident Benefits Package: YES l School District: DENVER PUBLIC SCHOOLS | HOA: YES | HVAC: CENTRAL HEATING/COOLING | Garage: 2 CAR | Basement: FINISHED | Washer/Dryer: YES l Pets: YES Apply online in minutes at ! TJC offers a comprehensive Resident Benefits Package designed to make renting easier, safer, and more rewarding. Enjoy worry-free living with convenient filter delivery and built-in renter’s insurance. You’ll also receive valuable perks like identity theft protection, credit-building for on-time rent payments, home buying assistance, and gift card rewards for being a great resident. MANDATORY FIXED CHARGES (Included In All In Price Above): Base Rent $2,695 l Resident Benefits Package (Financial Service) $7.75 l Resident Benefits Package (Financial Service) Coordination $9.25 l Resident Benefits Package (Home Services) $8.75 l Resident Benefits Package (Home Services) Coordination $9.25 l Trash/Recycling/Compost $13 l Trash/Recycle/Compost Coordination $10| HOA/SubHOA $50 l HOA/SubHOA Admin $10 MANDATORY CHARGES (Not Included In Total Monthly Price Above): ONE TIME Application Fee $60 per adult l Security Deposit (refundable) $2,695 Due At Time Of Lease Signing l Lease Management Charge (non-refundable) $323.40 (1%) Due With First Full Months Rent/Renewal* MONTHLY Water/Sewer - Varies by Usage l Electricity - Varies by usage l Gas - Varies by usage l Renter’s Insurance - Varies ADDITIONAL CHARGES THAT MAY BE CHARGED IF APPLICABLE: ONE TIME Pet Screening Application $25 l Pet Deposit (refundable) $300 l Late Fee 5% or $50 whichever is greater l NSF Fee $100 l Lease Break Fee - Equal to One Months Rent l Expedited Security Deposit Return - Varies ($100 or $200) l Paying by check $85 l Lease Change Charge $195 l Holdover cost $250 per day MONTHLY Pet Rent 1.5% of rent or $35 whichever is higher l Solar - Varies *Lease Management Charge helps cover the costs associated with lease administration and the ongoing operational services provided by TJC Real Estate and Management. All coordination/admin fees are paid to TJC Real Estate and Management. HOW TO BOOK A SHOWING: 1) View the photos and description on the property listing page. 2) Complete an application for each adult prospective tenant at 3) Once approved, one of our team members will reach out to book an in-person showing. Please note: Applications are strongly encouraged, as only approved applicants can secure the home. In some cases, showings may be available prior to application depending on the home. Please email to inquire about availability. View our rental criteria at “Available now” indicates move-in can occur within three business days after approval. Applicant has the right to provide TJC Real Estate and Management with a Portable Tenant Screening Report (PTSR). If Applicant provides PTSR, TJC Real Estate and Management is prohibited from charging a rental application fee or any fee to access or use the PTSR. The Portable Tenant Screening Report must comply with all applicable state and federal laws. *We require a separate application for anyone 18+ who will be living in the property. An application fee is required in order to apply, but it will be refunded once the PTSR is provided. City of Denver Residential Rental License #2023-BFN-0030390 AMENITIES: * Bike/Walk/Run Trails * Tennis Courts * Washer/Dryer * Clubhouse * Outdoor Pool By submitting your information on this page you consent to being contacted by the Property Manager and RentEngine via SMS, phone, or email.
8752 E Amherst Dr is a house located in Denver County and the 80231 ZIP Code. This area is served by the Denver County 1 School District attendance zone.
* Price shown is total price based on community-supplied monthly required fees. Excludes user-selected optional fees and variable or usage-based fees and required charges due at or prior to move-in or at move-out. Price, availability, fees, and any applicable rent special are subject to change without notice.
* Square footage definitions vary. Displayed square footage is approximate.
Contact
- Listed by TJC | TJC Real Estate and Management
- Phone Number
- Contact
Location
Get Directions
Located 15 miles south of Downtown Denver, the West Hampden area sits partly in Denver, but its proximity to and overlap with suburbs such as Englewood, Aurora, and Lakewood give it a suburban feel with an urban address. Predominantly new construction fills the area, ensuring that renters and buyers have access to beautiful homes and apartments with modern amenities. Parks and walkways to the south along the Cherry Creek Reservoir keeps residents entertained and active all year round, while Interstate 275 and 25 will put you in Downtown Denver in no time.
Learn more about living in Hampden
Education
| Colleges & Universities | Distance | ||
|---|---|---|---|
| Colleges & Universities | Distance | ||
| Drive: | 13 min | 5.7 mi | |
| Drive: | 15 min | 6.8 mi | |
| Drive: | 17 min | 10.2 mi | |
| Drive: | 18 min | 10.7 mi |
8752 E Amherst Dr is within 13 minutes or 5.7 miles from University of Denver. It is also near Comm. Coll. of Aurora at Lowry and University of Colorado Denver.
Schools


Public Elementary School
Grades PK-5
543 Students
Attendance Zone
Public Elementary School
Grades PK-5
510 Students
Attendance Zone
Public Middle School
Grades 6-8
775 Students
Attendance Zone
Public High School
Grades 9-12
1,390 Students
Attendance Zone
Private Elementary, Middle & High School
Grades K-12
323 Students
Nearby
Private Elementary & Middle School
Grades PK-8
Nearby
School data provided by
 The GreatSchools Rating helps parents compare schools within a state based on a variety of school quality indicators and provides a helpful picture of how effectively each school serves all of its students. Ratings are on a scale of 1 (below average) to 10 (above average) and can include test scores, college readiness, academic progress, advanced courses, equity, discipline and attendance data. We also advise parents to visit schools, consider other information on school performance and programs, and consider family needs as part of the school selection process.
View GreatSchools Rating Methodology
Data provided by GreatSchools.org © 2026. All rights reserved.
The GreatSchools Rating helps parents compare schools within a state based on a variety of school quality indicators and provides a helpful picture of how effectively each school serves all of its students. Ratings are on a scale of 1 (below average) to 10 (above average) and can include test scores, college readiness, academic progress, advanced courses, equity, discipline and attendance data. We also advise parents to visit schools, consider other information on school performance and programs, and consider family needs as part of the school selection process.
View GreatSchools Rating Methodology
Data provided by GreatSchools.org © 2026. All rights reserved.
Transportation options available in Denver include Dayton, located 2.5 miles from 8752 E Amherst Dr. 8752 E Amherst Dr is near Denver International, located 25.3 miles or 34 minutes away.
| Transit / Subway | Distance | ||
|---|---|---|---|
| Transit / Subway | Distance | ||
|
|
Drive: | 6 min | 2.5 mi |
|
|
Drive: | 7 min | 3.2 mi |
|
|
Drive: | 8 min | 4.5 mi |
|
|
Drive: | 10 min | 4.6 mi |
|
|
Drive: | 9 min | 4.8 mi |
| Commuter Rail | Distance | ||
|---|---|---|---|
| Commuter Rail | Distance | ||
| Drive: | 22 min | 9.7 mi | |
| Drive: | 22 min | 9.8 mi | |
| Drive: | 24 min | 10.3 mi | |
| Drive: | 21 min | 13.5 mi | |
| Drive: | 21 min | 13.6 mi |
| Airports | Distance | ||
|---|---|---|---|
| Airports | Distance | ||
|
Denver International
|
Drive: | 34 min | 25.3 mi |
Getting Around
 What do Walkability, Transit, Drivability, and Bikeability mean?
Walkability measures the walking distance to day-to-day needs.
Transit measures access to public transportation.
Drivability measures congestion, parking availability, and access to major roads.
Bikeability measures the suitability for cycling.
How It Works
What do Walkability, Transit, Drivability, and Bikeability mean?
Walkability measures the walking distance to day-to-day needs.
Transit measures access to public transportation.
Drivability measures congestion, parking availability, and access to major roads.
Bikeability measures the suitability for cycling.
How It Works
Fairly Walkable
Walkability
40
/ 100
Limited Public Transit
Transit
20
/ 100
Exceptionally Drivable
Drivability
90
/ 100
Moderately Bikeable
Bikeability
60
/ 100
Scores provided by
What do Walkability, Transit, Drivability, and Bikeability mean?
Walkability measures the walking distance to day-to-day needs.
Transit measures access to public transportation.
Drivability measures congestion, parking availability, and access to major roads.
Bikeability measures the suitability for cycling.
How It Works
Active
Soundscore™
79
/ 100
Traffic
BusyAirport
CalmBusinesses
CalmScores provided by
HowLoud What is a Sound Score Rating? A Sound Score Rating aggregates noise caused by vehicle traffic, airplane traffic and local sources. How It WorksTime and distance from 8752 E Amherst Dr.
| Shopping Centers | Distance | ||
|---|---|---|---|
| Shopping Centers | Distance | ||
| Drive: | 3 min | 1.2 mi | |
| Drive: | 4 min | 1.7 mi | |
| Drive: | 5 min | 1.9 mi |
8752 E Amherst Dr has 3 shopping centers within 1.9 miles, which is about a 5-minute drive. The miles and minutes will be for the farthest away property.
| Parks and Recreation | Distance | ||
|---|---|---|---|
| Parks and Recreation | Distance | ||
|
Chamberlin & Mt. Evans Observatories
|
Drive: | 12 min | 5.0 mi |
|
Cherry Creek State Park
|
Drive: | 16 min | 5.8 mi |
|
Washington Park
|
Drive: | 15 min | 7.3 mi |
|
Del Mar Park
|
Drive: | 15 min | 8.0 mi |
|
DeKoevend Park
|
Drive: | 18 min | 9.0 mi |
8752 E Amherst Dr has 5 parks within 9.0 miles, including Chamberlin & Mt. Evans Observatories, Cherry Creek State Park, and Washington Park.
| Hospitals | Distance | ||
|---|---|---|---|
| Hospitals | Distance | ||
| Drive: | 14 min | 6.4 mi | |
| Drive: | 17 min | 7.4 mi | |
| Drive: | 14 min | 7.5 mi |
8752 E Amherst Dr has 3 hospitals within 7.5 miles, the nearest is Centura Health - Porter Adventist Hospital which is 6.4 miles away and a 14 minute drive.
| Military Bases | Distance | ||
|---|---|---|---|
| Military Bases | Distance | ||
| Drive: | 38 min | 13.6 mi | |
| Drive: | 74 min | 59.0 mi | |
| Drive: | 83 min | 68.7 mi |
8752 E Amherst Dr has 3 military bases within 68.7 miles, the nearest is Buckley Space Force Base which is 13.6 miles away and a 38 minute drive.
You May Also Like
Can I submit a Portable Tenant Screening Report when I apply?
Applicant has the right to provide the property manager or owner with a Portable Tenant Screening Report (PTSR) that is not more than 30 days old, as defined in § 38-12-902(2.5), Colorado Revised Statutes; and 2) if Applicant provides the property manager or owner with a PTSR, the property manager or owner is prohibited from: a) charging Applicant a rental application fee; or b) charging Applicant a fee for the property manager or owner to access or use the PTSR.
Similar Rentals Nearby
-
-
-
-
-
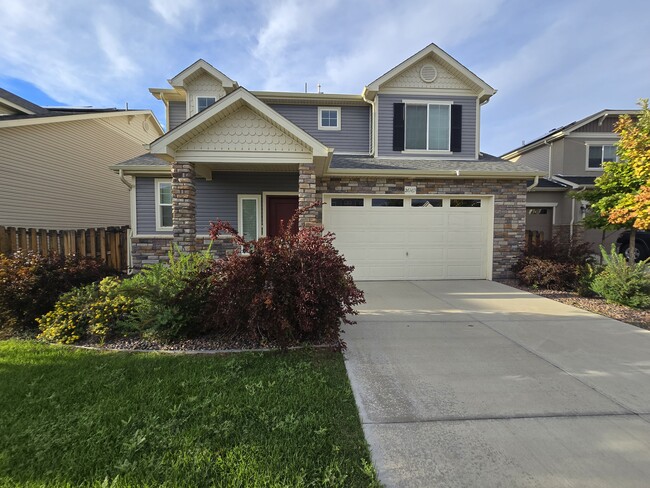
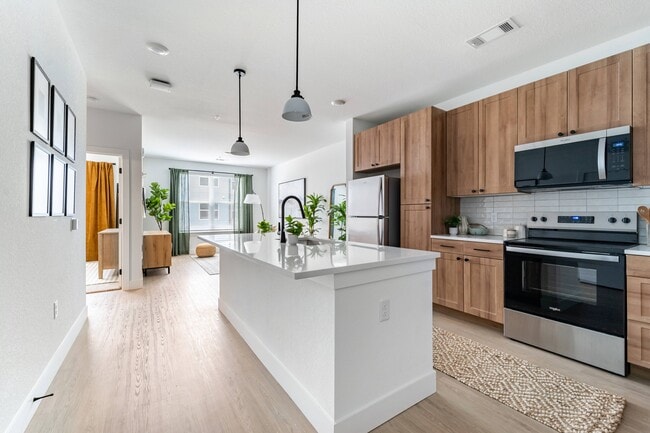
3 Beds$2,718+Total Monthly Price12 Month LeaseTotal Monthly Price NewPrices include required monthly fees of $18.Base Rent:3 Beds$2,699+3 Months Free
Pets Allowed Fitness Center Pool In Unit Washer & Dryer Balcony Maintenance on site
-
-
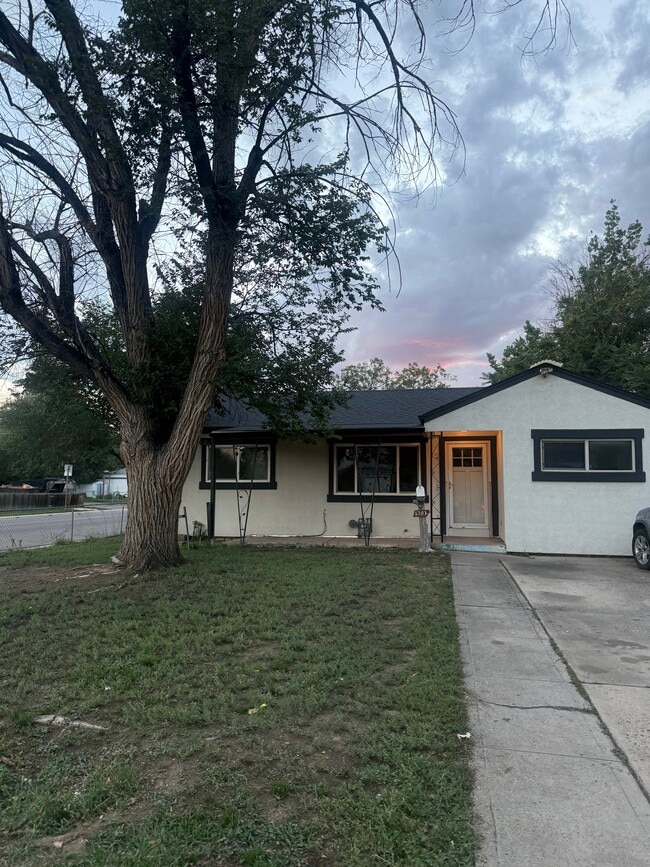
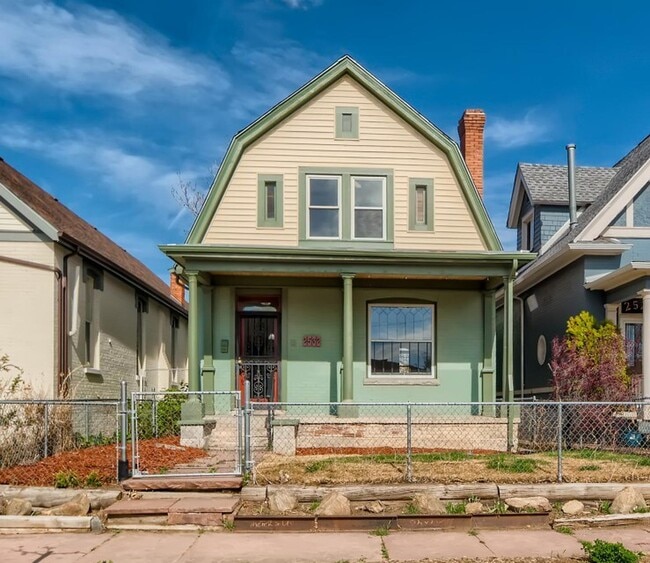
3 Beds$2,695+Total Monthly PriceTotal Monthly Price NewPrices include base rent and required monthly fees. Variable costs based on usage may apply.Specials
-
-
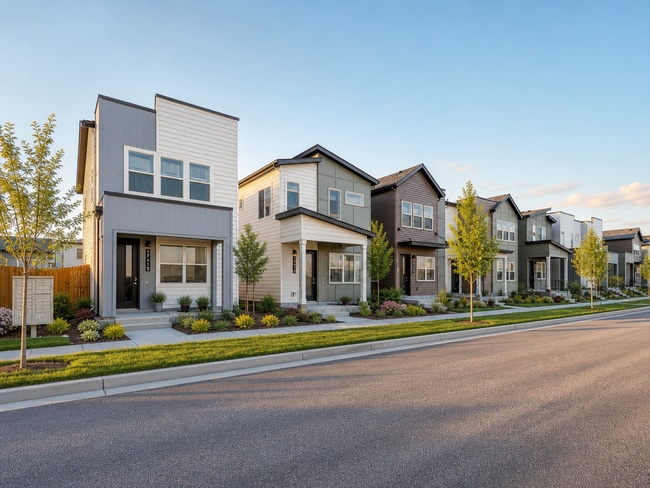
3 Beds$3,026+4 Beds$2,880+Total Monthly Price12 Month LeaseTotal Monthly Price NewPrices include base rent and required monthly fees. Variable costs based on usage may apply.Specials
-

8752 E Amherst Dr
Denver, CO 80231