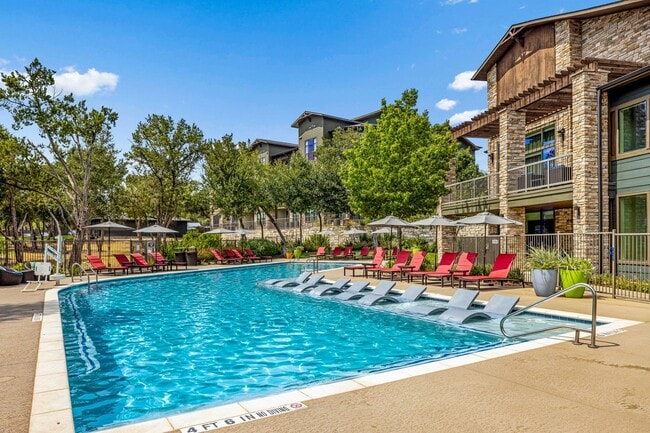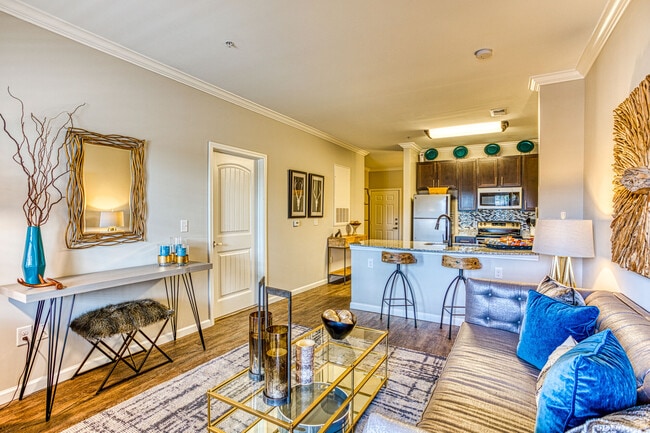


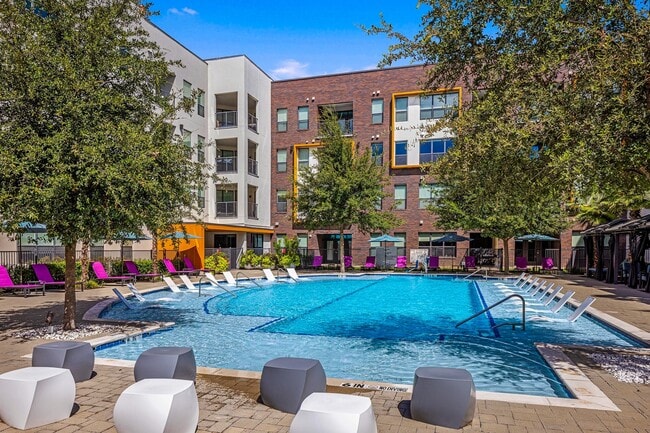
Pets Allowed Pool In Unit Washer & Dryer Clubhouse Maintenance on site Package Service Elevator
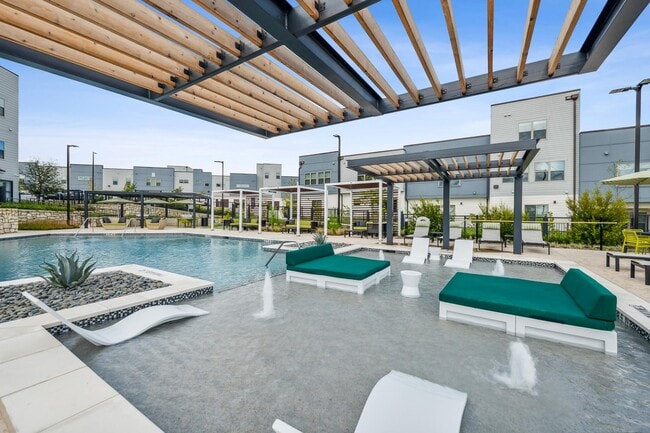
8524 Dryfield Dr
Austin, TX 78758
-
Bedrooms
3
-
Bathrooms
2
-
Square Feet
2,116 sq ft
-
Available
Available Now
Highlights
- Open Floorplan
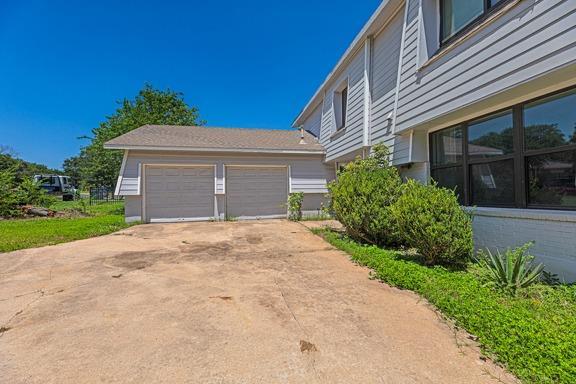
- 1 Car Attached Garage
- Walk-In Closet
- Tile Countertops
- Recessed Lighting
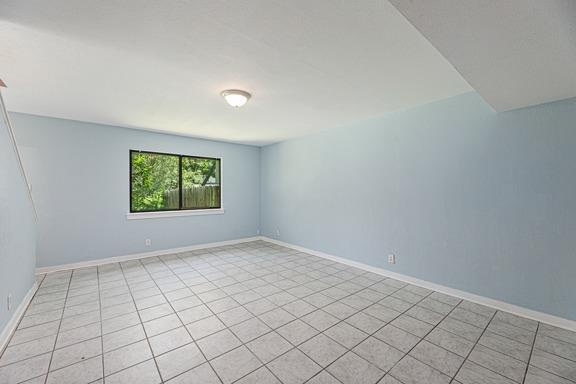
- Tile Flooring
About This Home
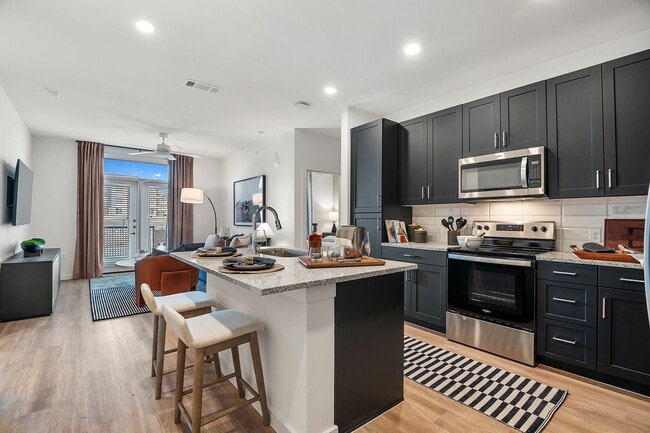
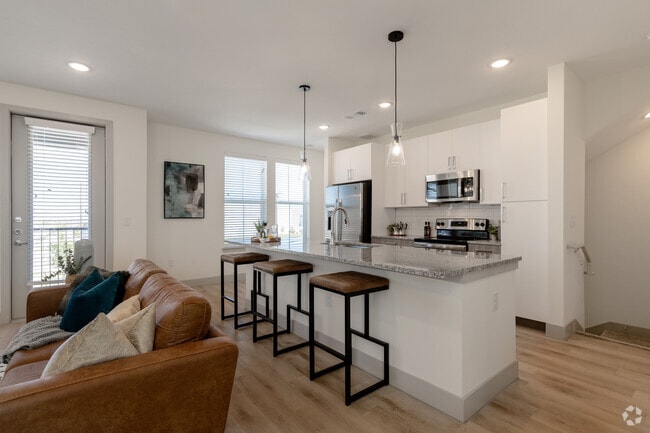
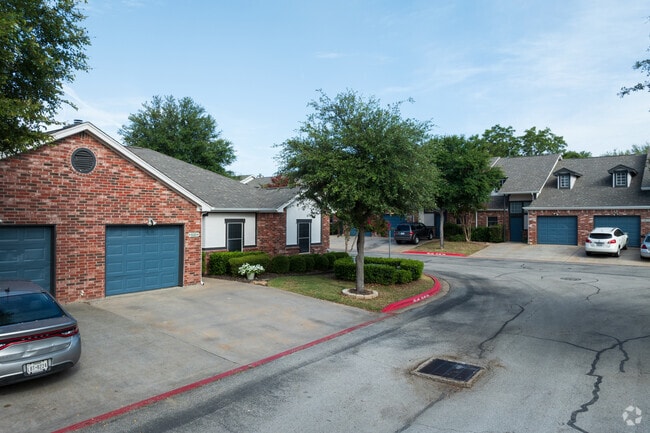
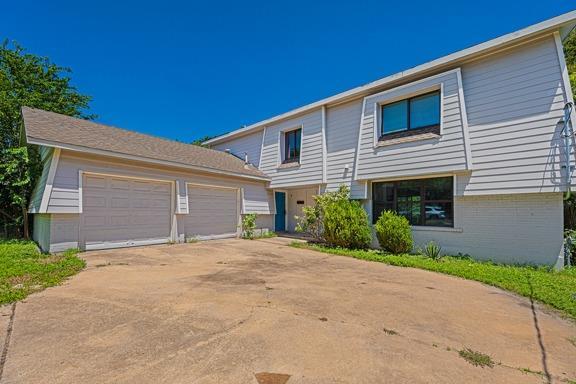
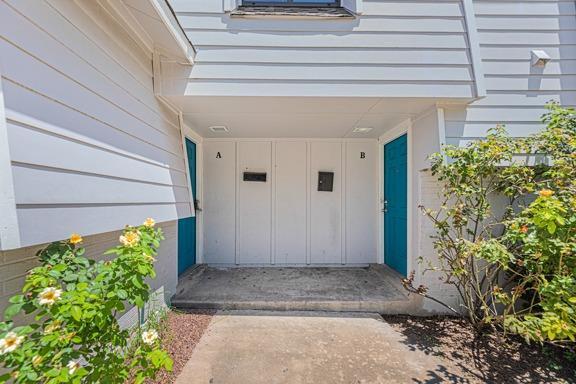
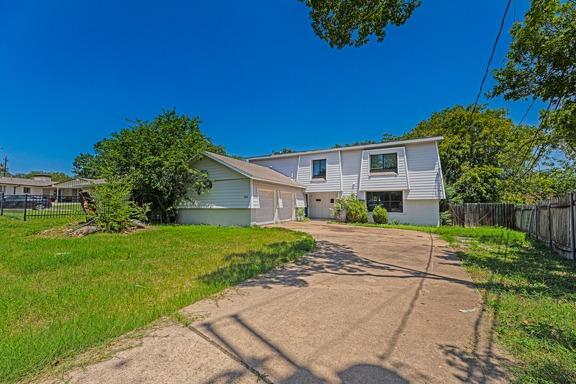
Welcome home to this charming and well\-maintained 3\-bedroom, 1\.5\-bath rental that offers the perfect blend of comfort, functionality, and privacy\. With a spacious layout designed for everyday living, this home provides plenty of room to relax, work, and entertain\. The main level features durable tile flooring that’s both stylish and easy to maintain, while the upstairs offers comfortable carpeting throughout the bedrooms, creating a warm and inviting retreat\. The thoughtfully designed floor plan provides a great separation between the living spaces and bedrooms, making it ideal for families, roommates, or anyone looking for extra space\. Step outside to your own private backyard—perfect for enjoying your morning coffee, letting pets play, or hosting weekend barbecues\. Additional conveniences include an attached private garage for secure parking and extra storage, as well as a dedicated laundry room with washer and dryer hookups\. Located in a desirable area with easy access to shopping, dining, schools, and major roadways, this home is move\-in ready and waiting for its next residents\. Don’t miss the opportunity to make this wonderful rental your next home\! MLS ID 4111700
8524 Dryfield Dr is a townhome located in Travis County and the 78758 ZIP Code. This area is served by the Austin Independent School District attendance zone.
Home Details
Home Type
Year Built
Bedrooms and Bathrooms
Flooring
Home Design
Home Security
Interior Spaces
Kitchen
Listing and Financial Details
Lot Details
Parking
Schools
Utilities
Community Details
Overview
Pet Policy
Fees and Policies
The fees listed below are community-provided and may exclude utilities or add-ons. All payments are made directly to the property and are non-refundable unless otherwise specified.
-
Dogs
-
Allowed
-
-
Cats
-
Allowed
-
Property Fee Disclaimer: Based on community-supplied data and independent market research. Subject to change without notice. May exclude fees for mandatory or optional services and usage-based utilities.
Contact
- Listed by Carolan Braaten | Real Broker, LLC
- Phone Number
- Contact
-
Source
Austin Board of REALTORS®
North Austin encompasses several smaller neighborhoods on the north side of downtown. These include Georgian Acres, North Lamar, Walnut Forest, Eubank Acres, Oak Ridge, and several others. North Austin extends from the intersection of I-35 and Highway 183 north to Scofield Ridge Parkway. Those choosing rentals in North Austin can use I-35 or the Mopac Expressway to quickly reach Downtown Austin, and bus service is readily available.
The crown jewel of North Austin is Walnut Creek Metropolitan Park, a large park containing a swimming pool, a playground, numerous hiking and biking trails, picnic shelters, and a BMX Pump Track. North Austin is also home to Austin Community College: Northridge Campus and J.J. Pickle Research Campus, part of the University of Texas at Austin. No matter which part of North Austin you choose for your apartment, you’ll be close to top-rated shops and restaurants, including the Shops at Arbor Walk and the Domain.
Learn more about living in North Austin- Dishwasher
- Refrigerator
- Carpet
- Tile Floors
| Colleges & Universities | Distance | ||
|---|---|---|---|
| Colleges & Universities | Distance | ||
| Drive: | 9 min | 3.9 mi | |
| Drive: | 11 min | 6.7 mi | |
| Drive: | 13 min | 8.2 mi | |
| Drive: | 15 min | 8.2 mi |
The GreatSchools Rating helps parents compare schools within a state based on a variety of school quality indicators and provides a helpful picture of how effectively each school serves all of its students. Ratings are on a scale of 1 (below average) to 10 (above average) and can include test scores, college readiness, academic progress, advanced courses, equity, discipline and attendance data. We also advise parents to visit schools, consider other information on school performance and programs, and consider family needs as part of the school selection process.
View GreatSchools Rating Methodology
Data provided by GreatSchools.org © 2026. All rights reserved.
Transportation options available in Austin include Crestview Station, located 2.3 miles from 8524 Dryfield Dr. 8524 Dryfield Dr is near Austin-Bergstrom International, located 18.2 miles or 29 minutes away.
| Transit / Subway | Distance | ||
|---|---|---|---|
| Transit / Subway | Distance | ||
| Drive: | 5 min | 2.3 mi | |
| Drive: | 6 min | 2.8 mi | |
| Drive: | 6 min | 3.0 mi | |
| Drive: | 7 min | 3.2 mi | |
| Drive: | 13 min | 7.2 mi |
| Commuter Rail | Distance | ||
|---|---|---|---|
| Commuter Rail | Distance | ||
|
|
Drive: | 16 min | 9.4 mi |
|
|
Drive: | 41 min | 31.7 mi |
| Airports | Distance | ||
|---|---|---|---|
| Airports | Distance | ||
|
Austin-Bergstrom International
|
Drive: | 29 min | 18.2 mi |
Time and distance from 8524 Dryfield Dr.
| Shopping Centers | Distance | ||
|---|---|---|---|
| Shopping Centers | Distance | ||
| Walk: | 6 min | 0.3 mi | |
| Walk: | 7 min | 0.4 mi | |
| Walk: | 9 min | 0.5 mi |
| Parks and Recreation | Distance | ||
|---|---|---|---|
| Parks and Recreation | Distance | ||
|
Beverly S. Sheffield Northwest District Park
|
Drive: | 8 min | 3.3 mi |
|
The Stephen F. Austin Planetarium
|
Drive: | 8 min | 3.8 mi |
|
Walnut Creek Park
|
Drive: | 7 min | 4.1 mi |
|
Balcones District Park
|
Drive: | 9 min | 4.7 mi |
|
Jourdan-Bachman Pioneer Farms
|
Drive: | 10 min | 5.4 mi |
| Hospitals | Distance | ||
|---|---|---|---|
| Hospitals | Distance | ||
| Drive: | 8 min | 3.8 mi | |
| Drive: | 8 min | 4.0 mi | |
| Drive: | 9 min | 4.6 mi |
| Military Bases | Distance | ||
|---|---|---|---|
| Military Bases | Distance | ||
| Drive: | 85 min | 68.7 mi | |
| Drive: | 90 min | 73.5 mi | |
| Drive: | 118 min | 92.3 mi |
You May Also Like
Similar Rentals Nearby
-
3 Beds$3,934+Total Monthly PriceTotal Monthly Price NewPrices include required monthly fees of $2.Base Rent:3 Beds$3,934+
-
1 / 503 Beds$2,371+Total Monthly PriceTotal Monthly Price NewPrices include base rent and required monthly fees of $47. Variable costs based on usage may apply.Base Rent:3 Beds$2,323+3 Months Free
Pets Allowed Fitness Center Pool Clubhouse Gated EV Charging Yard
-
3 Beds$2,267+Total Monthly PriceTotal Monthly Price NewPrices include required monthly fees of $138.Base Rent:3 Beds$2,267+2 Months Free
Pets Allowed Fitness Center In Unit Washer & Dryer Clubhouse Tub / Shower Package Service Controlled Access
-
-
-
-
-
-
-