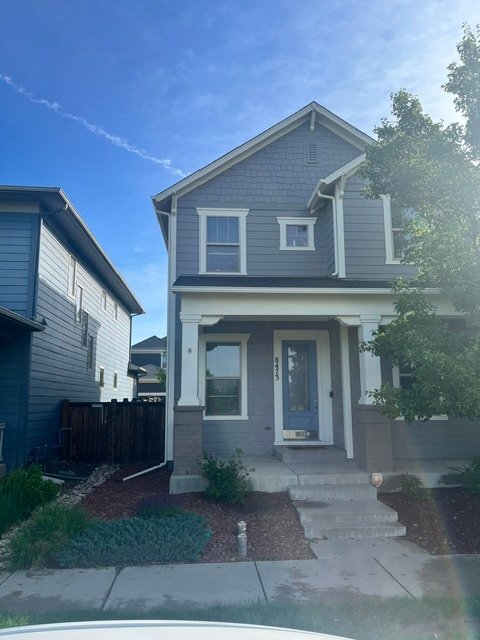
8473 E 50th Dr
Denver, CO 80238
-
Bedrooms
4
-
Bathrooms
3.5
-
Square Feet
2,774 sq ft
-
Available
Available Aug 5
Highlights
- Room for Rent
- Pets Allowed
- Pool
- Hardwood Floors
- Fireplace
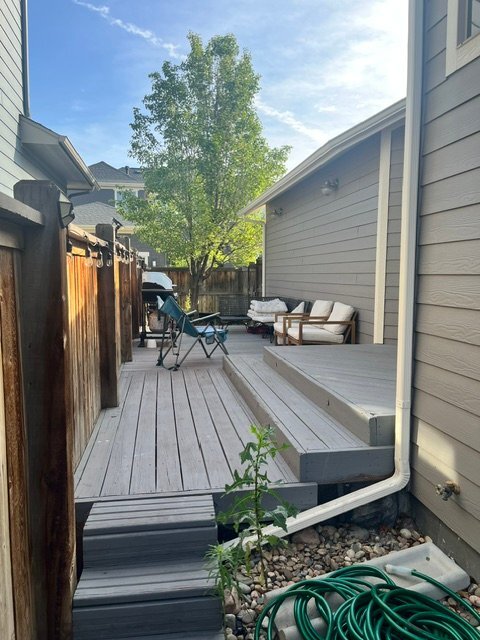
- Fenced Lot

About This Home
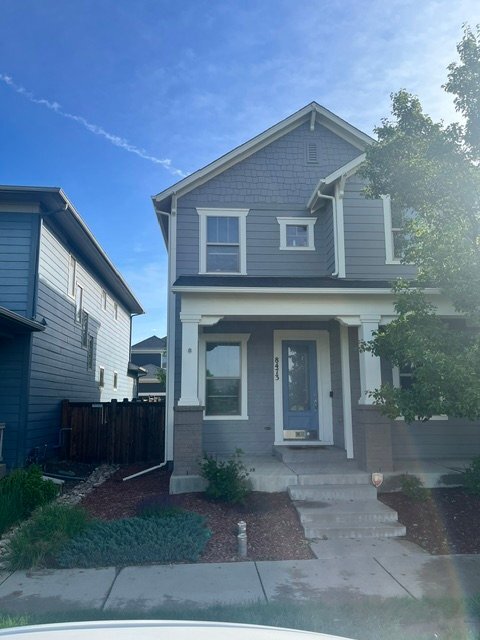
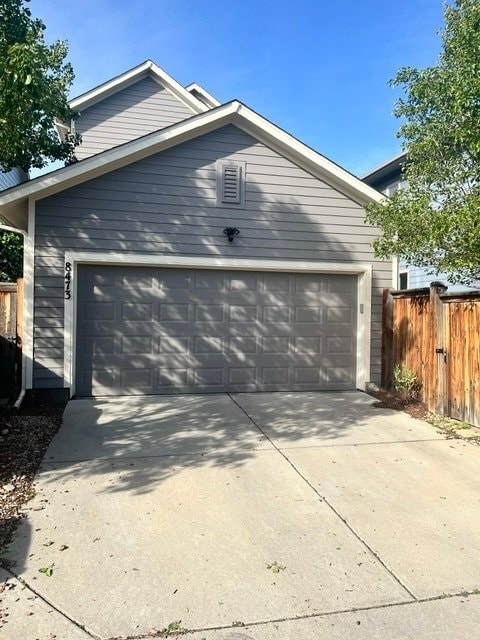
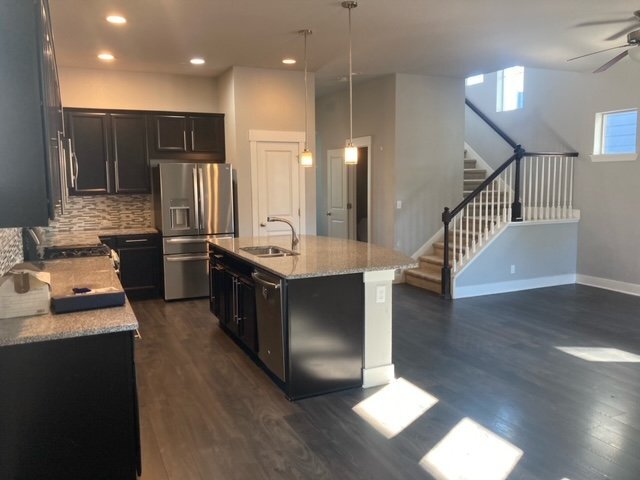
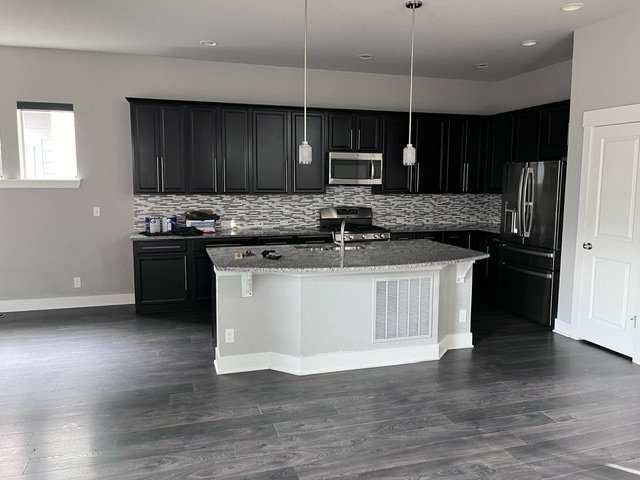
Property Id: 2770159 Located in the highly sought-after Central Park neighborhood of Denver, this beautiful single-family home offers a peaceful, tranquil retreat while keeping you within walking distance of the community's best amenities. Enjoy easy access to local pools, parks, trails, public transit (both train and bus stations), local restaurants, and just steps away from top-rated Denver schools. The home is exceptionally well-positioned for an easy commute, with close proximity to a major shopping mall, highways, DIA (Airport), the Anschutz Medical Campus, DTC, and downtown Denver. Exciting new neighborhood additions including Whole Foods, Trader Joe's, Aldi, Life Time Fitness, and Wayfair are coming in 2026/2027 just a few blocks away. The home features an open, welcoming floor plan with 4 bedrooms, a dedicated office space, and 3.5 bathrooms, providing ample space for both remote work and relaxation. The modern kitchen comes fully equipped with granite countertops and stainless steel appliances, making it ideal for everyday cooking and entertaining. The beautifully finished basement includes an expansive family room, a private bedroom, and a full bathroom, offering excellent extra living space or a convenient guest suite. Additional highlights include a rear-attached 2-car garage , alongside plenty of available street parking for guests.
8473 E 50th Dr is a house located in Denver County and the 80238 ZIP Code.
Fees and Policies
The fees listed below are community-provided and may exclude utilities or add-ons. All payments are made directly to the property and are non-refundable unless otherwise specified. Use the Cost Calculator to determine costs based on your needs.
-
One-Time Basics
-
Due at Move-In
-
Security Deposit - RefundableCharged per unit.$3,850
-
-
Due at Move-In
-
Dogs
-
Allowed
-
-
Cats
-
Allowed
-
-
Garage Lot
Property Fee Disclaimer: Based on community-supplied data and independent market research. Subject to change without notice. May exclude fees for mandatory or optional services and usage-based utilities.
Details
Utilities Included
-
Trash Removal
-
Sewer
Property Information
-
Built in 2013
House Features
Washer/Dryer
Dishwasher
Hardwood Floors
Microwave
- Washer/Dryer
- Cable Ready
- Security System
- Fireplace
- Dishwasher
- Disposal
- Microwave
- Oven
- Refrigerator
- Freezer
- Hardwood Floors
- Tile Floors
- Vaulted Ceiling
- Pool
- Bicycle Storage
- Fenced Lot
- Lawn
Contact
- Phone Number
- Contact
-
Source

Formerly known as Stapleton, Central Park sits just eight miles east of Downtown Denver. This convenient community boasts picturesque homes that provide city living with a suburban feel, making it one of the most charming neighborhoods in the Mile High-City. The tight-knit community is comprised of sub neighborhoods, schools, shopping destinations, a public library, and, of course, Central Park. The neighborhood’s namesake park is the 80-acre centerpiece of the community. This charming park provides a whimsical playground, an amphitheater, fountains, a lake, indoor facilities, and so much more. Central Park isn’t the only outdoor space in the neighborhood. Several other parks, trails, and dog parks can be found throughout the community, ensuring that residents always have something new to explore. The commercial developments are situated along the western edge of the neighborhood.
Learn more about living in Central Park- Washer/Dryer
- Cable Ready
- Security System
- Fireplace
- Dishwasher
- Disposal
- Microwave
- Oven
- Refrigerator
- Freezer
- Hardwood Floors
- Tile Floors
- Vaulted Ceiling
- Fenced Lot
- Lawn
- Pool
- Bicycle Storage
| Colleges & Universities | Distance | ||
|---|---|---|---|
| Colleges & Universities | Distance | ||
| Drive: | 13 min | 5.2 mi | |
| Drive: | 13 min | 7.4 mi | |
| Drive: | 15 min | 9.1 mi | |
| Drive: | 18 min | 10.5 mi |
Transportation options available in Denver include Peoria Station, located 3.6 miles from 8473 E 50th Dr. 8473 E 50th Dr is near Denver International, located 15.5 miles or 24 minutes away.
| Transit / Subway | Distance | ||
|---|---|---|---|
| Transit / Subway | Distance | ||
| Drive: | 8 min | 3.6 mi | |
| Drive: | 10 min | 5.1 mi | |
|
|
Drive: | 13 min | 6.6 mi |
| Drive: | 11 min | 6.7 mi | |
| Drive: | 14 min | 7.4 mi |
| Commuter Rail | Distance | ||
|---|---|---|---|
| Commuter Rail | Distance | ||
| Drive: | 6 min | 2.7 mi | |
| Drive: | 7 min | 2.8 mi | |
| Drive: | 7 min | 3.4 mi | |
| Drive: | 8 min | 3.5 mi | |
| Drive: | 9 min | 4.2 mi |
| Airports | Distance | ||
|---|---|---|---|
| Airports | Distance | ||
|
Denver International
|
Drive: | 24 min | 15.5 mi |
Scores provided by
 What do Walkability, Transit, Drivability, and Bikeability mean?
Walkability measures the walking distance to day-to-day needs.
Transit measures access to public transportation.
Drivability measures congestion, parking availability, and access to major roads.
Bikeability measures the suitability for cycling.
How It Works
What do Walkability, Transit, Drivability, and Bikeability mean?
Walkability measures the walking distance to day-to-day needs.
Transit measures access to public transportation.
Drivability measures congestion, parking availability, and access to major roads.
Bikeability measures the suitability for cycling.
How It Works
Traffic
-Airport
-Businesses
-Scores provided by
HowLoud What is a Sound Score Rating? A Sound Score Rating aggregates noise caused by vehicle traffic, airplane traffic and local sources. How It WorksTime and distance from 8473 E 50th Dr.
| Shopping Centers | Distance | ||
|---|---|---|---|
| Shopping Centers | Distance | ||
| Walk: | 8 min | 0.4 mi | |
| Walk: | 9 min | 0.5 mi | |
| Walk: | 12 min | 0.6 mi |
| Parks and Recreation | Distance | ||
|---|---|---|---|
| Parks and Recreation | Distance | ||
|
Rocky Mountain Arsenal National Wildlife Refuge
|
Drive: | 5 min | 1.8 mi |
|
Bluff Lake Nature Center
|
Drive: | 8 min | 4.0 mi |
|
City of Axum Park
|
Drive: | 10 min | 4.5 mi |
|
Sand Creek Regional Greenway
|
Drive: | 10 min | 4.7 mi |
|
Denver Museum of Nature & Science
|
Drive: | 12 min | 5.7 mi |
| Hospitals | Distance | ||
|---|---|---|---|
| Hospitals | Distance | ||
| Drive: | 13 min | 5.7 mi | |
| Drive: | 13 min | 6.3 mi | |
| Drive: | 12 min | 6.8 mi |
| Military Bases | Distance | ||
|---|---|---|---|
| Military Bases | Distance | ||
| Drive: | 39 min | 15.3 mi | |
| Drive: | 87 min | 70.9 mi | |
| Drive: | 96 min | 80.6 mi |
You May Also Like
Applicant has the right to provide the property manager or owner with a Portable Tenant Screening Report (PTSR) that is not more than 30 days old, as defined in § 38-12-902(2.5), Colorado Revised Statutes; and 2) if Applicant provides the property manager or owner with a PTSR, the property manager or owner is prohibited from: a) charging Applicant a rental application fee; or b) charging Applicant a fee for the property manager or owner to access or use the PTSR.
8473 E 50th Dr
Denver, CO 80238