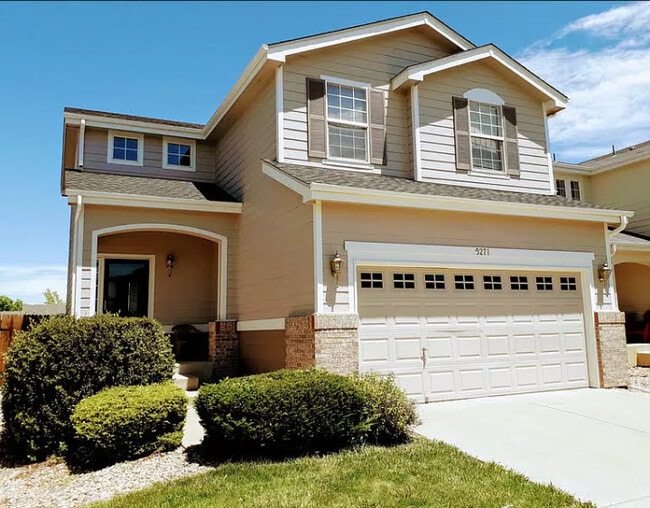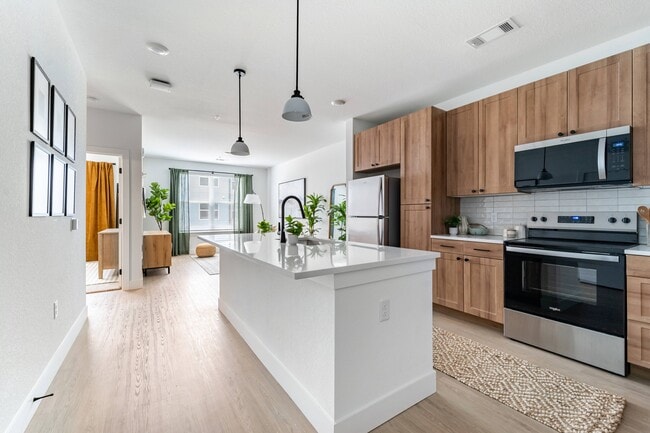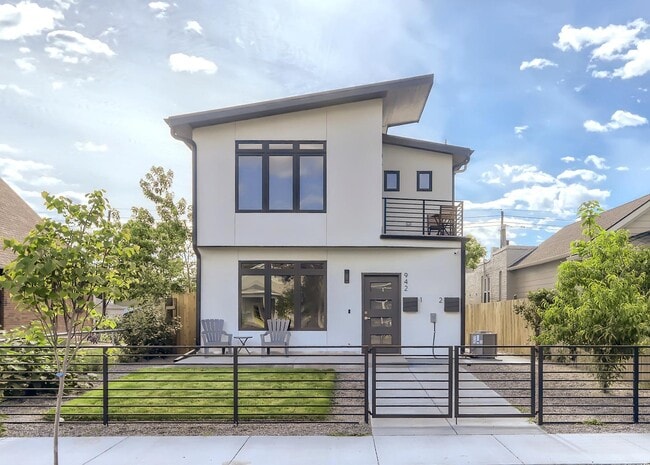


4 Beds, 2 Baths, 1,425 sq ft
8440 Adams Way
Thornton, CO 80229
-
Bedrooms
3
-
Bathrooms
2
-
Square Feet
1,088 sq ft
-
Available
Available Now
About This Home
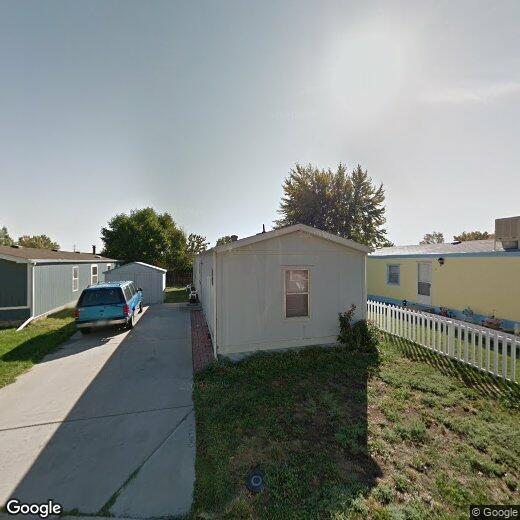
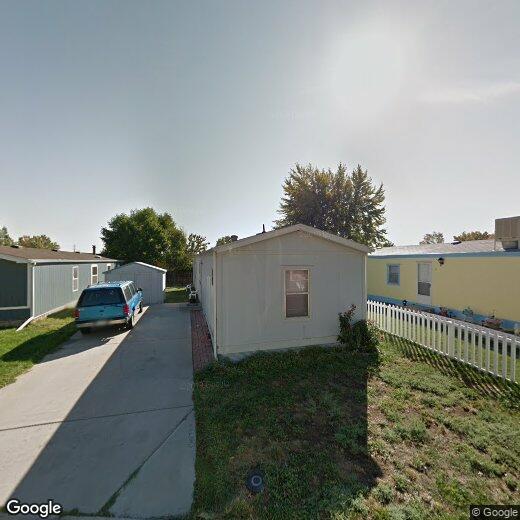
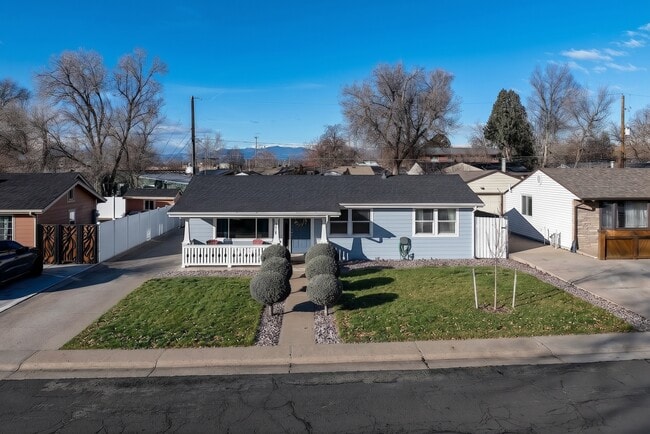
Summer Move In Special: $500 off of the 1st Month's Rent with Move In by 6/30/26 This Riverdale Farms home boasts three spacious bedrooms and two full bathrooms, offering ample space for comfortable living. The property is designed with modern aesthetics and functionality in mind, including washer and dryer hookups. ~ Advertised rent is discounted rent ~ ~ Pets Welcome with approval (2 Max) ~ Ask for Alexis S: 303.444.RENT (7368) Located near: 88th & Welby Rd On select homes we utilize self-showings via or via key-pickup from our office. To view a property with a lock box, click the link in the advertisement or go to , search the property address and follow the instructions. It will require fee paid electronically, and will send you a code to enter into the lock box to gain entry to the unit. To view the property with a key pick up from our office we require a $20 cash deposit and a valid ID. Our office is located at 90 W 84th Ave Thornton, CO 80260.
Unique Features
- central heat
- Meadow Community School
- Modular Home
- Monterey Community School
- Monterey Elementary School
- None
- Riverdale Farms subdivision
8440 Adams Way is a house located in Adams County and the 80229 ZIP Code. This area is served by the Mapleton Public Schools, Adams County School District 1 attendance zone.
Fees and Policies
The fees listed below are community-provided and may exclude utilities or add-ons. All payments are made directly to the property and are non-refundable unless otherwise specified.
-
Dogs
-
Allowed
-
-
Cats
-
Allowed
-
Property Fee Disclaimer: Based on community-supplied data and independent market research. Subject to change without notice. May exclude fees for mandatory or optional services and usage-based utilities.
House Features
- Yard
Contact
- Listed by MarketPlace Realty, LLC | MarketPlace Realty, LLC
- Phone Number
- Contact
Located 10 miles north of downtown Denver, Thornton combines suburban living with easy city access. This planned community features 81 city parks and nearly 2,000 acres of open space, connected by 80 miles of trails. Residents can enjoy year-round activities at the Margaret Carpenter Recreation Center and Thorncreek Golf Course. The rental market currently shows one-bedroom apartments averaging $1,597, with rates decreasing 2.7% over the past year.
Housing options range from apartments to single-family homes, with several communities near the N Line commuter rail stations providing direct access to downtown Denver. The city's location along Interstate 25 and E-470 offers convenient commuting options throughout the metro area. Established in 1953, Thornton has grown into a community of more than 141,000 residents.
Learn more about living in Thornton- Yard
- central heat
- Meadow Community School
- Modular Home
- Monterey Community School
- Monterey Elementary School
- None
- Riverdale Farms subdivision
| Colleges & Universities | Distance | ||
|---|---|---|---|
| Colleges & Universities | Distance | ||
| Drive: | 19 min | 8.3 mi | |
| Drive: | 17 min | 8.8 mi | |
| Drive: | 20 min | 10.8 mi | |
| Drive: | 20 min | 10.9 mi |
The GreatSchools Rating helps parents compare schools within a state based on a variety of school quality indicators and provides a helpful picture of how effectively each school serves all of its students. Ratings are on a scale of 1 (below average) to 10 (above average) and can include test scores, college readiness, academic progress, advanced courses, equity, discipline and attendance data. We also advise parents to visit schools, consider other information on school performance and programs, and consider family needs as part of the school selection process.
View GreatSchools Rating Methodology
Data provided by GreatSchools.org © 2026. All rights reserved.
Transportation options available in Thornton include 30Th-Downing, located 8.8 miles from 8440 Adams Way. 8440 Adams Way is near Denver International, located 23.6 miles or 34 minutes away.
| Transit / Subway | Distance | ||
|---|---|---|---|
| Transit / Subway | Distance | ||
|
|
Drive: | 18 min | 8.8 mi |
| Drive: | 17 min | 8.8 mi | |
| Drive: | 18 min | 8.9 mi | |
|
|
Drive: | 19 min | 9.2 mi |
|
|
Drive: | 19 min | 9.4 mi |
| Commuter Rail | Distance | ||
|---|---|---|---|
| Commuter Rail | Distance | ||
| Drive: | 5 min | 1.4 mi | |
| Drive: | 8 min | 3.4 mi | |
|
Commerce City - 72Nd Station Track 1
|
Drive: | 10 min | 3.7 mi |
| Drive: | 12 min | 5.7 mi | |
| Drive: | 12 min | 5.7 mi |
| Airports | Distance | ||
|---|---|---|---|
| Airports | Distance | ||
|
Denver International
|
Drive: | 34 min | 23.6 mi |
Time and distance from 8440 Adams Way.
| Shopping Centers | Distance | ||
|---|---|---|---|
| Shopping Centers | Distance | ||
| Walk: | 17 min | 0.9 mi | |
| Walk: | 21 min | 1.1 mi | |
| Drive: | 6 min | 1.9 mi |
| Parks and Recreation | Distance | ||
|---|---|---|---|
| Parks and Recreation | Distance | ||
|
City of Axum Park
|
Drive: | 15 min | 7.4 mi |
|
Rocky Mountain Arsenal National Wildlife Refuge
|
Drive: | 18 min | 8.6 mi |
|
City Park of Denver
|
Drive: | 21 min | 8.7 mi |
|
Denver Zoo
|
Drive: | 21 min | 8.7 mi |
|
Butterfly Pavilion
|
Drive: | 19 min | 10.8 mi |
| Hospitals | Distance | ||
|---|---|---|---|
| Hospitals | Distance | ||
| Drive: | 8 min | 3.1 mi | |
| Drive: | 20 min | 9.5 mi | |
| Drive: | 21 min | 9.7 mi |
| Military Bases | Distance | ||
|---|---|---|---|
| Military Bases | Distance | ||
| Drive: | 50 min | 21.9 mi | |
| Drive: | 95 min | 74.7 mi | |
| Drive: | 105 min | 84.4 mi |
You May Also Like
Applicant has the right to provide the property manager or owner with a Portable Tenant Screening Report (PTSR) that is not more than 30 days old, as defined in § 38-12-902(2.5), Colorado Revised Statutes; and 2) if Applicant provides the property manager or owner with a PTSR, the property manager or owner is prohibited from: a) charging Applicant a rental application fee; or b) charging Applicant a fee for the property manager or owner to access or use the PTSR.
Similar Rentals Nearby
-
$3,200Total Monthly PriceTotal Monthly Price NewPrices include all required monthly fees.12 Month LeaseHouse for Rent
-
$2,690Total Monthly PriceTotal Monthly Price NewPrices include all required monthly fees.12 Month LeaseHouse for Rent
3 Beds, 3 Baths, 1,663 sq ft
-
3 Beds$2,818+Total Monthly Price12 Month LeaseTotal Monthly Price NewPrices include required monthly fees of $18.Base Rent:3 Beds$2,799+3 Months Free
Pets Allowed Fitness Center Pool In Unit Washer & Dryer Balcony Maintenance on site
-
3 Beds$3,026+4 Beds$3,026+Total Monthly Price12 Month LeaseTotal Monthly Price NewPrices include base rent and required monthly fees. Variable costs based on usage may apply.Specials
-
-
-
3 Beds$3,033+Total Monthly PriceTotal Monthly Price NewPrices include base rent and required monthly fees. Variable costs based on usage may apply.Specials
-
3 Beds$2,884+Total Monthly PriceTotal Monthly Price NewPrices include base rent and required monthly fees of $110. Variable costs based on usage may apply.Base Rent:3 Beds$2,774+Specials
-
-
3 Beds$3,026Total Monthly PriceTotal Monthly Price NewPrices include required monthly fees of $10.Base Rent:3 Beds$3,015House for Rent