


Pets Allowed Stainless Steel Appliances Hardwood Floors
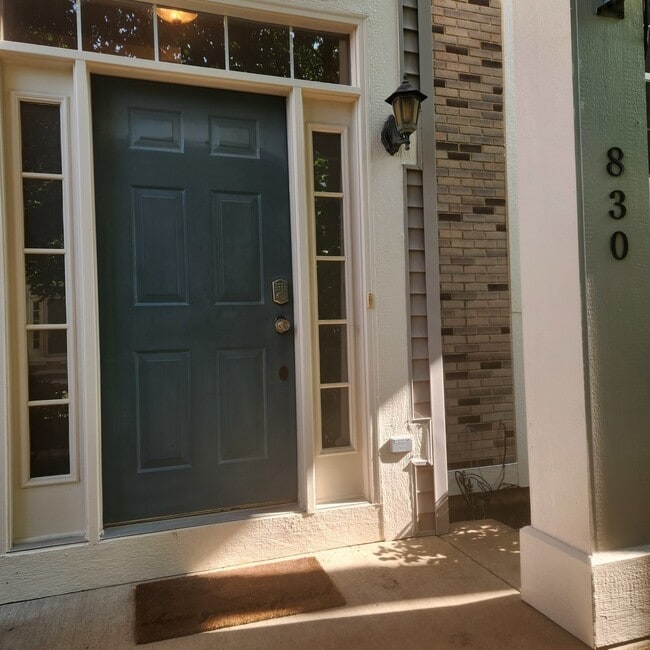
830 Summit Creek Dr
Shorewood, IL 60404
-
Bedrooms
3
-
Bathrooms
3
-
Square Feet
2,032 sq ft
-
Available
Available Now
Highlights
- Home fronts a pond
- Landscaped Professionally
- Property is near park and forest
- Property is adjacent to nature preserve
- Wetlands on Lot
- Wooded Lot
About This Home
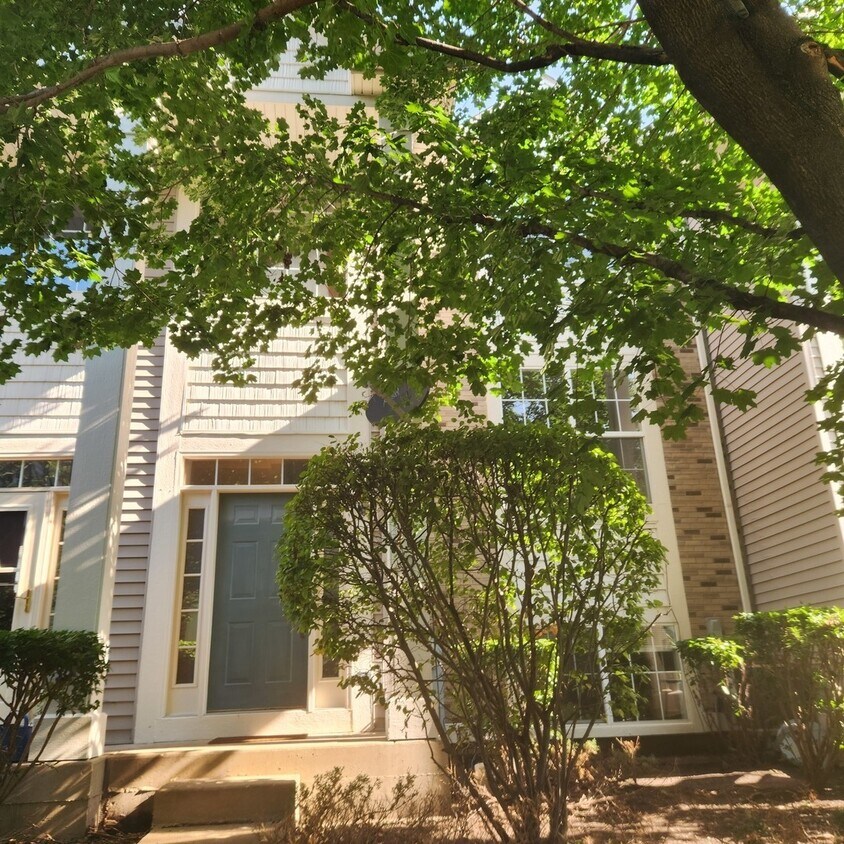
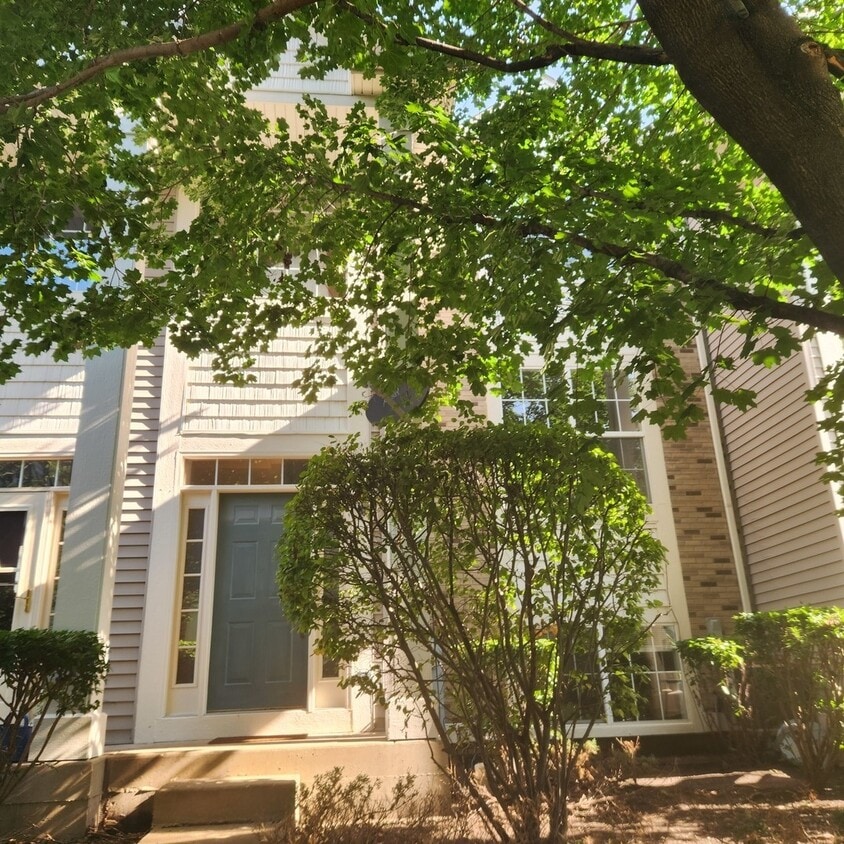
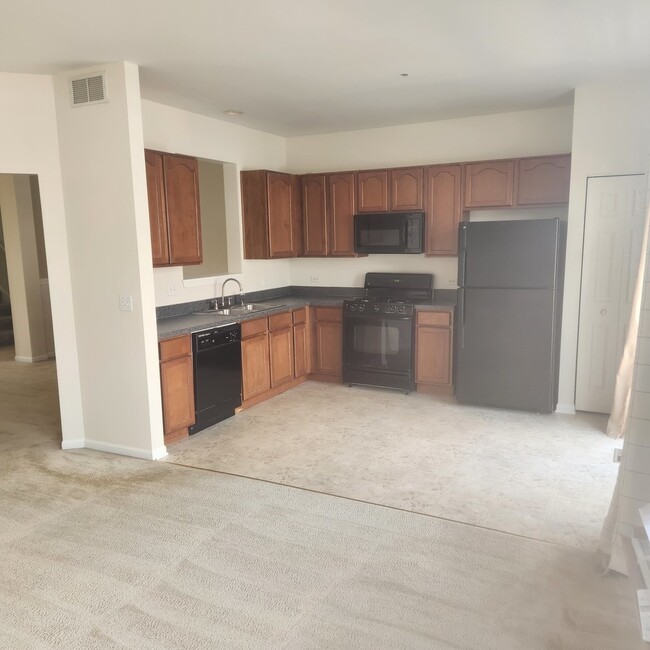
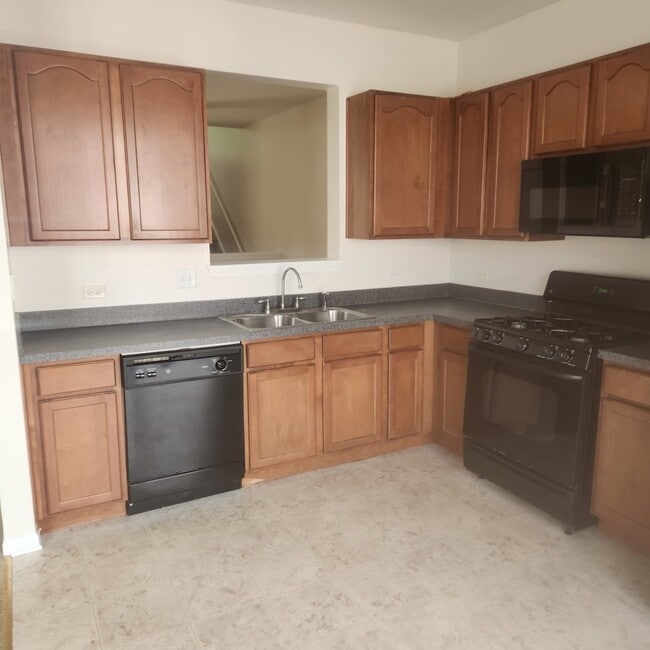
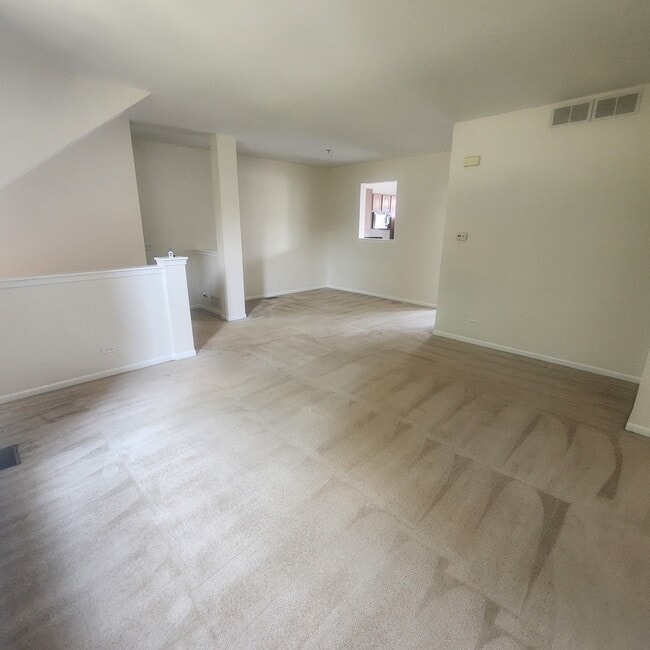
Spacious 3-bedroom,2.5-bath townhome with a bonus room on the lower floor. Perfect for home office,play area,or addition bedroom,w spacious 2 car garage located within walking distance of many stores as well as grocery and easy access to Hammel Woods across the street,great for exercising. The property features a large eat-in kitchen with newer appliances and is open to spacious family room and formal dining room. Top floor you will enjoy the convenience of a 2nd-floor laundry,a primary bedroom with full bath and walk-in closet and spacious hallway to the 2 additional bedrooms with large storage closets and full bath. There is a large balcony off kitchen great for grilling and perfect for relaxing and entertaining. Property is available now for move-in. Schedule your showing and enjoy this beautiful home this Summer. Tenant will be responsible for all utilities. MLS# MRD12732515 Based on information submitted to the MLS GRID as of [see last changed date above]. All data is obtained from various sources and may not have been verified by broker or MLS GRID. Supplied Open House Information is subject to change without notice. All information should be independently reviewed and verified for accuracy. Properties may or may not be listed by the office/agent presenting the information. Some IDX listings have been excluded from this website. Prices displayed on all Sold listings are the Last Known Listing Price and may not be the actual selling price.
830 Summit Creek Dr is a townhome located in Will County and the 60404 ZIP Code.
Home Details
Home Type
Year Built
Bedrooms and Bathrooms
Finished Basement
Flooring
Home Design
Home Security
Interior Spaces
Kitchen
Laundry
Listing and Financial Details
Location
Lot Details
Outdoor Features
Parking
Utilities
Community Details
Overview
Pet Policy
Security
Fees and Policies
The fees listed below are community-provided and may exclude utilities or add-ons. All payments are made directly to the property and are non-refundable unless otherwise specified.
-
Garage Lot
Property Fee Disclaimer: Based on community-supplied data and independent market research. Subject to change without notice. May exclude fees for mandatory or optional services and usage-based utilities.
Contact
- Listed by Ryan Cherney | Circle One Realty
- Phone Number
- Contact
-
Source
Midwest Real Estate Data LLC
- Washer/Dryer
- Air Conditioning
- Dishwasher
- Disposal
- Microwave
- Refrigerator
| Colleges & Universities | Distance | ||
|---|---|---|---|
| Colleges & Universities | Distance | ||
| Drive: | 12 min | 4.7 mi | |
| Drive: | 12 min | 5.3 mi | |
| Drive: | 15 min | 7.0 mi | |
| Drive: | 24 min | 11.0 mi |
You May Also Like
Similar Rentals Nearby
-
1 / 173 Beds$4,441+Total Monthly PriceTotal Monthly Price NewPrices include all required monthly fees.
-
-
1 / 3
-
-
-
-
3 Beds$2,985Total Monthly PriceTotal Monthly Price NewPrices include all required monthly fees.Townhome for Rent
-
-
3 Beds$2,880Total Monthly PriceTotal Monthly Price NewPrices include all required monthly fees.Townhome for Rent
-