About This Home
Available Sep 14
This home is coming soon. Please check to see the estimated availability date.
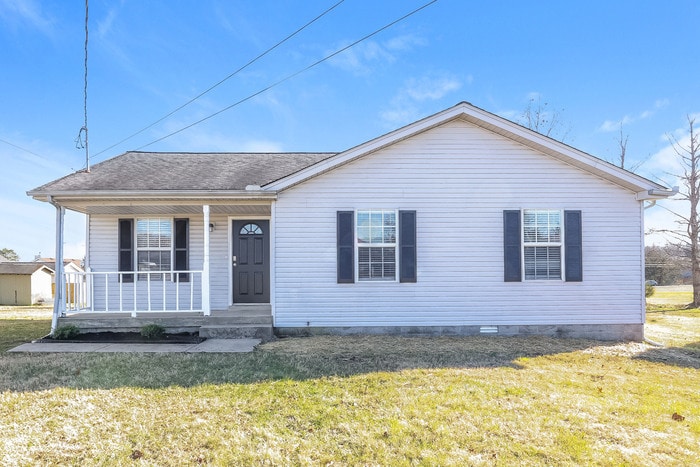
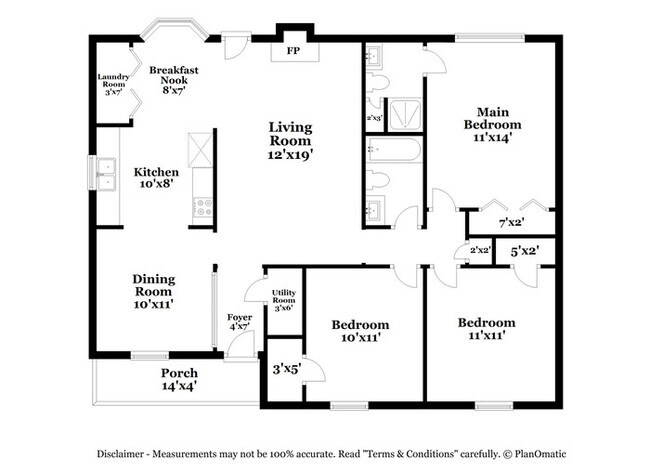
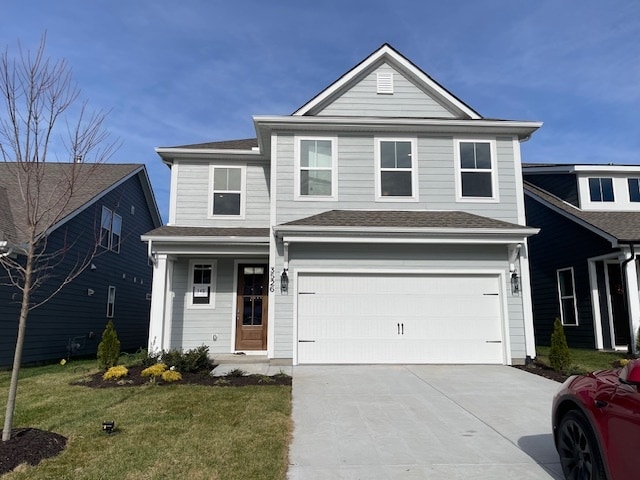
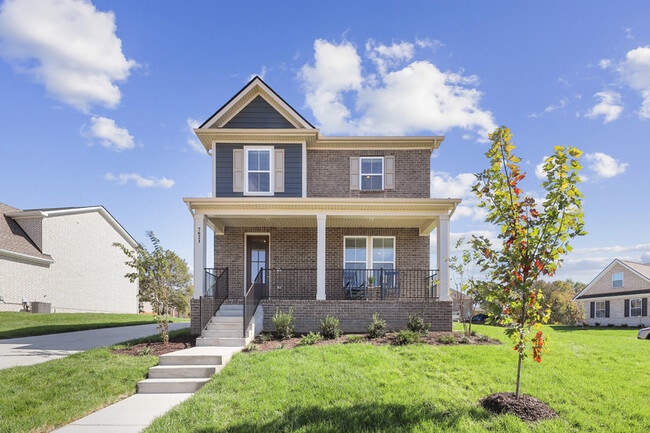
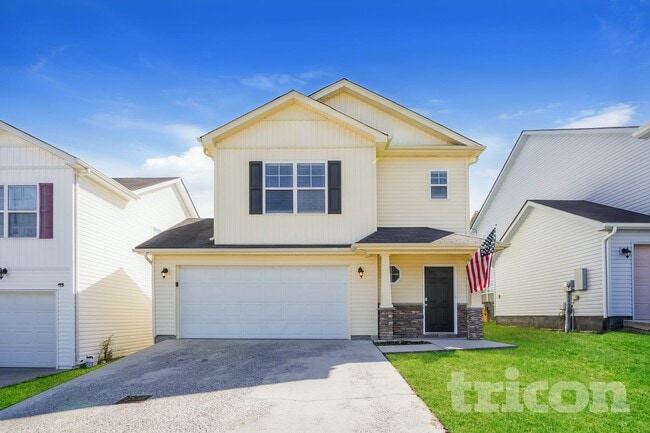
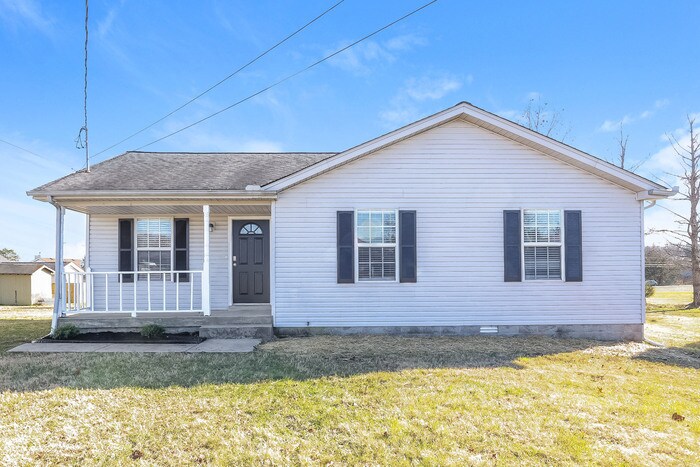
Welcome to 805 Park Court South in La Vergne, TN, a 3-bedroom, 2-bath home offering 1,229 sq ft of well-planned living space. The exterior features brick accents, established landscaping, a covered front entry, and an attached 1-car garage. Inside, fresh interior paint and LVP flooring create a clean, cohesive feel across much of the home.
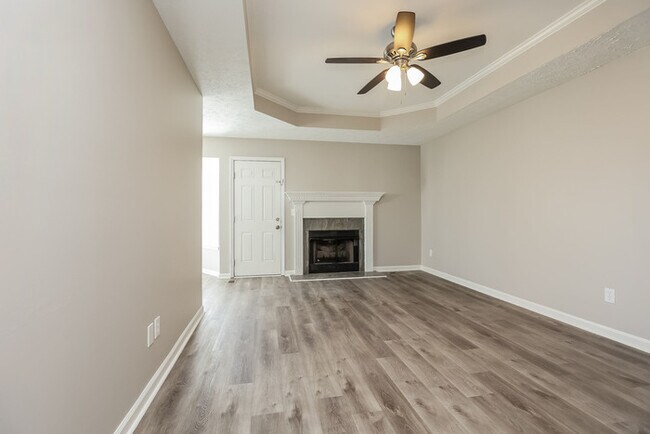
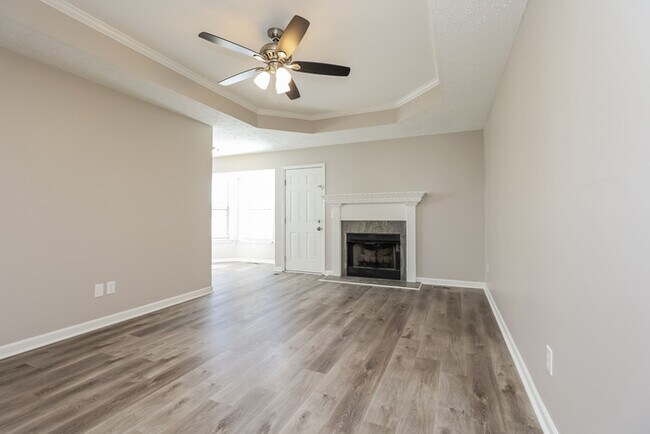
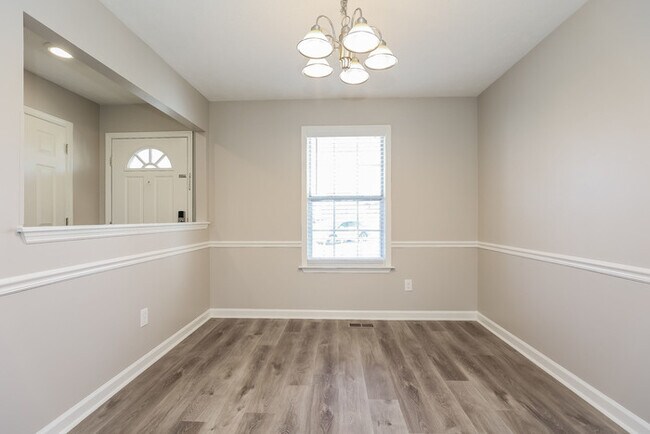
The main living area offers plenty of room to settle in, with LVP flooring, crown molding, a tray-style ceiling detail, and a stone-surround focal point. Large windows and a sliding glass door bring natural light into the space, with the sliding door opening to the rear deck. A separate dining room adds another defined area for meals and gatherings and features chair-rail trim for added character.
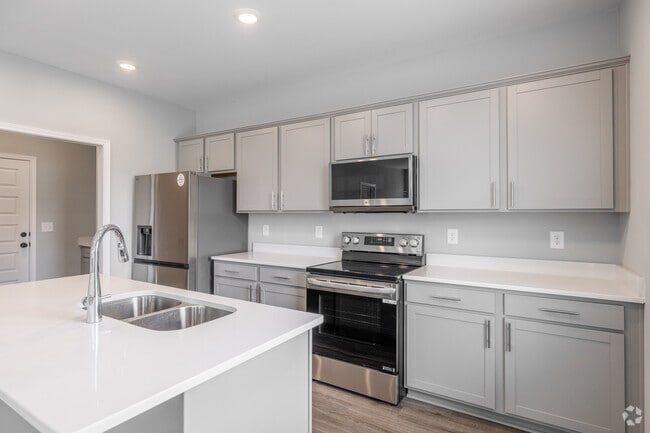

The kitchen is arranged for everyday convenience with white cabinetry, a double stainless-steel sink, ample countertop space, a gas range, built-in microwave, dishwasher, and stainless-steel refrigerator. LVP flooring continues through the kitchen and into the nearby breakfast nook, creating an easy transition between spaces. The three bedrooms also feature LVP flooring, while the two full bathrooms include vanities, large mirrors, and tub/shower combinations.
Out back, the wood deck provides a useful outdoor extension of the living space and sits among mature trees for a natural backdrop. The attached garage adds convenient parking and storage, while the smart-home setup includes a smart lock and smart thermostat. With fresh interior paint, durable LVP flooring, a functional kitchen, three bedrooms, two full baths, and a rear deck, 805 Park Court South offers a practical layout in La Vergne. Apply Now!
*Maymont Homes provides residents with convenient solutions, including simplified utility billing and flexible rent payment options. Contact us for more details.
This information is deemed reliable, but not guaranteed. All measurements are approximate. Actual product and home specifications may vary in dimension or detail. Images are for representational purposes only. Some programs and services may not be available in all market areas.
Prices and availability are subject to change without notice. Advertised rent prices do not include the required application fee, the partially refundable reservation fee (due upon application approval), or the mandatory monthly utility management fee (in select market areas.) Residents must maintain renters insurance as specified in their lease. If third-party renters insurance is not provided, residents will be automatically enrolled in our Master Insurance Policy for a fee. Select homes may be located in communities that require a monthly fee for community-specific amenities or services.
For complete details, please contact a company leasing representative. Equal Housing Opportunity.
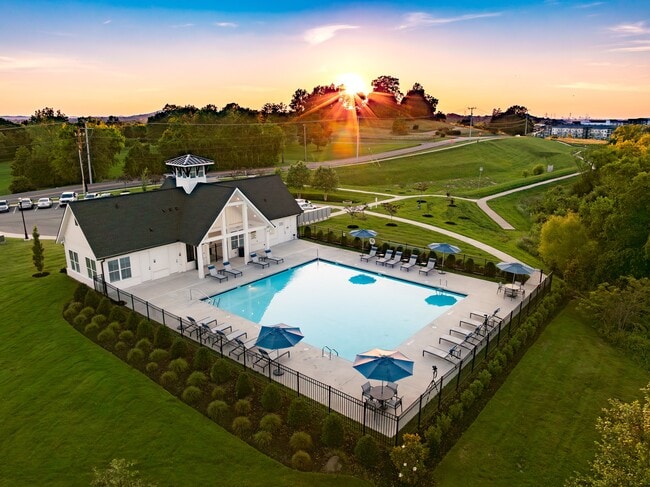
This property is subject to homeowners' association (HOA) governance; restrictions and covenants may apply.
Estimated availability date is subject to change based on construction timelines and move-out confirmation.
Contact us to schedule a showing.
805 Park Ct S is a house located in Rutherford County and the 37086 ZIP Code. This area is served by the Rutherford County School District attendance zone.
* Price shown is base rent. Excludes user-selected optional fees and variable or usage-based fees and required charges due at or prior to move-in or at move-out. Price, availability, fees, and any applicable rent special are subject to change without notice.
* Square footage definitions vary. Displayed square footage is approximate.