
-
Total Monthly Price
$1,553 - $2,473
-
Bedrooms
1 - 3 bd
-
Bathrooms
1 - 2 ba
-
Square Feet
658 - 1,359 sq ft
Highlights
- Top Rated by Renters
- New Construction
- Pickleball Court
- Media Center/Movie Theatre
- Cabana
- Pet Washing Station
- High Ceilings
- Pool
- Walk-In Closets
Pricing & Floor Plans
-
Unit E209price $1,568square feet 767availibility Now
-
Unit G209price $1,568square feet 767availibility Now
-
Unit E303price $1,583square feet 767availibility Now
-
Unit A104price $1,648square feet 822availibility Now
-
Unit D310price $1,648square feet 821availibility Now
-
Unit H210price $1,683square feet 821availibility Now
-
Unit J306price $1,698square feet 821availibility Now
-
Unit B307price $1,553square feet 658availibility Oct 8
-
Unit J309price $1,568square feet 658availibility Oct 11
-
Unit H307price $1,813square feet 1,057availibility Now
-
Unit F205price $1,848square feet 1,057availibility Now
-
Unit K305price $1,863square feet 1,057availibility Now
-
Unit F201price $1,913square feet 1,055availibility Now
-
Unit E201price $1,928square feet 1,055availibility Now
-
Unit D311price $1,928square feet 1,055availibility Now
-
Unit H206price $1,978square feet 1,191availibility Now
-
Unit H208price $1,978square feet 1,191availibility Now
-
Unit G306price $1,983square feet 1,191availibility Now
-
Unit B111price $2,008square feet 1,216availibility Now
-
Unit K202price $2,008square feet 1,189availibility Now
-
Unit D202price $2,023square feet 1,189availibility Now
-
Unit K212price $2,033square feet 1,189availibility Now
-
Unit A201price $2,223square feet 1,216availibility Now
-
Unit A211price $2,223square feet 1,216availibility Now
-
Unit A101price $2,263square feet 1,216availibility Now
-
Unit C310price $2,338square feet 1,359availibility Now
-
Unit B312price $2,358square feet 1,359availibility Now
-
Unit A312price $2,398square feet 1,359availibility Now
-
Unit C110price $2,423square feet 1,359availibility Now
-
Unit E209price $1,568square feet 767availibility Now
-
Unit G209price $1,568square feet 767availibility Now
-
Unit E303price $1,583square feet 767availibility Now
-
Unit A104price $1,648square feet 822availibility Now
-
Unit D310price $1,648square feet 821availibility Now
-
Unit H210price $1,683square feet 821availibility Now
-
Unit J306price $1,698square feet 821availibility Now
-
Unit B307price $1,553square feet 658availibility Oct 8
-
Unit J309price $1,568square feet 658availibility Oct 11
-
Unit H307price $1,813square feet 1,057availibility Now
-
Unit F205price $1,848square feet 1,057availibility Now
-
Unit K305price $1,863square feet 1,057availibility Now
-
Unit F201price $1,913square feet 1,055availibility Now
-
Unit E201price $1,928square feet 1,055availibility Now
-
Unit D311price $1,928square feet 1,055availibility Now
-
Unit H206price $1,978square feet 1,191availibility Now
-
Unit H208price $1,978square feet 1,191availibility Now
-
Unit G306price $1,983square feet 1,191availibility Now
-
Unit B111price $2,008square feet 1,216availibility Now
-
Unit K202price $2,008square feet 1,189availibility Now
-
Unit D202price $2,023square feet 1,189availibility Now
-
Unit K212price $2,033square feet 1,189availibility Now
-
Unit A201price $2,223square feet 1,216availibility Now
-
Unit A211price $2,223square feet 1,216availibility Now
-
Unit A101price $2,263square feet 1,216availibility Now
-
Unit C310price $2,338square feet 1,359availibility Now
-
Unit B312price $2,358square feet 1,359availibility Now
-
Unit A312price $2,398square feet 1,359availibility Now
-
Unit C110price $2,423square feet 1,359availibility Now
Fees and Policies
The fees listed below are community-provided and may exclude utilities or add-ons. All payments are made directly to the property and are non-refundable unless otherwise specified. Use the Cost Calculator to determine costs based on your needs.
-
Utilities & Essentials
-
Trash Services - DoorstepAmount for doorstep trash removal from rental home. Charged per unit.$35 / mo
-
Pest Control ServicesAmount for pest control services. Charged per unit.$5 / mo
-
Community Amenity FeeAmount for community amenity use and services. Amenities vary by property. Contact the Leasing team for a full list of amenities covered by this amount. Charged per unit.$6 / mo
-
Utility - Billing Administrative FeeAmount to manage utility services billing. Charged per unit.$6.06 / mo
-
Utility - Electric - Third PartyUsage-Based (Utilities). Amount for provision and consumption of electric paid to a third party. Charged per unit. Payable to 3rd PartyVaries / mo
-
Utility - SewerUsage-Based (Utilities). Amount for provision of sewer services. Charged per unit.
Disclaimer: Utility apportionment is submetered water/gas/electric.Varies / mo -
Utility - Water/SewerUsage-Based (Utilities). Amount for provision and/or consumption of water and sewer services Charged per unit.
Disclaimer: Utility apportionment is submetered water/gas/electric.Varies / mo -
Renters Liability Insurance - Third PartyAmount for renters liability insurance obtained through resident's provider of choice. Charged per leaseholder. Payable to 3rd Party
Disclaimer: Price varies based on amount of coverage.Varies / mo -
Common Area - ElectricUsage-Based (Utilities). Shared amount for common area electric usage. Charged per unit.Varies / mo
-
Parking FeeAmount for parking space/services. May be subject to availability. Charged per vehicle.
Disclaimer: Price varies based on rentable item type.Varies / mo
-
-
One-Time Basics
-
Due at Application
-
Application FeeAmount to process application, initiate screening, and take a rental home off the market. Charged per applicant.$35
-
-
Due at Move-In
-
Utility - New Account FeeAmount to establish utility services. Charged per unit.$17
-
Security Deposit (Refundable)Amount intended to be held through residency that may be applied toward amounts owed at move-out. Refunds processed per application and lease terms. Charged per unit.$300
-
-
Due at Application
-
Dogs
Max of 2
-
Cats
Max of 2
-
Other Pets
-
Pet FeeMax of 1. Amount to facilitate authorized pet move-in. Charged per pet.$350
-
Pet RentMax of 1. Monthly amount for authorized pet. Charged per pet.$25 / mo
-
-
Garage Lot
-
Parking FeeMax of 1. Amount for garage parking space/services. May be subject to availability. Charged per rentable item.$200 / mo
CommentsMax of 1Read More Read Less -
-
Electric Vehicle Parking
-
Parking FeeMax of 1. Amount for electric vehicle space; reserved or pay-per-use station. May be subject to availability. Charged per occurrence. Payable to 3rd Party
Disclaimer: Price varies based on rentable item type.Varies
Comments -
-
Additional Parking Options
-
Parking
-
-
Storage Unit
-
Storage FeeMax of 1. Amount for usage of optional storage space. May be subject to availability. Charged per rentable item.$75 / mo
-
-
Renters Liability/Content - Property ProgramAmount to participate in the property Renters Liability Program. Charged per unit.
Disclaimer: Price varies based on amount of coverage.$18.75 - $21.25 / moMax chargeable amount: $21.25
-
Security Deposit - Additional (Refundable)Additional amount, based on screening results, intended to be held through residency that may be applied toward amounts owed at move-out. Refunds processed per application and lease terms. Charged per unit.
Disclaimer: Price varies based on screening conditions.Varies one-time -
Returned Payment Fee (NSF)Amount for returned payment. Charged per occurrence.$30 / occurrence
-
Utility - Vacant Cost RecoveryUsage-Based (Utilities). Amount for utility usage not transferred to resident responsibility any time during occupancy. Charged per occurrence.Varies / occurrence
-
Renters Liability Only - Non-ComplianceAmount for not maintaining required Renters Liability Policy. Charged per occurrence.$15 / occurrence
-
Late FeeAmount for paying after rent due date; per terms of lease. Charged per occurrence.$50 / occurrence
-
Payment Services - AlternativeAmount for using a third party rent payment installment program (i.e. Flex, Jetty Rent). Charged per occurrence. Payable to 3rd Party
Disclaimer: Price varies based on screening conditions.Varies / occurrence
Property Fee Disclaimer: Total Monthly Leasing Price includes base rent, all monthly mandatory and any user-selected optional fees. Excludes variable, usage-based, and required charges due at or prior to move-in or at move-out. Security Deposit may change based on screening results, but total will not exceed legal maximums. Some items may be taxed under applicable law. Some fees may not apply to rental homes subject to an affordable program. All fees are subject to application and/or lease terms. Prices and availability subject to change. Resident is responsible for damages beyond ordinary wear and tear. Resident may need to maintain insurance and to activate and maintain utility services, including but not limited to electricity, water, gas, and internet, per the lease. Additional fees may apply as detailed in the application and/or lease agreement, which can be requested prior to applying. Pets: Pet breed and other pet restrictions apply. Rentable Items: All Parking, storage, and other rentable items are subject to availability. Final pricing and availability will be determined during lease agreement. See Leasing Agent for details.
Details
Lease Options
-
12 - 15 Month Leases
Property Information
-
Built in 2025
-
354 units/3 stories
Select a unit to view pricing & availability
 Matterport 3D Tour

About Elan Smyrna
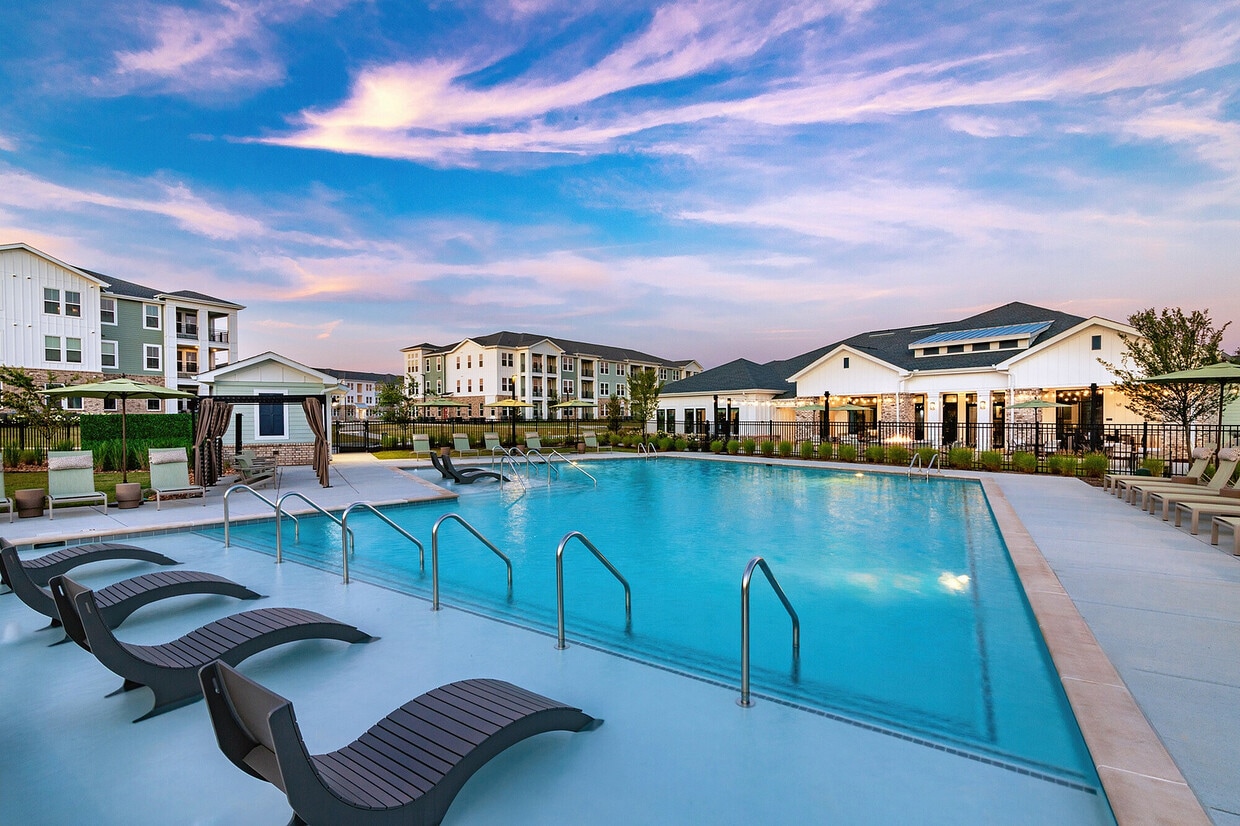
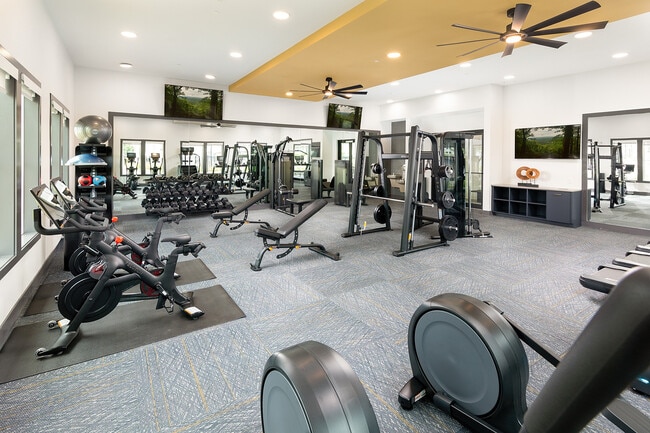
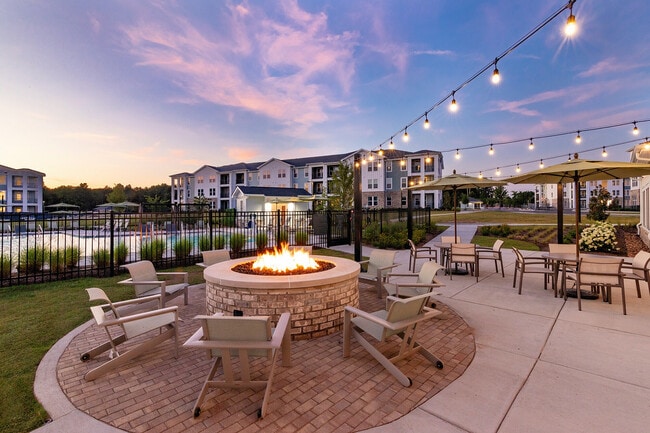
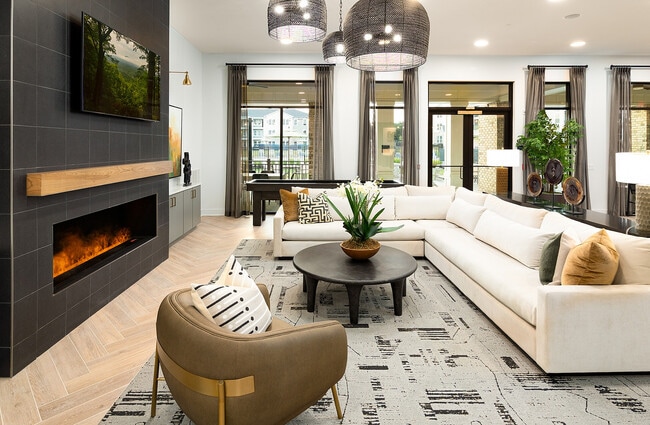
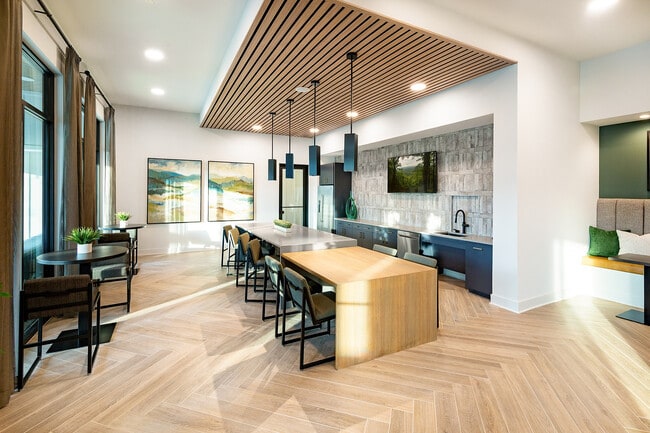
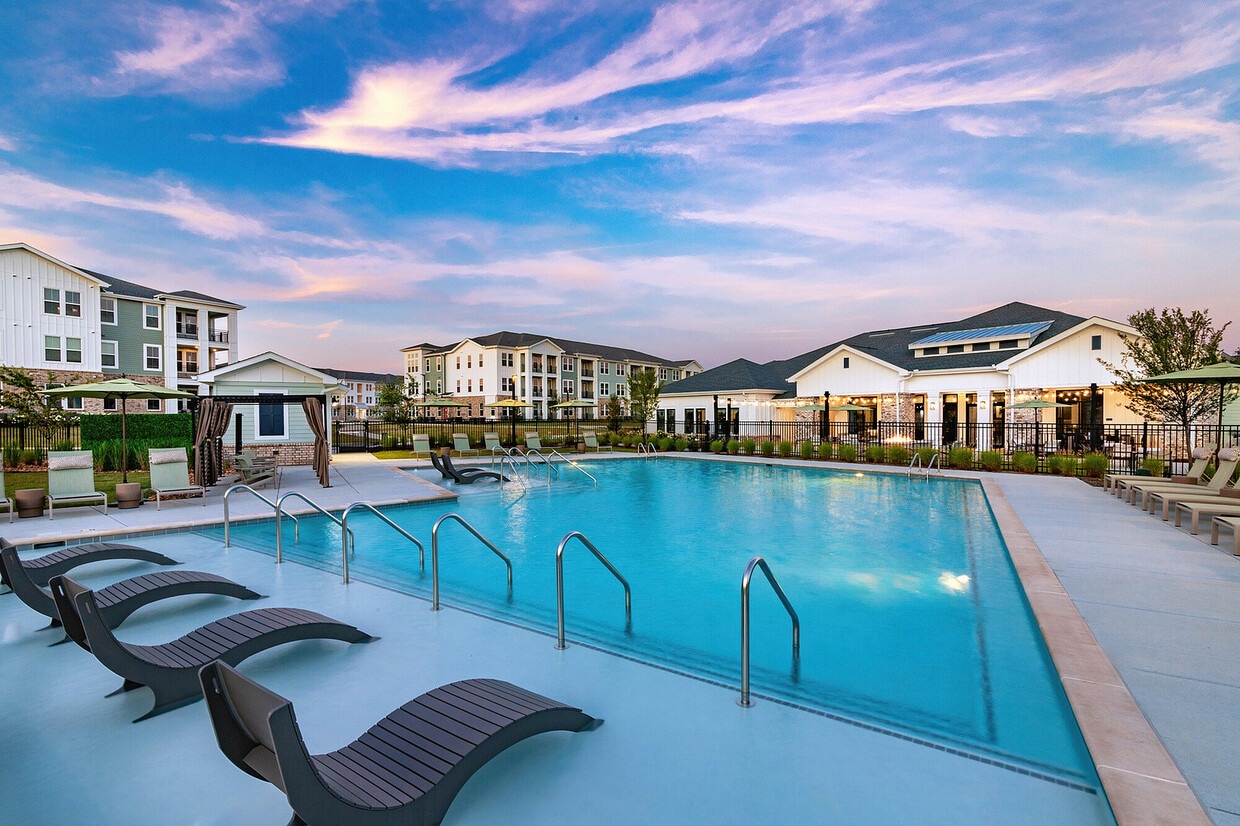
Elan Smyrna offers modern luxury apartments in Smyrna, TN, with thoughtfully designed 1-, 2-, and 3-bedroom floor plans. Pet-friendly apartment homes feature quartz countertops, GE stainless steel appliances, hardwood-style flooring, full-size washers and dryers, expansive closets, and high-speed Wi-Fi. Residents enjoy a resort-style pool, 24-hour fitness and wellness studio, coworking spaces and micro offices, pickleball court, fenced dog park and pet spa, outdoor kitchen, fireside lounge, and EV charging. Near Sam Ridley Parkway and I-24, Elan Smyrna offers convenient access to Percy Priest Lake, shopping, dining, Nashville, La Vergne, and Murfreesboro.
Elan Smyrna is an apartment community located in Rutherford County and the 37167 ZIP Code. This area is served by the Rutherford County School District attendance zone.
Unique Features
- Ample Co-working Spaces & Micro Offices
- Balcony or Terrace*
- Built in Pantry
- Clubhouse with Media Lounge
- Community Courtyard
- Covered Poolside Veranda for Relaxing
- Demo Kitchen & Hospitality Bar
- Designer Stainless Steel Appliances Package
- Detached Garages & Additional Storage
- Dual Vanities*
- EV Charging Station
- Fenced-in dog park and play area
- Fireside Lounge For Gathering&stargazing
- Full Sized Washer and Dryer
- Grilling Station
- Hardwood style flooring
- Ice Makers
- Kitchen Island*
- Modern 1-, 2-, And 3- Bedroom Residences
- Outdoor Kitchen and Dining Area
- Outdoor trail
- Oversized Closets
- Pickleball Court
- Poolside Veranda
- Pre-installed High Speed WIFI
- Pre-Installed High-Speed Wi-Fi
- Rentable garages available
- Resort-Style Pool
- Sleek Matte Black Finishes
- Standalone showers*
- Summer Kitchen & Lounge
- Tile Backsplash
Community Amenities
Pool
Fitness Center
Clubhouse
Business Center
Grill
Community-Wide WiFi
Pet Care
Pet Play Area
Property Services
- Package Service
- Community-Wide WiFi
- Wi-Fi
- Maintenance on site
- Property Manager on Site
- Trash Pickup - Door to Door
- Online Services
- Planned Social Activities
- Pet Care
- Pet Play Area
- Pet Washing Station
- EV Charging
- Wheelchair Accessible
Shared Community
- Business Center
- Clubhouse
- Lounge
- Multi Use Room
- Storage Space
- Walk-Up
Fitness & Recreation
- Fitness Center
- Pool
- Walking/Biking Trails
- Media Center/Movie Theatre
- Pickleball Court
Outdoor Features
- Sundeck
- Cabana
- Courtyard
- Grill
- Picnic Area
- Dog Park
Apartment Features
Washer/Dryer
Air Conditioning
Dishwasher
High Speed Internet Access
Walk-In Closets
Island Kitchen
Microwave
Refrigerator
Indoor Features
- High Speed Internet Access
- Wi-Fi
- Washer/Dryer
- Air Conditioning
- Heating
- Ceiling Fans
- Smoke Free
- Cable Ready
- Trash Compactor
- Storage Space
- Double Vanities
- Tub/Shower
- Sprinkler System
- Framed Mirrors
- Wheelchair Accessible (Rooms)
Kitchen Features & Appliances
- Dishwasher
- Disposal
- Ice Maker
- Stainless Steel Appliances
- Pantry
- Island Kitchen
- Microwave
- Oven
- Range
- Refrigerator
- Freezer
- Warming Drawer
- Quartz Countertops
Model Details
- Vinyl Flooring
- Dining Room
- High Ceilings
- Office
- Built-In Bookshelves
- Views
- Walk-In Closets
- Linen Closet
- Double Pane Windows
- Window Coverings
- Large Bedrooms
- Balcony
- Patio
Off the shores of Percy Priest Lake, Smyrna/ La Vergne is an area in Rutherford County convenient to Nashville, which is located 20 miles north. Interstate 24 and Highway 41 run through the neighborhood, providing easy access to the big city and beyond. The Smyrna/La Vergne area itself is known as a hub for industry as it’s home to printing plants and Lightning Source’s headquarters. Family-friendly fun is provided by community parks, including ones with lakefront views like Poole Knobs Recreation Area and Hurricane Creek Recreation Area. Shopping and dining options can be found within and right outside of the neighborhood thanks to plazas filled with all the essentials. The rest of Smyrna/La Vergne is made up of residential areas with a variety of apartments, houses, and townhouses for rent.
Learn more about living in Smyrna/La VergneCompare neighborhood and city base rent averages by bedroom.
| Smyrna/La Vergne | Smyrna, TN | |
|---|---|---|
| Studio | $891 | $890 |
| 1 Bedroom | $1,380 | $1,379 |
| 2 Bedrooms | $1,586 | $1,593 |
| 3 Bedrooms | $1,874 | $1,920 |
- Package Service
- Community-Wide WiFi
- Wi-Fi
- Maintenance on site
- Property Manager on Site
- Trash Pickup - Door to Door
- Online Services
- Planned Social Activities
- Pet Care
- Pet Play Area
- Pet Washing Station
- EV Charging
- Wheelchair Accessible
- Business Center
- Clubhouse
- Lounge
- Multi Use Room
- Storage Space
- Walk-Up
- Sundeck
- Cabana
- Courtyard
- Grill
- Picnic Area
- Dog Park
- Fitness Center
- Pool
- Walking/Biking Trails
- Media Center/Movie Theatre
- Pickleball Court
- Ample Co-working Spaces & Micro Offices
- Balcony or Terrace*
- Built in Pantry
- Clubhouse with Media Lounge
- Community Courtyard
- Covered Poolside Veranda for Relaxing
- Demo Kitchen & Hospitality Bar
- Designer Stainless Steel Appliances Package
- Detached Garages & Additional Storage
- Dual Vanities*
- EV Charging Station
- Fenced-in dog park and play area
- Fireside Lounge For Gathering&stargazing
- Full Sized Washer and Dryer
- Grilling Station
- Hardwood style flooring
- Ice Makers
- Kitchen Island*
- Modern 1-, 2-, And 3- Bedroom Residences
- Outdoor Kitchen and Dining Area
- Outdoor trail
- Oversized Closets
- Pickleball Court
- Poolside Veranda
- Pre-installed High Speed WIFI
- Pre-Installed High-Speed Wi-Fi
- Rentable garages available
- Resort-Style Pool
- Sleek Matte Black Finishes
- Standalone showers*
- Summer Kitchen & Lounge
- Tile Backsplash
- High Speed Internet Access
- Wi-Fi
- Washer/Dryer
- Air Conditioning
- Heating
- Ceiling Fans
- Smoke Free
- Cable Ready
- Trash Compactor
- Storage Space
- Double Vanities
- Tub/Shower
- Sprinkler System
- Framed Mirrors
- Wheelchair Accessible (Rooms)
- Dishwasher
- Disposal
- Ice Maker
- Stainless Steel Appliances
- Pantry
- Island Kitchen
- Microwave
- Oven
- Range
- Refrigerator
- Freezer
- Warming Drawer
- Quartz Countertops
- Vinyl Flooring
- Dining Room
- High Ceilings
- Office
- Built-In Bookshelves
- Views
- Walk-In Closets
- Linen Closet
- Double Pane Windows
- Window Coverings
- Large Bedrooms
- Balcony
- Patio
| Monday | 9am - 6pm |
|---|---|
| Tuesday | 9am - 6pm |
| Wednesday | 9am - 6pm |
| Thursday | 9am - 6pm |
| Friday | 9am - 6pm |
| Saturday | 10am - 5pm |
| Sunday | 12pm - 5pm |
| Colleges & Universities | Distance | ||
|---|---|---|---|
| Colleges & Universities | Distance | ||
| Drive: | 30 min | 16.6 mi | |
| Drive: | 26 min | 19.1 mi | |
| Drive: | 27 min | 20.3 mi | |
| Drive: | 29 min | 20.9 mi |


 The GreatSchools Rating helps parents compare schools within a state based on a variety of school quality indicators and provides a helpful picture of how effectively each school serves all of its students. Ratings are on a scale of 1 (below average) to 10 (above average) and can include test scores, college readiness, academic progress, advanced courses, equity, discipline and attendance data. We also advise parents to visit schools, consider other information on school performance and programs, and consider family needs as part of the school selection process.
View GreatSchools Rating Methodology
Data provided by GreatSchools.org © 2026. All rights reserved.
Scores provided by
 What do Walkability, Transit, Drivability, and Bikeability mean?
Walkability measures the walking distance to day-to-day needs.
Transit measures access to public transportation.
Drivability measures congestion, parking availability, and access to major roads.
Bikeability measures the suitability for cycling.
How It Works
What do Walkability, Transit, Drivability, and Bikeability mean?
Walkability measures the walking distance to day-to-day needs.
Transit measures access to public transportation.
Drivability measures congestion, parking availability, and access to major roads.
Bikeability measures the suitability for cycling.
How It Works
Traffic
CalmAirport
CalmBusinesses
CalmScores provided by
HowLoud What is a Sound Score Rating? A Sound Score Rating aggregates noise caused by vehicle traffic, airplane traffic and local sources. How It WorksElan Smyrna Photos
-
-
Elan Smyrna
-
Main Property Tour
-
-
-
-
-
-
Models
-
a1 | 1X1 | 658 sf
-
Elan Smyrna_A2_767sf
-
Elan Smyrna_A3_821sf
-
Elan Smyrna_A3H_822sf
-
b2 | 2x2 | 1055 sf
-
Elan Smyrna_B1_1057sf
Nearby Apartments
Within 50 Miles of Elan Smyrna
-
The Ravelle at Ridgeview
1445 Eagle View Blvd
Antioch, TN 37013
$1,430 - $2,810 Total Monthly Price
1-3 Br 6.6 mi
-
NOVEL Manchester Farm
3150 Manchester Pike
Murfreesboro, TN 37127
$1,576 - $2,436 Total Monthly Price
1-3 Br 17.2 mi
-
Albion Music Row
1501 McGavock St
Nashville, TN 37203
$2,249 - $7,437 Total Monthly Price
1-3 Br 17.5 mi
-
Marston Music Row
1740 Division St
Nashville, TN 37203
$2,617 - $5,857 Total Monthly Price
1-3 Br 17.6 mi
-
Birchway Rivergate
110 One Mile Pky
Madison, TN 37115
$1,496 - $2,868 Total Monthly Price
1-3 Br 21.7 mi
-
Station A
1401 Gallatin Pike N
Madison, TN 37115
$1,657 - $2,527 Total Monthly Price
1-3 Br 21.8 mi
Elan Smyrna has units with in‑unit washers and dryers, making laundry day simple for residents.
Utilities are not included in rent. Residents should plan to set up and pay for all services separately.
Parking is available at Elan Smyrna. Fees may apply depending on the type of parking offered. Contact this property for details.
Elan Smyrna has one to three-bedrooms with rent ranges from $1,553/mo. to $2,473/mo.
Yes, Elan Smyrna welcomes pets. Breed restrictions, weight limits, and additional fees may apply. View this property's pet policy.
A good rule of thumb is to spend no more than 30% of your gross income on rent. Based on the lowest available rent of $1,553 for a one-bedroom, you would need to earn about $62,120 per year to qualify. Want to double-check your budget? Calculate how much rent you can afford with our Rent Affordability Calculator.
Elan Smyrna is offering Discounts for eligible applicants, with rental rates starting at $1,553.
Yes! Elan Smyrna offers 40 Matterport 3D Tours. Explore different floor plans and see unit level details, all without leaving home.
200 Carriage House Dr
Smyrna, TN 37167