

$2,499 Total Monthly Price

804 Hawthorne Ave E

,

Saint Paul, MN 55106

Share Listing
Favorites
651-248-6366
  • Bedrooms

    3

  • Bathrooms

    1

  • Square Feet

    1,951 sq ft

  • Available

    Available Now

Highlights

  • Lower Floor Utility Room
  • 1 Car Detached Garage
  • Porch
  • Forced Air Heating and Cooling System
804 Hawthorne Ave E
Share Listing
Favorites

About This Home

$2,700 deposit, Available Now

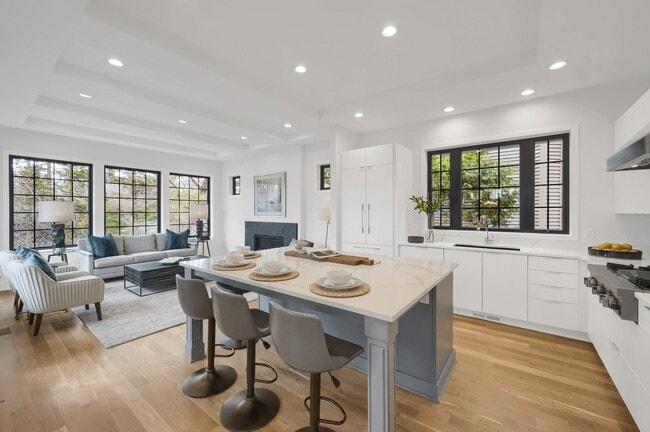
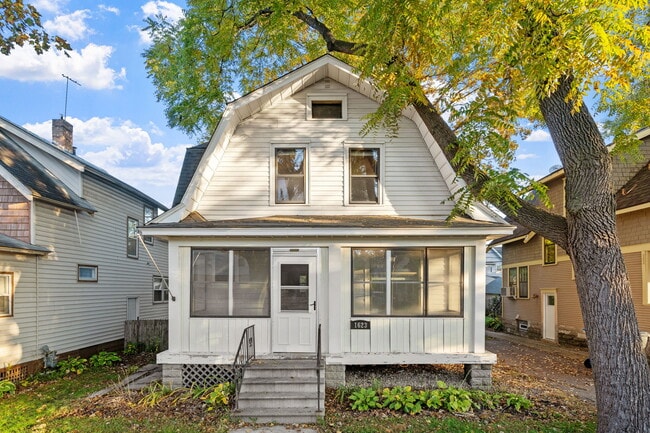
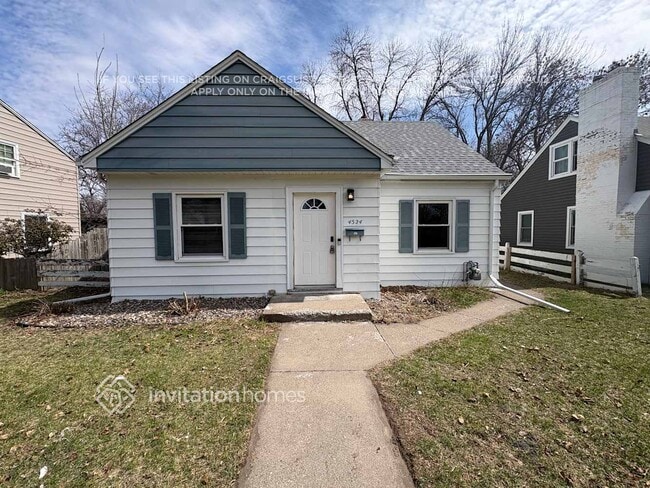
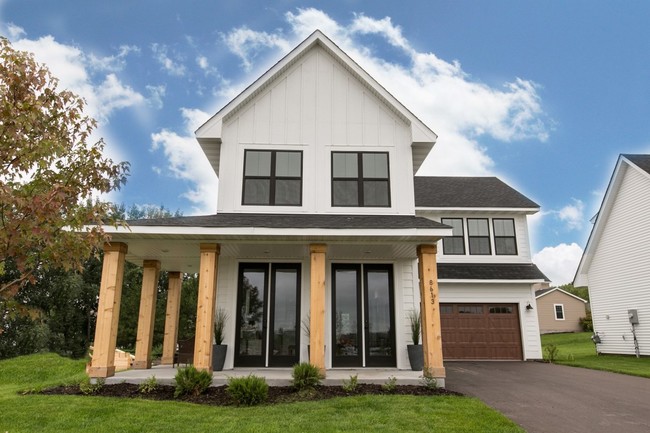
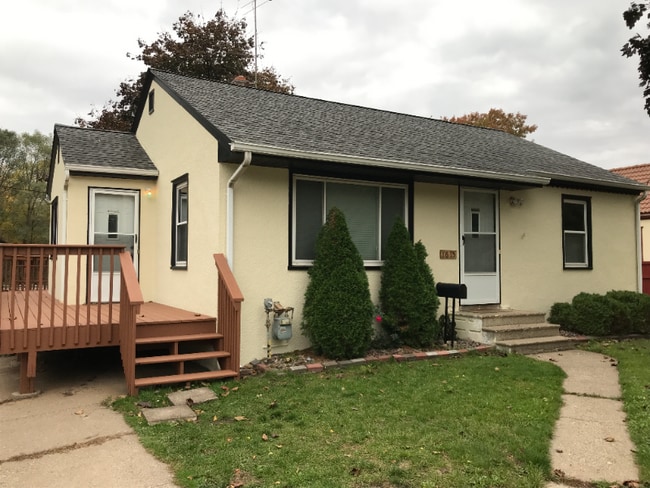
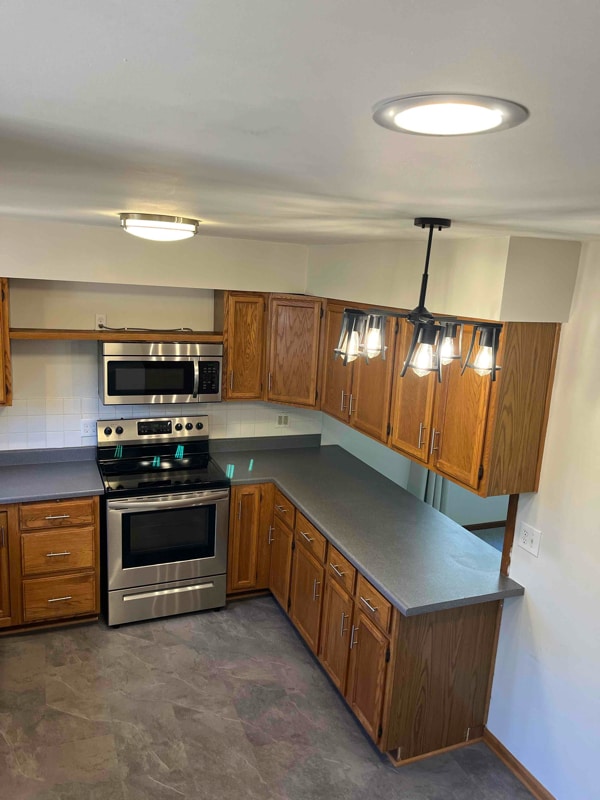
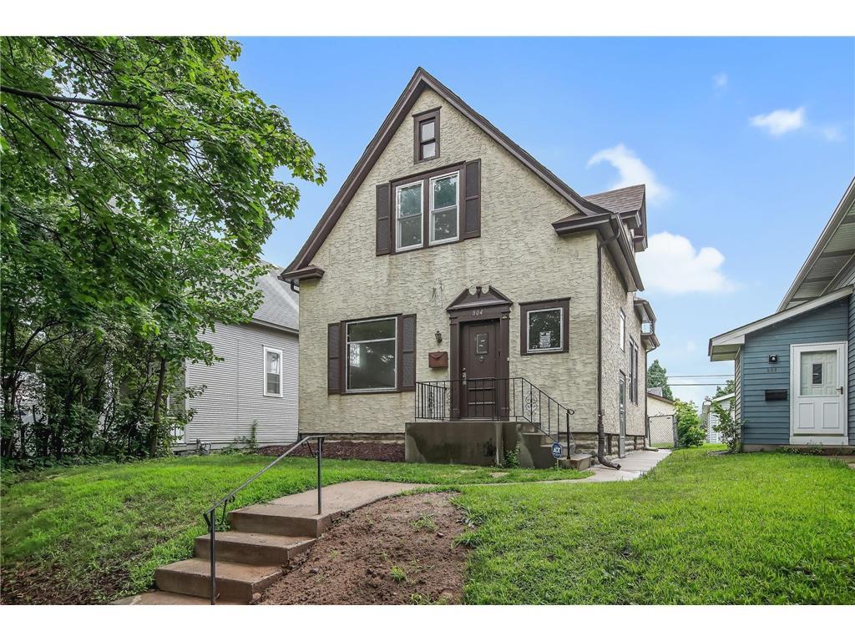
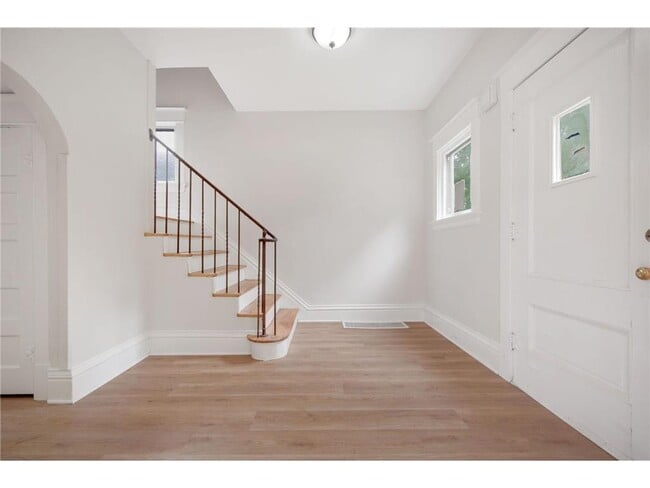
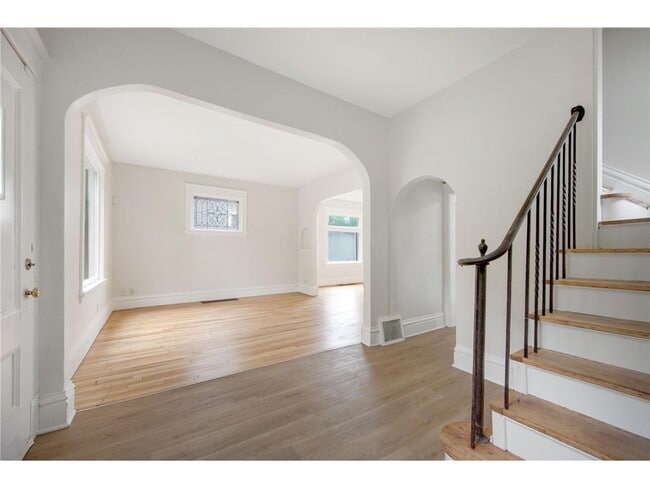
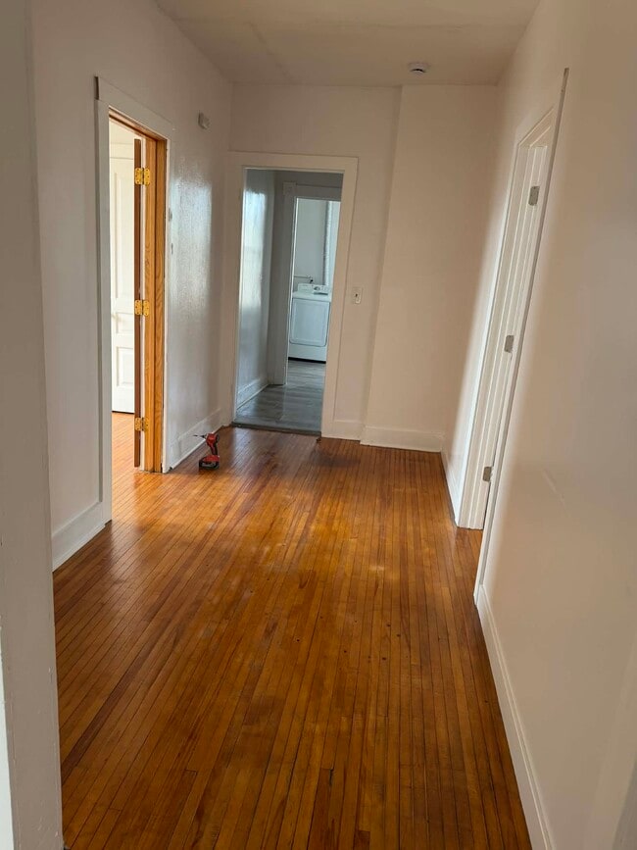
Welcome to 804 Hawthorne Avenue East in St. Paul, a beautifully updated home that combines modern amenities with classic charm. Inside, you'll find fresh paint throughout and refinished hardwood floors that enhance the home's timeless appeal. The updated bathroom provides a stylish retreat, while newer HVAC ensures year-round comfort. This home offers three cozy bedrooms and one well-appointed bathroom, making it ideal for a variety of living situations. The spacious 3-season porch at the back of the house adds additional living space, perfect for enjoying the outdoors in any season. The fenced backyard provides privacy and a great space for pets, play, or gardening. The one-car garage offers convenience, while the large driveway provides ample parking. Located in a desirable St. Paul neighborhood, this home is truly move-in ready, with all the updates and features you need for easy, comfortable living. Don't miss out on the opportunity to make this gem your own!

804 Hawthorne Ave E is a house located in Ramsey County and the 55106 ZIP Code. This area is served by the St. Paul Public School District attendance zone.

* Price shown is total price based on community-supplied monthly required fees. Excludes user-selected optional fees and variable or usage-based fees and required charges due at or prior to move-in or at move-out. Price, availability, fees, and any applicable rent special are subject to change without notice.
* Square footage definitions vary. Displayed square footage is approximate.

Home Details

Home Type

Single Family Detached Home

Year Built

Built in 1912

Bedrooms and Bathrooms

1 Full Bathroom 3 Bedrooms

Home Design

Stucco Exterior Block Foundation

Interior Spaces

Lower Floor Utility Room 1,217 Sq Ft Home 2-Story Property

Kitchen

Range

Listing and Financial Details

Property Available on 4/13/26 Assessor Parcel Number 202922440152 Tenant pays for electricity, gas, hot water, lawn care, sewer, snow removal The owner pays for insurance, taxes

Lot Details

Chain Link Fence Lot Dimensions are 40x121

Outdoor Features

Porch

Parking

1 Car Detached Garage

Utilities

Forced Air Heating and Cooling System

Community Details

Overview

No Home Owners Association Oak Ville Park Subdivision

Fees and Policies

The fees listed below are community-provided and may exclude utilities or add-ons. All payments are made directly to the property and are non-refundable unless otherwise specified. Use the Cost Calculator to determine costs based on your needs.

  • One-Time Basics
    • Due at Application
      • Application Fee Per Applicant
        Charged per applicant.
        $45
    • Due at Move-In
      • Security Deposit - Refundable
        Charged per unit.
        $2,700

Property Fee Disclaimer: Based on community-supplied data and independent market research. Subject to change without notice. May exclude fees for mandatory or optional services and usage-based utilities.

Contact

  • Listed by Corey McCracken | RE/MAX Professionals
  • Phone Number
  • Contact
  • Source
    NorthstarMLS®
Copyright © 2026 Regional Multiple Listing Service of Minnesota [NorthStarMLS]. All rights reserved. All information provided by the listing agent/broker is deemed reliable but is not guaranteed and should be independently verified.
| Edit

Under 30 minutes

Commute Time is calculated at rush hour.
Neighborhood

Located just 12 miles east of the heart of Minneapolis, Payne-Phalen is large neighborhood outside of Downtown Saint Paul. While Downtown Saint Paul’s attractions and world-renowned eateries are at Payne-Phalen resident’s fingertips, cafes and a variety of restaurants can be found in the neighborhood off Payne Avenue. For shopping opportunities, residents can either travel downtown to get to Town Square Complex or stay in town to explore shopping plazas off Highway 61.

Within Payne-Phalen, family-friendly greenspaces and the lakefront Phalen Regional Park offer residents a variety of outdoor activities. Most of the neighborhood consist of residential areas, and renters will find that Payne-Phalen has a diverse rental market. From trendy lofts to quaint cottage-style homes, this neighborhood has a spot for just about every renter.

Learn more about living in Payne-Phalen 
Amenities
  • Air Conditioning
  • Heating
  • Range
  • Refrigerator
  • Dining Room
  • Basement
Education
Colleges & Universities Distance
Drive: 4 min 1.7 mi
Drive: 8 min 4.3 mi
Drive: 9 min 6.3 mi
Drive: 13 min 7.4 mi
804 Hawthorne Ave E is within 4 minutes or 1.7 miles from Metropolitan State University. It is also near Saint Paul College and Hamline University.
Schools
Public Elementary School
Grades PK-5
546 Students
Attendance Zone
Public Middle & High School
Grades 6-12
1,766 Students
Attendance Zone
Public High School
Grades 9-12
91 Students
Nearby
Private Elementary, Middle & High School
Grades PK-12
40 Students
Nearby
Transportation

Transportation options available in Saint Paul include Union Depot Station, located 2.8 miles from 804 Hawthorne Ave E. 804 Hawthorne Ave E is near Minneapolis-St Paul International/Wold-Chamberlain, located 12.3 miles or 21 minutes away.

Transit / Subway Distance
Drive: 6 min 2.8 mi
Drive: 6 min 2.8 mi
Drive: 5 min 3.1 mi
Drive: 6 min 3.3 mi
Drive: 6 min 3.3 mi
Commuter Rail Distance
Drive: 6 min 2.8 mi
Drive: 22 min 13.1 mi
Drive: 21 min 15.8 mi
Drive: 31 min 24.0 mi
Drive: 33 min 25.6 mi
Airports Distance
Airports Distance
Minneapolis-St Paul International/Wold-Chamberlain
Drive: 21 min 12.3 mi
Getting Around
Moderately Walkable
Walkability
60 / 100
Good Public Transit
Transit
60 / 100
Moderately Drivable
Drivability
70 / 100
Moderately Bikeable
Bikeability
60 / 100

Scores provided by

What do Walkability, Transit, Drivability, and Bikeability mean? Walkability measures the walking distance to day-to-day needs. Transit measures access to public transportation. Drivability measures congestion, parking availability, and access to major roads. Bikeability measures the suitability for cycling. How It Works
-
Soundscore
- / 100

Traffic

-

Airport

-

Businesses

-

Scores provided by

HowLoud What is a Sound Score Rating? A Sound Score Rating aggregates noise caused by vehicle traffic, airplane traffic and local sources. How It Works
Points of Interest

Time and distance from 804 Hawthorne Ave E.

Shopping Centers Distance
Walk: 16 min 0.9 mi
Drive: 2 min 1.2 mi
Drive: 2 min 1.3 mi
804 Hawthorne Ave E has 3 shopping centers within 1.3 miles, which is about a 2-minute drive. The miles and minutes will be for the farthest away property.
Parks and Recreation Distance
Phalen Park
Drive: 4 min 1.4 mi
Arlington/Arkwright Park
Drive: 3 min 1.5 mi
Phelan Regional Park
Drive: 5 min 1.7 mi
Keller Regional Park
Drive: 5 min 2.1 mi
Indian Mounds Park
Drive: 6 min 3.0 mi
804 Hawthorne Ave E has 5 parks within 3.0 miles, including Phalen Park, Arlington/Arkwright Park, and Phelan Regional Park.
Hospitals Distance
Hospitals Distance
Drive: 5 min 2.9 mi
Drive: 5 min 3.0 mi
Drive: 7 min 3.5 mi
804 Hawthorne Ave E has 3 hospitals within 3.5 miles, the nearest is Gillette Children's Specialty Hospital which is 2.9 miles away and a 5 minute drive.
Military Bases Distance
Drive: 20 min 11.0 mi
804 Hawthorne Ave E is 11.0 miles and a 20 minute drive from Fort Snelling Military Reservation.

You May Also Like

Similar Rentals Nearby