

$2,350 / Month

8013 Lennon Dr

,

Austin, TX 78744

Share Listing
Favorites
512-571-4992
  • Bedrooms

    3

  • Bathrooms

    3

  • Square Feet

    1,559 sq ft

  • Available

    Available Now

Highlights

  • Fitness Center
  • Open Floorplan
  • Clubhouse
  • Planned Social Activities
  • High Ceiling
  • Quartz Countertops
8013 Lennon Dr
Share Listing
Favorites

About This Home

Available Now

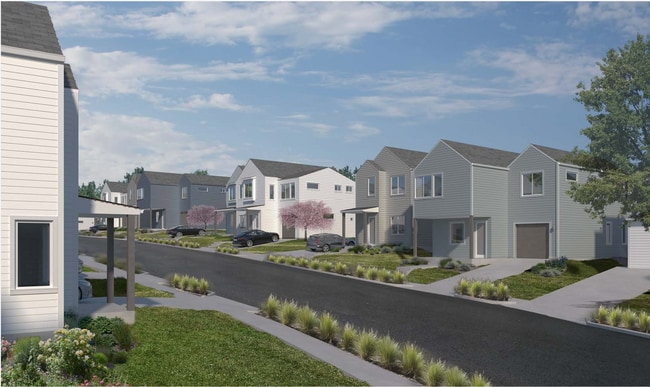
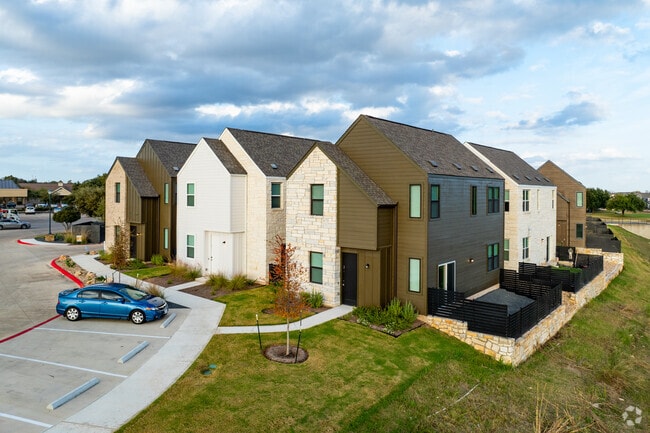
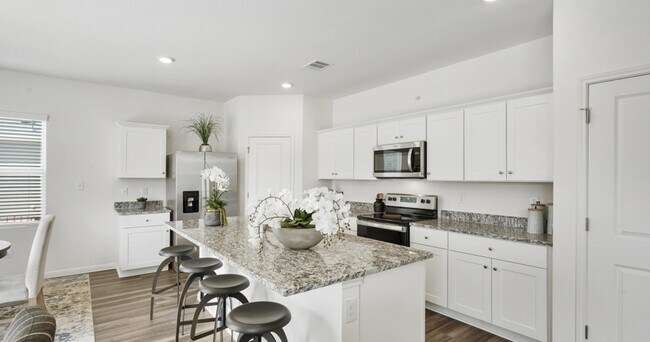
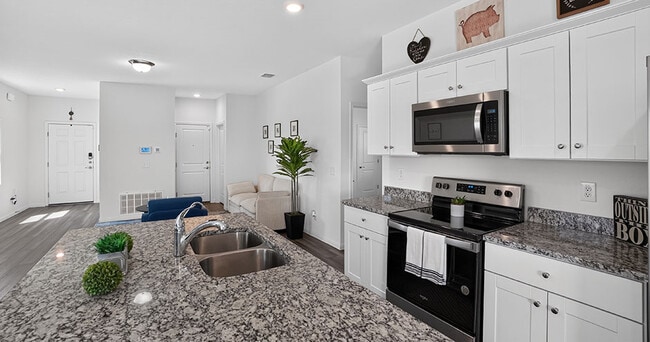
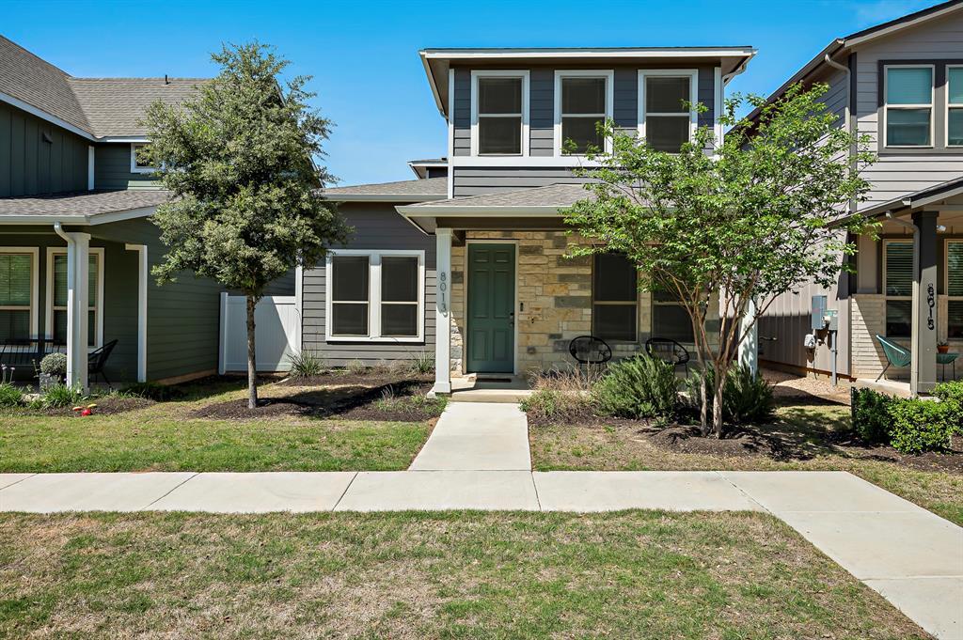
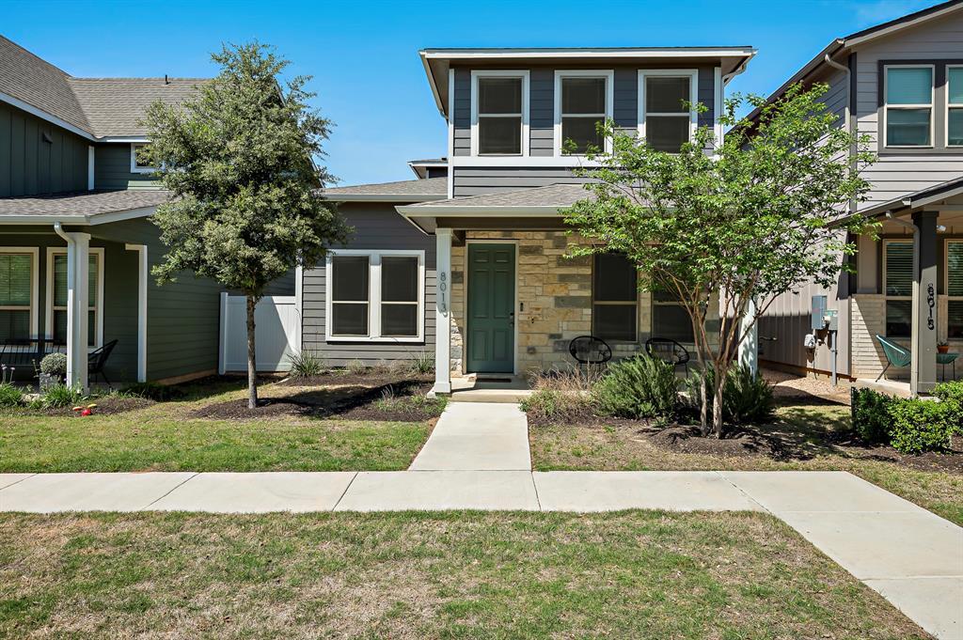
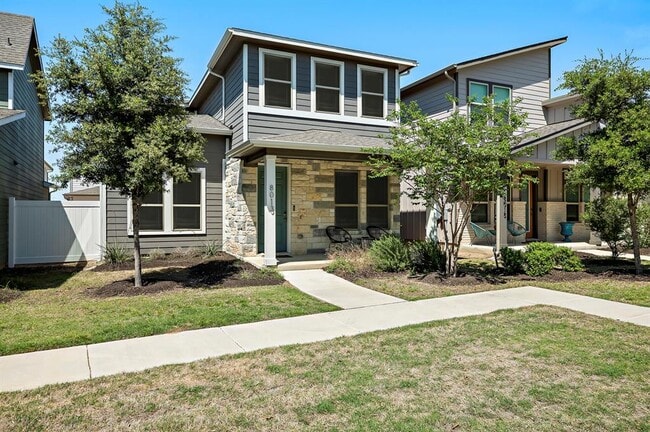
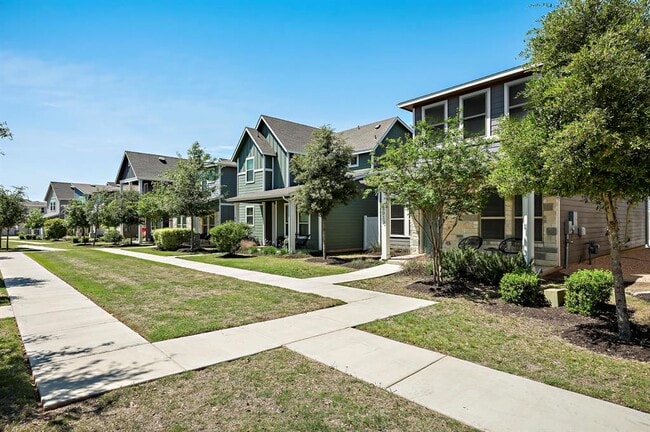
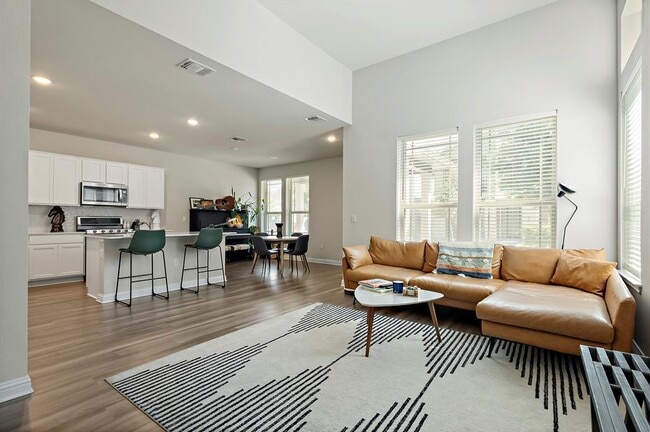
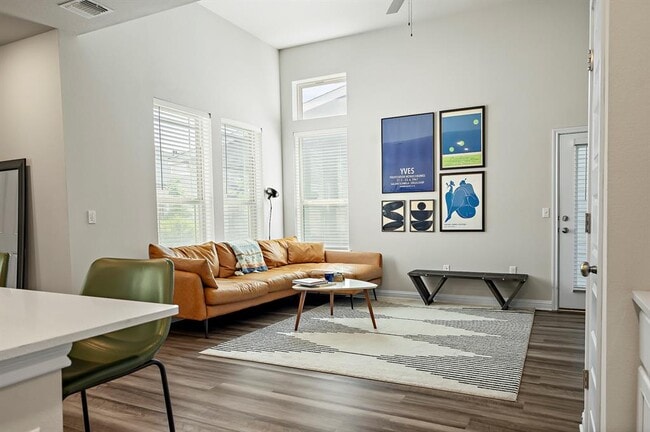
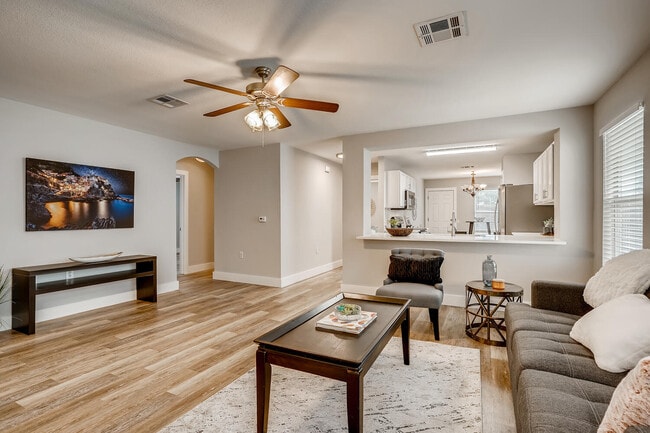
Welcome to 8013 Lennon Dr, a stunning home nestled in the vibrant Easton Park community of Austin, TX! Built in 2021 and facing aprivate courtyard, this impeccably maintained two-story home offers both style and comfort just a short stroll from The Union amenitycenter and the popular food trucks. Offering 1,559 square feet of modern living space, this 3-bedroom, 2.5-bathroom home features anopen-concept layout with stylish finishes, a spacious living area, and a bright, contemporary kitchen perfect for entertaining. Upstairs,the primary suite features a well-appointed ensuite bath and a walk-in closet, while two additional bedrooms offer flexible space forfamily, guests, or a home office. This lease includes a washer, dryer, and refrigerator for added convenience. Enjoy a private side yard,perfect for low-maintenance outdoor relaxation. Residents of Easton Park enjoy an array of top-tier amenities, including a fitness center,dog park, resort-style pool and splash pad, multiple parks, and a lively community hub. With easy access to shopping, dining, outdooractivities, and the airport, this home perfectly balances comfort, convenience, and community. Don’t miss the opportunity to live in oneof Austin’s most dynamic neighborhoods! MLS ID 4942869

8013 Lennon Dr is a house located in Travis County and the 78744 ZIP Code. This area is served by the Del Valle Independent School District attendance zone.

* Price shown is base rent. Excludes user-selected optional fees and variable or usage-based fees and required charges due at or prior to move-in or at move-out. Price, availability, fees, and any applicable rent special are subject to change without notice.
* Square footage definitions vary. Displayed square footage is approximate.

Home Details

Home Type

Single Family Detached Home

Year Built

Built in 2021

Bedrooms and Bathrooms

Double Vanity Walk-In Closet 2.5 Bathrooms 3 Bedrooms

Flooring

Tile Carpet Vinyl

Home Design

Slab Foundation

Interior Spaces

Open Floorplan High Ceiling Living Room Dining Room Ceiling Fan 1,559 Sq Ft Home 2-Story Property

Kitchen

Quartz Countertops Kitchen Island Cooktop Microwave Dishwasher Disposal

Laundry

Washer and Dryer

Listing and Financial Details

Security Deposit $2,500 12 Month Lease Term $85 Application Fee Assessor Parcel Number 03361013810000 Tenant pays for all utilities The owner pays for association fees

Lot Details

967 Sq Ft Lot South Facing Home Back Yard Fenced

Parking

2 Car Attached Garage

Schools

Newton Collins Elementary School Ojeda Middle School Del Valle High School

Utilities

Central Air High Speed Internet

Community Details

Amenities

Clubhouse Planned Social Activities Community Kitchen Meeting Room Lounge Community Barbecue Grill Picnic Area Courtyard Common Area

Overview

Property has a Home Owners Association Easton Park Subdivision

Pet Policy

Dogs and Cats Allowed Pet Deposit $500

Recreation

Fitness Center Community Pool Community Playground Park Dog Park

Fees and Policies

The fees listed below are community-provided and may exclude utilities or add-ons. All payments are made directly to the property and are non-refundable unless otherwise specified.

  • Dogs
    • Allowed
  • Cats
    • Allowed

Property Fee Disclaimer: Based on community-supplied data and independent market research. Subject to change without notice. May exclude fees for mandatory or optional services and usage-based utilities.

Contact

  • Listed by Suad Krebber | Compass RE Texas, LLc
  • Phone Number
  • Contact
  • Source
    Austin Board of REALTORS®
The information included in this listing is provided exclusively for consumers’ personal, non-commercial use and may not be used for any purpose other than to identify prospective properties consumers may be interested in purchasing. The information on each listing is furnished by the owner and deemed reliable to the best of his/her knowledge, but should be verified by the purchaser. ABoR, ACTRIS and Estately assume no responsibility for typographical errors, misprints or misinformation. This property listing is offered without respect to any protected classes in accordance with the law. Copyright © 2026.
| Edit

Under 30 minutes

Commute Time is calculated at rush hour.
Neighborhood

Southeast Austin sits just six miles from the heart of downtown Austin. With convenient access to major highways, this charming neighborhood lies far enough from the city center to provide lots of green space and a suburban feel, yet it remains a very short drive to numerous amenities. From affordable apartments to large modern homes with ample backyards, Southeast Austin offers something for every renter's lifestyle.

Southeast Austin attracts residents who love outdoor activities. Just south of the neighborhood sits McKinney Falls State Park. A beautiful hiking trail winds throughout the park leading to waterfalls, swimming holes, and plenty of great places for a picnic.

Learn more about living in Southeast Austin 
Amenities
  • Dishwasher
  • Disposal
  • Microwave
  • Refrigerator
  • Carpet
  • Tile Floors
  • Vinyl Flooring
Education
Colleges & Universities Distance
Drive: 15 min 7.4 mi
Drive: 16 min 8.4 mi
Drive: 16 min 9.4 mi
Drive: 17 min 10.6 mi
8013 Lennon Dr is within 15 minutes or 7.4 miles from Austin C.C., South Austin. It is also near St. Edward's University and Austin C.C., Riverside Campus.
Schools
Public Elementary School
Grades PK-5
599 Students
Attendance Zone
Public Middle School
Grades 6-8
759 Students
Attendance Zone
Public High School
Grades 9-12
3,641 Students
Attendance Zone
Private Elementary, Middle & High School
Grades K-12
Nearby
Private Elementary & Middle School
Grades PK-8
103 Students
Nearby
Transportation

Transportation options available in Austin include Downtown Station, located 10.4 miles from 8013 Lennon Dr. 8013 Lennon Dr is near Austin-Bergstrom International, located 7.0 miles or 16 minutes away.

Transit / Subway Distance
Drive: 17 min 10.4 mi
Drive: 17 min 11.1 mi
Drive: 19 min 11.6 mi
Commuter Rail Distance
Drive: 21 min 12.0 mi
Drive: 39 min 29.6 mi
Drive: 54 min 45.7 mi
Airports Distance
Airports Distance
Austin-Bergstrom International
Drive: 16 min 7.0 mi
Getting Around
Not Walkable
Walkability
10 / 100
Minimal Public Transit
Transit
0 / 100
Exceptionally Drivable
Drivability
100 / 100
Fairly Bikeable
Bikeability
40 / 100

Scores provided by

What do Walkability, Transit, Drivability, and Bikeability mean? Walkability measures the walking distance to day-to-day needs. Transit measures access to public transportation. Drivability measures congestion, parking availability, and access to major roads. Bikeability measures the suitability for cycling. How It Works
-
Soundscore
- / 100

Traffic

-

Airport

-

Businesses

-

Scores provided by

HowLoud What is a Sound Score Rating? A Sound Score Rating aggregates noise caused by vehicle traffic, airplane traffic and local sources. How It Works
Points of Interest

Time and distance from 8013 Lennon Dr.

Shopping Centers Distance
Drive: 7 min 3.0 mi
Drive: 7 min 3.0 mi
Drive: 9 min 4.3 mi
8013 Lennon Dr has 3 shopping centers within 4.3 miles, which is about a 9-minute drive. The miles and minutes will be for the farthest away property.
Parks and Recreation Distance
McKinney Falls State Park
Drive: 9 min 3.0 mi
Onion Creek Greenbelt Park
Drive: 10 min 3.7 mi
Goat Cave Nature Preserve
Drive: 14 min 6.8 mi
Blunn Creek Nature Preserve
Drive: 16 min 8.7 mi
Lady Bird Lake
Drive: 17 min 9.8 mi
8013 Lennon Dr has 5 parks within 9.8 miles, including Onion Creek Greenbelt Park, McKinney Falls State Park, and Goat Cave Nature Preserve.
Hospitals Distance
Hospitals Distance
Drive: 15 min 7.2 mi
Drive: 15 min 7.3 mi
Drive: 16 min 8.8 mi
8013 Lennon Dr has 3 hospitals within 8.8 miles, the nearest is Texas Star Recovery which is 7.2 miles away and a 15 minute drive.
Military Bases Distance
Drive: 82 min 64.5 mi
Drive: 86 min 81.0 mi
Drive: 111 min 92.0 mi
8013 Lennon Dr has 3 military bases within 92.0 miles, the nearest is Randolph Air Force Base which is 64.5 miles away and a 82 minute drive.

You May Also Like

Similar Rentals Nearby