

-
Monthly Rent
$1,171 - $2,490
-
Bedrooms
1 - 3 bd
-
Bathrooms
1 - 2 ba
-
Square Feet
664 - 1,247 sq ft
Highlights
- New Construction
- English and Spanish Speaking Staff
- Pet Washing Station
- Yard
- Pool
- Walk-In Closets
- Spa
- Fireplace
- Island Kitchen
Pricing & Floor Plans
-
Unit 1204price $1,340square feet 683availibility Sep 5
-
Unit 7405price $1,171square feet 664availibility Sep 12
-
Unit 3408price $1,442square feet 695availibility Sep 17
-
Unit 4309price $1,400square feet 902availibility Now
-
Unit 7209price $1,400square feet 902availibility Now
-
Unit 4409price $1,400square feet 902availibility Sep 3
-
Unit 3309price $1,400square feet 954availibility Now
-
Unit 2308price $1,811square feet 1,031availibility Now
-
Unit 1408price $1,936square feet 1,031availibility Now
-
Unit 3204price $1,801square feet 1,031availibility Sep 5
-
Unit 7312price $1,701square feet 979availibility Oct 5
-
Unit 6401price $1,751square feet 979availibility Oct 9
-
Unit 3202price $2,111square feet 1,230availibility Now
-
Unit 3102price $2,161square feet 1,230availibility Now
-
Unit 3302price $2,141square feet 1,230availibility Now
-
Unit 2202price $2,265square feet 1,247availibility Now
-
Unit 1202price $2,285square feet 1,247availibility Now
-
Unit 4110price $2,490square feet 1,247availibility Now
-
Unit 6202price $2,295square feet 1,247availibility Now
-
Unit 1204price $1,340square feet 683availibility Sep 5
-
Unit 7405price $1,171square feet 664availibility Sep 12
-
Unit 3408price $1,442square feet 695availibility Sep 17
-
Unit 4309price $1,400square feet 902availibility Now
-
Unit 7209price $1,400square feet 902availibility Now
-
Unit 4409price $1,400square feet 902availibility Sep 3
-
Unit 3309price $1,400square feet 954availibility Now
-
Unit 2308price $1,811square feet 1,031availibility Now
-
Unit 1408price $1,936square feet 1,031availibility Now
-
Unit 3204price $1,801square feet 1,031availibility Sep 5
-
Unit 7312price $1,701square feet 979availibility Oct 5
-
Unit 6401price $1,751square feet 979availibility Oct 9
-
Unit 3202price $2,111square feet 1,230availibility Now
-
Unit 3102price $2,161square feet 1,230availibility Now
-
Unit 3302price $2,141square feet 1,230availibility Now
-
Unit 2202price $2,265square feet 1,247availibility Now
-
Unit 1202price $2,285square feet 1,247availibility Now
-
Unit 4110price $2,490square feet 1,247availibility Now
-
Unit 6202price $2,295square feet 1,247availibility Now
Fees and Policies
The fees listed below are community-provided and may exclude utilities or add-ons. All payments are made directly to the property and are non-refundable unless otherwise specified. Use the Cost Calculator to determine costs based on your needs.
-
One-Time Basics
-
DepositVaries by unit
-
Due at Application
-
Application Fee Per ApplicantCharged per applicant.$25
-
-
-
Dogs
-
Dog FeeCharged per pet.$250
-
Dog RentCharged per pet.$25 / mo
85 lbs. Weight LimitRestrictions:Pit Bull, Cane Corso, Rottweiler, Chow Chow, German Shepherd, Siberian Husky, Alaskan Malamute, Doberman Pinscher, Presa Canario, Bulldog, Great Dane, Boxer, Akita, Wolf Hybrid, or any mix of these breeds.Read More Read LessComments -
-
Cats
-
Cat FeeCharged per pet.$250
-
Cat RentCharged per pet.$25 / mo
85 lbs. Weight LimitRestrictions:Comments -
-
Carport
-
Parking FeeCharged per vehicle.$40 / mo
-
-
Surface Lot
-
Parking FeeCharged per vehicle.$0 / mo
-
Property Fee Disclaimer: Based on community-supplied data and independent market research. Subject to change without notice. May exclude fees for mandatory or optional services and usage-based utilities.
Details
Property Information
-
Built in 2025
-
300 units/4 stories
Select a unit to view pricing & availability
 Matterport 3D Tour

About Ivy Heights
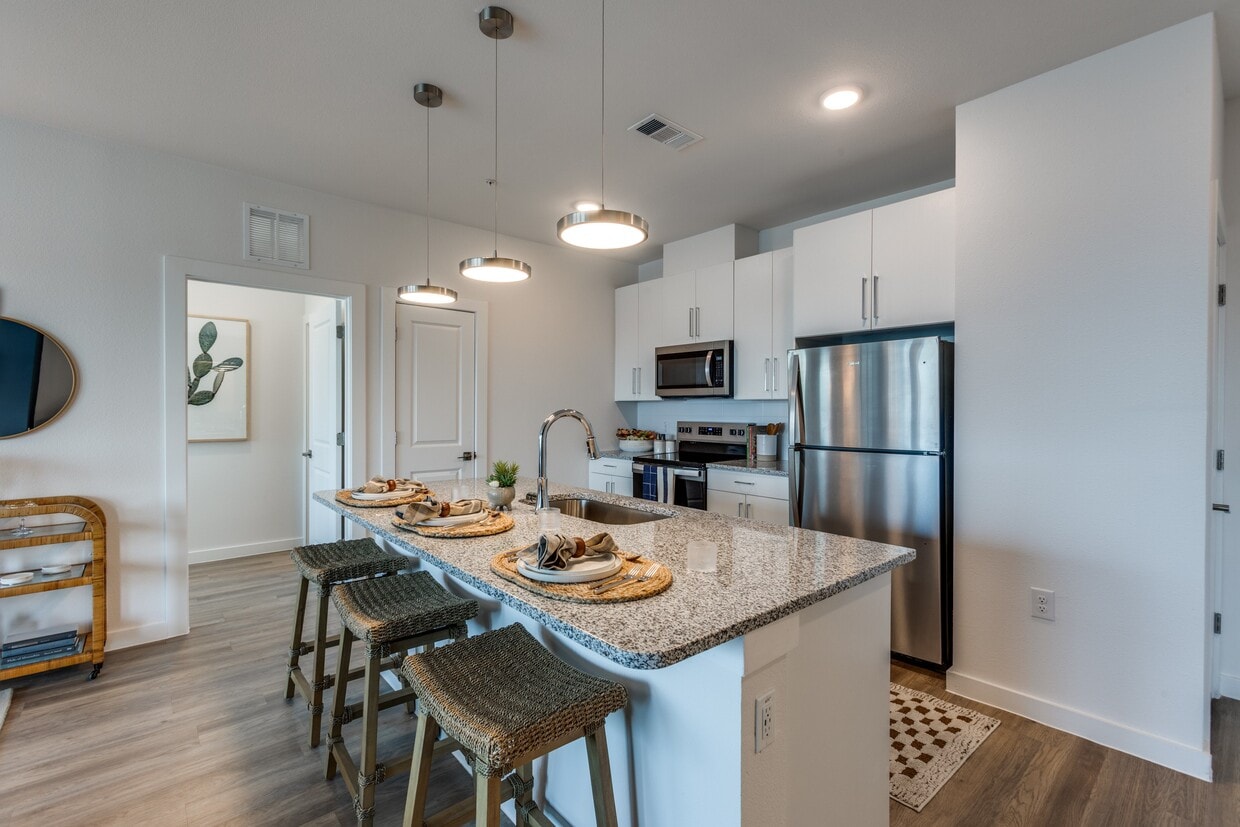
New apartments in Southeast Austin featuring modern finishes, resort-style amenities, and an unbeatable location just minutes from Downtown, Austin-Bergstrom Airport, major employers, shopping, and dining.
Ivy Heights is an apartment community located in Travis County and the 78744 ZIP Code. This area is served by the Del Valle Independent School District attendance zone.
Unique Features
- 2' Faux Wood Blinds
- 360 Degree Views of Austin
- Austin Energy® Green Building Certified
- Bike Storage Racks Throughout
- Ceiling Fans Throughout
- Conference Room and Co-Working Space
- Elevators in Every Building
- EV Charging Stations
- Full-size Washer and Dryer Hookup*
- Full-size Washer and Dryer Included*
- Keyless Entry
- Library with Fireplace
- Luxury Hot Tub
- Mail and Package Room
- Media and Entertainment Room
- Moonbeam Laundry Center
- Natural Light
- Outdoor Fireside Lounge with Seating
- Patio/Balcony
- Patio/Balcony*
- Pet Park with Agility Playground
- Private Turf Yard*
- Professional Fitness Center
- Resort-Inspired Pool and Heated Spa
- Spacious Clubhouse with Demonstration Kitchen
- Spacious One-, Two-, and Three-Bedroom Apartments
- Spacious Walk-in Closets
- Stainless Steel Appliance Package*
- Summer Kitchen with BBQ Grills
- Vinyl Wood Plank Flooring
- Walk-in Glass Shower*
- Yoga and Spin Studio
Community Amenities
Pool
Fitness Center
Elevator
Playground
Clubhouse
Grill
Gated
Community-Wide WiFi
Property Services
- Package Service
- Community-Wide WiFi
- Wi-Fi
- Maintenance on site
- Property Manager on Site
- Pet Washing Station
- EV Charging
- Wheelchair Accessible
Shared Community
- Elevator
- Clubhouse
- Lounge
- Conference Rooms
Fitness & Recreation
- Fitness Center
- Hot Tub
- Spa
- Pool
- Playground
- Bicycle Storage
Outdoor Features
- Gated
- Grill
- Dog Park
Apartment Features
Washer/Dryer
Air Conditioning
Dishwasher
Washer/Dryer Hookup
High Speed Internet Access
Walk-In Closets
Island Kitchen
Granite Countertops
Indoor Features
- High Speed Internet Access
- Wi-Fi
- Washer/Dryer
- Washer/Dryer Hookup
- Air Conditioning
- Heating
- Ceiling Fans
- Tub/Shower
- Fireplace
Kitchen Features & Appliances
- Dishwasher
- Disposal
- Ice Maker
- Granite Countertops
- Stainless Steel Appliances
- Pantry
- Island Kitchen
- Eat-in Kitchen
- Kitchen
- Microwave
- Oven
- Refrigerator
- Freezer
Model Details
- Vinyl Flooring
- Built-In Bookshelves
- Views
- Walk-In Closets
- Large Bedrooms
- Balcony
- Patio
- Yard
Income Restrictions
How To Qualify
Southeast Austin sits just six miles from the heart of downtown Austin. With convenient access to major highways, this charming neighborhood lies far enough from the city center to provide lots of green space and a suburban feel, yet it remains a very short drive to numerous amenities. From affordable apartments to large modern homes with ample backyards, Southeast Austin offers something for every renter's lifestyle.
Southeast Austin attracts residents who love outdoor activities. Just south of the neighborhood sits McKinney Falls State Park. A beautiful hiking trail winds throughout the park leading to waterfalls, swimming holes, and plenty of great places for a picnic.
Learn more about living in Southeast AustinCompare neighborhood and city base rent averages by bedroom.
| Southeast Austin | Austin, TX | |
|---|---|---|
| Studio | $1,190 | $1,231 |
| 1 Bedroom | $1,335 | $1,422 |
| 2 Bedrooms | $1,626 | $1,842 |
| 3 Bedrooms | $1,976 | $2,449 |
- Package Service
- Community-Wide WiFi
- Wi-Fi
- Maintenance on site
- Property Manager on Site
- Pet Washing Station
- EV Charging
- Wheelchair Accessible
- Elevator
- Clubhouse
- Lounge
- Conference Rooms
- Gated
- Grill
- Dog Park
- Fitness Center
- Hot Tub
- Spa
- Pool
- Playground
- Bicycle Storage
- 2' Faux Wood Blinds
- 360 Degree Views of Austin
- Austin Energy® Green Building Certified
- Bike Storage Racks Throughout
- Ceiling Fans Throughout
- Conference Room and Co-Working Space
- Elevators in Every Building
- EV Charging Stations
- Full-size Washer and Dryer Hookup*
- Full-size Washer and Dryer Included*
- Keyless Entry
- Library with Fireplace
- Luxury Hot Tub
- Mail and Package Room
- Media and Entertainment Room
- Moonbeam Laundry Center
- Natural Light
- Outdoor Fireside Lounge with Seating
- Patio/Balcony
- Patio/Balcony*
- Pet Park with Agility Playground
- Private Turf Yard*
- Professional Fitness Center
- Resort-Inspired Pool and Heated Spa
- Spacious Clubhouse with Demonstration Kitchen
- Spacious One-, Two-, and Three-Bedroom Apartments
- Spacious Walk-in Closets
- Stainless Steel Appliance Package*
- Summer Kitchen with BBQ Grills
- Vinyl Wood Plank Flooring
- Walk-in Glass Shower*
- Yoga and Spin Studio
- High Speed Internet Access
- Wi-Fi
- Washer/Dryer
- Washer/Dryer Hookup
- Air Conditioning
- Heating
- Ceiling Fans
- Tub/Shower
- Fireplace
- Dishwasher
- Disposal
- Ice Maker
- Granite Countertops
- Stainless Steel Appliances
- Pantry
- Island Kitchen
- Eat-in Kitchen
- Kitchen
- Microwave
- Oven
- Refrigerator
- Freezer
- Vinyl Flooring
- Built-In Bookshelves
- Views
- Walk-In Closets
- Large Bedrooms
- Balcony
- Patio
- Yard
| Monday | 9am - 6pm |
|---|---|
| Tuesday | 9am - 6pm |
| Wednesday | 9am - 7pm |
| Thursday | 9am - 6pm |
| Friday | 9am - 6pm |
| Saturday | 10am - 5pm |
| Sunday | 10am - 5pm |
| Colleges & Universities | Distance | ||
|---|---|---|---|
| Colleges & Universities | Distance | ||
| Drive: | 12 min | 6.3 mi | |
| Drive: | 14 min | 7.1 mi | |
| Drive: | 13 min | 7.2 mi | |
| Drive: | 16 min | 9.9 mi |


 The GreatSchools Rating helps parents compare schools within a state based on a variety of school quality indicators and provides a helpful picture of how effectively each school serves all of its students. Ratings are on a scale of 1 (below average) to 10 (above average) and can include test scores, college readiness, academic progress, advanced courses, equity, discipline and attendance data. We also advise parents to visit schools, consider other information on school performance and programs, and consider family needs as part of the school selection process.
View GreatSchools Rating Methodology
Data provided by GreatSchools.org © 2026. All rights reserved.
Transportation options available in Austin include Downtown Station, located 9.2 miles from Ivy Heights. Ivy Heights is near Austin-Bergstrom International, located 7.3 miles or 17 minutes away.
| Transit / Subway | Distance | ||
|---|---|---|---|
| Transit / Subway | Distance | ||
| Drive: | 14 min | 9.2 mi | |
| Drive: | 15 min | 9.9 mi | |
| Drive: | 18 min | 11.5 mi |
| Commuter Rail | Distance | ||
|---|---|---|---|
| Commuter Rail | Distance | ||
|
|
Drive: | 18 min | 10.8 mi |
| Airports | Distance | ||
|---|---|---|---|
| Airports | Distance | ||
|
Austin-Bergstrom International
|
Drive: | 17 min | 7.3 mi |
Scores provided by
 What do Walkability, Transit, Drivability, and Bikeability mean?
Walkability measures the walking distance to day-to-day needs.
Transit measures access to public transportation.
Drivability measures congestion, parking availability, and access to major roads.
Bikeability measures the suitability for cycling.
How It Works
What do Walkability, Transit, Drivability, and Bikeability mean?
Walkability measures the walking distance to day-to-day needs.
Transit measures access to public transportation.
Drivability measures congestion, parking availability, and access to major roads.
Bikeability measures the suitability for cycling.
How It Works
Traffic
BusyAirport
CalmBusinesses
CalmScores provided by
HowLoud What is a Sound Score Rating? A Sound Score Rating aggregates noise caused by vehicle traffic, airplane traffic and local sources. How It WorksTime and distance from Ivy Heights.
| Shopping Centers | Distance | ||
|---|---|---|---|
| Shopping Centers | Distance | ||
| Drive: | 3 min | 1.8 mi | |
| Drive: | 3 min | 1.8 mi | |
| Drive: | 5 min | 2.8 mi |
| Parks and Recreation | Distance | ||
|---|---|---|---|
| Parks and Recreation | Distance | ||
|
McKinney Falls State Park
|
Drive: | 7 min | 2.1 mi |
|
Onion Creek Greenbelt Park
|
Drive: | 7 min | 2.5 mi |
|
Goat Cave Nature Preserve
|
Drive: | 11 min | 5.6 mi |
|
Blunn Creek Nature Preserve
|
Drive: | 12 min | 7.5 mi |
|
Lady Bird Lake
|
Drive: | 14 min | 8.6 mi |
| Hospitals | Distance | ||
|---|---|---|---|
| Hospitals | Distance | ||
| Drive: | 12 min | 6.0 mi | |
| Drive: | 12 min | 6.1 mi | |
| Drive: | 13 min | 7.6 mi |
| Military Bases | Distance | ||
|---|---|---|---|
| Military Bases | Distance | ||
| Drive: | 86 min | 73.6 mi |
Ivy Heights Photos
-
Ivy Heights
-
2BR, 2BA - 1,031SF - Living
-
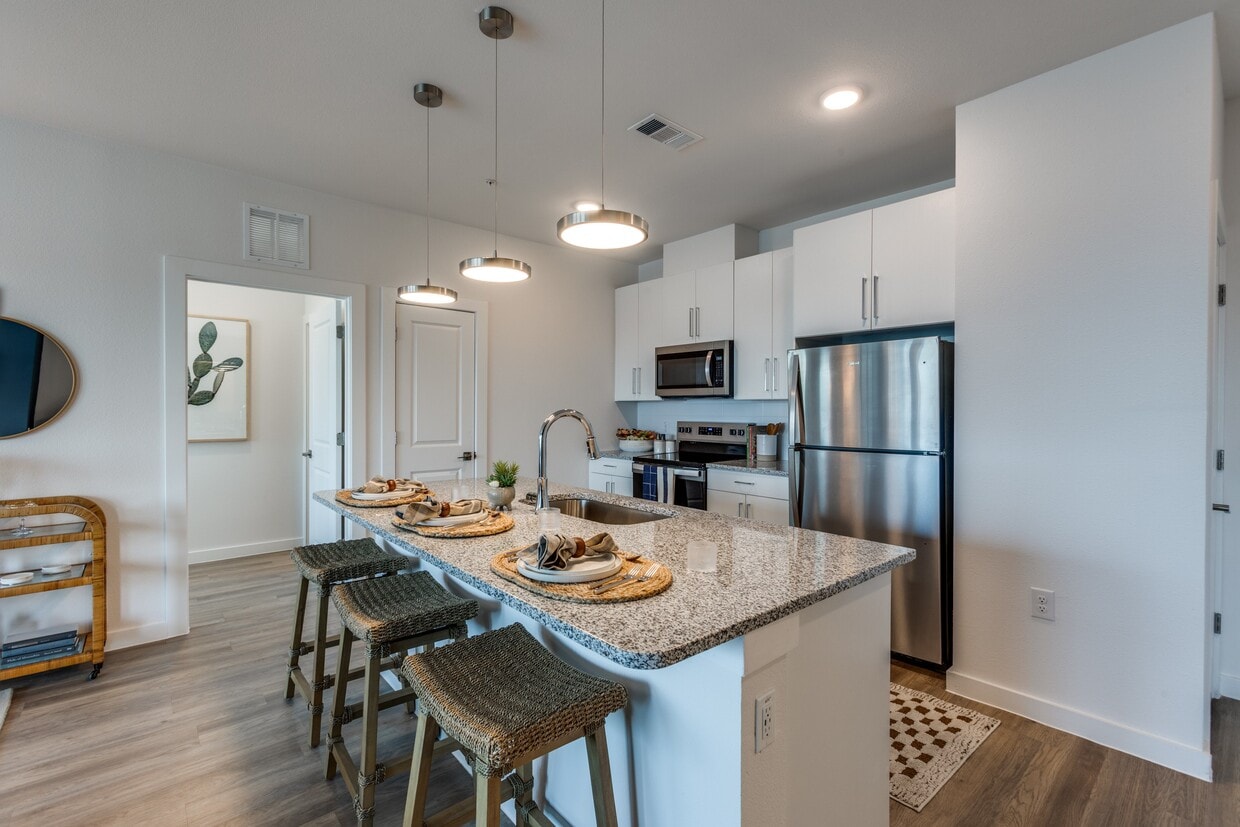
2BR, 2BA - 1,031SF - Kitchen
-
2BR, 2BA - 1,031SF - Kitchen
-
2BR, 2BA - 1,031SF - Primary Bedroom
-
2BR, 2BA - 1,031SF - Primary Bathroom
-
2BR, 2BA - 1,031SF - Second Bedroom
-
2BR, 2BA - 1,031SF - Second Bathroom
-
2BR, 2BA - 1,031SF - Balcony
Models
-
1 Bedroom
-
1 Bedroom
-
1 Bedroom
-
2 Bedrooms
-
2 Bedrooms
-
2 Bedrooms
Nearby Apartments
Within 50 Miles of Ivy Heights
-
La Cima
3200 Montopolis Dr
Austin, TX 78744
$1,199 - $1,399
1-2 Br 3.4 mi
-
Cedar Heights
3339 Caseybridge Ct
Austin, TX 78744
$1,390 - $2,409
1-3 Br 3.6 mi
-
Carson Crossing
3335 Caseybridge Ct
Austin, TX 78744
$1,104 - $1,406
1-2 Br 3.7 mi
-
Cyrus Apartments
7009 Ed Bluestein Blvd
Austin, TX 78723
Call for Rent
1-3 Br 11.0 mi
Ivy Heights has units with in‑unit washers and dryers, making laundry day simple for residents.
Utilities are not included in rent. Residents should plan to set up and pay for all services separately.
Parking is available at Ivy Heights. Fees may apply depending on the type of parking offered. Contact this property for details.
Ivy Heights has one to three-bedrooms with rent ranges from $1,171/mo. to $2,490/mo.
Yes, Ivy Heights welcomes pets. Breed restrictions, weight limits, and additional fees may apply. View this property's pet policy.
A good rule of thumb is to spend no more than 30% of your gross income on rent. Based on the lowest available rent of $1,171 for a one-bedroom, you would need to earn about $46,840 per year to qualify. Want to double-check your budget? Calculate how much rent you can afford with our Rent Affordability Calculator.
Ivy Heights is offering 3 Months Free for eligible applicants, with rental rates starting at $1,171.
Ivy Heights does not offer Matterport 3D tours. Send a message to this property for details about tour scheduling and unit availability.
7013 E William Cannon Dr
Austin, TX 78744