Map
  • Add a Property
  • Renter Tools
    • Favorites
    • Saved Searches
  • Manage Rentals
  • Apartments For Rent
  • Houses For Rent
  • Condos For Rent
  • Townhomes For Rent
  • Help Center
  • Alexandria Average Rent
  • Area Guide
  • Rent Calculator
  • Property Management Companies

Language

Apartments.com Logo
Manage Rentals      Sign Up / Sign In


  • Primary Photo - 800 Carlyle
  • Building Photo - 800 Carlyle
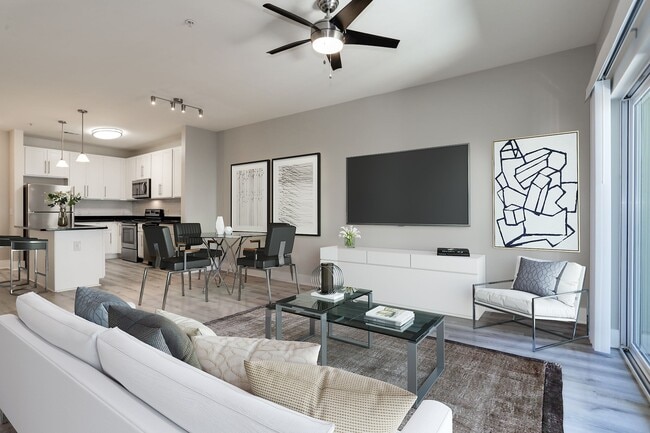
    Building Photo - 800 Carlyle
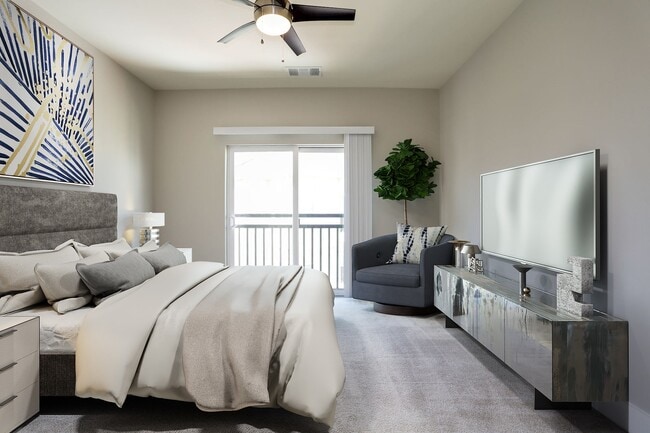
  • Building Photo - 800 Carlyle
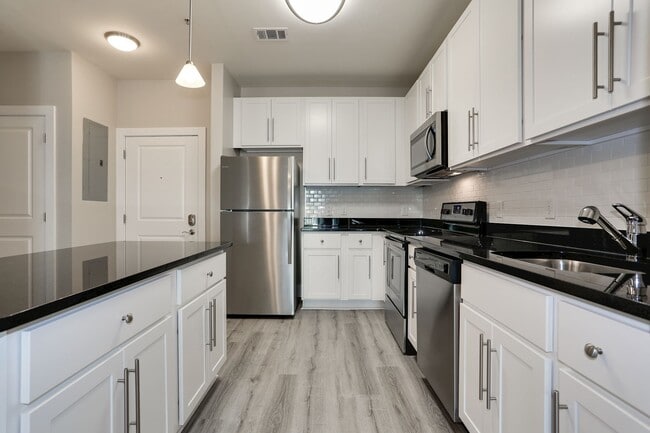
    Building Photo - 800 Carlyle
Contact This Property

Tour Options: In-Person

Language: English

Open 9am - 6pm Today

View All Hours Office Hours Monday & Tuesday, 9am - 6pm Wednesday, 12pm - 6pm Thursday & Friday, 9am - 6pm Saturday, 10am - 5pm Sunday, Closed

800 Carlyle media gallery Unit
call 202-918-4931
Floor Plan View Body
Virginia Alexandria County Alexandria Eisenhower East/Carlyle District

800 Carlyle

800 John Carlyle St, Alexandria, VA 22314

4.0
Renter Rating 32 Reviews
Verified Listing CoStar Verified® Listing

This Listing has been verified by CoStar’s listing verification process, which combines internal screening and fraud detection technology. Always beware of scams.

Today
Share Listing
Favorites
202-918-4931
Property Management Company Logo Property Website
  • Monthly Rent

    $2,053 - $6,302

    Plus Fees

  • Bedrooms

    Studio - 2 bd

  • Bathrooms

    1 - 2 ba

  • Square Feet

    566 - 1,289 sq ft

800 Carlyle
Property Management Company Logo
Share Listing
Favorites

Move-in Special

Up to One Month FREE Rent! 1 month free on 1-bedrooms 1/2 month free on 2-bedrooms *Restrictions apply. Please contact our Leasing Office today!

Highlights

  • Furnished Units Available
  • Den
  • Pool
  • Walk-In Closets
  • Controlled Access
  • Walking/Biking Trails
  • Sundeck
  • Elevator
  • Balcony

Pricing & Floor Plans

filter results by bedrooms
Cost Calculator: Estimate your monthly and one-time fees.
S2a
$2,053 – $8,023 Plus Fees Studio 1 Bath 566 Sq Ft
5 Available units
Unit
Base Price
Sq Ft
Availability
Unit Details
  • Unit 410
    price $2,053
    square feet 566
    availibility Now
  • Unit 521
    price $2,203
    square feet 566
    availibility Now
  • Unit 210
    price $2,075
    square feet 566
    availibility Jul 8
  • Unit 426
    price $2,130
    square feet 566
    availibility Jul 17
  • Unit 417
    price $2,108
    square feet 566
    availibility Aug 7

S3a
$2,130 – $8,121 Plus Fees Studio 1 Bath 566 Sq Ft
1 Available unit
Unit
Base Price
Sq Ft
Availability
Unit Details
  • Unit 455
    price $2,130
    square feet 566
    availibility Jul 26
A2a
$2,250 – $6,302 Plus Fees 1 Bed 1 Bath 679 Sq Ft
Available Now
A4a
$2,381 – $6,547 Plus Fees 1 Bed 1 Bath 681 Sq Ft
1 Available unit
Unit
Base Price
Sq Ft
Availability
Unit Details
  • Unit 120
    price $2,381
    square feet 681
    availibility Now
A5al
$2,703 – $7,552 Plus Fees 1 Bed 1 Bath 832 Sq Ft
2 Available units
Unit
Base Price
Sq Ft
Availability
Unit Details
  • Unit 545
    price $2,703
    square feet 832
    availibility Jun 11
  • Unit 548
    price $2,733
    square feet 832
    availibility Jun 11
A2ad
$2,474 – $6,980 Plus Fees 1 Bed 1 Bath 771 Sq Ft
1 Available unit
Unit
Base Price
Sq Ft
Availability
Unit Details
  • Unit 202
    price $2,474
    square feet 771
    availibility Jun 20
A7a
$2,280 – $6,839 Plus Fees 1 Bed 1 Bath 702 Sq Ft
2 Available units
Unit
Base Price
Sq Ft
Availability
Unit Details
  • Unit 557
    price $2,457
    square feet 702
    availibility Jul 7
  • Unit 457
    price $2,280
    square feet 702
    availibility Jul 25
B2b
$2,757 – $8,316 Plus Fees 2 Beds 2 Baths 925 Sq Ft
2 Available units
Unit
Base Price
Sq Ft
Availability
Unit Details
  • Unit 513
    price $2,762
    square feet 925
    availibility Now
  • Unit 213
    price $2,757
    square feet 925
    availibility Jun 4
B4b
$2,988 – $8,519 Plus Fees 2 Beds 2 Baths 947 Sq Ft
1 Available unit
Unit
Base Price
Sq Ft
Availability
Unit Details
  • Unit 458
    price $2,988
    square feet 947
    availibility Now
B16b
$3,175 – $9,553 Plus Fees 2 Beds 2 Baths 1,289 Sq Ft
1 Available unit
Unit
Base Price
Sq Ft
Availability
Unit Details
  • Unit 206
    price $3,175
    square feet 1,289
    availibility Now
B6b
$3,212 – $9,277 Plus Fees 2 Beds 2 Baths 1,017 Sq Ft
2 Available units
Unit
Base Price
Sq Ft
Availability
Unit Details
  • Unit 507
    price $3,212
    square feet 1,017
    availibility Now
  • Unit 525
    price $3,277
    square feet 1,017
    availibility Now
B7b
$2,807 – $8,627 Plus Fees 2 Beds 2 Baths 1,028 Sq Ft
2 Available units
Unit
Base Price
Sq Ft
Availability
Unit Details
  • Unit 225
    price $2,807
    square feet 1,028
    availibility May 29
  • Unit 325
    price $2,818
    square feet 1,028
    availibility Aug 7
B3b
$2,483 – $8,382 Plus Fees 2 Beds 2 Baths 939 Sq Ft
2 Available units
Unit
Base Price
Sq Ft
Availability
Unit Details
  • Unit 532
    price $2,782
    square feet 939
    availibility Jun 11
  • Unit 132
    price $2,483
    square feet 939
    availibility Aug 8
B12b
$2,980 – $9,139 Plus Fees 2 Beds 2 Baths 1,079 Sq Ft
2 Available units
Unit
Base Price
Sq Ft
Availability
Unit Details
  • Unit 316
    price $2,980
    square feet 1,079
    availibility Jul 10
  • Unit 431
    price $2,983
    square feet 1,079
    availibility Aug 13
S2a
$2,053 – $8,023 Plus Fees Studio 1 Bath 566 Sq Ft
5 Available units
Unit
Base Price
Sq Ft
Availability
Unit Details
  • Unit 410
    price $2,053
    square feet 566
    availibility Now
  • Unit 521
    price $2,203
    square feet 566
    availibility Now
  • Unit 210
    price $2,075
    square feet 566
    availibility Jul 8
  • Unit 426
    price $2,130
    square feet 566
    availibility Jul 17
  • Unit 417
    price $2,108
    square feet 566
    availibility Aug 7

S3a
$2,130 – $8,121 Plus Fees Studio 1 Bath 566 Sq Ft
1 Available unit
Unit
Base Price
Sq Ft
Availability
Unit Details
  • Unit 455
    price $2,130
    square feet 566
    availibility Jul 26
A2a
$2,250 – $6,302 Plus Fees 1 Bed 1 Bath 679 Sq Ft
Available Now
A4a
$2,381 – $6,547 Plus Fees 1 Bed 1 Bath 681 Sq Ft
1 Available unit
Unit
Base Price
Sq Ft
Availability
Unit Details
  • Unit 120
    price $2,381
    square feet 681
    availibility Now
A5al
$2,703 – $7,552 Plus Fees 1 Bed 1 Bath 832 Sq Ft
2 Available units
Unit
Base Price
Sq Ft
Availability
Unit Details
  • Unit 545
    price $2,703
    square feet 832
    availibility Jun 11
  • Unit 548
    price $2,733
    square feet 832
    availibility Jun 11
A2ad
$2,474 – $6,980 Plus Fees 1 Bed 1 Bath 771 Sq Ft
1 Available unit
Unit
Base Price
Sq Ft
Availability
Unit Details
  • Unit 202
    price $2,474
    square feet 771
    availibility Jun 20
A7a
$2,280 – $6,839 Plus Fees 1 Bed 1 Bath 702 Sq Ft
2 Available units
Unit
Base Price
Sq Ft
Availability
Unit Details
  • Unit 557
    price $2,457
    square feet 702
    availibility Jul 7
  • Unit 457
    price $2,280
    square feet 702
    availibility Jul 25
B2b
$2,757 – $8,316 Plus Fees 2 Beds 2 Baths 925 Sq Ft
2 Available units
Unit
Base Price
Sq Ft
Availability
Unit Details
  • Unit 513
    price $2,762
    square feet 925
    availibility Now
  • Unit 213
    price $2,757
    square feet 925
    availibility Jun 4
B4b
$2,988 – $8,519 Plus Fees 2 Beds 2 Baths 947 Sq Ft
1 Available unit
Unit
Base Price
Sq Ft
Availability
Unit Details
  • Unit 458
    price $2,988
    square feet 947
    availibility Now
B16b
$3,175 – $9,553 Plus Fees 2 Beds 2 Baths 1,289 Sq Ft
1 Available unit
Unit
Base Price
Sq Ft
Availability
Unit Details
  • Unit 206
    price $3,175
    square feet 1,289
    availibility Now
B6b
$3,212 – $9,277 Plus Fees 2 Beds 2 Baths 1,017 Sq Ft
2 Available units
Unit
Base Price
Sq Ft
Availability
Unit Details
  • Unit 507
    price $3,212
    square feet 1,017
    availibility Now
  • Unit 525
    price $3,277
    square feet 1,017
    availibility Now
B7b
$2,807 – $8,627 Plus Fees 2 Beds 2 Baths 1,028 Sq Ft
2 Available units
Unit
Base Price
Sq Ft
Availability
Unit Details
  • Unit 225
    price $2,807
    square feet 1,028
    availibility May 29
  • Unit 325
    price $2,818
    square feet 1,028
    availibility Aug 7
B3b
$2,483 – $8,382 Plus Fees 2 Beds 2 Baths 939 Sq Ft
2 Available units
Unit
Base Price
Sq Ft
Availability
Unit Details
  • Unit 532
    price $2,782
    square feet 939
    availibility Jun 11
  • Unit 132
    price $2,483
    square feet 939
    availibility Aug 8
B12b
$2,980 – $9,139 Plus Fees 2 Beds 2 Baths 1,079 Sq Ft
2 Available units
Unit
Base Price
Sq Ft
Availability
Unit Details
  • Unit 316
    price $2,980
    square feet 1,079
    availibility Jul 10
  • Unit 431
    price $2,983
    square feet 1,079
    availibility Aug 13
* Price shown is base rent. Excludes user-selected optional fees and variable or usage-based fees and required charges due at or prior to move-in or at move-out.View Fees and Policies for details. Price, availability, fees, and any applicable rent special are subject to change without notice.
* Square footage definitions vary. Displayed square footage is approximate.

Fees and Policies

The fees listed below are community-provided and may exclude utilities or add-ons. All payments are made directly to the property and are non-refundable unless otherwise specified. Use the Cost Calculator to determine costs based on your needs.

  • One-Time Basics
    • Due at Application
      • Application Fee Per Applicant
        Charged per applicant.
        $50
    • Due at Move-In
      • Amenity
        Charged per unit.
        $500
  • Dogs
    • Dog Fee
      Charged per pet.
      $500
    • Dog Rent
      Charged per pet.
      $60 / mo
    150 lbs. Weight Limit
    Restrictions:
    Breed restrictions - contact office for details
    Read More Read Less
    Comments
    | Restrictions: Breed restrictions - contact office for details
    Read More Read Less
  • Cats
    • Cat Fee
      Charged per pet.
      $500
    • Cat Rent
      Charged per pet.
      $60 / mo
    150 lbs. Weight Limit
    Restrictions:
    Breed restrictions - contact office for details
    Read More Read Less
    Comments
    | Restrictions: Breed restrictions - contact office for details
    Read More Read Less
  • Garage Lot
    • Parking Fee
      Max of 144. Charged per vehicle.
      $100 - $120 / mo
    Comments
    Max of 144, $100 for 1st car, $120 for second
    Read More Read Less
  • Additional Parking Options
    • Street Parking
      Additional fees apply.
    • Covered
      Parking Available
    • Other

Property Fee Disclaimer: Based on community-supplied data and independent market research. Subject to change without notice. May exclude fees for mandatory or optional services and usage-based utilities.

Details

Lease Options

  • 3 - 14 Month Leases

Property Information

  • Built in 2008
  • 280 units/5 stories
  • Furnished Units Available

Matterport 3D Tours

This architecturally distinctive single-floor space is defined by a striking circular atrium at its core, encircled by substantial dark cylindrical columns that rise to a recessed ceiling medallion. A dramatic cascading chandelier composed of layered glass or crystal elements serves as the focal centerpiece, suspended above a polished marble floor below. Sleek glass and stainless steel railings frame the atrium perimeter, lending a refined, contemporary aesthetic throughout. Surrounding the central atrium, the space transitions into thoughtfully arranged lounge and workspace areas laid with deep blue patterned carpet. Multiple seating alcoves positioned along the perimeter benefit from expansive floor-to-ceiling windows, which draw in abundant natural light and offer views of surrounding greenery and urban streetscapes. Furnishings include plush velvet lounge chairs in jewel tones, neutral upholstered seating clusters, and individual desk workstations suited for professional use. Dark wood and backlit built-in cabinetry elements punctuate the curved walls, providing both storage and visual depth. Exposed ductwork integrated into the ceiling adds an industrial counterpoint to the space's otherwise polished finishes. Signage visible on the atrium façade indicates a professional or mixed-use commercial setting. The overall ambiance is modern, upscale, and carefully curated.

The Zone
1/3
This architecturally distinctive single-floor space is defined by a striking circular atrium at its core, encircled by substantial dark cylindrical columns that rise to a recessed ceiling medallion. A dramatic cascading chandelier composed of layered glass or crystal elements serves as the focal centerpiece, suspended above a polished marble floor below. Sleek glass and stainless steel railings frame the atrium perimeter, lending a refined, contemporary aesthetic throughout.

Surrounding the central atrium, the space transitions into thoughtfully arranged lounge and workspace areas laid with deep blue patterned carpet. Multiple seating alcoves positioned along the perimeter benefit from expansive floor-to-ceiling windows, which draw in abundant natural light and offer views of surrounding greenery and urban streetscapes. Furnishings include plush velvet lounge chairs in jewel tones, neutral upholstered seating clusters, and individual desk workstations suited for professional use.

Dark wood and backlit built-in cabinetry elements punctuate the curved walls, providing both storage and visual depth. Exposed ductwork integrated into the ceiling adds an industrial counterpoint to the space's otherwise polished finishes. Signage visible on the atrium façade indicates a professional or mixed-use commercial setting. The overall ambiance is modern, upscale, and carefully curated. This thoughtfully designed single-floor amenity space combines multiple functional zones within an open, cohesive layout. The main gathering area serves as the centerpiece, anchored by a striking live-edge communal table beneath a modern chandelier, surrounded by upholstered dining chairs. Tray ceilings with recessed lighting add architectural depth throughout, while light-toned hardwood-style flooring unifies the space.

A lounge zone features a teal sofa accented with bold red and patterned throw pillows, flanked by sleek dark built-in shelving units and a flat-screen television. Large windows dressed in graphic red-and-white curtains flood the area with natural light and offer views of a landscaped outdoor courtyard. Glass doors provide direct access to the exterior.

The game area accommodates a full-size billiards table positioned atop a navy patterned area rug, complemented by high-top bar seating and vibrant abstract artwork. Adjacent to the main hall, a well-appointed kitchenette features dark cabinetry, stainless steel appliances, a utility sink, a coffee station, and a bold blue butterfly mural as a dramatic focal point. Track lighting and a white-brick accent wall complete this functional yet artistic nook. This fitness center is divided into two connected workout zones, accessible through a set of blue double doors with glass panels. The entry area features durable speckled flooring, wall-mounted grab rails, and a mounted exercise mat, providing a functional transition into the main facility.

The cardio zone is bright and well-lit, featuring multiple treadmills, elliptical trainers, and a stationary bike positioned along a textured stone accent wall. Windows fitted with navy blue valances allow natural light to filter in, offering views of the surrounding exterior. Ceiling fans are installed throughout to maintain airflow, supplemented by overhead fluorescent lighting. Wall-mounted flat-screen televisions provide entertainment during workouts.

The strength training zone features a cable machine, weight rack, barbells, and a flat bench, set against a distinctive green accent wall. A full dumbbell rack and a kettlebell station are neatly organized in the free weights area. Motivational framed artwork adds a finishing touch to the space.

The durable, speckled gray flooring runs throughout both zones, with rubber mats placed under equipment for safety. The overall layout is open and functional, offering a comprehensive fitness environment suited to a variety of training needs.

About 800 Carlyle

A hub of modern luxury, 800 Carlyle Apartments is a quaint community set in the heart of a historic neighborhood known for its innovation tradition. This translates into everything that makes our apartments in Alexandria, VA, unlike any other in the Eisenhower East area. From desirable amenities to a central location close to work and play, living well has never been easier. Your arrival home will be marked by the latest trends in interior design and furnishing. Be it with a den or a penthouse layout, the features in your new studio, one, and two-bedroom apartment raise the bar when it comes to comfort. The full-size washer/dryer sets, the chef's kitchens with Whirlpool(R) appliances, open living areas bedecked with wood floorings and expansive windows, and the Daltile(R) ceramic-tiled bathrooms create a unique ambiance you'll fall for immediately. Outside the privacy of your home, you'll find a host of resident-exclusive areas meant to help you relax and have fun. With a resort-inspired swimming pool, landscaped courtyard featuring a herb garden, entertainer's clubroom, and a state-of-the-art fitness center, our pet-friendly community is brimming with exciting leisure options. To seal the deal on this all-encompassing experience, our address delivers city conveniences at your feet. Revel in the fast access to reputed employers such as USPTO, Mandiant, or Fusion Academy, or spend the day in Downtown Washington, DC. Contact us today about our luxury apartments in Alexandria and let's get you in for a tour!

800 Carlyle is an apartment community located in Alexandria County and the 22314 ZIP Code. This area is served by the Alexandria City Public Schools attendance zone.

Unique Features

  • 24-hour media zone
  • Additional storage units available
  • Air Conditioner
  • Attached private garage with controlled-access
  • Bike Storage
  • Cable
  • Carpet
  • Ceiling Fan
  • Ceiling fans in living room
  • Coffee Bar
  • Complimentary Wi-Fi throughout common areas
  • Controlled Access
  • Cover Park
  • Daltile® ceramic tile in bath
  • Full-size washer and dryer in every home
  • Garage
  • Guest Room
  • Indoor bike racks
  • Jogging Walking Trails
  • Landscaped courtyard with brand new grilling area
  • Loft
  • Open floorplans with spacious walk-in closets
  • Parking Available
  • Personal patios and balconies available
  • Private Balcony
  • Private Patio
  • Rec Room
  • Resort-style pool with inviting sundeck
  • WheelChair
  • Whirlpool® stainless steel appliances
  • Wireless Internet

Contact

View Property Website
Language: English
Open 9am - 6pm Today
  • Monday & Tuesday, 9am - 6pm
  • Wednesday, 12pm - 6pm
  • Thursday & Friday, 9am - 6pm
  • Saturday, 10am - 5pm
  • Sunday, Closed
Property Management Company Logo

Community Amenities

Pool

Fitness Center

Furnished Units Available

Elevator

  • Controlled Access
  • Maintenance on site
  • Concierge
  • Furnished Units Available
  • Recycling
  • Guest Apartment
  • Public Transportation
  • Elevator
  • Business Center
  • Clubhouse
  • Fitness Center
  • Pool
  • Bicycle Storage
  • Walking/Biking Trails
  • Sundeck
  • Courtyard

Apartment Features

Washer/Dryer

Air Conditioning

Dishwasher

High Speed Internet Access

Hardwood Floors

Walk-In Closets

Granite Countertops

Microwave

Indoor Features

  • High Speed Internet Access
  • Wi-Fi
  • Washer/Dryer
  • Air Conditioning
  • Ceiling Fans
  • Storage Space
  • Tub/Shower

Kitchen Features & Appliances

  • Dishwasher
  • Disposal
  • Granite Countertops
  • Stainless Steel Appliances
  • Kitchen
  • Microwave
  • Oven
  • Range
  • Refrigerator
  • Freezer

Model Details

  • Hardwood Floors
  • Carpet
  • Tile Floors
  • Vinyl Flooring
  • Den
  • Vaulted Ceiling
  • Walk-In Closets
  • Furnished
  • Balcony
  • Patio
Location
800 John Carlyle St, Alexandria,
VA 22314
Get Directions
Schools Restaurants Groceries Coffee Banks Shops Fitness
| Edit
Edit Commute

Destination is required

Under 30 minutes

Commute Time is calculated at rush hour.
Neighborhood

Situated less than 10 minutes from the heart of Alexandria and 10 miles south of Washington, DC, Eisenhower East/ Carlyle District is an urban neighborhood between Interstate 495 and Highway 236. Although small, this community is full of commercial spaces. Hoffman Town Center, a large shopping mall, makes up the western side of town while hotels, office spaces, and government buildings can be found in the middle of the neighborhood. Restaurants and cafes centered around John Carlyle Square are situated in the eastern corner of the neighborhood. More features of the community include the African American Heritage Park and a few other parks that dot the town. Thanks to its central location and great amenities, there are several choices of apartments and condos ranging from luxury to moderately priced places.

Learn more about living in Eisenhower East/Carlyle District 
Average Prices by Area

Compare neighborhood and city base rent averages by bedroom.

Eisenhower East/Carlyle District Alexandria, VA
Studio $2,127 $1,660
1 Bedroom $2,494 $2,015
2 Bedrooms $3,346 $2,507
3 Bedrooms $4,300 $2,737
Amenities
  • Controlled Access
  • Maintenance on site
  • Concierge
  • Furnished Units Available
  • Recycling
  • Guest Apartment
  • Public Transportation
  • Elevator
  • Business Center
  • Clubhouse
  • Sundeck
  • Courtyard
  • Fitness Center
  • Pool
  • Bicycle Storage
  • Walking/Biking Trails
  • 24-hour media zone
  • Additional storage units available
  • Air Conditioner
  • Attached private garage with controlled-access
  • Bike Storage
  • Cable
  • Carpet
  • Ceiling Fan
  • Ceiling fans in living room
  • Coffee Bar
  • Complimentary Wi-Fi throughout common areas
  • Controlled Access
  • Cover Park
  • Daltile® ceramic tile in bath
  • Full-size washer and dryer in every home
  • Garage
  • Guest Room
  • Indoor bike racks
  • Jogging Walking Trails
  • Landscaped courtyard with brand new grilling area
  • Loft
  • Open floorplans with spacious walk-in closets
  • Parking Available
  • Personal patios and balconies available
  • Private Balcony
  • Private Patio
  • Rec Room
  • Resort-style pool with inviting sundeck
  • WheelChair
  • Whirlpool® stainless steel appliances
  • Wireless Internet
  • High Speed Internet Access
  • Wi-Fi
  • Washer/Dryer
  • Air Conditioning
  • Ceiling Fans
  • Storage Space
  • Tub/Shower
  • Dishwasher
  • Disposal
  • Granite Countertops
  • Stainless Steel Appliances
  • Kitchen
  • Microwave
  • Oven
  • Range
  • Refrigerator
  • Freezer
  • Hardwood Floors
  • Carpet
  • Tile Floors
  • Vinyl Flooring
  • Den
  • Vaulted Ceiling
  • Walk-In Closets
  • Furnished
  • Balcony
  • Patio
Expenses
Recurring
Unassigned Garage Parking $100 - $120
Cat Rent $60
Dog Rent $60
One-Time
Cat Fee $500
Dog Fee $500
Office Hours
Monday 9am - 6pm
Tuesday 9am - 6pm
Wednesday 12pm - 6pm
Thursday 9am - 6pm
Friday 9am - 6pm
Saturday 10am - 5pm
Sunday Closed
202-918-4931
Education
Colleges & Universities Distance
NOVA, Alexandria Campus
Drive: 14 min 5.0 mi
George Mason Univ., Arlington
Drive: 20 min 8.3 mi
GWU, Foggy Bottom
Drive: 20 min 9.2 mi
NOVA, Medical Edu. Campus
Drive: 18 min 9.6 mi
800 Carlyle is within 14 minutes or 5.0 miles from NOVA, Alexandria Campus. It is also near NOVA, Medical Edu. Campus and George Mason Univ., Arlington.
Schools
  • Public Schools
  • Private Schools
Jefferson-Houston PreK-8 School
Public Elementary & Middle School
Grades PK-8
636 Students
Nearby
Lyles-Crouch Elementary
Public Elementary School
Grades PK-5
420 Students
Attendance Zone
Alexandria City High School
Public High School
Grades 9-12
4,531 Students
Attendance Zone
Vinci School LLC
Private Elementary School
Grades PK-5
101 Students
Nearby
Fusion Academy Alexandria
Private Middle & High School
Grades 6-12
33 Students
Nearby
School data provided by The GreatSchools Rating helps parents compare schools within a state based on a variety of school quality indicators and provides a helpful picture of how effectively each school serves all of its students. Ratings are on a scale of 1 (below average) to 10 (above average) and can include test scores, college readiness, academic progress, advanced courses, equity, discipline and attendance data. We also advise parents to visit schools, consider other information on school performance and programs, and consider family needs as part of the school selection process.

View GreatSchools Rating Methodology


Data provided by GreatSchools.org © 2026. All rights reserved.
Transportation

Transportation options available in Alexandria include Eisenhower Avenue, located 0.6 mile from 800 Carlyle. 800 Carlyle is near Ronald Reagan Washington Ntl, located 5.1 miles or 14 minutes away, and Washington Dulles International, located 32.7 miles or 52 minutes away.

Transit / Subway Distance
Eisenhower Avenue
Walk: 11 min 0.6 mi
King Street
Walk: 14 min 0.8 mi
Braddock Road
Drive: 5 min 1.6 mi
Huntington
Drive: 6 min 2.1 mi
Potomac Yard/Vt, Yellow/Blue Line Track 2 Platform
Drive: 9 min 3.4 mi
Commuter Rail Distance
Alexandria
Walk: 15 min 0.8 mi
1
Walk: 15 min 0.8 mi
4
Drive: 17 min 7.5 mi
1
Drive: 17 min 9.2 mi
2
Drive: 17 min 9.3 mi
Airports Distance
Airports Distance
Ronald Reagan Washington Ntl
Drive: 14 min 5.1 mi
Washington Dulles International
Drive: 52 min 32.7 mi
Getting Around
Moderately Walkable
Walkability
60 / 100
Good Public Transit
Transit
60 / 100
Exceptionally Drivable
Drivability
90 / 100
Moderately Bikeable
Bikeability
60 / 100

Scores provided by

What do Walkability, Transit, Drivability, and Bikeability mean? Walkability measures the walking distance to day-to-day needs. Transit measures access to public transportation. Drivability measures congestion, parking availability, and access to major roads. Bikeability measures the suitability for cycling. How It Works
-
Soundscore™
- / 100

Traffic

-

Airport

-

Businesses

-

Scores provided by

HowLoud What is a Sound Score Rating? A Sound Score Rating aggregates noise caused by vehicle traffic, airplane traffic and local sources. How It Works
Points of Interest

Time and distance from 800 Carlyle.

Shopping Centers Distance
Shops at Eisenhower East
Walk: 2 min 0.1 mi
Old Town Center
Drive: 4 min 1.3 mi
Huntington Metro Shopping Center
Drive: 6 min 2.3 mi
800 Carlyle has 3 shopping centers within 2.3 miles, which is about a 6-minute drive. The miles and minutes will be for the farthest away property.
Parks and Recreation Distance
Carlyle House Historic Park
Drive: 5 min 1.7 mi
Alexandria Archaeology Museum
Drive: 5 min 1.8 mi
Tuckahoe Park
Drive: 7 min 2.2 mi
George Washington Memorial Parkway/Dyke Marsh Wildlife Preserve
Drive: 9 min 3.1 mi
Fort Foote Park
Drive: 17 min 8.1 mi
800 Carlyle has 5 parks within 8.1 miles, including Carlyle House Historic Park, Alexandria Archaeology Museum, and Tuckahoe Park.
Hospitals Distance
Hospitals Distance
Inova Alexandria Hospital
Drive: 10 min 3.7 mi
Inova Mount Vernon Hospital
Drive: 13 min 6.3 mi
United Medical Center
Drive: 16 min 9.1 mi
800 Carlyle has 3 hospitals within 9.1 miles, the nearest is Inova Alexandria Hospital which is 3.7 miles away and a 10 minute drive.
Military Bases Distance
U S Army Reserve Center
Drive: 6 min 2.7 mi
US Coast Guard
Drive: 15 min 6.2 mi
Bolling Air Force Base
Drive: 17 min 8.2 mi
800 Carlyle has 3 military bases within 8.2 miles, the nearest is U S Army Reserve Center which is 2.7 miles away and a 6 minute drive.


Reviews for 800 Carlyle

4.0
Renter Rating
5 Stars
20
4 Stars
5
3 Stars
0
2 Stars
2
1 Star
5
Share details of your own experience with this property
Renter Reviews 32 Reviews
 
  • Most Recent
  • Most Helpful
  • Rating Low-High
  • Rating High-Low
Submitted by a verified resident of the apartment community. Participating residents may receive reward points in exchange for posting a review during their lease term, regardless of the nature of the review. Delete

Property Manager Responded:

Property Manager Responded

Show full review Show less
Was this helpful? Vote review helpful Thanks for your feedback!
Flag Review
  1. ...
  2. ...

800 Carlyle Photos

  • 800 Carlyle

Models

  • Studio

  • Studio

  • 1 Bedroom

  • 1 Bedroom

  • 1 Bedroom

  • 1 Bedroom

Nearby Apartments

Within 50 Miles of 800 Carlyle

  • Jayde Parkside

    630 Kenilworth Ter NE

    Washington, DC 20019

    $1,630 - $3,080

    1-2 Br 9.2 mi

  • Amberleigh

    8301 Anderson Dr

    Fairfax, VA 22031

    $1,884 - $2,847 Total Monthly Price

    1-3 Br 12 Month Lease 10.0 mi

  • Sanger Place

    9454 Orange Blossom Trl

    Lorton, VA 22079

    $1,609 - $2,601 Plus Fees

    2-3 Br 11.2 mi

  • The Arbor at Halley Rise

    11990 Heafield Way

    Reston, VA 20191

    $2,127 - $5,005 Total Monthly Price

    1-3 Br 19.0 mi

  • The Sully

    14400 Glen Manor Dr

    Chantilly, VA 20151

    $2,495 - $4,044 Total Monthly Price

    1-2 Br 21.2 mi

  • The Overlook at Quantico

    19330 Belleau Wood Dr

    Triangle, VA 22172

    $1,625 - $1,999 Plus Fees

    1-2 Br 23.0 mi

Frequently Asked Questions
Does 800 Carlyle have in-unit laundry?

800 Carlyle has units with in‑unit washers and dryers, making laundry day simple for residents.

What utilities are included in rent at 800 Carlyle?

Utilities are not included in rent. Residents should plan to set up and pay for all services separately.

Is parking available at 800 Carlyle?

Parking is available at 800 Carlyle. Fees may apply depending on the type of parking offered. Contact this property for details.

Which floor plans are available, and what are the price ranges?

800 Carlyle has studios to two-bedrooms with rent ranges from $2,053/mo. to $9,553/mo.

Is 800 Carlyle pet-friendly?

Yes, 800 Carlyle welcomes pets. Breed restrictions, weight limits, and additional fees may apply. View this property's pet policy.

How much income do I need to rent at 800 Carlyle?

A good rule of thumb is to spend no more than 30% of your gross income on rent. Based on the lowest available rent of $2,053 for a studio, you would need to earn about $82,120 per year to qualify. Want to double-check your budget? Calculate how much rent you can afford with our Rent Affordability Calculator.

Does 800 Carlyle have move-in specials?

800 Carlyle is offering Specials for eligible applicants, with rental rates starting at $2,053.

Does 800 Carlyle offer Matterport 3D tours?

Yes! 800 Carlyle offers 4 Matterport 3D Tours. Explore different floor plans and see unit level details, all without leaving home.
Back To Top
Send a Message
Contact Property
enter move in date in the format: 2 digit month / 2 digit day / 4 digit year

I would like to...

Send Message

Submitting Request

Send a Message
Contact Property

Thank you! Your email has been sent.

Error

Report an Issue Print Get Directions
Try These Popular Nearby Searches

Cities

  • Huntington Rentals
  • Rose Hill Fairfax Rentals
  • Bailey's Crossroads Rentals
  • Lincolnia Rentals
  • Groveton Rentals

Search by Bedrooms

  • Studio Apartments in Alexandria
  • 1 Bedroom Apartments in Alexandria
  • 2 Bedroom Apartments in Alexandria
  • 3 Bedroom Apartments in Alexandria
  • Rooms for Rent in Alexandria

Other Rental Types

  • Alexandria Lofts for Rent
  • Alexandria Houses for Rent
  • Alexandria Condos for Rent
  • Alexandria Townhomes for Rent
  • Private Landlord Rentals Alexandria
  • Alexandria Duplex Rentals
  • 22314 Houses for Rent
  • 22314 Condos for Rent
  • 22314 Townhomes for Rent

Stay on Budget

  • Alexandria Apartments Under $1,100
  • Alexandria Apartments Under $1,200
  • Alexandria Apartments Under $1,300
  • Alexandria Apartments Under $1,400
  • Alexandria Apartments Under $1,500
  • Alexandria Apartments Under $2,000

Filter by Popular Amenities

  • Pet Friendly Apartments in Alexandria
  • Furnished Apartments in Alexandria
  • Apartments with Washer & Dryer in Alexandria
  • Wheelchair Accessible Apartments in Alexandria
  • Apartments with EV Charging in Alexandria
  • Apartments with Balcony in Alexandria
  • Apartments with Air Conditioning in Alexandria
  • Alexandria Apartments with Pickleball Court
  • Alexandria Apartments with Virtual Tours
  • Alexandria Waterfront Apartments

Find Specialty Housing

  • Student Housing in Alexandria
  • Alexandria Low Income Housing
  • Senior Housing in Alexandria
  • Short Term Rentals in Alexandria
  • Luxury Apartments in Alexandria
  • Cheap Apartments in Alexandria
  • Corporate Housing in Alexandria
  • Move-In Specials in Alexandria
  • New Apartments in Alexandria

Nearby Properties

  • Carlyle Mill
  • Lincoln Old Town
  • MAA Carlyle Square
  • Riverside Apartments
  • About Us
  • Advertise
  • Legal Notices
  • Privacy Notice
  • Avoid Scams
  • Accessibility
  • Calculate Rent Affordability
  • Renterverse
  • Sitemap
Property Logo
apartments.com
© 2026 CoStar Group, Inc. Equal Housing Opportunity

Equal Housing Opportunity

© 2026 CoStar Group, Inc.

Equal Housing Opportunity

Ready to Apply?

Good News! This rental is accepting applications through Apartments.com. Act now and your $ purchase will include 9 additional FREE application submissions to participating properties.

Or if you already have an account


Required

Required

Valid Email Required

You must acknowledge the disclaimer to continue
Next
Continue

Take me to this property's website
Schedule Tour
Interested in this property? Schedule a tour today.
Rate & Review 800 Carlyle
Please select a rating
50 character minimum
By clicking submit, I agree to the Apartments.com Terms of Service and the Ratings & Reviews Terms of Use.

What Are Walk Score®, Transit Score®, and Bike Score® Ratings?

Walk Score® measures the walkability of any address. Transit Score® measures access to public transit. Bike Score® measures the bikeability of any address.

Learn How It Works

What is a Sound Score Rating?

A Sound Score Rating aggregates noise caused by vehicle traffic, airplane traffic and local sources.

Learn How It Works

Share This Listing
Listing Image

800 John Carlyle St

Alexandria, VA 22314

Email

Link Copied

(202) 918-4931
Get Directions
Schools Restaurants Groceries Coffee Banks Shops Fitness