Map
  • Add a Property
  • Renter Tools
    • Favorites
    • Saved Searches
  • Manage Rentals
  • Apartments For Rent
  • Houses For Rent
  • Condos For Rent
  • Townhomes For Rent
  • Help Center
  • Alexandria Average Rent
  • Area Guide
  • Rent Calculator
  • Property Management Companies
English

Language

English Español
Apartments.com Logo
Manage Rentals      Sign Up / Sign In
  • Primary Photo - MAA Carlyle Square
  • Building Photo - MAA Carlyle Square
    Building Photo - MAA Carlyle Square
  • Building Photo - MAA Carlyle Square
    Building Photo - MAA Carlyle Square
Contact This Property

Language: English

Open 10am - 5pm Today

View All Hours Office Hours Monday - Friday, 10am - 6pm Saturday, 10am - 5pm Sunday, Closed

MAA Carlyle Square media gallery Unit
call 571-475-9061
Floor Plan View Body
Viewing Floor: Select a unit to view pricing & availability
1 (5 units)
2 (3 units)
3 (3 units)
4 (6 units)
5 (3 units)
6 (1 unit)
7 (3 units)
8 (1 unit)
9 (1 unit)
10 (4 units)
11 (0 unit)
12 (0 unit)
13 (0 unit)
14 (0 unit)
Any
1
2
Any
1+
2+
Move-In Date
Virginia Alexandria County Alexandria

MAA Carlyle Square

501 Holland Ln, Alexandria, VA 22314

4.2
Renter Rating 36 Reviews
Verified Listing CoStar Verified® Listing

This Listing has been verified by CoStar’s listing verification process, which combines internal screening and fraud detection technology. Always beware of scams.

Today
Share Listing
Favorites
571-475-9061
Property Management Company Logo
  • Monthly Rent

    $2,091 - $3,895

    Plus Fees

  • Bedrooms

    1 - 2 bd

  • Bathrooms

    1 - 2 ba

  • Square Feet

    572 - 1,300 sq ft

MAA Carlyle Square
Property Management Company Logo
Share Listing
Favorites

Move-in Special

Lease Now, monthly rent has been reduced -$100! Certain exclusions may apply.

Highlights

  • Top Rated by Renters
  • Furnished Units Available
  • Roof Terrace
  • Den
  • Pool
  • Walk-In Closets
  • Deck
  • Planned Social Activities
  • Office

Pricing & Floor Plans

filter results by bedrooms
Traditional 1x1 535-637 SF
Starting at $2,091 Plus Fees 1 Bed 1 Bath 572 – 637 Sq Ft
4 Available units
Unit
Base Price
Sq Ft
Availability
Unit Details
  • Unit 509HL2
    price $2,124
    square feet 637
    availibility Now
  • Unit 1013HL2
    price $2,230
    square feet 609
    availibility Now
  • Unit 424JC2
    price $2,091
    square feet 572
    availibility Sep 5
  • Unit 713HL2
    price $2,115
    square feet 609
    availibility Sep 13

Traditional 1x1 638-689 SF
Starting at $2,129 Plus Fees 1 Bed 1 Bath 652 – 689 Sq Ft
6 Available units
Unit
Base Price
Sq Ft
Availability
Unit Details
  • Unit 219JC2
    price $2,129
    square feet 652
    availibility Now
  • Unit 418JC2
    price $2,325
    square feet 680
    availibility Now
  • Unit 312HL1
    price $2,310
    square feet 689
    availibility Sep 15
  • Unit 405HL1
    price $2,220
    square feet 664
    availibility Oct 2
  • Unit 119JC2
    price $2,184
    square feet 652
    availibility Oct 7
  • Unit 615HL1
    price $2,375
    square feet 664
    availibility Nov 4

Traditional 1x1 702-756 SF
Starting at $2,375 Plus Fees 1 Bed 1 Bath 702 – 736 Sq Ft
5 Available units
Unit
Base Price
Sq Ft
Availability
Unit Details
  • Unit 1011HL1
    price $2,485
    square feet 708
    availibility Aug 30
  • Unit 132JC2
    price $2,405
    square feet 718
    availibility Sep 2
  • Unit 708HL2
    price $2,460
    square feet 736
    availibility Sep 5
  • Unit 105HL2
    price $2,375
    square feet 702
    availibility Sep 12
  • Unit 1004HL2
    price $2,495
    square feet 702
    availibility Oct 19

Traditional 1X2 893-1022 SF
Starting at $2,695 Plus Fees 1 Bed 2 Baths 893 – 984 Sq Ft
2 Available units
Unit
Base Price
Sq Ft
Availability
Unit Details
  • Unit 332JC2
    price $2,755
    square feet 984
    availibility Sep 4
  • Unit 805HL2
    price $2,695
    square feet 893
    availibility Oct 13
Traditional 1x1 771-854 SF
Starting at $2,420 Plus Fees 1 Bed 1 Bath 771 Sq Ft
3 Available units
Unit
Base Price
Sq Ft
Availability
Unit Details
  • Unit 906HL1
    price $2,430
    square feet 771
    availibility Sep 30
  • Unit 1004HL1
    price $2,500
    square feet 771
    availibility Oct 7
  • Unit 506HL1
    price $2,420
    square feet 771
    availibility Oct 13
Traditional 2x2 1001-1189 SF
Starting at $3,185 Plus Fees 2 Beds 2 Baths 1,046 – 1,189 Sq Ft
8 Available units
Unit
Base Price
Sq Ft
Availability
Unit Details
  • Unit 405JC2
    price $3,345
    square feet 1,153
    availibility Now
  • Unit 440JC2
    price $3,425
    square feet 1,046
    availibility Now
  • Unit 102HL2
    price $3,805
    square feet 1,102
    availibility Now
  • Unit 513HL1
    price $3,185
    square feet 1,108
    availibility Sep 5
  • Unit 702HL2
    price $3,825
    square feet 1,102
    availibility Sep 25
  • Unit 402HL2
    price $3,875
    square feet 1,102
    availibility Sep 25
  • Unit 302HL1
    price $3,895
    square feet 1,189
    availibility Oct 23
  • Unit 103HL1
    price $3,705
    square feet 1,108
    availibility Oct 26

Traditional 2x2 1224-1333 SF
Starting at $3,465 Plus Fees 2 Beds 2 Baths 1,226 – 1,300 Sq Ft
2 Available units
Unit
Base Price
Sq Ft
Availability
Unit Details
  • Unit 212HL2
    price $3,595
    square feet 1,226
    availibility Now
  • Unit 239JC2
    price $3,465
    square feet 1,300
    availibility Sep 18
Traditional 1x1 535-637 SF
Starting at $2,091 Plus Fees 1 Bed 1 Bath 572 – 637 Sq Ft
4 Available units
Unit
Base Price
Sq Ft
Availability
Unit Details
  • Unit 509HL2
    price $2,124
    square feet 637
    availibility Now
  • Unit 1013HL2
    price $2,230
    square feet 609
    availibility Now
  • Unit 424JC2
    price $2,091
    square feet 572
    availibility Sep 5
  • Unit 713HL2
    price $2,115
    square feet 609
    availibility Sep 13

Traditional 1x1 638-689 SF
Starting at $2,129 Plus Fees 1 Bed 1 Bath 652 – 689 Sq Ft
6 Available units
Unit
Base Price
Sq Ft
Availability
Unit Details
  • Unit 219JC2
    price $2,129
    square feet 652
    availibility Now
  • Unit 418JC2
    price $2,325
    square feet 680
    availibility Now
  • Unit 312HL1
    price $2,310
    square feet 689
    availibility Sep 15
  • Unit 405HL1
    price $2,220
    square feet 664
    availibility Oct 2
  • Unit 119JC2
    price $2,184
    square feet 652
    availibility Oct 7
  • Unit 615HL1
    price $2,375
    square feet 664
    availibility Nov 4

Traditional 1x1 702-756 SF
Starting at $2,375 Plus Fees 1 Bed 1 Bath 702 – 736 Sq Ft
5 Available units
Unit
Base Price
Sq Ft
Availability
Unit Details
  • Unit 1011HL1
    price $2,485
    square feet 708
    availibility Aug 30
  • Unit 132JC2
    price $2,405
    square feet 718
    availibility Sep 2
  • Unit 708HL2
    price $2,460
    square feet 736
    availibility Sep 5
  • Unit 105HL2
    price $2,375
    square feet 702
    availibility Sep 12
  • Unit 1004HL2
    price $2,495
    square feet 702
    availibility Oct 19

Traditional 1X2 893-1022 SF
Starting at $2,695 Plus Fees 1 Bed 2 Baths 893 – 984 Sq Ft
2 Available units
Unit
Base Price
Sq Ft
Availability
Unit Details
  • Unit 332JC2
    price $2,755
    square feet 984
    availibility Sep 4
  • Unit 805HL2
    price $2,695
    square feet 893
    availibility Oct 13
Traditional 1x1 771-854 SF
Starting at $2,420 Plus Fees 1 Bed 1 Bath 771 Sq Ft
3 Available units
Unit
Base Price
Sq Ft
Availability
Unit Details
  • Unit 906HL1
    price $2,430
    square feet 771
    availibility Sep 30
  • Unit 1004HL1
    price $2,500
    square feet 771
    availibility Oct 7
  • Unit 506HL1
    price $2,420
    square feet 771
    availibility Oct 13
Traditional 2x2 1001-1189 SF
Starting at $3,185 Plus Fees 2 Beds 2 Baths 1,046 – 1,189 Sq Ft
8 Available units
Unit
Base Price
Sq Ft
Availability
Unit Details
  • Unit 405JC2
    price $3,345
    square feet 1,153
    availibility Now
  • Unit 440JC2
    price $3,425
    square feet 1,046
    availibility Now
  • Unit 102HL2
    price $3,805
    square feet 1,102
    availibility Now
  • Unit 513HL1
    price $3,185
    square feet 1,108
    availibility Sep 5
  • Unit 702HL2
    price $3,825
    square feet 1,102
    availibility Sep 25
  • Unit 402HL2
    price $3,875
    square feet 1,102
    availibility Sep 25
  • Unit 302HL1
    price $3,895
    square feet 1,189
    availibility Oct 23
  • Unit 103HL1
    price $3,705
    square feet 1,108
    availibility Oct 26

Traditional 2x2 1224-1333 SF
Starting at $3,465 Plus Fees 2 Beds 2 Baths 1,226 – 1,300 Sq Ft
2 Available units
Unit
Base Price
Sq Ft
Availability
Unit Details
  • Unit 212HL2
    price $3,595
    square feet 1,226
    availibility Now
  • Unit 239JC2
    price $3,465
    square feet 1,300
    availibility Sep 18
* Price shown is base rent. Excludes user-selected optional fees and variable or usage-based fees and required charges due at or prior to move-in or at move-out.View Fees and Policies for details. Price, availability, fees, and any applicable rent special are subject to change without notice.
* Square footage definitions vary. Displayed square footage is approximate.

Fees and Policies

The fees listed below are community-provided and may exclude utilities or add-ons. All payments are made directly to the property and are non-refundable unless otherwise specified.

  • One-Time Basics
    • Due at Application
      • Application Fee Per Applicant
        Charged per applicant.
        $60
    • Due at Move-In
      • Administrative Fee
        Charged per unit.
        $350
  • Dogs
    Max of 2
    Restrictions:
    Pet Types Allowed: Dogs, Cats, Fish, Caged Birds.
    Read More Read Less
    Comments
    Pet Fees and Deposits Vary by Property. Please contact the appropriate leasing office with any questions. Assistance animals are always welcome without deposit or fee.
    Read More Read Less
  • Cats
    Max of 2
    Comments
    Pet Fees and Deposits Vary by Property. Please contact the appropriate leasing office with any questions. Assistance animals are always welcome without deposit or fee.
    Read More Read Less
  • Garage Lot
    75/125

Property Fee Disclaimer: Based on community-supplied data and independent market research. Subject to change without notice. May exclude fees for mandatory or optional services and usage-based utilities.

Details

Lease Options

  • None

Property Information

  • Built in 2006
  • 564 units/11 stories
  • Furnished Units Available

Matterport 3D Tours

This striking lobby makes an immediate impression with its soaring double-height ceilings and expansive floor-to-ceiling curtain wall windows that flood the interior with natural light while framing lush outdoor greenery. The entry is defined by a bold combination of polished stone tile, rich hardwood flooring, and a large statement area rug in grey and gold geometric patterning, creating a dynamic visual foundation. A prominent reception desk clad in horizontal dark wood slat paneling anchors one side of the lobby, complementing the warm tones found throughout the space. Opposite the entry, a sleek linear fireplace serves as a focal point, flanked by a decorative wall installation featuring an artful arrangement of circular gold and white elements. Contemporary lounge seating with colorful accent pillows is arranged thoughtfully nearby, encouraging conversation. Stone-clad structural columns add architectural dimension and texture, while smooth white walls contrast elegantly with the darker wood and stone finishes. A corridor leads to additional spaces, including what appears to be a conference or meeting room visible through glass partitions. The overall ambiance is refined, modern, and welcoming, balancing professional sophistication with warm, curated design details.

Lobby
1/6
This striking lobby makes an immediate impression with its soaring double-height ceilings and expansive floor-to-ceiling curtain wall windows that flood the interior with natural light while framing lush outdoor greenery. The entry is defined by a bold combination of polished stone tile, rich hardwood flooring, and a large statement area rug in grey and gold geometric patterning, creating a dynamic visual foundation.

A prominent reception desk clad in horizontal dark wood slat paneling anchors one side of the lobby, complementing the warm tones found throughout the space. Opposite the entry, a sleek linear fireplace serves as a focal point, flanked by a decorative wall installation featuring an artful arrangement of circular gold and white elements. Contemporary lounge seating with colorful accent pillows is arranged thoughtfully nearby, encouraging conversation.

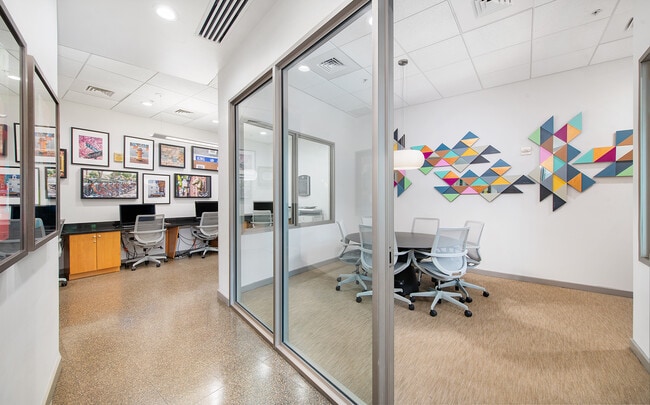
Stone-clad structural columns add architectural dimension and texture, while smooth white walls contrast elegantly with the darker wood and stone finishes. A corridor leads to additional spaces, including what appears to be a conference or meeting room visible through glass partitions. The overall ambiance is refined, modern, and welcoming, balancing professional sophistication with warm, curated design details. This single-floor communal space is thoughtfully designed to serve as a versatile social and lounge area. The layout is open and spacious, anchored by dramatically high ceilings that create an airy, expansive atmosphere. Recessed lighting throughout ensures the space is well-illuminated, complemented by generous natural light streaming through large floor-to-ceiling windows dressed with sheer golden-hued drapes, offering views of a landscaped outdoor pool area.

The lounge is divided into distinct functional zones. A comfortable seating area features a large sectional sofa in charcoal gray, paired with distinctive natural wood burl coffee tables and a wall-mounted flat-screen television. Surrounding round dining tables with wire accent chairs and a dark bar-height communal table with sleek stools provide additional gathering options.

A dedicated kitchenette area is outfitted with clean white cabinetry, a light gray tile backsplash, stainless steel appliances including a built-in microwave and under-counter refrigerator, and a coffee station. Bold, colorful abstract artwork displayed above the counter adds a vibrant focal point to this area.

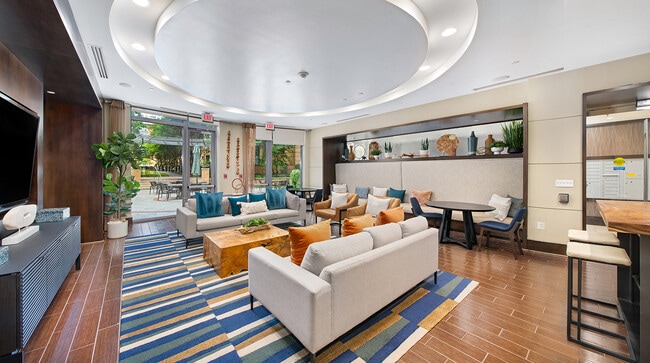
The flooring consists of patterned carpet throughout, contributing warmth and texture. Large-scale abstract and monochromatic artwork decorates the walls, reinforcing the space's contemporary, curated aesthetic. This sophisticated single-floor lounge space is defined by a dramatic circular tray ceiling that anchors the main seating area, creating a sense of architectural focus and openness. Rich dark wood paneling lines the walls and frames a built-in media wall, housing a large flat-screen television flanked by recessed shelving and accent lighting, lending the space a polished, contemporary aesthetic.

The central seating area features a neutral sofa and an assortment of chartreuse and teal accent chairs arranged around a dark wood coffee table, all set atop a bold, large-scale patterned area rug in yellow, teal, and white. Wood-toned flooring extends throughout, complementing the warm yet modern palette.

A dedicated wet bar area includes a mosaic tile backsplash in shifting shades of blue and gold, a row of sleek pendant lights, a sink, stainless steel appliances, and teal bar stools — well-suited for hosting and entertaining.

A more intimate nook near floor-to-ceiling glass doors offers a round bistro table, additional seating, and a built-in banquette with decorative pillows. The glass doors open directly to an outdoor patio with dining furniture and mature trees, flooding the interior with natural light and greenery. This single-level fitness center offers a comprehensive workout environment designed to accommodate a wide range of training needs. The space is organized into distinct functional zones, providing ample room for movement between equipment. A suspended tile ceiling with linear fluorescent lighting ensures consistent illumination throughout, while multiple windows fitted with horizontal blinds introduce natural light and views of outdoor greenery.

The cardio zone is prominently featured, housing a row of Life Fitness treadmills equipped with individual touchscreen monitors, alongside elliptical cross-trainers and a Peloton stationary bike. A rowing machine adds further cardiovascular variety. Strategically placed mirrors along the walls visually expand the space and allow users to monitor their form during workouts.


The strength training area includes a multi-station cable machine, a rack system, and an organized dumbbell rack spanning a comprehensive weight range. Medicine balls, stability balls, battle ropes, and weighted slam balls are also available for functional and dynamic training. Framed artwork adorns the walls, contributing a polished aesthetic to the otherwise utilitarian environment. The rubber-floored surfaces throughout provide safety and durability, while a wall-mounted television keeps users informed and entertained during sessions. This well-appointed space offers a thoughtfully curated mix of amenities across its single floor. The standout feature is a spacious rooftop terrace finished with large-format stone tiles, furnished with multiple seating arrangements and accented by potted evergreen topiaries. The terrace is enclosed by metal railings, offering sweeping panoramic views of the surrounding cityscape, treetops, and distant rolling hills beneath an open sky.

Inside, a fitness area occupies a bright, windowed corner room with dark hardwood-style flooring and roller shades. Floor-to-ceiling windows wrap around the space on multiple sides, flooding it with natural light and framing the same impressive outdoor views. Equipment includes a rowing machine, a stationary spin cycle, a balance ball, and a stretching board, complemented by a granite-topped worktable and a cushioned accent chair.

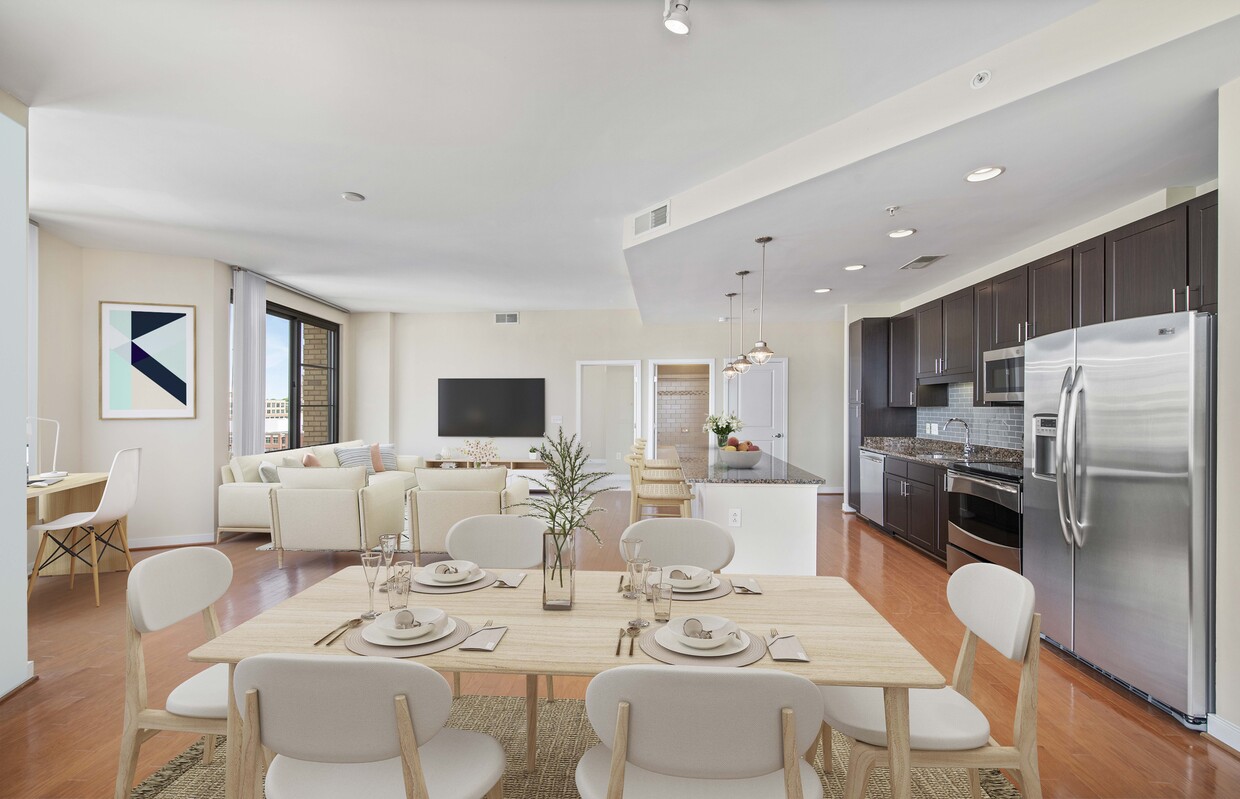
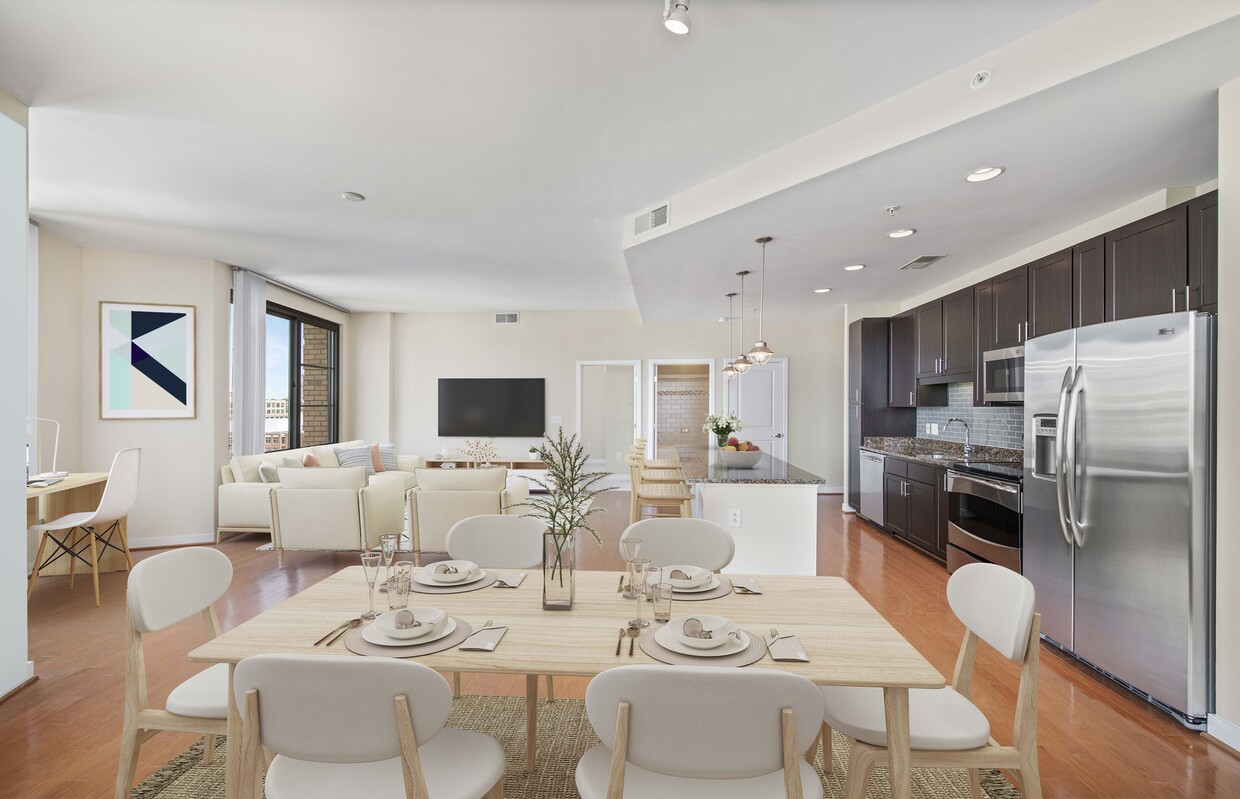
Adjacent to the fitness area is a lounge or common area featuring a striking textured wave-pattern accent wall with a wall-mounted flat-screen television. The room is furnished with upholstered seating and connects to a corridor with recessed lighting and wood-toned flooring, creating a cohesive and modern interior aesthetic throughout. This well-appointed single-floor residence offers a thoughtfully designed open-concept layout connecting the kitchen, dining, and living areas. The kitchen is equipped with stainless steel appliances, including a refrigerator, range, and built-in microwave, complemented by warm maple cabinetry, granite countertops, and a peninsula island with pendant lighting overhead. Large-format tile flooring runs throughout the kitchen and entry areas, while recessed and track lighting provide ample illumination.

The living room is bathed in natural light from oversized windows with views of surrounding greenery, accented by soft neutral carpeting and warm-toned walls. A decorative glass partition with typographic design elements visually separates the living and dining spaces while maintaining an open feel.

The two bedrooms offer a serene retreat, each featuring plush carpet, large windows with blinds, and generous wall space. The bathroom includes a full soaking tub and shower combination with decorative tile surrounds, a vanity with wood cabinetry, and large-format floor tiles in a neutral taupe palette. The entryway features a mirrored closet and clean white millwork, contributing to the unit's cohesive, contemporary aesthetic.
Property Site Map

Select a unit to view pricing & availability

Any
1
2
Any
1+
2+
Move-In Date
Viewing Floor:
1 (5 units)
2 (3 units)
3 (3 units)
4 (6 units)
5 (3 units)
6 (1 unit)
7 (3 units)
8 (1 unit)
9 (1 unit)
10 (4 units)
11 (0 unit)
12 (0 unit)
13 (0 unit)
14 (0 unit)
Matterport 3D Tour Matterport 3D Tour
Matterport 3D Tour

About MAA Carlyle Square


TOUR YOUR WAY! We have a tour to fit your needs- virtual, self-guided, or agent-guided. Find luxury living at MAA Carlyle Square in Alexandria, VA. This luxury community with Old Town views offers studio, one-bedroom, two-bedroom, and three-bedroom floor plans with plenty to enjoy, from the hardwood floors and granite countertops, to the large windows. The stately apartment homes and penthouses are classic and modern with updated appliances. Enjoy luxury amenities, including a stunning rooftop terrace, swimming pool, two large courtyards for grilling, two state-of-the-art fitness centers, and two open-use community rooms. The luxury of MAA Carlyle Square puts the best of everything within your reach. Enjoy easy access to the Potomac River, antique markets, entertainment, galleries, and great dining options.

MAA Carlyle Square is an apartment community located in Alexandria County and the 22314 ZIP Code. This area is served by the Alexandria City Public Schools attendance zone.

Unique Features

  • 24-Hour Front-Desk Attendant
  • Additional Storage
  • Alarm System
  • Bike Rack
  • Built-In Bookshelves
  • Built-In Desk
  • Cherry Kitchen Cabinets
  • Coffee Bar
  • Controlled-Access Community
  • Convenient Location
  • Den/study
  • Dual Vanities
  • Ev Car Charging
  • Garage
  • Garden Tub
  • Gated Community
  • Granite Countertops
  • Hardwood Flooring
  • High Speed Internet
  • Linen Closet
  • Maple Cabinets
  • No Breed Restrictions
  • On Site Maintenance
  • On Site Property Manager
  • Outdoor Grill Area
  • Pantry
  • Peloton Exercise Bike
  • Planned Social Events
  • Raised Ceiling
  • Resident Business Center
  • Rooftop Terrace
  • Rooftop Terraces
  • Smart Home Technology
  • Smoke-Free Buildings
  • Stainless Steel Appliances
  • Storage Units
  • Two Community Rooms
  • Two Courtyards with Grilling Areas
  • Two Fully-Equipped Fitness Centers
  • Two Ge Wattstationâ® Electric Car Chargers
  • Two Swimming Pools
  • Underground Parking Garage With Reserved Parking
  • Valet
  • Wifi
  • Wifi Hotspot

Contact

View Property Website
Language: English
Open 10am - 5pm Today
  • Monday - Friday, 10am - 6pm
  • Saturday, 10am - 5pm
  • Sunday, Closed
Property Management Company Logo

Community Amenities

Pool

Fitness Center

Furnished Units Available

Elevator

Concierge

Playground

Roof Terrace

Controlled Access

Property Services

  • Package Service
  • Community-Wide WiFi
  • Wi-Fi
  • Controlled Access
  • Maintenance on site
  • Property Manager on Site
  • Concierge
  • 24 Hour Access
  • Furnished Units Available
  • Recycling
  • Planned Social Activities
  • EV Charging

Shared Community

  • Elevator
  • Business Center
  • Breakfast/Coffee Concierge
  • Storage Space

Fitness & Recreation

  • Fitness Center
  • Pool
  • Playground
  • Bicycle Storage
  • Gameroom

Outdoor Features

  • Gated
  • Roof Terrace
  • Sundeck
  • Courtyard
  • Grill

Apartment Features

Washer/Dryer

Air Conditioning

Dishwasher

High Speed Internet Access

Hardwood Floors

Walk-In Closets

Island Kitchen

Granite Countertops

Indoor Features

  • High Speed Internet Access
  • Wi-Fi
  • Washer/Dryer
  • Air Conditioning
  • Heating
  • Smoke Free
  • Cable Ready
  • Security System
  • Storage Space
  • Double Vanities
  • Wheelchair Accessible (Rooms)

Kitchen Features & Appliances

  • Dishwasher
  • Disposal
  • Granite Countertops
  • Stainless Steel Appliances
  • Pantry
  • Island Kitchen
  • Kitchen
  • Microwave
  • Refrigerator

Model Details

  • Hardwood Floors
  • Carpet
  • Tile Floors
  • Vinyl Flooring
  • Office
  • Den
  • Built-In Bookshelves
  • Vaulted Ceiling
  • Views
  • Walk-In Closets
  • Linen Closet
  • Furnished
  • Window Coverings
  • Balcony
  • Deck
Location
501 Holland Ln, Alexandria,
VA 22314
Get Directions
Schools Restaurants Groceries Coffee Banks Shops Fitness
| Edit
Edit Commute

Destination is required

Under 30 minutes

Commute Time is calculated at rush hour.
City - Alexandria

Stretching west from the shores of the Potomac River, about eight miles south of Washington DC, Alexandria is a vibrant city rich with history and culture. Alexandria is best known for its picturesque Old Town, a nationally designated historic district founded in 1749. Along Old Town’s charming cobblestone streets and red-brick sidewalks, residents enjoy access to more than 200 independent boutiques and restaurants in addition to intimate historical museums and exciting events held at the waterfront.

Del Ray is another well-known neighborhood in Alexandria, offering a slew of eclectic shops, top-notch cafes, and diverse eateries with an artistic vibe along Mount Vernon Avenue. Potomac Yard holds the city’s largest shopping center for the retail-inclined. Residents also delight in numerous scenic parks and preserves located throughout the city, from Waterfront Park to Dora Kelley Nature Park and everything in between.

Learn more about living in Alexandria 
Average Prices by Area

Compare neighborhood and city base rent averages by bedroom.

Alexandria, VA
Studio $1,776 $1,637
1 Bedroom $2,299 $1,992
2 Bedrooms $3,050 $2,449
3 Bedrooms $4,452 $2,699
Amenities
  • Package Service
  • Community-Wide WiFi
  • Wi-Fi
  • Controlled Access
  • Maintenance on site
  • Property Manager on Site
  • Concierge
  • 24 Hour Access
  • Furnished Units Available
  • Recycling
  • Planned Social Activities
  • EV Charging
  • Elevator
  • Business Center
  • Breakfast/Coffee Concierge
  • Storage Space
  • Gated
  • Roof Terrace
  • Sundeck
  • Courtyard
  • Grill
  • Fitness Center
  • Pool
  • Playground
  • Bicycle Storage
  • Gameroom
  • 24-Hour Front-Desk Attendant
  • Additional Storage
  • Alarm System
  • Bike Rack
  • Built-In Bookshelves
  • Built-In Desk
  • Cherry Kitchen Cabinets
  • Coffee Bar
  • Controlled-Access Community
  • Convenient Location
  • Den/study
  • Dual Vanities
  • Ev Car Charging
  • Garage
  • Garden Tub
  • Gated Community
  • Granite Countertops
  • Hardwood Flooring
  • High Speed Internet
  • Linen Closet
  • Maple Cabinets
  • No Breed Restrictions
  • On Site Maintenance
  • On Site Property Manager
  • Outdoor Grill Area
  • Pantry
  • Peloton Exercise Bike
  • Planned Social Events
  • Raised Ceiling
  • Resident Business Center
  • Rooftop Terrace
  • Rooftop Terraces
  • Smart Home Technology
  • Smoke-Free Buildings
  • Stainless Steel Appliances
  • Storage Units
  • Two Community Rooms
  • Two Courtyards with Grilling Areas
  • Two Fully-Equipped Fitness Centers
  • Two Ge Wattstationâ® Electric Car Chargers
  • Two Swimming Pools
  • Underground Parking Garage With Reserved Parking
  • Valet
  • Wifi
  • Wifi Hotspot
  • High Speed Internet Access
  • Wi-Fi
  • Washer/Dryer
  • Air Conditioning
  • Heating
  • Smoke Free
  • Cable Ready
  • Security System
  • Storage Space
  • Double Vanities
  • Wheelchair Accessible (Rooms)
  • Dishwasher
  • Disposal
  • Granite Countertops
  • Stainless Steel Appliances
  • Pantry
  • Island Kitchen
  • Kitchen
  • Microwave
  • Refrigerator
  • Hardwood Floors
  • Carpet
  • Tile Floors
  • Vinyl Flooring
  • Office
  • Den
  • Built-In Bookshelves
  • Vaulted Ceiling
  • Views
  • Walk-In Closets
  • Linen Closet
  • Furnished
  • Window Coverings
  • Balcony
  • Deck
Expenses
One-Time
Cat Fee $0
Dog Fee $0
Office Hours
Monday 10am - 6pm
Tuesday 10am - 6pm
Wednesday 10am - 6pm
Thursday 10am - 6pm
Friday 10am - 6pm
Saturday 10am - 5pm
Sunday Closed
571-475-9061
Education
Colleges & Universities Distance
NOVA, Alexandria Campus
Drive: 13 min 4.6 mi
George Mason Univ., Arlington
Drive: 18 min 8.0 mi
GWU, Foggy Bottom
Drive: 19 min 8.8 mi
NOVA, Medical Edu. Campus
Drive: 18 min 9.6 mi
MAA Carlyle Square is within 13 minutes or 4.6 miles from NOVA, Alexandria Campus. It is also near George Mason Univ., Arlington and NOVA, Medical Edu. Campus.
Schools
  • Public Schools
  • Private Schools
Jefferson-Houston PreK-8 School
Public Elementary & Middle School
Grades PK-8
636 Students
Nearby
GreatSchools rating: 4 out of 10
Lyles-Crouch Elementary
Public Elementary School
Grades PK-5
420 Students
Attendance Zone
GreatSchools rating: 6 out of 10
Alexandria City High School
Public High School
Grades 9-12
4,531 Students
Attendance Zone
GreatSchools rating: 4 out of 10
Vinci School LLC
Private Elementary School
Grades PK-5
101 Students
Nearby
Fusion Academy Alexandria
Private Middle & High School
Grades 6-12
33 Students
Nearby
School data provided by GreatSchools The GreatSchools Rating helps parents compare schools within a state based on a variety of school quality indicators and provides a helpful picture of how effectively each school serves all of its students. Ratings are on a scale of 1 (below average) to 10 (above average) and can include test scores, college readiness, academic progress, advanced courses, equity, discipline and attendance data. We also advise parents to visit schools, consider other information on school performance and programs, and consider family needs as part of the school selection process.

View GreatSchools Rating Methodology


Data provided by GreatSchools.org © 2026. All rights reserved.
Transportation

Transportation options available in Alexandria include King Street, located 0.4 mile from MAA Carlyle Square. MAA Carlyle Square is near Ronald Reagan Washington Ntl, located 4.8 miles or 13 minutes away, and Washington Dulles International, located 32.7 miles or 52 minutes away.

Transit / Subway Distance
King Street
Walk: 7 min 0.4 mi
Eisenhower Avenue
Walk: 14 min 0.7 mi
Braddock Road
Drive: 4 min 1.2 mi
Huntington
Drive: 6 min 2.1 mi
Potomac Yard/Vt, Yellow/Blue Line Track 2 Platform
Drive: 8 min 3.0 mi
Commuter Rail Distance
Alexandria
Walk: 9 min 0.5 mi
Crystal City
Drive: 12 min 4.5 mi
L'enfant
Drive: 16 min 7.2 mi
Backlick Road
Drive: 17 min 9.2 mi
Franconia/Springfield
Drive: 17 min 9.4 mi
Airports Distance
Airports Distance
Ronald Reagan Washington Ntl
Drive: 13 min 4.8 mi
Washington Dulles International
Drive: 52 min 32.7 mi
Getting Around
Moderately Walkable
Walkability
70 / 100
Good Public Transit
Transit
70 / 100
Very Drivable
Drivability
80 / 100
Moderately Bikeable
Bikeability
60 / 100

Scores provided by

Local Logic What do Walkability, Transit, Drivability, and Bikeability mean? Walkability measures the walking distance to day-to-day needs. Transit measures access to public transportation. Drivability measures congestion, parking availability, and access to major roads. Bikeability measures the suitability for cycling. How It Works
Active
Soundscore™
68 / 100

Traffic

Busy

Airport

Active

Businesses

Active

Scores provided by

HowLoud What is a Sound Score Rating? A Sound Score Rating aggregates noise caused by vehicle traffic, airplane traffic and local sources. How It Works
Points of Interest

Time and distance from MAA Carlyle Square.

Shopping Centers Distance
Shops at Eisenhower East
Walk: 6 min 0.3 mi
1521 King St
Walk: 9 min 0.5 mi
1100a King St
Walk: 12 min 0.6 mi
MAA Carlyle Square has 3 shopping centers within 0.6 mile, which is about a 12-minute walk. The miles and minutes will be for the farthest away property.
Parks and Recreation Distance
Carlyle House Historic Park
Drive: 4 min 1.4 mi
Alexandria Archaeology Museum
Drive: 4 min 1.4 mi
Tuckahoe Park
Drive: 6 min 1.9 mi
George Washington Memorial Parkway/Dyke Marsh Wildlife Preserve
Drive: 7 min 2.8 mi
Fort Foote Park
Drive: 17 min 8.2 mi
MAA Carlyle Square has 5 parks within 8.2 miles, including Carlyle House Historic Park, Alexandria Archaeology Museum, and Tuckahoe Park.
Hospitals Distance
Hospitals Distance
Inova Alexandria Hospital
Drive: 9 min 3.5 mi
Inova Mount Vernon Hospital
Drive: 12 min 5.9 mi
United Medical Center
Drive: 16 min 8.0 mi
MAA Carlyle Square has 3 hospitals within 8.0 miles, the nearest is Inova Alexandria Hospital which is 3.5 miles away and a 9 minute drive.
Military Bases Distance
U S Army Reserve Center
Drive: 5 min 2.4 mi
Bolling Air Force Base
Drive: 16 min 7.9 mi
Anacostia Naval Station
Drive: 19 min 10.2 mi
MAA Carlyle Square has 3 military bases within 10.2 miles, the nearest is U S Army Reserve Center which is 2.4 miles away and a 5 minute drive.


Reviews for MAA Carlyle Square

4.2
Renter Rating
5 Stars
15
4 Stars
18
3 Stars
0
2 Stars
0
1 Star
3
Share details of your own experience with this property
Renter Reviews 36 Reviews
 
  • Most Recent
  • Most Helpful
  • Rating Low-High
  • Rating High-Low
Submitted by a verified resident of the apartment community. Participating residents may receive reward points in exchange for posting a review during their lease term, regardless of the nature of the review. Delete

Property Manager Responded:

Property Manager Responded

Show full review Show less
Was this helpful? Vote review helpful Thanks for your feedback!
Flag Review
  1. ...
  2. ...

MAA Carlyle Square Photos

  • MAA Carlyle Square

  • Lobby

Models

  • 1 Bedroom

  • 1 Bedroom

  • 1 Bedroom

  • 1 Bedroom

  • 1 Bedroom

  • 2 Bedrooms

Nearby Apartments

Within 50 Miles of MAA Carlyle Square

  • MAA National Landing

    1201-1301 S Joyce Street Suite C

    Arlington, VA 22202

    $2,595 - $3,775 Plus Fees

    1-3 Br 4.3 mi

  • MAA Massachusetts Avenue

    1499 Massachusetts Ave NW

    Washington, DC 20005

    $3,080 - $7,035

    1-3 Br 7.4 mi

  • MAA Tysons Corner

    1526 Lincoln Cir

    Mclean, VA 22102

    $1,915 - $3,060 Plus Fees

    1-2 Br 12.7 mi

  • MAA Centreville

    5804 Post Corners Trl

    Centreville, VA 20120

    $1,780 - $3,030 Plus Fees

    1-3 Br 20.3 mi

  • MAA Fallsgrove

    102 Fallsgrove Blvd

    Rockville, MD 20850

    $2,145 - $2,870

    1-2 Br 21.6 mi

  • MAA Cobblestone Square

    627-823 Cobblestone Cir

    Fredericksburg, VA 22401

    $1,798 - $2,538 Plus Fees

    1-2 Br 41.3 mi

Frequently Asked Questions
Does MAA Carlyle Square have in-unit laundry?

MAA Carlyle Square has units with in‑unit washers and dryers, making laundry day simple for residents.

What utilities are included in rent at MAA Carlyle Square?

Utilities are not included in rent. Residents should plan to set up and pay for all services separately.

Is parking available at MAA Carlyle Square?

Parking is available at MAA Carlyle Square. Contact this property for details.

Which floor plans are available, and what are the price ranges?

MAA Carlyle Square has one to two-bedrooms with rent ranges from $2,091/mo. to $3,895/mo.

Is MAA Carlyle Square pet-friendly?

Yes, MAA Carlyle Square welcomes pets. Breed restrictions, weight limits, and additional fees may apply. View this property's pet policy.

How much income do I need to rent at MAA Carlyle Square?

A good rule of thumb is to spend no more than 30% of your gross income on rent. Based on the lowest available rent of $2,091 for a one-bedroom, you would need to earn about $83,640 per year to qualify. Want to double-check your budget? Calculate how much rent you can afford with our Rent Affordability Calculator.

Does MAA Carlyle Square have move-in specials?

MAA Carlyle Square is offering Specials for eligible applicants, with rental rates starting at $2,091.

Does MAA Carlyle Square offer Matterport 3D tours?

Yes! MAA Carlyle Square offers 6 Matterport 3D Tours. Explore different floor plans and see unit level details, all without leaving home.
Back To Top
Send a Message
Contact Property
enter move in date in the format: 2 digit month / 2 digit day / 4 digit year

I would like to... Optional

Send Message

Submitting Request

Send a Message
Contact Property

Thank you! Your email has been sent.

Error

Report an Issue Print Get Directions
Try These Popular Nearby Searches

Nearby Cities

  • Huntington Rentals
  • Rose Hill Fairfax Rentals
  • Bailey's Crossroads Rentals
  • Lincolnia Rentals
  • Groveton Rentals
  • Lake Barcroft Rentals
  • Seven Corners Rentals
  • Arlington Rentals
  • National Harbor Rentals

Neighborhood Apartment Rentals

  • National Landing Apartments for Rent
  • Downtown DC Apartments for Rent
  • Capitol Hill Apartments for Rent
  • Fairlington Glen Apartments for Rent
  • Fairlington Meadows Apartments for Rent
  • Burgundy Manor Apartments for Rent
  • Parker-Gray Historic District Apartments for Rent
  • Sunny Ridge Estates Apartments for Rent

Alexandria Apartments by Zip Code

  • Apartments in 22302 for Rent
  • Apartments in 22314 for Rent
  • Apartments in 22206 for Rent
  • Apartments in 22301 for Rent
  • Apartments in 22304 for Rent
  • Apartments in 22305 for Rent
  • Apartments in 22303 for Rent
  • Apartments in 22311 for Rent
  • Apartments in 22310 for Rent
  • Apartments in 22204 for Rent

Other Rental Types

  • Alexandria Lofts for Rent
  • Alexandria Houses for Rent
  • Alexandria Condos for Rent
  • Alexandria Townhomes for Rent
  • Private Landlord Rentals Alexandria
  • Alexandria Duplex Rentals
  • About Us
  • Advertise
  • Legal Notices
  • Privacy Notice
  • Avoid Scams
  • Accessibility
  • Calculate Rent Affordability
  • Renterverse
  • Sitemap
Property Logo
apartments.com
© 2026 CoStar Group, Inc. Equal Housing Opportunity

Equal Housing Opportunity

© 2026 CoStar Group, Inc.

Equal Housing Opportunity

Ready to Apply?

Good News! This rental is accepting applications through Apartments.com. Act now and your $ purchase will include 9 additional FREE application submissions to participating properties.

Or if you already have an account


Required

Required

Valid Email Required

You must acknowledge the disclaimer to continue
Next
You're leaving Apartments.com

Do you want this property to contact you?

Required

Required

Valid Email Required

Continue to Property Website Skip this Step
Continue

Take me to this property's website
Send Message
Interested in this property? Send message today.
Rate & Review MAA Carlyle Square
Please select a rating
50 character minimum
By clicking submit, I agree to the Apartments.com Terms of Service and the Ratings & Reviews Terms of Use.
Share This Listing
Listing Image

501 Holland Ln

Alexandria, VA 22314

Email

Link Copied

(571) 475-9061
Get Directions
Schools Restaurants Groceries Coffee Banks Shops Fitness
Select a unit to view pricing and availability
Floor
1 (5 units)
2 (3 units)
3 (3 units)
4 (6 units)
5 (3 units)
6 (1 unit)
7 (3 units)
8 (1 unit)
9 (1 unit)
10 (4 units)
11 (0 unit)
12 (0 unit)
13 (0 unit)
14 (0 unit)
Any
1
2
Any
1+
2+
Move-In Date
Matterport 3D Tour Matterport 3D Tour
Matterport 3D Tour

