


$3,550 / Month

7608 Tisdale Dr

,

Austin, TX 78757

Share Listing
Favorites
512-496-4279
  • Bedrooms

    3

  • Bathrooms

    2

  • Square Feet

    1,491 sq ft

  • Available

    Available Now

Highlights

  • Open Floorplan
  • Mature Trees
  • Private Yard
  • Multiple Living Areas
  • Cul-De-Sac
  • Eat-In Kitchen
7608 Tisdale Dr
Share Listing
Favorites

About This Home

Available Now

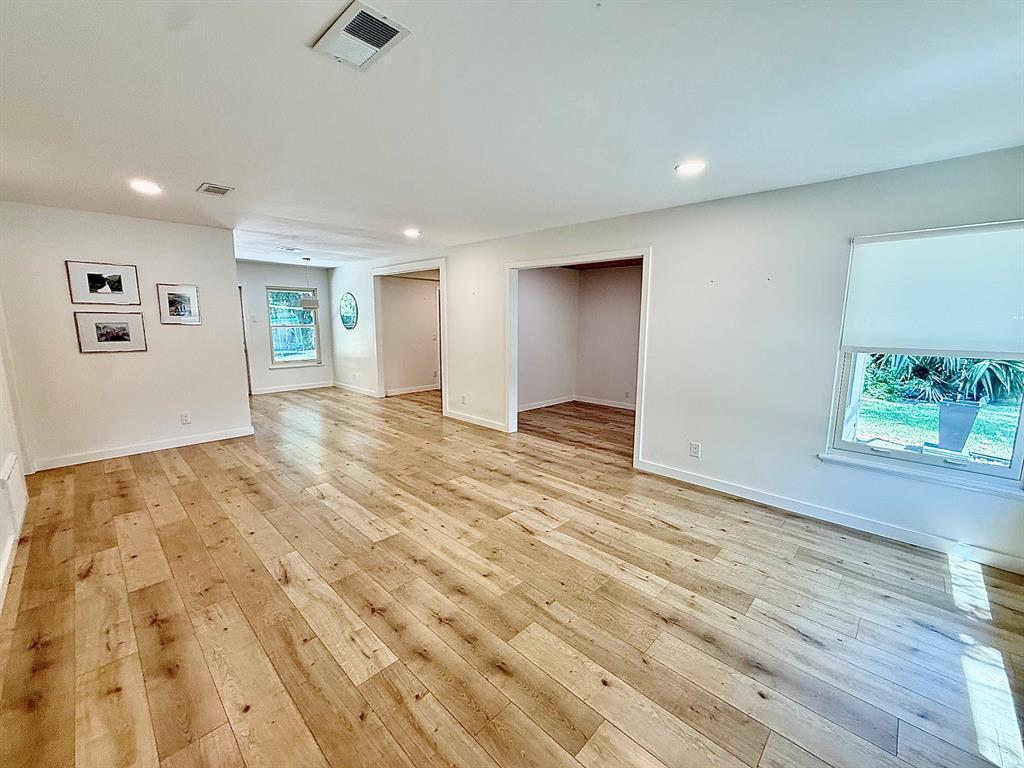
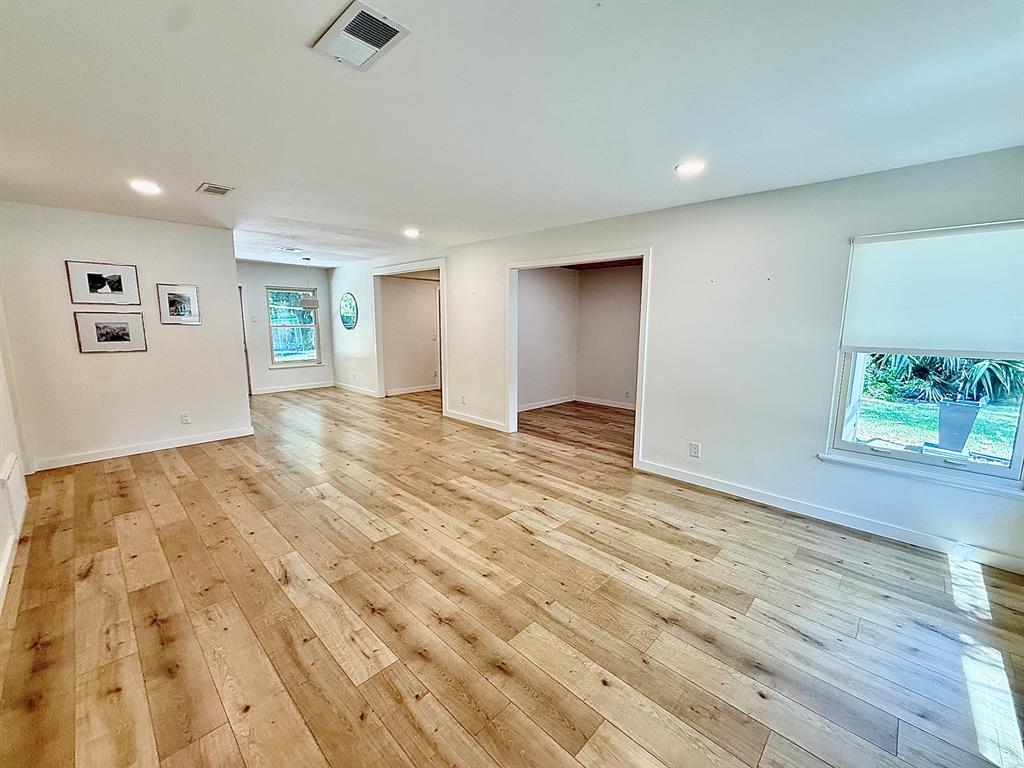
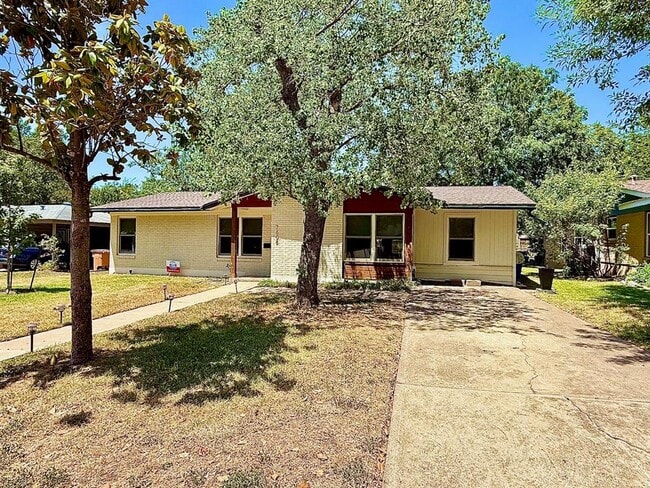
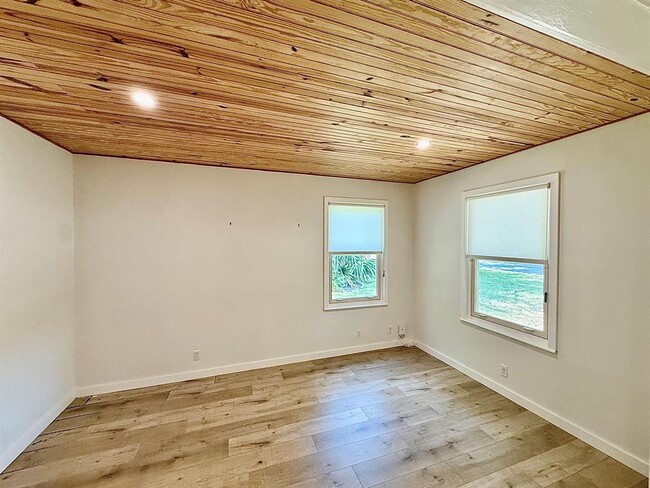
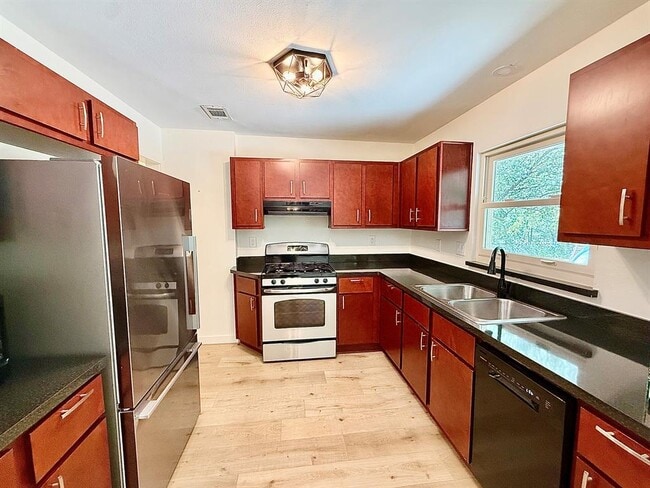
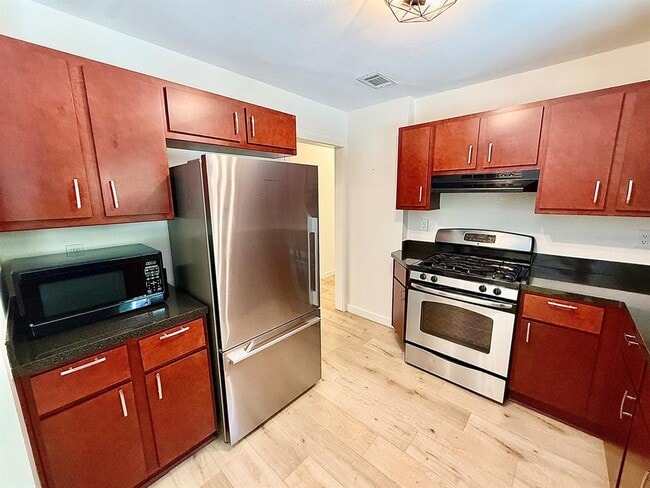
Mid-Century Austin Charm Meets Modern Comfort — Your New Home Awaits! Welcome home to this beautifully updated mid-century modern gem, perfectly positioned on a peaceful street in one of Central Austin’s most sought-after locations. Just minutes from Downtown Austin, Brentwood Park, Crestview, Anderson Lane, and Burnet Road, you’ll be surrounded by some of the city’s best restaurants, coffee shops, bars, entertainment, and everyday conveniences—all while enjoying the tranquility of a charming residential neighborhood. Inside, this inviting 3-bedroom, 2-bathroom, 1,491 SF home blends timeless character with stylish modern updates. Gorgeous light-oak LVP flooring flows throughout the home, while the beautifully remodeled bathrooms feature designer tile, contemporary lighting, and elegant quartz countertops. The updated kitchen is both stylish and functional, featuring sleek cabinetry, granite countertops, and a gas range—perfect for everything from quick weekday meals to weekend dinners with friends. Need a home office? The flexible dining/flex space just off the living room creates the perfect spot for working from home, studying, or setting up a dedicated dining area. Plus, the refrigerator, washer, and dryer are included, making your move-in that much easier. MLS ID 2331900

7608 Tisdale Dr is a house located in Travis County and the 78757 ZIP Code. This area is served by the Austin Independent School District attendance zone.

* Price shown is base rent. Excludes user-selected optional fees and variable or usage-based fees and required charges due at or prior to move-in or at move-out. Price, availability, fees, and any applicable rent special are subject to change without notice.
* Square footage definitions vary. Displayed square footage is approximate.

Home Details

Home Type

Single Family Detached Home

Year Built

Built in 1957

Attic

Attic Fan

Bedrooms and Bathrooms

3 Main Level Bedrooms 2 Full Bathrooms

Flooring

Tile Carpet Laminate

Home Design

Shingle Roof Brick Exterior Construction Masonry Siding HardiePlank Type Slab Foundation

Home Security

Carbon Monoxide Detectors Fire and Smoke Detector

Interior Spaces

Open Floorplan Multiple Living Areas Crown Molding 1-Story Property Ceiling Fan Bookcases Window Screens 1,491 Sq Ft Home

Kitchen

Eat-In Kitchen Oven Free-Standing Range Microwave Dishwasher Disposal

Laundry

Dryer Washer

Listing and Financial Details

Security Deposit $3,550 12 Month Lease Term $60 Application Fee Assessor Parcel Number 02360910180000 Tenant pays for all utilities The owner pays for taxes

Lot Details

8,625 Sq Ft Lot Mature Trees Private Yard Cul-De-Sac Wrought Iron Fence Partially Fenced Property Wood Fence Level Lot Back Yard Southeast Facing Home Lot Dimensions are 65 x 135

Outdoor Features

Patio Outdoor Storage

Parking

Off-Street Parking 4 Parking Spaces

Schools

Brentwood Elementary School Lamar Middle School Mccallum High School

Utilities

Central Heating and Cooling System ENERGY STAR Qualified Water Heater Heating System Uses Natural Gas Vented Exhaust Fan

Community Details

Overview

No Home Owners Association Property managed by Garner Properties Jefferson Village Subdivision

Pet Policy

Dogs and Cats Allowed Breed Restrictions Limit on the number of pets Large pets allowed Pet Deposit $200

Fees and Policies

The fees listed below are community-provided and may exclude utilities or add-ons. All payments are made directly to the property and are non-refundable unless otherwise specified.

  • Dogs
    • Allowed
  • Cats
    • Allowed

Property Fee Disclaimer: Based on community-supplied data and independent market research. Subject to change without notice. May exclude fees for mandatory or optional services and usage-based utilities.

Contact

  • Listed by Mark Garner | Berkshire Hathaway TX Realty
  • Phone Number
  • Contact
  • Source
    Austin Board of REALTORS®
The information included in this listing is provided exclusively for consumers’ personal, non-commercial use and may not be used for any purpose other than to identify prospective properties consumers may be interested in purchasing. The information on each listing is furnished by the owner and deemed reliable to the best of his/her knowledge, but should be verified by the purchaser. ABoR, ACTRIS and Estately assume no responsibility for typographical errors, misprints or misinformation. This property listing is offered without respect to any protected classes in accordance with the law. Copyright © 2026.
| Edit

Under 30 minutes

Commute Time is calculated at rush hour.
Neighborhood

Developed on the site of an old dairy farm in the 1950s, Crestview offers a fascinating blend of old and new. The mid-century ranch homes and bungalows are being met with sleek, modern apartment buildings, offices, and the mixed-use development Midtown Commons. One of the landmarks in Crestview is the Wall of Welcome, a mosaic that stretches 120 feet along Woodrow Avenue.

While Crestview maintains its close-knit, suburban atmosphere, it is increasing in popularity due to its great location and the available mass transit. The Crestview Station is on the Red Line of the Capital MetroRail, and it also provides premium bus service by Capital MetroRapid. Crestview is located between Burnet Road and North Lamar Boulevard, extending from West Anderson Lane south to Justin Lane. It is roughly seven miles northeast of Downtown Austin.

Learn more about living in Crestview 
Amenities
  • Dishwasher
  • Disposal
  • Microwave
  • Refrigerator
  • Carpet
  • Tile Floors
Education
Colleges & Universities Distance
Drive: 10 min 4.7 mi
Drive: 10 min 6.4 mi
Drive: 13 min 6.8 mi
Drive: 12 min 7.8 mi
7608 Tisdale Dr is within 10 minutes or 4.7 miles from Austin C.C., Northridge Campus. It is also near University of Texas at Austin and Austin C.C., Rio Grande Campus.
Schools
Public Elementary School
Grades PK-5
630 Students
Attendance Zone
Public Middle School
Grades 6-8
1,182 Students
Attendance Zone
Public High School
Grades 9-12
1,894 Students
Attendance Zone
Private Elementary & Middle School
Grades K-8
72 Students
Nearby
Private Elementary, Middle & High School
Grades K-12
Nearby
Private Elementary & Middle School
Grades PK-8
547 Students
Nearby
Transportation

Transportation options available in Austin include Crestview Station, located 0.9 mile from 7608 Tisdale Dr. 7608 Tisdale Dr is near Austin-Bergstrom International, located 17.9 miles or 28 minutes away.

Transit / Subway Distance
Walk: 17 min 0.9 mi
Drive: 4 min 1.7 mi
Drive: 8 min 3.6 mi
Drive: 8 min 4.1 mi
Drive: 11 min 5.8 mi
Commuter Rail Distance
Drive: 15 min 9.1 mi
Drive: 41 min 33.3 mi
Airports Distance
Airports Distance
Austin-Bergstrom International
Drive: 28 min 17.9 mi
Getting Around
Moderately Walkable
Walkability
60 / 100
Some Public Transit
Transit
40 / 100
Very Drivable
Drivability
80 / 100
Moderately Bikeable
Bikeability
60 / 100

Scores provided by

What do Walkability, Transit, Drivability, and Bikeability mean? Walkability measures the walking distance to day-to-day needs. Transit measures access to public transportation. Drivability measures congestion, parking availability, and access to major roads. Bikeability measures the suitability for cycling. How It Works
-
Soundscore
- / 100

Traffic

-

Airport

-

Businesses

-

Scores provided by

HowLoud What is a Sound Score Rating? A Sound Score Rating aggregates noise caused by vehicle traffic, airplane traffic and local sources. How It Works
Points of Interest

Time and distance from 7608 Tisdale Dr.

Shopping Centers Distance
Walk: 4 min 0.3 mi
Walk: 9 min 0.5 mi
Walk: 10 min 0.6 mi
7608 Tisdale Dr has 3 shopping centers within 0.6 mile, which is about a 10-minute walk. The miles and minutes will be for the farthest away property.
Parks and Recreation Distance
Beverly S. Sheffield Northwest District Park
Drive: 5 min 1.7 mi
Elisabet Ney Museum
Drive: 8 min 3.7 mi
Bright Leaf Preserve
Drive: 10 min 4.2 mi
Thinkery
Drive: 9 min 4.4 mi
The Stephen F. Austin Planetarium
Drive: 10 min 4.6 mi
7608 Tisdale Dr has 5 parks within 4.6 miles, including Beverly S. Sheffield Northwest District Park, Elisabet Ney Museum, and Bright Leaf Preserve.
Hospitals Distance
Hospitals Distance
Drive: 6 min 2.9 mi
Drive: 7 min 3.3 mi
Drive: 8 min 3.5 mi
7608 Tisdale Dr has 3 hospitals within 3.5 miles, the nearest is Northwest Hills Surgical Hospital which is 2.9 miles away and a 6 minute drive.
Military Bases Distance
Drive: 86 min 69.8 mi
Drive: 89 min 73.2 mi
Drive: 116 min 90.5 mi
7608 Tisdale Dr has 3 military bases within 90.5 miles, the nearest is Fort Hood which is 69.8 miles away and a 86 minute drive.

You May Also Like

Similar Rentals Nearby