


$3,195
Total Monthly Price
754 Krameria St
Denver, CO 80220
Favorites
303-246-7974
-
Bedrooms
3
-
Bathrooms
2
-
Square Feet
1,894 sq ft
-
Available
Available Now
Highlights
- Primary Bedroom Suite
- Wood Flooring
- 1 Fireplace
- Bonus Room
- Eat-In Kitchen
- Walk-In Closet
754 Krameria St

Favorites
About This Home
$3,195 deposit,
Available Now
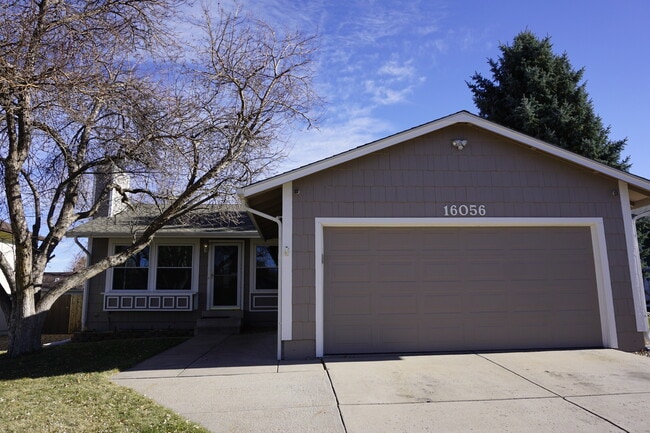
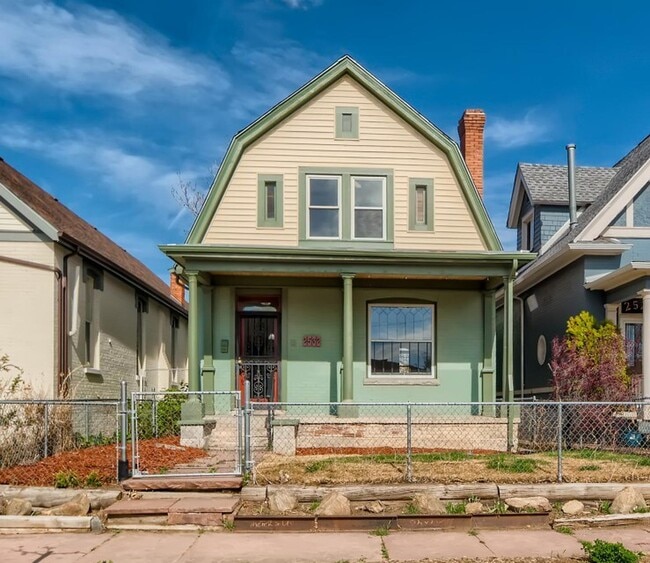
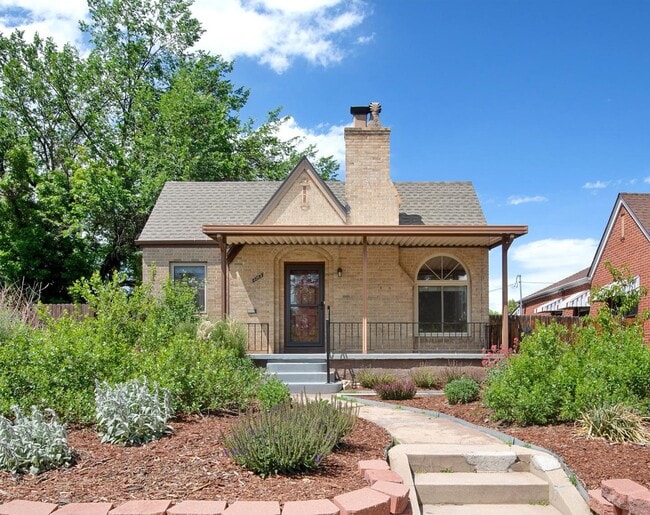
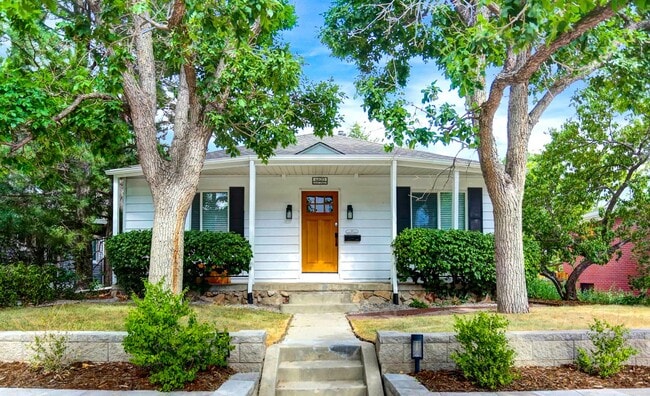
Welcome to 754 Krameria Street, a beautifully maintained 3-bedroom, 2-bathroom home offering 1,894 square feet of comfortable living space in Denver's highly desirable Mayfair neighborhood. This inviting home blends classic character with thoughtful updates, featuring spacious living areas filled with natural light, hardwood flooring, and a functional floor plan designed for both everyday living and entertaining. The well-appointed kitchen offers ample cabinetry, generous counter space, and modern appliances, flowing seamlessly into the dining and living areas. The spacious primary bedroom provides a relaxing retreat, while two additional bedrooms offer flexibility for family, guests, or a home office. The finished lower level adds valuable living space, perfect for a media room, fitness area, playroom, or additional workspace. Step outside to enjoy a private backyard ideal for entertaining, relaxing, gardening, or enjoying Colorado's beautiful seasons. Off-street parking and additional storage provide everyday convenience. Located just minutes from some of Denver's best shopping, dining, parks, and entertainment, you'll enjoy easy access to Cherry Creek, Lowry, City Park, Stanley Marketplace, and Downtown Denver. Commuting is simple with convenient access to Colorado Boulevard, 6th Avenue, and I-70. Property Highlights 3 Bedrooms - 2 Bathrooms 1,894 Square Feet Bright, open living spaces Updated kitchen with ample cabinetry Spacious finished lower level Hardwood flooring Private backyard Off-street parking Convenient Mayfair location Minutes to Cherry Creek, Lowry, City Park, and Downtown Denver Don't miss the opportunity to make this charming Denver home your next residence. Schedule your private showing today! Single Family Residence MLS# 9613149
754 Krameria St is a house located in Denver County and the 80220 ZIP Code. This area is served by the Denver County 1 School District attendance zone.
* Price shown is total price based on community-supplied monthly required fees. Excludes user-selected optional fees and variable or usage-based fees and required charges due at or prior to move-in or at move-out. Price, availability, fees, and any applicable rent special are subject to change without notice.
* Square footage definitions vary. Displayed square footage is approximate.
Home Details
Home Type
Single Family Detached Home
Year Built
Built in 1948
Bedrooms and Bathrooms
Primary Bedroom Suite
Walk-In Closet
3 Main Level Bedrooms
2 Full Bathrooms
Flooring
Wood
Tile
Carpet
Interior Spaces
1 Fireplace
Bonus Room
1,894 Sq Ft Home
2-Story Property
Wired For Data
Kitchen
Eat-In Kitchen
Range with Range Hood
Oven
Dishwasher
Disposal
Laminate Countertops
Laundry
Dryer
Laundry in unit
Washer
Listing and Financial Details
Security Deposit $3,195
Property Available on 8/15/26
12 Month Lease Term
$40 Application Fee
Exclusions: Tenant responsible for all utilities. One small dog conditional w/refundable $300 pet deposit + $35/mo pet rent. Security deposit equal to one month's rent. Email preferred method of inquiry please. Credit above 700, and 200% of the annual rent amount for income to qualify. Credit/background checks required--$39.95/adult. Under Colorado law, prospective tenants have the right to provide landlords with a Portable Tenant Screening Report, as defined in 38-12-902 (2.5), Colorado Revised Statutes. If a prospective tenant provides the Landlord with a Portable Tenant Screening Report, the Landlord is prohibited from: Charging the Prospective Tenant a Rental Application Fee; or Charging the Prospective Tenant a Fee for the Landlord to Access or Use the Portable Tenant Screening Report.
Parking
2 Car Garage
Schools
Carson Elementary School
Hill Middle School
George Washington High School
Utilities
Forced Air Heating and Cooling System
Community Details
Overview
Montclair Subdivision
Pet Policy
Dogs Allowed
Pet Deposit $300
$335 Monthly Pet Rent
Fees and Policies
The fees listed below are community-provided and may exclude utilities or add-ons. All payments are made directly to the property and are non-refundable unless otherwise specified. Use the Cost Calculator to determine costs based on your needs.
-
One-Time Basics
-
Due at Application
-
Application Fee Per ApplicantCharged per applicant.$39.95
-
-
Due at Move-In
-
Security Deposit - RefundableCharged per unit.$3,195
-
-
Due at Application
-
Dogs
-
Allowed
-
Property Fee Disclaimer: Based on community-supplied data and independent market research. Subject to change without notice. May exclude fees for mandatory or optional services and usage-based utilities.
Contact
- Listed by Rony Taj Leon | Colorado and Company Real Estate, Inc
- Phone Number
- Contact
-
Source
 REcolorado®
© 2026 REcolorado® All rights reserved. Certain information contained herein is derived from information which is the licensed property of, and copyrighted by, REcolorado®
Location
Get Directions
Founded in 1885, the Montclair neighborhood is one of Denver's oldest -- and the first designated as a National Historic District. Montclair is named for its developer, the Montclair Town and Improvement Company. This proud little town fought to keep their independence, fighting the city of Denver's attempts to incorporate all the way to the State Supreme Court. Montclair lost, and was annexed by Denver in 1903.
Just five miles east of Downtown Denver, Montclair is a self-contained community, offering plenty of shops, restaurants, and businesses along Colfax Avenue. After renting your Montclair apartment, head to Antiques Etc. and Myxed Up Creations to find unique décor. After shopping, enjoy lunch at the Blunozer Café.
The neighborhood has four parks. The largest, Mayfair Park, has natural areas, walking/biking paths, a playground, a basketball court, and picnic areas. Montclair Park contains the historic Montclair Civic Center, a playground, tennis courts, and horseshoe pits.
Learn more about living in Montclair
Amenities
- Washer/Dryer
- Air Conditioning
- Fireplace
- Dishwasher
- Disposal
- Oven
- Range
- Refrigerator
- Hardwood Floors
- Carpet
- Basement
- Walk-In Closets
Education
| Colleges & Universities | Distance | ||
|---|---|---|---|
| Colleges & Universities | Distance | ||
| Drive: | 7 min | 2.5 mi | |
| Drive: | 13 min | 5.3 mi | |
| Drive: | 15 min | 5.6 mi | |
| Drive: | 15 min | 6.4 mi |
754 Krameria St is within 7 minutes or 2.5 miles from Comm. Coll. of Aurora at Lowry. It is also near University of Colorado Denver and MSU Denver.
Schools


Public Elementary School
Grades PK-5
412 Students
Attendance Zone
Public Middle School
Grades 6-8
651 Students
Attendance Zone
Public High School
Grades 9-12
1,326 Students
Attendance Zone
Private Elementary & Middle School
Grades PK-8
193 Students
Nearby
Private Elementary, Middle & High School
Grades K-12
162 Students
Nearby
School data provided by
 The GreatSchools Rating helps parents compare schools within a state based on a variety of school quality indicators and provides a helpful picture of how effectively each school serves all of its students. Ratings are on a scale of 1 (below average) to 10 (above average) and can include test scores, college readiness, academic progress, advanced courses, equity, discipline and attendance data. We also advise parents to visit schools, consider other information on school performance and programs, and consider family needs as part of the school selection process.
View GreatSchools Rating Methodology
Data provided by GreatSchools.org © 2026. All rights reserved.
The GreatSchools Rating helps parents compare schools within a state based on a variety of school quality indicators and provides a helpful picture of how effectively each school serves all of its students. Ratings are on a scale of 1 (below average) to 10 (above average) and can include test scores, college readiness, academic progress, advanced courses, equity, discipline and attendance data. We also advise parents to visit schools, consider other information on school performance and programs, and consider family needs as part of the school selection process.
View GreatSchools Rating Methodology
Data provided by GreatSchools.org © 2026. All rights reserved.
Transportation options available in Denver include 25Th-Welton, located 4.6 miles from 754 Krameria St. 754 Krameria St is near Denver International, located 21.6 miles or 31 minutes away.
| Transit / Subway | Distance | ||
|---|---|---|---|
| Transit / Subway | Distance | ||
|
|
Drive: | 12 min | 4.6 mi |
|
|
Drive: | 12 min | 4.9 mi |
|
|
Drive: | 12 min | 4.9 mi |
|
|
Drive: | 12 min | 5.0 mi |
|
|
Drive: | 15 min | 6.9 mi |
| Commuter Rail | Distance | ||
|---|---|---|---|
| Commuter Rail | Distance | ||
| Drive: | 11 min | 4.5 mi | |
| Drive: | 11 min | 4.6 mi | |
| Drive: | 10 min | 4.6 mi | |
| Drive: | 10 min | 4.7 mi | |
| Drive: | 14 min | 5.8 mi |
| Airports | Distance | ||
|---|---|---|---|
| Airports | Distance | ||
|
Denver International
|
Drive: | 31 min | 21.6 mi |
Getting Around
 What do Walkability, Transit, Drivability, and Bikeability mean?
Walkability measures the walking distance to day-to-day needs.
Transit measures access to public transportation.
Drivability measures congestion, parking availability, and access to major roads.
Bikeability measures the suitability for cycling.
How It Works
What do Walkability, Transit, Drivability, and Bikeability mean?
Walkability measures the walking distance to day-to-day needs.
Transit measures access to public transportation.
Drivability measures congestion, parking availability, and access to major roads.
Bikeability measures the suitability for cycling.
How It Works
Moderately Walkable
Walkability
60
/ 100
Limited Public Transit
Transit
30
/ 100
Moderately Drivable
Drivability
60
/ 100
Moderately Bikeable
Bikeability
60
/ 100
Scores provided by
What do Walkability, Transit, Drivability, and Bikeability mean?
Walkability measures the walking distance to day-to-day needs.
Transit measures access to public transportation.
Drivability measures congestion, parking availability, and access to major roads.
Bikeability measures the suitability for cycling.
How It Works
Active
Soundscore™
73
/ 100
Traffic
BusyAirport
CalmBusinesses
CalmScores provided by
HowLoud What is a Sound Score Rating? A Sound Score Rating aggregates noise caused by vehicle traffic, airplane traffic and local sources. How It WorksTime and distance from 754 Krameria St.
| Shopping Centers | Distance | ||
|---|---|---|---|
| Shopping Centers | Distance | ||
| Walk: | 7 min | 0.4 mi | |
| Walk: | 13 min | 0.7 mi | |
| Walk: | 15 min | 0.8 mi |
754 Krameria St has 3 shopping centers within 0.8 mile, which is about a 15-minute walk. The miles and minutes will be for the farthest away property.
| Parks and Recreation | Distance | ||
|---|---|---|---|
| Parks and Recreation | Distance | ||
|
Denver Museum of Nature & Science
|
Drive: | 6 min | 2.6 mi |
|
Denver Botanic Gardens at York St.
|
Drive: | 9 min | 2.9 mi |
|
City Park of Denver
|
Drive: | 10 min | 3.1 mi |
|
Denver Zoo
|
Drive: | 10 min | 3.1 mi |
|
City of Axum Park
|
Drive: | 9 min | 3.6 mi |
754 Krameria St has 5 parks within 3.6 miles, including Denver Museum of Nature & Science, Denver Botanic Gardens at York St., and City Park of Denver.
| Hospitals | Distance | ||
|---|---|---|---|
| Hospitals | Distance | ||
| Drive: | 3 min | 1.1 mi | |
| Drive: | 5 min | 2.0 mi | |
| Drive: | 9 min | 3.7 mi |
754 Krameria St has 3 hospitals within 3.7 miles, the nearest is Rose Medical Center which is 1.1 miles away and a 3 minute drive.
| Military Bases | Distance | ||
|---|---|---|---|
| Military Bases | Distance | ||
| Drive: | 38 min | 13.3 mi | |
| Drive: | 80 min | 62.3 mi | |
| Drive: | 89 min | 71.9 mi |
754 Krameria St has 3 military bases within 71.9 miles, the nearest is Buckley Space Force Base which is 13.3 miles away and a 38 minute drive.
You May Also Like
Can I submit a Portable Tenant Screening Report when I apply?
Applicant has the right to provide the property manager or owner with a Portable Tenant Screening Report (PTSR) that is not more than 30 days old, as defined in § 38-12-902(2.5), Colorado Revised Statutes; and 2) if Applicant provides the property manager or owner with a PTSR, the property manager or owner is prohibited from: a) charging Applicant a rental application fee; or b) charging Applicant a fee for the property manager or owner to access or use the PTSR.
Similar Rentals Nearby
-
-
-
-
3 Beds$2,718+Total Monthly Price12 Month LeaseTotal Monthly Price NewPrices include required monthly fees of $18.Base Rent:3 Beds$2,699+3 Months Free
Pets Allowed Fitness Center Pool In Unit Washer & Dryer Balcony Maintenance on site
-
-
3 Beds$3,026+4 Beds$2,880+Total Monthly Price12 Month LeaseTotal Monthly Price NewPrices include base rent and required monthly fees. Variable costs based on usage may apply.Specials
-
-
-
3 Beds$2,695+Total Monthly PriceTotal Monthly Price NewPrices include base rent and required monthly fees. Variable costs based on usage may apply.Specials
-
3 Beds$3,027Total Monthly Price12 Month LeaseTotal Monthly Price NewPrices include base rent and required monthly fees of $26. Variable costs based on usage may apply.Base Rent:3 Beds$3,000



754 Krameria St
Denver, CO 80220