$2,550
Total Monthly Price
7502 Ashby Ln Unit K
Alexandria, VA 22315
Favorites
703-385-3600
-
Bedrooms
2
-
Bathrooms
2
-
Square Feet
--
-
Available
Available Now
Highlights
- Fitness Center
- View of Trees or Woods
- Open Floorplan
- Contemporary Architecture
- Vaulted Ceiling
- Community Pool
7502 Ashby Ln Unit K

Favorites
About This Home
Available Now
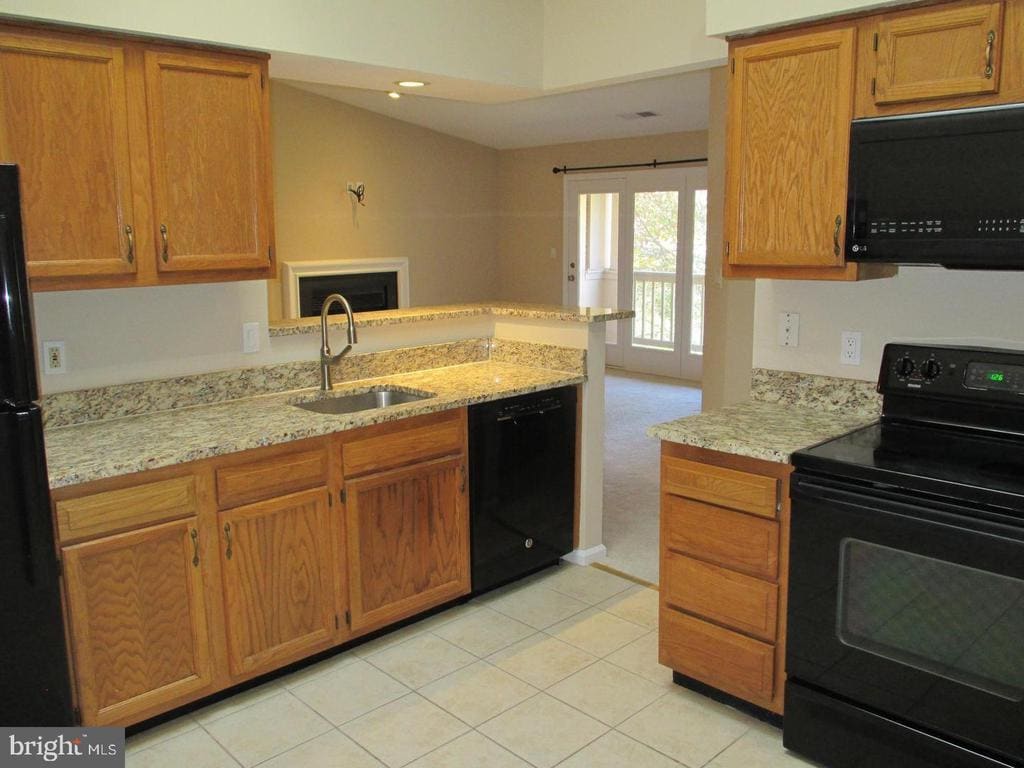
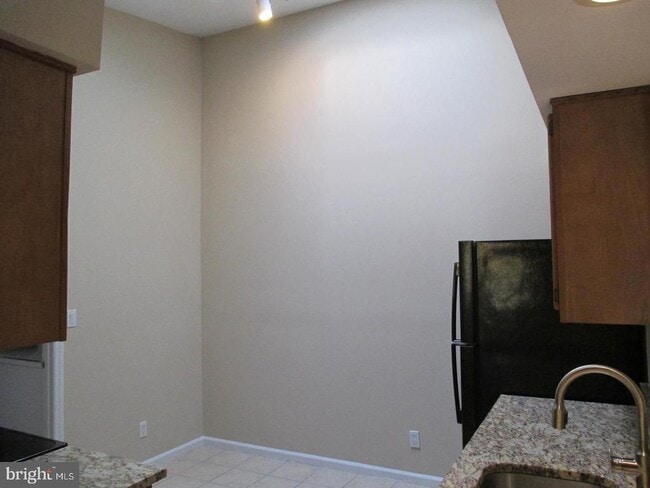
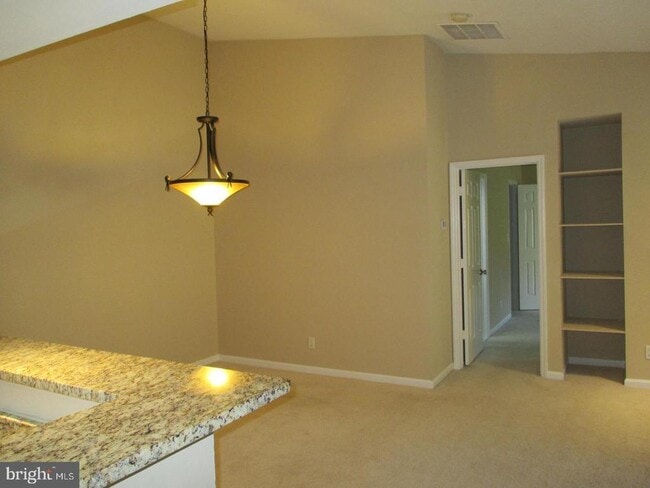
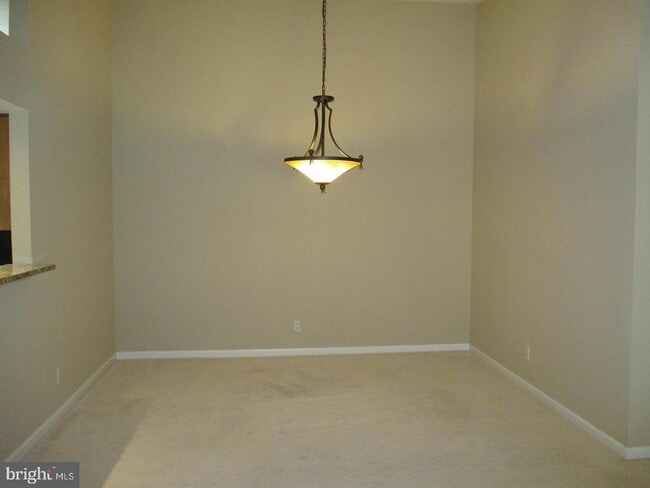
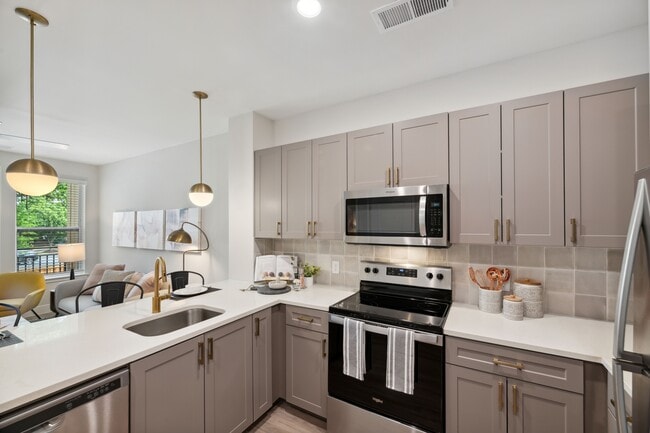

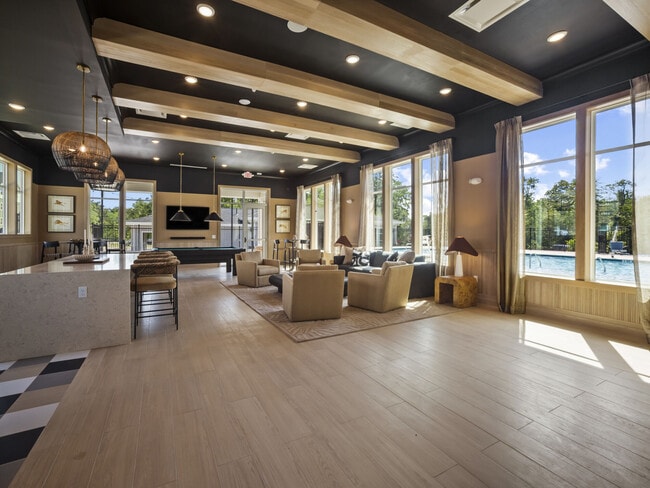
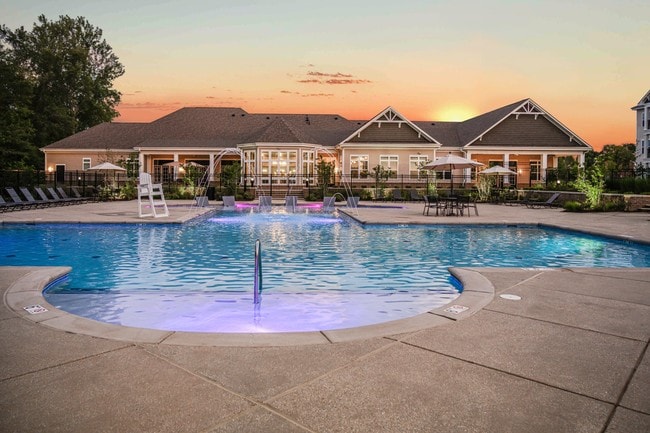
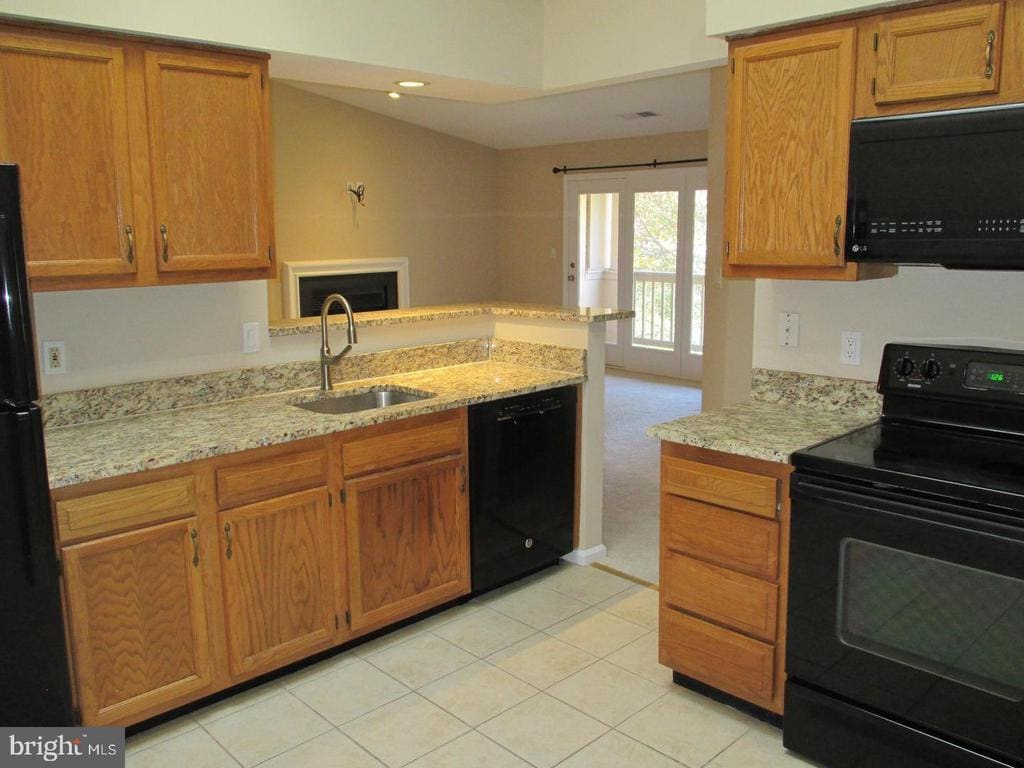
This is a professionally managed property where you will enjoy our FREE Resident Benefits Package! Included are two ways to pay your rent electronically, online maintenance requests as well as an online portal through which you can access important information such as your monthly statement, your Lease and your Association guidelines where applicable. Please note that photos may be from a previous listing and may not reflect this home’s current appearance. You’ll enjoy all the amenities of Kingstown in this upper level 2BR, 2BA condominium with balcony. Features include an updated kitchen with granite counters and room for a table, a reimagined bath with a custom tile and glass door shower stall, skylights for an abundance of light and an open concept vaulted ceiling living area which includes a wood-burning fireplace for cozy evenings. Each bedroom has its own bath and the two bedrooms are on opposite sides of the unit for privacy. Close to schools, shopping, entertainment, Metro and major access routes. Pool for summer fun!
7502 Ashby Ln is an apartment community located in Fairfax County and the 22315 ZIP Code.
* Price shown is total price based on community-supplied monthly required fees. Excludes user-selected optional fees and variable or usage-based fees and required charges due at or prior to move-in or at move-out. Price, availability, fees, and any applicable rent special are subject to change without notice.
* Square footage definitions vary. Displayed square footage is approximate.
Home Details
Home Type
Condominium
Year Built
Built in 1989
Bedrooms and Bathrooms
Walk-In Closet
Bathtub with Shower
Walk-in Shower
2 Main Level Bedrooms
2 Full Bathrooms
Home Design
Contemporary Architecture
Aluminum Siding
Entry on the 3rd floor
Interior Spaces
Open Floorplan
Vaulted Ceiling
Built-In Features
Combination Dining and Living Room
Ceiling Fan
Wood Burning Fireplace
Carpet
1,184 Sq Ft Home
Fireplace With Glass Doors
Property has 1 Level
Window Treatments
Kitchen
Eat-In Kitchen
Electric Oven or Range
Ice Maker
Built-In Microwave
Dishwasher
Self-Cleaning Oven
Range Hood
Disposal
Laundry
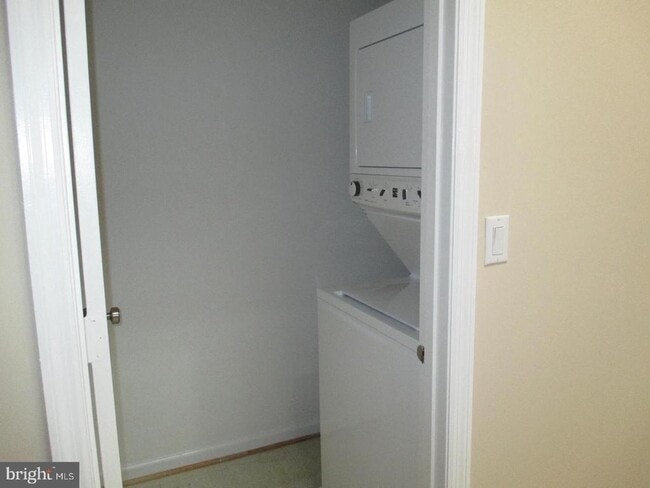
Laundry Room
Dryer
Laundry on main level
Washer
Listing and Financial Details
Security Deposit $2,550
12-Month Min and 24-Month Max Lease Term
Available 7/6/26
$60 Application Fee
Assessor Parcel Number 0913 1312 K
Tenant pays for frozen waterpipe damage, fireplace/flue cleaning, light bulbs/filters/fuses/alarm care, minor interior maintenance, pest control, all utilities, windows/screens
Rent includes community center, hoa/condo fee, party room, recreation facility, sewer, snow removal, trash removal, water, common area maintenance
No Smoking Allowed
Residential Lease
Lot Details
Property is in very good condition
Outdoor Features
Balcony
Parking
Parking Lot
Rented or Permit Required
Schools
Lane Elementary School
Hayfield Secondary High School
Utilities
Forced Air Heating and Cooling System
Heat Pump System
Electric Water Heater
Cable TV Available
Views
Views of Woods
Community Details
Overview
Property has a Home Owners Association
Low-Rise Community
$250 Other One-Time Fees
Stratford Place At Kings Subdivision, Newcastle Top Floor Floorplan
Property Manager
Pet Policy
Breed Restrictions
Limit on the number of pets
Pet Size Limit
Pet Deposit Required
$20 Monthly Pet Rent
Recreation
Fitness Center
Community Pool
Tennis Courts
Community Playground
Contact
- Listed by David Norod | W J D Management
- Phone Number
- Contact
-
Source
 Bright MLS, Inc.
Copyright © 2026 Bright MLS, Inc.
Location
Get Directions
Franconia is a neighborhood in southwest Alexandria just a few miles from Washington, DC. Franconia’s proximity to the Interstate 495 and 85 junction puts this city in an ideal location. The Franconia-Springfield Station, served by the WMATA (also known as the Metro), allows for easy commutes as well. Apartments, houses, condos, and townhouses make up the diverse rental market of Franconia and are priced similarly to rentals in the DC metro area.
The eastern border of Franconia partially encompasses the sprawling Huntley Meadows Park while other scenic parks dot the inside of the neighborhood. Franconia also contains a few restaurants and shopping centers, but a step west of the neighborhood will lead renters to a large cluster of shopping malls off Interstate 94, including Springfield Town Center and the Concord Shopping Center.
Learn more about living in Franconia
Amenities
- Fireplace
- Dishwasher
Education
| Colleges & Universities | Distance | ||
|---|---|---|---|
| Colleges & Universities | Distance | ||
| Drive: | 8 min | 2.9 mi | |
| Drive: | 17 min | 7.6 mi | |
| Drive: | 18 min | 9.6 mi | |
| Drive: | 25 min | 12.9 mi |
7502 Ashby Ln Unit K is within 8 minutes or 2.9 miles from NOVA, Medical Edu. Campus. It is also near NOVA, Alexandria Campus and NOVA, Annandale Campus.
Transportation options available in Alexandria include Franconia-Springfield, located 2.5 miles from 7502 Ashby Ln Unit K. 7502 Ashby Ln Unit K is near Ronald Reagan Washington Ntl, located 11.7 miles or 24 minutes away, and Washington Dulles International, located 29.9 miles or 49 minutes away.
| Transit / Subway | Distance | ||
|---|---|---|---|
| Transit / Subway | Distance | ||
|
|
Drive: | 6 min | 2.5 mi |
|
|
Drive: | 9 min | 4.1 mi |
|
|
Drive: | 13 min | 5.6 mi |
|
|
Drive: | 14 min | 6.0 mi |
|
|
Drive: | 15 min | 6.5 mi |
| Commuter Rail | Distance | ||
|---|---|---|---|
| Commuter Rail | Distance | ||
|
|
Drive: | 6 min | 2.5 mi |
|
|
Drive: | 11 min | 4.7 mi |
|
|
Drive: | 13 min | 6.2 mi |
|
|
Drive: | 15 min | 6.4 mi |
|
|
Drive: | 14 min | 6.9 mi |
| Airports | Distance | ||
|---|---|---|---|
| Airports | Distance | ||
|
Ronald Reagan Washington Ntl
|
Drive: | 24 min | 11.7 mi |
|
Washington Dulles International
|
Drive: | 49 min | 29.9 mi |
Getting Around
 What do Walkability, Transit, Drivability, and Bikeability mean?
Walkability measures the walking distance to day-to-day needs.
Transit measures access to public transportation.
Drivability measures congestion, parking availability, and access to major roads.
Bikeability measures the suitability for cycling.
How It Works
What do Walkability, Transit, Drivability, and Bikeability mean?
Walkability measures the walking distance to day-to-day needs.
Transit measures access to public transportation.
Drivability measures congestion, parking availability, and access to major roads.
Bikeability measures the suitability for cycling.
How It Works
Fairly Walkable
Walkability
40
/ 100
Some Public Transit
Transit
40
/ 100
Exceptionally Drivable
Drivability
100
/ 100
Moderately Bikeable
Bikeability
60
/ 100
Scores provided by
What do Walkability, Transit, Drivability, and Bikeability mean?
Walkability measures the walking distance to day-to-day needs.
Transit measures access to public transportation.
Drivability measures congestion, parking availability, and access to major roads.
Bikeability measures the suitability for cycling.
How It Works
-
Soundscore™
-
/ 100
Traffic
-Airport
-Businesses
-Scores provided by
HowLoud What is a Sound Score Rating? A Sound Score Rating aggregates noise caused by vehicle traffic, airplane traffic and local sources. How It WorksTime and distance from 7502 Ashby Ln Unit K.
| Shopping Centers | Distance | ||
|---|---|---|---|
| Shopping Centers | Distance | ||
| Walk: | 13 min | 0.7 mi | |
| Drive: | 3 min | 1.2 mi | |
| Drive: | 4 min | 1.7 mi |
7502 Ashby Ln Unit K has 3 shopping centers within 1.7 miles, which is about a 4-minute drive. The miles and minutes will be for the farthest away property.
| Parks and Recreation | Distance | ||
|---|---|---|---|
| Parks and Recreation | Distance | ||
|
Huntley Meadows Park
|
Drive: | 12 min | 4.8 mi |
|
George Washington's Gristmill
|
Drive: | 13 min | 6.8 mi |
|
Mount Vernon
|
Drive: | 13 min | 6.8 mi |
|
Green Spring Gardens
|
Drive: | 15 min | 6.9 mi |
|
Hidden Pond Nature Center
|
Drive: | 15 min | 7.0 mi |
7502 Ashby Ln Unit K has 5 parks within 7.0 miles, including Huntley Meadows Park, Green Spring Gardens, and Hidden Pond Nature Center.
| Hospitals | Distance | ||
|---|---|---|---|
| Hospitals | Distance | ||
| Drive: | 10 min | 4.9 mi | |
| Drive: | 15 min | 6.6 mi | |
| Drive: | 15 min | 7.5 mi |
7502 Ashby Ln Unit K has 3 hospitals within 7.5 miles, the nearest is Fort Belvoir Community Hospital which is 4.9 miles away and a 10 minute drive.
| Military Bases | Distance | ||
|---|---|---|---|
| Military Bases | Distance | ||
| Drive: | 4 min | 1.6 mi | |
| Drive: | 14 min | 6.7 mi | |
| Drive: | 25 min | 12.2 mi |
7502 Ashby Ln Unit K has 3 military bases within 12.2 miles, the nearest is US Coast Guard which is 1.6 miles away and a 4 minute drive.
You May Also Like
-
The Point at Reston
1925 Roland Clarke Pl
Reston, VA 20191
$2,881 - $3,418 Total Monthly Price
2 Br 17.3 mi
-
Arrive Silver Spring
8750 Georgia Ave
Silver Spring, MD 20910
$2,000 - $2,575
2 Br 18.0 mi
-
The Point at Ridgeline
13280 Woodland Park Rd
Herndon, VA 20171
$2,645 - $4,333 Total Monthly Price
2-3 Br 19.5 mi
Similar Rentals Nearby
-
-
2 Beds$2,685+Total Monthly Price12 Month LeaseTotal Monthly Price NewPrices include base rent and required monthly fees of $63. Variable costs based on usage may apply.Base Rent:2 Beds$2,621+1 Month Free
Pets Allowed Fitness Center Pool Walk-In Closets Balcony Stainless Steel Appliances Hardwood Floors
-
2 Beds$3,402+Total Monthly PriceTotal Monthly Price NewPrices include base rent and required monthly fees of $40. Variable costs based on usage may apply.Base Rent:2 Beds$3,361+Specials
Pets Allowed Fitness Center Dishwasher Kitchen In Unit Washer & Dryer Walk-In Closets
-
2 Beds$3,047+Total Monthly PriceTotal Monthly Price NewPrices include all required monthly fees.
Pets Allowed Fitness Center Pool Maintenance on site Stainless Steel Appliances Gated
-
2 Beds$2,811+3 Beds$3,608+Total Monthly PriceTotal Monthly Price NewPrices include base rent and required monthly fees of $21. Variable costs based on usage may apply.Base Rent:2 Beds$2,789+3 Beds$3,586+Specials
Pets Allowed Fitness Center Pool In Unit Washer & Dryer Clubhouse Stainless Steel Appliances Ceiling Fans
-
2 Beds$5,197+3 Beds$7,662+Total Monthly PriceTotal Monthly Price NewPrices include base rent and required monthly fees of $21. Variable costs based on usage may apply.Base Rent:2 Beds$5,175+3 Beds$7,640+2 Months Free
Pets Allowed Fitness Center Pool Dishwasher In Unit Washer & Dryer Business Center Package Service
-
-
-
-
1 / 21
 2 Beds$4,667+Total Monthly PriceTotal Monthly Price NewPrices include base rent and required monthly fees of $21. Variable costs based on usage may apply.Base Rent:2 Beds$4,645+2 Months Free
Pets Allowed Fitness Center In Unit Washer & Dryer Balcony Courtyard Concierge EV Charging
7502 Ashby Ln
Alexandria, VA 22315