Favorites
289-512-9802

75 Emma
Favorites
Highlights
- Terrain de basketball
- Garderie
- Ascenseur
- Balcon
- Centre d’affaires
Pricing & Floor Plans
No Unit Information Available for this Listing
Fees and Policies
Details
Lease Options
-
12 mois
Property Information
-
Built in 2016
-
21 units/5 stories
About 75 Emma
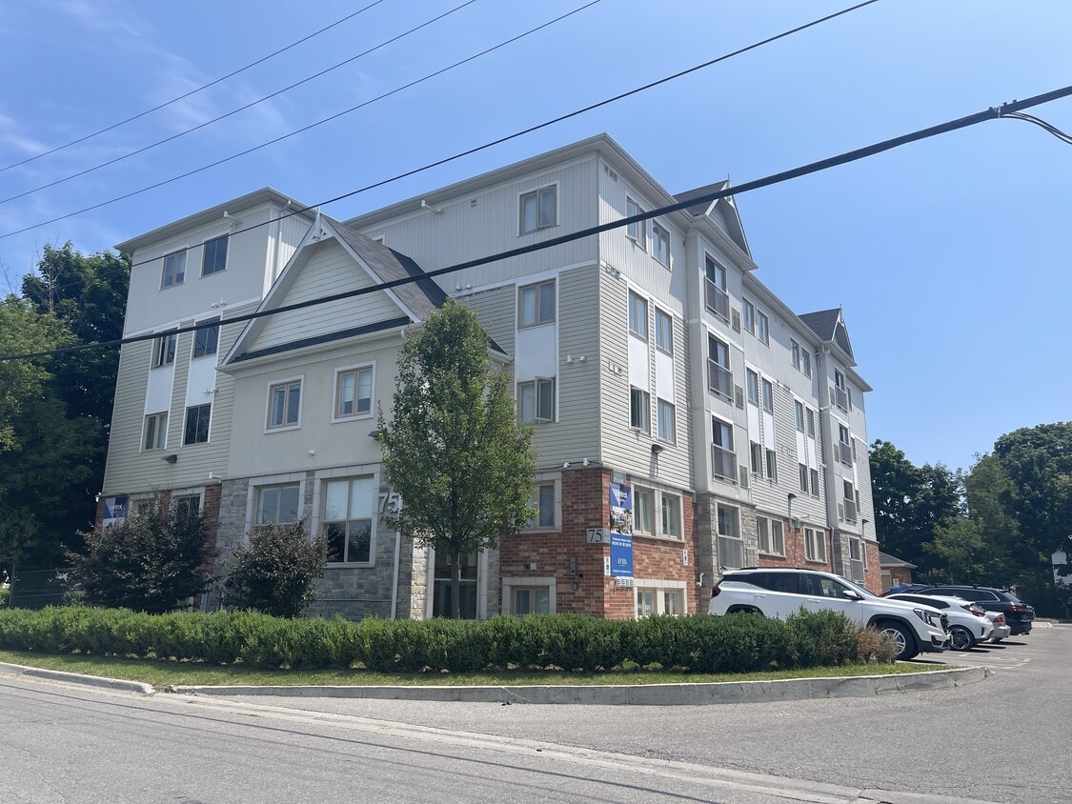
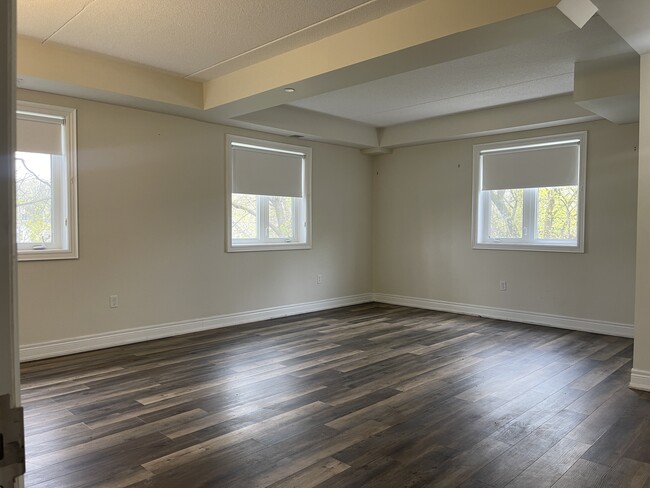
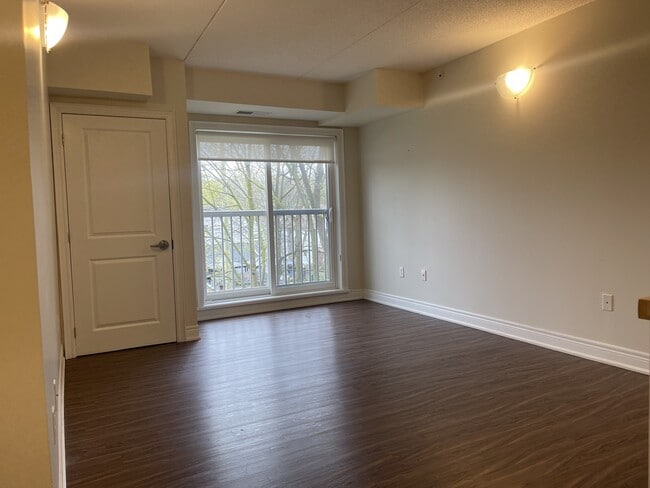
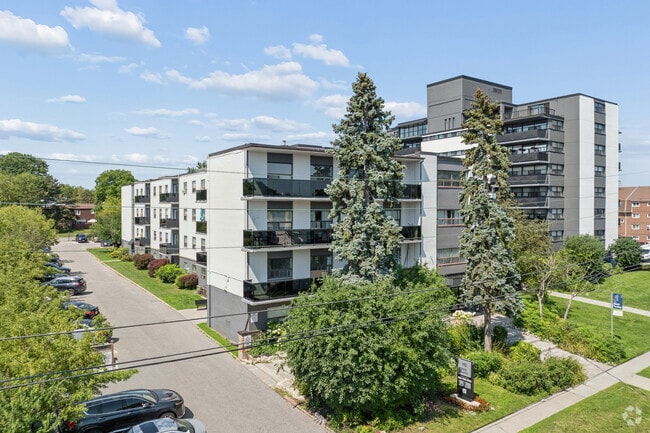
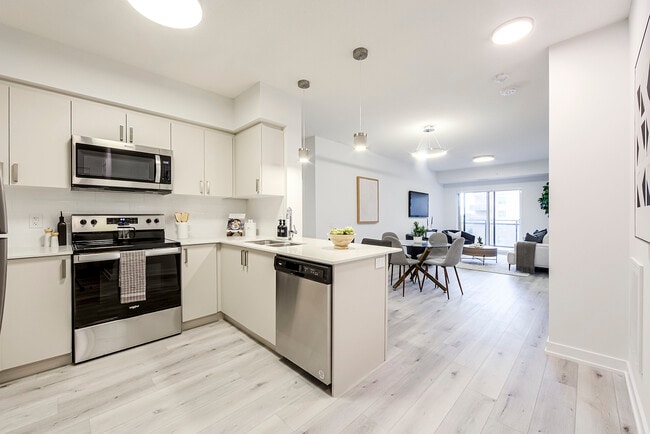
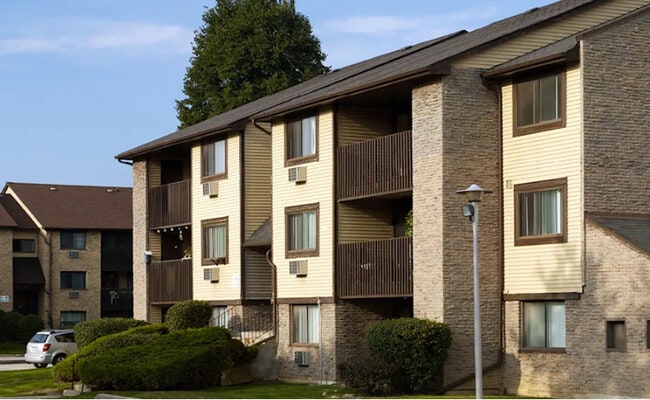
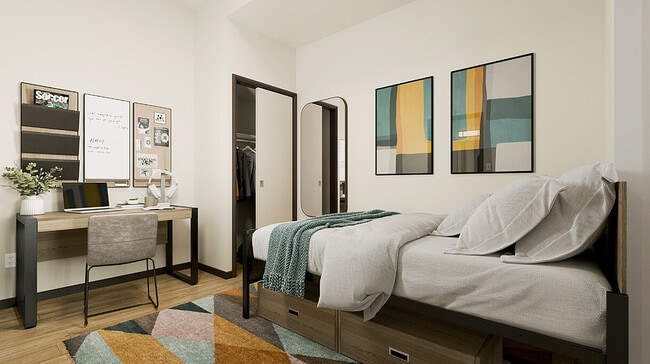
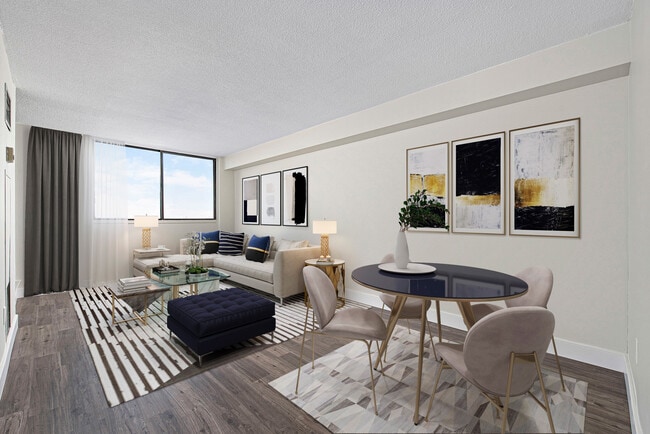
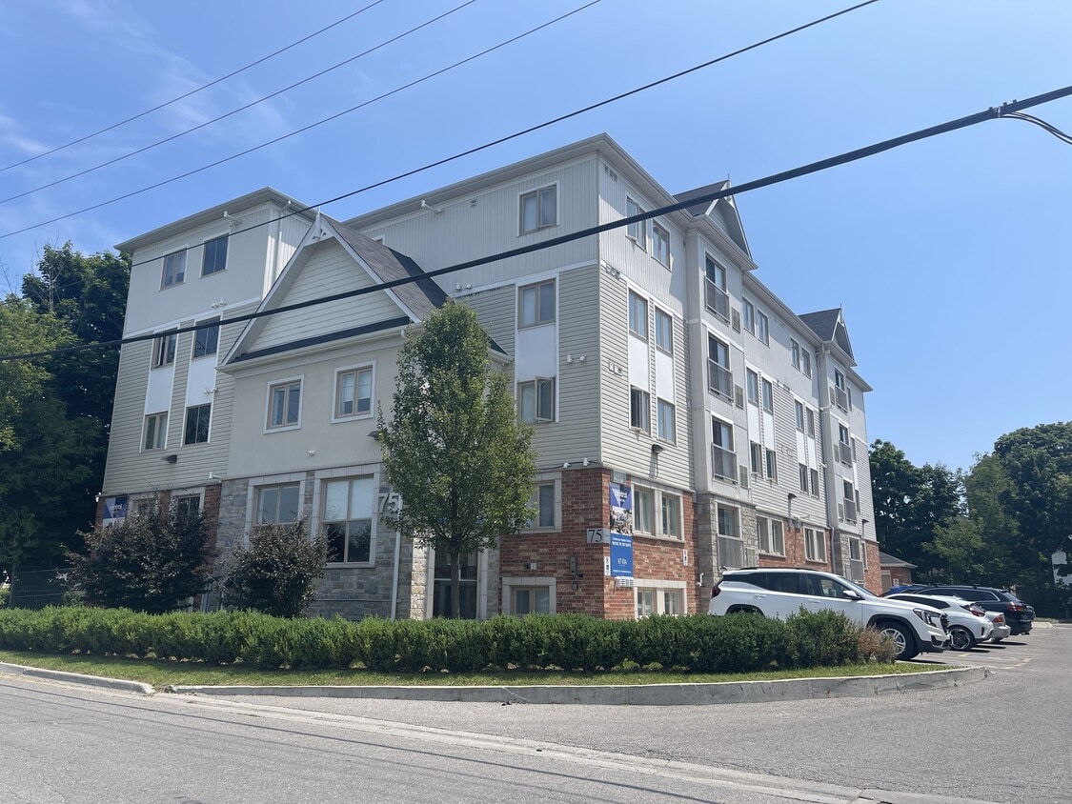
Bienvenue au Central on Emma, un immeuble résidentiel moderne de 5 étages situé au cœur d'Oshawa. Découvrez nos appartements spacieux et familiaux, uniques sur le marché. Construits en 2016, nos appartements, principalement de trois chambres, offrent une superficie moyenne de 111 m² (1 200 pi²), certains pouvant atteindre 138 m² (1 486 pi²). Chaque appartement comprend une buanderie, un balcon privé et un dressing. Avec un stationnement sur place (payant), plus de 15 restaurants et 9 écoles à proximité, et un accès rapide à l'autoroute 401 et au réseau GO Transit, le 75 Emma réunit confort, espace et commodités.
75 Emma is an apartment located in Oshawa, ON. This listing has rentals
Unique Features
- Balcons Juliette
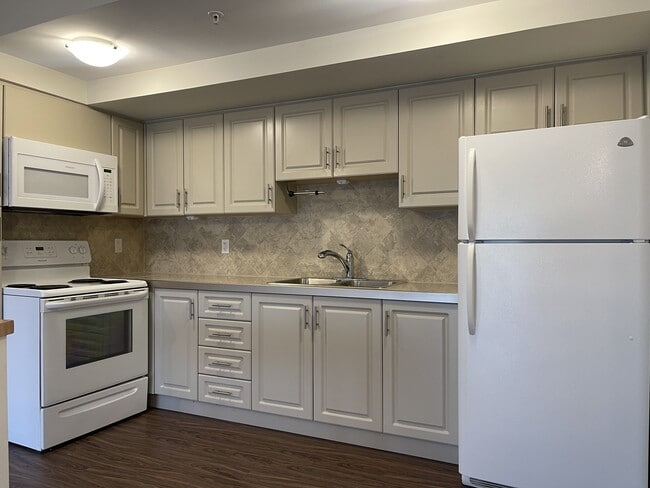
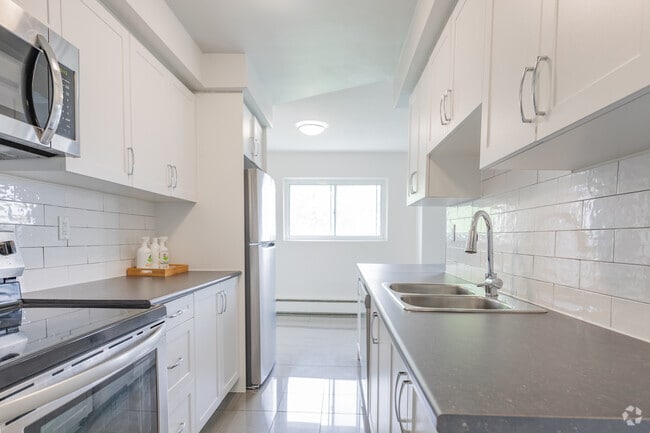
- Cuisine moderne rénovée
- Espaces communs bien entretenus
- Laveuse et sécheuse dans la suite
- Parking extérieur (payant)
- Rangement dans la suite
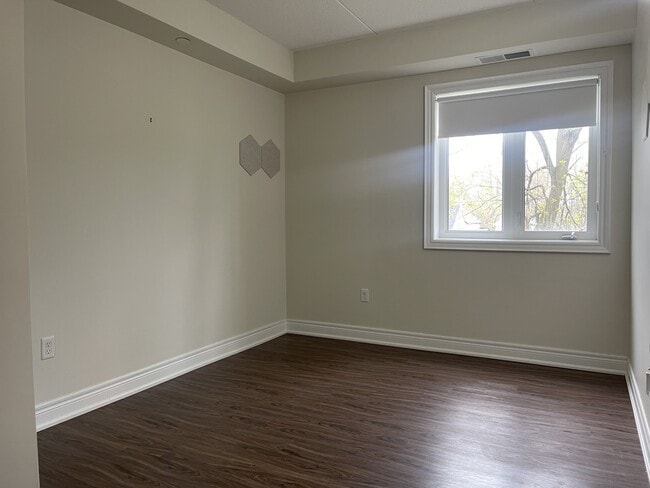
- Revêtement de sol en vinyle de luxe
- Salle de bain magnifiquement rénovée
- Système de sécurité de surveillance
Contact
Language:
English
Closed Today
Community Amenities
Ascenseur
Concierge
Clubhouse
Centre d’affaires
- Garderie
- Concierge
- Accès 24 heures
- Rabais pour centre de conditionnement physique
- Ascenseur
- Centre d’affaires
- Clubhouse
- Terrain de basketball
Apartment Features
Climatisation
Système de sécurité
Plancher de vinyle
Cuisine
- Climatisation
- Système de sécurité
- Cuisine
- Plancher de vinyle
- Balcon
75 Emma St,
Oshawa,
ON
L1H 0C3
|
Edit
Living in Oshawa means blending small-city charm with the convenience of quick access to the GTA. Nestled along the north shore of Lake Ontario, the city offers scenic waterfront parks like Lakeview Park, where you can walk the shoreline trail or enjoy a weekend picnic. Downtown Oshawa hums with local cafés, eclectic restaurants, and boutique shops, while neighbourhoods such as O’Neill and Pinecrest offer quieter, tree-lined streets still within reach of the action. With Durham College and Ontario Tech University in town, there’s an energetic student presence that adds variety to the local dining and cultural scene.
Day-to-day life here strikes a balance between green space and urban convenience. The city’s trail network connects to sports fields, community centres, and conservation areas, making it easy to stay active year-round. From farm-to-table dining spots to casual pubs and locally owned bakeries, the food scene offers plenty of variety.
Learn more about living in Oshawa
Average Prices by Area
Compare neighborhood and city base rent averages by bedroom.
| Oshawa South/Central | Oshawa, ON | |
|---|---|---|
| Studio | $1,509 | $1,475 |
| 1 Bedroom | $1,570 | $1,684 |
| 2 Bedrooms | $1,858 | $1,972 |
| 3 Bedrooms | $2,303 | $2,506 |
Amenities
- Garderie
- Concierge
- Accès 24 heures
- Rabais pour centre de conditionnement physique
- Ascenseur
- Centre d’affaires
- Clubhouse
- Terrain de basketball
- Balcons Juliette
- Cuisine moderne rénovée
- Espaces communs bien entretenus
- Laveuse et sécheuse dans la suite
- Parking extérieur (payant)
- Rangement dans la suite
- Revêtement de sol en vinyle de luxe
- Salle de bain magnifiquement rénovée
- Système de sécurité de surveillance
- Climatisation
- Système de sécurité
- Cuisine
- Plancher de vinyle
- Balcon
Office Hours
289-512-9802
| Monday | 9am - 4pm |
|---|---|
| Tuesday | 9am - 4pm |
| Wednesday | 9am - 4pm |
| Thursday | 9am - 4pm |
| Friday | 9am - 3pm |
| Saturday | Closed |
| Sunday | Closed |
Education
| Colleges & Universities | Distance | ||
|---|---|---|---|
| Colleges & Universities | Distance | ||
| Drive: | 10 min | 7.2 km | |
| Drive: | 45 min | 52.1 km | |
| Drive: | 52 min | 59.3 km | |
| Drive: | 52 min | 59.3 km |
75 Emma is within 10 minutes or 7.2 kilometers from Ontario Tech University. It is also near York University and Ryerson University.
Schools
Public Elementary School
Grades K-5
Attendance Zone
Public Elementary School
Grades K-5
Attendance Zone
Public Elementary School
Grades K-5
Attendance Zone
Public Elementary School
Grades K-5
Attendance Zone
Public High School
Grades 9-12
Attendance Zone
Public High School
Grades 9-12
Attendance Zone
Private Elementary & High School
Grades K-5 & 9-12
Nearby
Private Elementary & High School
Grades K-5 & 9-12
Nearby
Private Elementary School
Grades K-5
Nearby
Private Elementary & High School
Grades K-5 & 9-12
Nearby
Private High School
Grades 9-12
Nearby
Private High School
Grades 9-12
Nearby
School data provided by

Getting Around
What do Walkability, Transit, Drivability, and Bikeability mean?
Walkability measures the walking distance to day-to-day needs.
Transit measures access to public transportation.
Drivability measures congestion, parking availability, and access to major roads.
Bikeability measures the suitability for cycling.
How It Works
Moderately Walkable
Walkability
70
/ 100
Some Public Transit
Transit
50
/ 100
Very Drivable
Drivability
80
/ 100
Moderately Bikeable
Bikeability
60
/ 100
Scores provided by
What do Walkability, Transit, Drivability, and Bikeability mean?
Walkability measures the walking distance to day-to-day needs.
Transit measures access to public transportation.
Drivability measures congestion, parking availability, and access to major roads.
Bikeability measures the suitability for cycling.
How It Works
-
Soundscore™
-
/ 100
Traffic
-Airport
-Businesses
-Scores provided by
HowLoud What is a Sound Score Rating? A Sound Score Rating aggregates noise caused by vehicle traffic, airplane traffic and local sources. How It WorksYou May Also Like
Does 75 Emma have in-unit laundry?
75 Emma does not offer in-unit laundry or shared facilities. Please contact the property to learn about nearby laundry options.
What utilities are included in rent at 75 Emma?
Utilities are not included in rent. Residents should plan to set up and pay for all services separately.
Is parking available at 75 Emma?
Contact this property for parking details.
Is 75 Emma pet-friendly?
75 Emma does not allow pets, though service animals are always welcome in accordance with applicable laws.
Does 75 Emma have move-in specials?
75 Emma is not currently offering any rent specials. Check back soon, as promotions change frequently.
Similar Rentals Nearby
-
-
1 Bed$1,799+2 Beds$2,024Total Monthly Price12 Month LeaseTotal Monthly Price NewPrices include base rent and required monthly fees. Variable costs based on usage may apply.1 Month Free
Pets Allowed Dishwasher Kitchen Microwave Heat Controlled Access Elevator
-
-
-
-
-
-
Studio$1,7991 Bed$2,0292 Beds+$2,178+Total Monthly Price12 Month LeaseTotal Monthly Price NewPrices include base rent and required monthly fees. Variable costs based on usage may apply.1 Month Free
Pets Allowed Dishwasher Refrigerator Balcony Maintenance on site Microwave Stainless Steel Appliances
-
-

75 Emma St
Oshawa, ON L1H 0C3
Property Manager Responded