Map
  • Add a Property
  • Renter Tools
    • Favorites
    • Saved Searches
  • Manage Rentals
  • Apartments For Rent
  • Houses For Rent
  • Condos For Rent
  • Townhomes For Rent
  • Help Center
  • Area Guide
  • Rent Calculator
English

Language

English Français
Apartments.com Logo
Manage Rentals      Sign Up / Sign In
  • Primary Photo - 1475 Whites Road
  • Matterport 3D Exterior
     - 1475 Whites Road
    Living Room - 1475 Whites Road
  • Building Photo - 1475 Whites Road
    Building Photo - 1475 Whites Road
Contact This Property

Language: English

Open 12am - 12am Today

View All Hours Office Hours Monday - Sunday, 12am - 12am

1475 Whites Road media gallery Unit
call 289-204-6254
Floor Plan View Body
Ontario Pickering Ajax/Pickering

1475 Whites Road

1475 Whites Rd, Pickering, ON L1V 0H3

Be the First to Rate & Review
Verified Listing CoStar Verified® Listing

This Listing has been verified by CoStar’s listing verification process, which combines internal screening and fraud detection technology. Always beware of scams.

Today
Share Listing
Favorites
289-204-6254
Property Management Company Logo
  • Monthly Rent

    $2,226 - $3,799

  • Bedrooms

    1 - 3 bd

  • Bathrooms

    1 ba

  • Square Feet

    623 - 1,306 sq ft

1475 Whites Road
Property Management Company Logo
Share Listing
Favorites

Limited Time Offer | Enjoy One Month FREE on a 13-Month Lease + 12-Months FREE Parking & Utilities!*

*Pricing, availability, and incentives are subject to change. Conditions apply. Suite features may vary. Images and virtual tours may not reflect actual suite finishes. E. & O.E.

Highlights

  • Waterfront
  • Pet Washing Station
  • Pet Play Area
  • Controlled Access
  • Individual Locking Bedrooms
  • Walking/Biking Trails
  • Dog Park
  • Elevator
  • Balcony

Pricing & Floor Plans

filter results by bedrooms
1 Bedroom
$2,226 1 Bed 1 Bath 623 – 713 Sq Ft
Nov 1
2 Bedroom
$2,899 2 Beds 1 Bath 910 – 934 Sq Ft
Available Now
Matterport 3D Tour
2 Bedroom - Large
$2,992 2 Beds 1 Bath 1,013 – 1,164 Sq Ft
Available Now
2 bedroom + den
$3,040 2 Beds 1 Bath 1,119 – 1,213 Sq Ft
Available Now
Matterport 3D Tour
3 Bedroom
$3,699 3 Beds 1 Bath 1,214 – 1,306 Sq Ft
Available Now
1 Bedroom
$2,226 1 Bed 1 Bath 623 – 713 Sq Ft
Nov 1
2 Bedroom
$2,899 2 Beds 1 Bath 910 – 934 Sq Ft
Available Now
Matterport 3D Tour
2 Bedroom - Large
$2,992 2 Beds 1 Bath 1,013 – 1,164 Sq Ft
Available Now
2 bedroom + den
$3,040 2 Beds 1 Bath 1,119 – 1,213 Sq Ft
Available Now
Matterport 3D Tour
3 Bedroom
$3,699 3 Beds 1 Bath 1,214 – 1,306 Sq Ft
Available Now
* Price shown is base rent. Excludes user-selected optional fees and variable or usage-based fees and required charges due at or prior to move-in or at move-out.View Fees and Policies for details. Price, availability, fees, and any applicable rent special are subject to change without notice.
* Square footage definitions vary. Displayed square footage is approximate.

Fees and Policies

The fees listed below are community-provided and may exclude utilities or add-ons. All payments are made directly to the property and are non-refundable unless otherwise specified.

  • One-Time Basics
    • Due at Application
      • Application Fee Per Applicant
        Charged per applicant.
        $0
    • Due at Move-In
      • Administrative Fee
        Charged per unit.
        $0
  • Dogs
    • Pet Deposit
      Max of 3. Charged per pet.
      $0
    • One-Time Pet Fee
      Max of 3. Charged per pet.
      $0
    • Monthly Pet Fee
      Max of 3. Charged per pet.
      $0
  • Cats
    • Pet Deposit
      Max of 3. Charged per pet.
      $0
    • One-Time Pet Fee
      Max of 3. Charged per pet.
      $0
    • Monthly Pet Fee
      Max of 3. Charged per pet.
      $0
  • Garage Lot
    • Parking Fee
      Charged per vehicle.
      $0 / mo
    Comments
    Call or email for more information
    Read More Read Less
  • Surface Lot
    • Parking Fee
      Charged per vehicle.
      $0 / mo
    Comments
    Call or email for more information
    Read More Read Less
  • Bike Storage
    • Storage Deposit
      Charged per rentable item.
      $0
    • Storage Rent
      Charged per rentable item.
      $0 / mo
  • Security Deposit - Non-Refundable
    Charged per unit.
    $0
  • Late Fee
    Charged per unit.
    $0

Property Fee Disclaimer: Based on community-supplied data and independent market research. Subject to change without notice. May exclude fees for mandatory or optional services and usage-based utilities.

Details

Utilities Included

  • Trash Removal
  • Sewer

Lease Options

  • 12 mo

Property Information

  • Built in 2024
  • 227 units/14 stories

Matterport 3D Tours

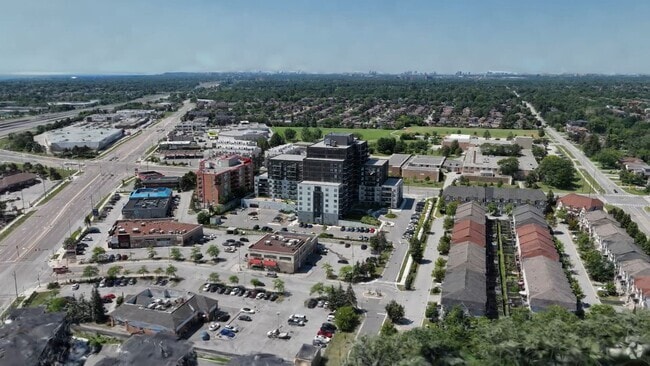
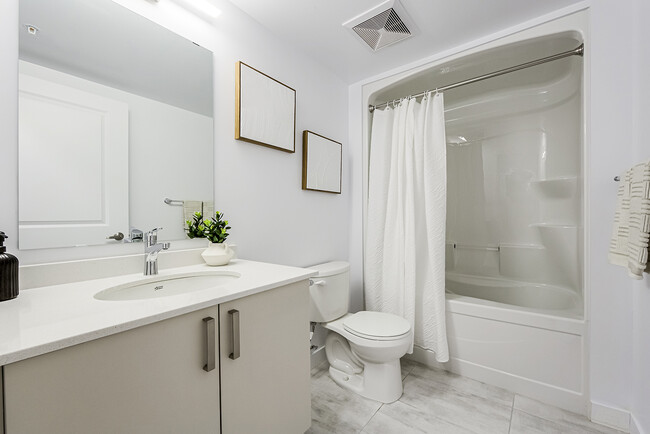
Located at 1475 Whites Rd in Pickering, Ontario, this well-appointed 2-bedroom, 3-bathroom unit is situated within a modern high-rise building featuring a sleek glass-and-steel exterior with private balconies offering open views of the surrounding area. Inside, light-toned engineered wood flooring flows consistently throughout, lending a clean, contemporary feel to every room. The kitchen is thoughtfully designed with warm beige cabinetry, light countertops, a central island with pendant lighting, and a full suite of stainless steel appliances including a refrigerator, stove, and built-in microwave. The open layout connects the kitchen seamlessly to the living area. Both bedrooms are bright and well-proportioned, featuring clean white walls and large windows or sliding glass door access to the balcony, filling the rooms with natural light. The primary bedroom includes mirrored sliding closet doors for added functionality. Three bathrooms are finished in a neutral palette with light tile flooring and tub-shower combinations with chrome fixtures. A dedicated in-suite laundry area houses a full-sized Whirlpool washer and dryer, adding everyday convenience. The unit presents a clean, move-in-ready interior with a cohesive modern aesthetic throughout.

2BR, 2BA - 1,011SF
1/8
Located at 1475 Whites Rd in Pickering, Ontario, this well-appointed 2-bedroom, 3-bathroom unit is situated within a modern high-rise building featuring a sleek glass-and-steel exterior with private balconies offering open views of the surrounding area. Inside, light-toned engineered wood flooring flows consistently throughout, lending a clean, contemporary feel to every room. The kitchen is thoughtfully designed with warm beige cabinetry, light countertops, a central island with pendant lighting, and a full suite of stainless steel appliances including a refrigerator, stove, and built-in microwave. The open layout connects the kitchen seamlessly to the living area. Both bedrooms are bright and well-proportioned, featuring clean white walls and large windows or sliding glass door access to the balcony, filling the rooms with natural light. The primary bedroom includes mirrored sliding closet doors for added functionality. Three bathrooms are finished in a neutral palette with light tile flooring and tub-shower combinations with chrome fixtures. A dedicated in-suite laundry area houses a full-sized Whirlpool washer and dryer, adding everyday convenience. The unit presents a clean, move-in-ready interior with a cohesive modern aesthetic throughout. Located at 1475 Whites Rd in Pickering, Ontario, this professional office suite offers a thoughtfully designed single-floor workspace ideal for productive and focused work. The space is finished with a striking patterned carpet in grey tones, crisp white walls, and a suspended tile ceiling fitted with recessed LED panel lighting that ensures bright, even illumination throughout.

A standout feature is the large-scale world map mural adorning one wall, adding a bold and globally inspired visual element to the space. Two enclosed privacy pods provide self-contained areas for focused individual work or private calls, each equipped with a built-in work surface and interior lighting. A fabric-panelled partition divider creates a semi-private workstation area furnished with a desk and ergonomic mesh chair, offering a flexible open-plan working option.

The suite also includes a casual seating area with round tables and chairs, suitable for informal meetings or collaborative sessions. Curated abstract artwork is displayed on the walls, contributing to a polished and professional atmosphere. A potted plant near the entrance adds a touch of greenery. The space is accessed through a grey-panelled door and is well-suited for coworking, small team operations, or private office use. Located at 1475 Whites Rd in Pickering, Ontario, this fitness facility is a comprehensively outfitted exercise room designed to support a wide variety of workout routines. The space features a drop ceiling with recessed panel lighting that provides consistent, even illumination throughout, while durable rubber flooring offers both safety and comfort underfoot.

The strength training area is well-appointed with a cable machine, a weight bench, and a full dumbbell rack stocked with a wide range of weights. Large wall-to-wall mirrors in this zone visually expand the space and assist with form and technique. Adjacent to this, a dedicated cardio section houses multiple treadmills, stationary bikes — including a Peloton-style cycle — and a rowing machine, all equipped with individual monitors for performance tracking.

A separate boxing alcove provides a freestanding heavy bag station, offering a focused area for combat-style training. The main floor also includes a wall-mounted flat-screen television, a water fountain for easy hydration, and a sanitation station to promote cleanliness. Decorative bamboo plants add a touch of natural warmth to the otherwise sleek, modern aesthetic. The overall design is clean, functional, and well-organized, catering to a broad range of fitness goals in a purposeful and accessible environment. Located at 1475 Whites Rd in Pickering, Ontario, this well-appointed amenity space offers a thoughtfully designed single-floor layout that seamlessly blends recreation, dining, and relaxation. The interior is finished in a clean, contemporary style, with crisp white walls, a suspended grid ceiling with recessed LED panel lighting, and a striking geometric-patterned grey carpet that flows throughout the space.

The lounge area anchors one end of the room, featuring a large sectional sofa, rounded accent chairs, a low circular coffee table, and a wall-mounted flat-screen television. Abstract blue-and-white artwork decorates the walls, adding a sophisticated visual touch. Adjacent to the lounge is a games area equipped with a pool table and cue rack, along with bar-height seating and a classic arcade cabinet, making it an engaging space for recreation.

A casual dining and gathering zone occupies the central area, with multiple round and rectangular tables surrounded by modern chairs. This transitions naturally into a fully equipped kitchenette featuring white cabinetry, stainless steel appliances including a refrigerator and oven, open shelving with decorative accents, and tile flooring. A wall-mounted television and open shelving unit complete the functional yet stylish breakroom feel. The overall ambiance is modern, bright, and welcoming. Located at 1475 Whites Rd in Pickering, Ontario, this well-appointed one-bedroom, one-bathroom unit offers a thoughtfully designed layout across a single floor. Light-toned hardwood flooring runs throughout the living spaces, lending a clean, modern aesthetic that enhances the sense of openness.

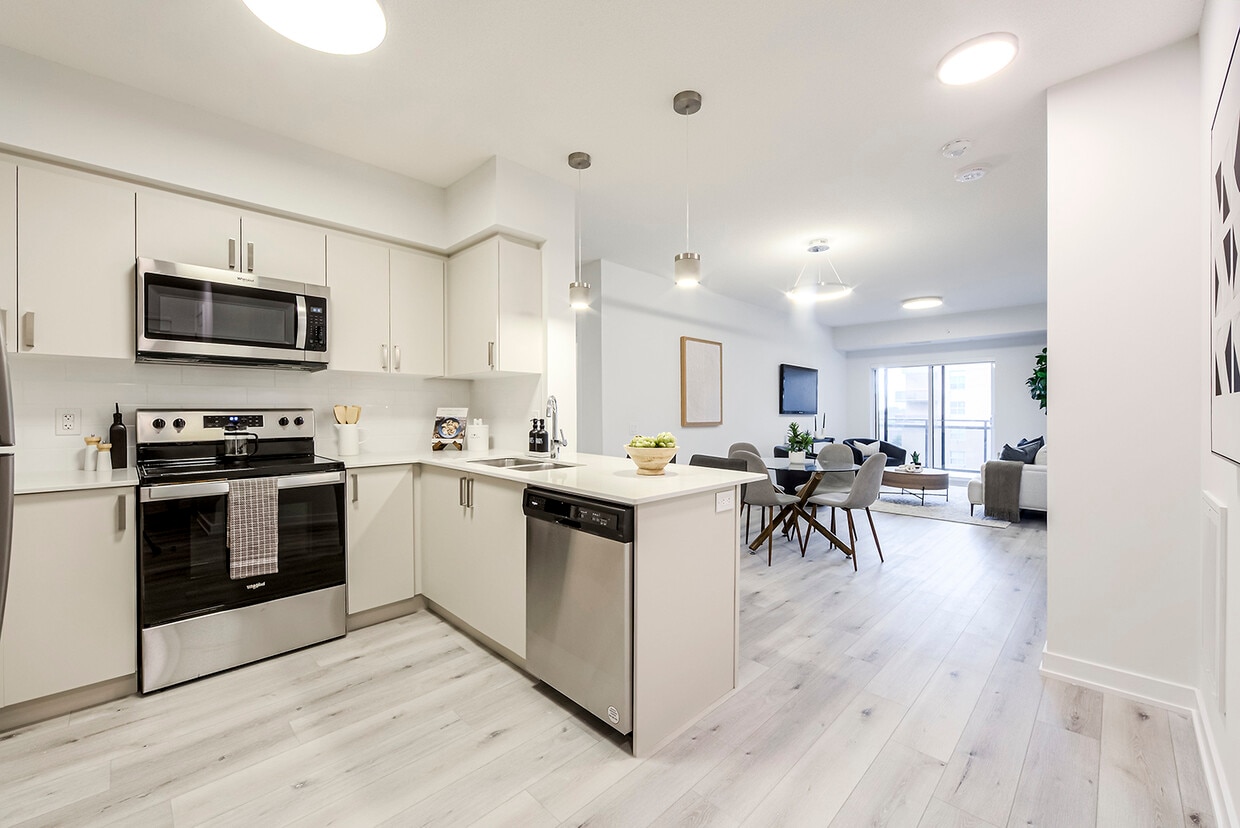
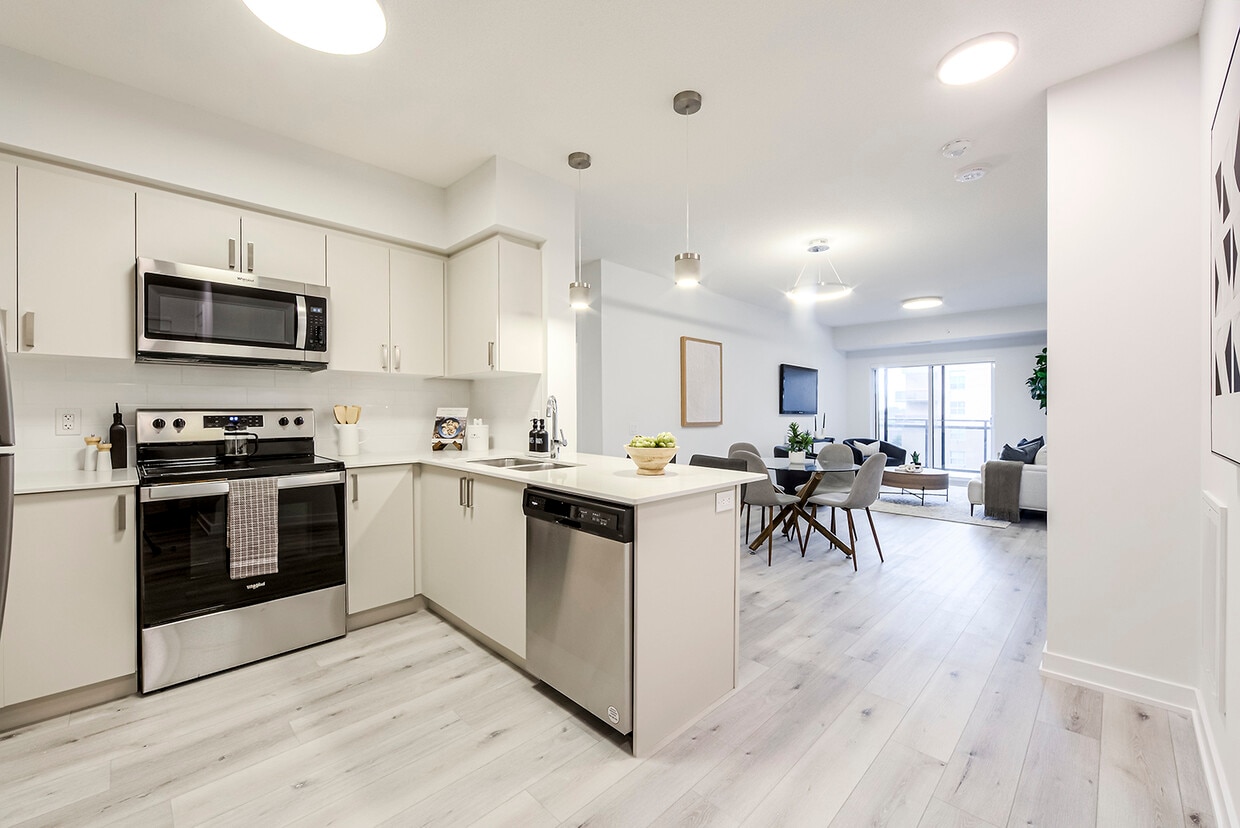
The kitchen is a standout feature, finished with crisp white cabinetry, a bright countertop with an integrated sink, and a full suite of stainless steel appliances including a refrigerator, electric range, and over-the-range microwave. Pendant lighting overhead adds a contemporary finishing touch.

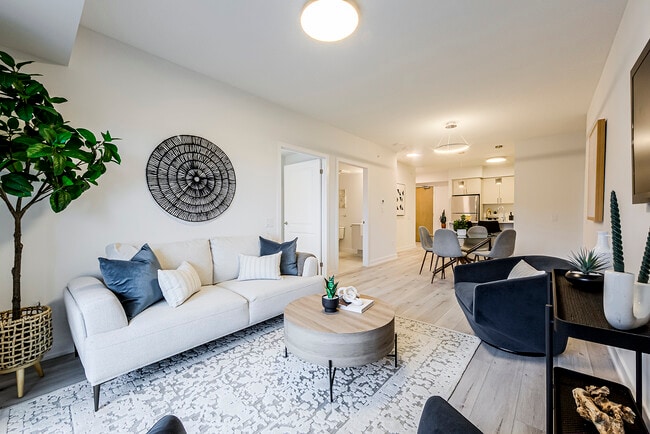
The open living area is bathed in natural light, courtesy of a large sliding glass door that leads to a balcony overlooking the green surroundings of the neighbourhood. A circular pendant light fixture anchors the space with a modern design element.

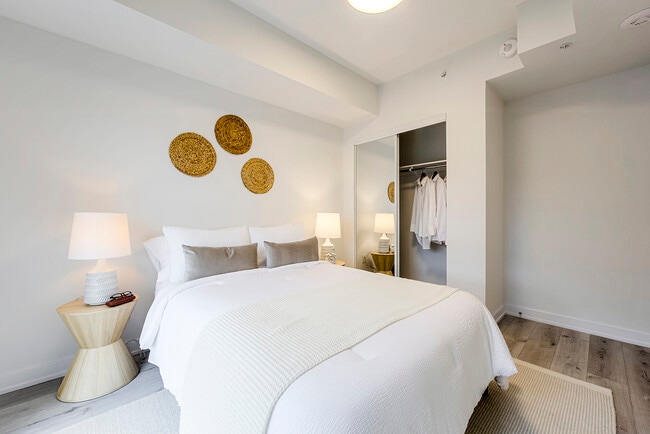
The bedroom is a comfortable and well-proportioned room featuring light hardwood floors, a mirrored sliding closet, and a window with views of the adjacent residential development. The four-piece bathroom includes a combined shower and soaker tub with clean white finishes and tile flooring.

Completing the unit is a dedicated in-suite laundry room equipped with a full-sized top-load washer and dryer, offering everyday convenience. This thoughtfully designed 2-bedroom, 2-bathroom residence spans a single floor and delivers a clean, contemporary aesthetic throughout. Light-toned hardwood flooring flows seamlessly from room to room, complementing the crisp white walls and creating a bright, airy atmosphere.

The open-concept kitchen and living area serves as the heart of the home. The kitchen features white shaker-style cabinetry, white quartz countertops, a tile backsplash, and a full suite of stainless steel appliances including a range, over-the-range microwave, dishwasher, and refrigerator. A kitchen island with bar seating provides additional workspace and casual dining options.

The living room is generously proportioned, bathed in natural light from large sliding glass doors that open onto a private balcony with urban views. Both bedrooms are comfortably sized, with the primary bedroom offering a spacious layout, large windows with outdoor views, and light-filled interiors. The second bedroom similarly benefits from natural light through its own window.

Both bathrooms are finished in a clean, all-white palette, each featuring a tub-shower combination and a vanity with ample storage. A dedicated laundry room houses a full-sized washer and dryer, adding everyday convenience. The overall ambiance is modern, bright, and functional. This well-appointed 2-bedroom, 2-bathroom unit offers a thoughtfully designed open-concept layout with a clean, contemporary aesthetic throughout. Light-toned hardwood flooring extends across the entire living space, complementing the bright white walls and creating a cohesive, airy feel.

The kitchen is a standout feature, equipped with stainless steel appliances including a refrigerator, electric range, and over-the-range microwave. Warm beige cabinetry provides ample storage, while a white quartz peninsula with pendant lighting above serves as both a functional workspace and a casual dining area. The kitchen flows seamlessly into the living room, which is bathed in natural light from large sliding glass doors that open to a private balcony offering open city views.

Both bedrooms are comfortably sized, featuring the same light hardwood flooring and large windows that bring in generous amounts of natural light. The primary bedroom includes a well-proportioned layout with views to the outdoors. The two bathrooms are finished in a clean, minimalist style, with one featuring a full soaker tub and shower combination.

A dedicated laundry room with a full-sized top-load washer and dryer adds everyday convenience, completing this functional and modern living space. This well-appointed 2-bedroom, 1-bathroom unit at 1475 Whites Rd in Pickering, Ontario offers a bright and modern living environment finished with light-toned hardwood flooring throughout. The open-concept living room is bathed in natural light from a large sliding glass door that leads to a private balcony, where glass-railed surrounds offer views of the surrounding community and landscaped courtyard below. The kitchen is designed for functionality, featuring white cabinetry with brushed hardware, a clean white countertop, a stainless steel sink, and a full suite of stainless steel appliances including a refrigerator, electric range, and built-in microwave. Both bedrooms are generously proportioned with large windows that invite ample natural light; the second bedroom includes mirrored sliding closet doors that enhance the sense of space. The full bathroom is finished in white and includes a soaker tub with an overhead shower. A dedicated in-unit laundry room houses a full-size top-load washer and dryer. The overall aesthetic is clean, contemporary, and neutral, creating a versatile and welcoming atmosphere throughout.
1/2

About 1475 Whites Road

Welcome to Fourteen75 — where sophisticated design meets everyday comfort in the heart of Pickering. These spacious, open-concept rental apartments are available in a variety of 1, 2, and 3-bedroom layouts, each carefully crafted to suit your lifestyle. From sleek quartz countertops and stainless steel appliances to stylish vinyl plank flooring and expansive windows that flood your home with natural light, every detail has been selected to elevate your living experience. With in-suite laundry, secure access, and the convenience of online rent payments — plus the peace of mind that comes with rent-controlled living — Fourteen75 offers a perfect blend of practicality and polish.Fourteen75 places you exactly where you want to be — in a dynamic, well-connected neighbourhood that’s equal parts peaceful retreat and thriving urban hub. Just minutes from shopping centres, local dining, lush parks, and excellent schools, you’ll find everything you need within easy reach. Commuting is a breeze with nearby GO Transit and quick access to Highway 401, making travel to Toronto and surrounding areas effortless. Whether you’re taking in the scenic waterfront trails, grabbing coffee at a local café, or running everyday errands, life at Fourteen75 keeps you close to what matters most — all while offering the comfort and luxury of a home you’ll be proud to call your own.

1475 Whites Road is an apartment located in Pickering, ON. This listing has rentals from $2226

Contact

View Property Website
Language: English
Open 12am - 12am Today
  • Monday - Sunday, 12am - 12am
Property Management Company Logo

Community Amenities

Fitness Center

Elevator

Playground

Controlled Access

Recycling

Pet Care

Key Fob Entry

24 Hour Access

Property Services

  • Package Service
  • Controlled Access
  • Maintenance on site
  • Property Manager on Site
  • Video Patrol
  • 24 Hour Access
  • Recycling
  • Pet Care
  • Pet Play Area
  • Pet Washing Station
  • EV Charging
  • Public Transportation
  • Key Fob Entry
  • Wheelchair Accessible

Shared Community

  • Elevator
  • Lounge
  • Multi Use Room
  • Storage Space
  • Disposal Chutes

Fitness & Recreation

  • Fitness Center
  • Playground
  • Walking/Biking Trails

Outdoor Features

  • Waterfront
  • Dog Park

Student Features

  • Individual Locking Bedrooms
  • Private Bathroom

Apartment Features

Washer/Dryer

Air Conditioning

Dishwasher

High Speed Internet Access

  • High Speed Internet Access
  • Washer/Dryer
  • Air Conditioning
  • Heating
  • Cable Ready
  • Tub/Shower
  • Intercom
  • Dishwasher
  • Stainless Steel Appliances
  • Kitchen
  • Oven
  • Range
  • Refrigerator
  • Quartz Countertops
  • Vinyl Flooring
  • Views
  • Balcony
Location
1475 Whites Rd, Pickering,
ON L1V 0H3
Get Directions
Schools Restaurants Groceries Coffee Banks Shops Fitness
| Edit
Edit Commute

Destination is required

Under 30 minutes

Commute Time is calculated at rush hour.
Neighborhood

Ajax and Pickering overlap to form a commuter-friendly area with a relaxed, small-town feel. Mornings often start with walks past heritage homes and quiet storefronts before grabbing coffee at a tucked-away café. Residents bike along calm side streets, gather at Hermitage Park, and attend arts events at the St. Francis Centre. Proximity to Highway 401 and GO Transit makes commuting simple, while trails, libraries, and golf courses keep daily life local. Apartment communities include older low-rises with landscaped courtyards and townhome-style rentals with private entrances and extra space.

Learn more about living in Ajax/Pickering 
Average Prices by Area

Compare neighborhood and city base rent averages by bedroom.

Ajax/Pickering Pickering, ON
Studio $1,602 $1,387
1 Bedroom $1,815 $1,876
2 Bedrooms $2,229 $2,454
3 Bedrooms $2,253 $2,372
Amenities
  • Package Service
  • Controlled Access
  • Maintenance on site
  • Property Manager on Site
  • Video Patrol
  • 24 Hour Access
  • Recycling
  • Pet Care
  • Pet Play Area
  • Pet Washing Station
  • EV Charging
  • Public Transportation
  • Key Fob Entry
  • Wheelchair Accessible
  • Elevator
  • Lounge
  • Multi Use Room
  • Storage Space
  • Disposal Chutes
  • Waterfront
  • Dog Park
  • Fitness Center
  • Playground
  • Walking/Biking Trails
  • Individual Locking Bedrooms
  • Private Bathroom
  • High Speed Internet Access
  • Washer/Dryer
  • Air Conditioning
  • Heating
  • Cable Ready
  • Tub/Shower
  • Intercom
  • Dishwasher
  • Stainless Steel Appliances
  • Kitchen
  • Oven
  • Range
  • Refrigerator
  • Quartz Countertops
  • Vinyl Flooring
  • Views
  • Balcony
Expenses
One-Time
Cat Fee $0
Dog Fee $0
Utilities Included
Trash Removal, Sewer Included
Office Hours
Monday 12am - 12am
Tuesday 12am - 12am
Wednesday 12am - 12am
Thursday 12am - 12am
Friday 12am - 12am
Saturday 12am - 12am
Sunday 12am - 12am
289-204-6254
Education
Colleges & Universities Distance
York University
Drive: 26 min 28.6 km
Ontario Tech University
Drive: 30 min 35.3 km
Univ. of St. Michael's
Drive: 32 min 35.5 km
Ryerson University
Drive: 32 min 35.7 km
1475 Whites Road is within 26 minutes or 28.6 kilometers from York University. It is also near Ontario Tech University and Ryerson University.
Schools
  • Public Schools
  • Private Schools
Frenchman's Bay Public School
Public Elementary School
Grades K-5
Attendance Zone
St Elizabeth Seton Catholic School
Public Elementary School
Grades K-5
Attendance Zone
Altona Forest Public School
Public Elementary School
Grades K-5
Attendance Zone
St Mary Catholic Secondary School
Public High School
Grades 9-12
Attendance Zone
Dunbarton High School
Public High School
Grades 9-12
Attendance Zone
École Secondaire Ronald-Marion
Public High School
Grades 9-12
Attendance Zone
École Montessori
Private Elementary School
Grades K-5
Nearby
Blaisdale Montessori
Private Elementary School
Grades K-5
Nearby
Montessori Learning Centre
Private Elementary School
Grades K-5
Nearby
Crawford Adventist Academy (East Campus)
Private Elementary School
Grades K-5
Nearby
Toronto Zoo
Private High School
Grades 9-12
Nearby
Rouge Valley Education Center
Private High School
Grades 9-12
Nearby
School data provided by Local Logic
Transportation

1475 Whites Road is near Billy Bishop Toronto City, located 40.7 kilometers or 37 minutes away, and Toronto Pearson International, located 52.7 kilometers or 47 minutes away.

Commuter Rail Distance
Pickering Station Go Rail
Drive: 5 min 4.0 km
Rouge Hill Go Station Rail
Drive: 8 min 6.6 km
Ajax Go Station Rail
Drive: 8 min 8.5 km
Guildwood Go Station Rail
Drive: 12 min 10.4 km
Eglinton Go Station Rail
Drive: 16 min 13.7 km
Airports Distance
Airports Distance
Billy Bishop Toronto City
Drive: 37 min 40.7 km
Toronto Pearson International
Drive: 47 min 52.7 km
Getting Around
Moderately Walkable
Walkability
60 / 100
Some Public Transit
Transit
50 / 100
Exceptionally Drivable
Drivability
100 / 100
Fairly Bikeable
Bikeability
40 / 100

Scores provided by

Local Logic What do Walkability, Transit, Drivability, and Bikeability mean? Walkability measures the walking distance to day-to-day needs. Transit measures access to public transportation. Drivability measures congestion, parking availability, and access to major roads. Bikeability measures the suitability for cycling. How It Works
-
Soundscore™
- / 100

Traffic

-

Airport

-

Businesses

-

Scores provided by

HowLoud What is a Sound Score Rating? A Sound Score Rating aggregates noise caused by vehicle traffic, airplane traffic and local sources. How It Works
Points of Interest

Time and distance from 1475 Whites Road.

Shopping Centers Distance
726 Kingston Rd
Walk: 2 min 0.2 km
734-736 Kingston Rd
Walk: 4 min 0.4 km
Whites Road Shopping Centre
Walk: 4 min 0.4 km
1475 Whites Road has 3 shopping centers within 0.4 kilometer, which is about a 4-minute walk. The kilometers and minutes will be for the farthest away property.
Military Bases Distance
Canadian Forces Base Borden
Drive: 107 min 125.0 km
1475 Whites Road is 125.0 kilometers and a 107 minute drive from Canadian Forces Base Borden.


Reviews for 1475 Whites Road

No Renter Ratings Yet
Be the First to Rate & Review!
Share details of your experience with this property
Submitted by a verified resident of the apartment community. Participating residents may receive reward points in exchange for posting a review during their lease term, regardless of the nature of the review. Delete

Property Manager Responded:

Property Manager Responded

Show full review Show less
Was this helpful? Vote review helpful Thanks for your feedback!
Flag Review
  1. ...
  2. ...

1475 Whites Road Photos

  • 2BR, 2BA - 1,011SF

  • Living Room

  • 1475 Whites Road

  • Lobby

Models

  • 1 Bedroom

  • 1 Bedroom

  • 1 Bedroom

  • 1 Bedroom

  • 1 Bedroom

  • 1 Bedroom

Nearby Apartments

Within 80.47 Kilometers of 1475 Whites Road

  • 321 & 349 Marland Ave

    321-349 Marland Ave

    Oshawa, ON L1J 1X5

    $1,799 - $2,024 Total Monthly Price

    1-2 Br 12 Month Lease 20.8 km

  • The Gates of Bayview - 4001 Bayview Avenue

    4001-4005 Bayview Ave

    Toronto, ON M2M 3Z9

    $2,752 - $4,247

    1-3 Br 22.3 km

  • 1637-1645 Bathurst Street

    1637 Bathurst St

    Toronto, ON M5P 3J6

    $2,980 - $3,685

    2-3 Br 28.4 km

  • 1065 Eglinton

    1065 Eglinton Ave

    Toronto, ON M6C 2E1

    $2,288

    2 Br 28.9 km

  • 2 Regal Road

    2 Regal Rd

    Toronto, ON M6H 2J4

    $2,099 - $3,699

    1-2 Br 30.2 km

  • 2040 EGLINTON AVE W

    2040 Eglinton Ave W

    Toronto, ON M6E 2K5

    $2,099 - $2,499

    1-2 Br 30.8 km

Frequently Asked Questions
Does 1475 Whites Road have in-unit laundry?

1475 Whites Road has units with in‑unit washers and dryers, making laundry day simple for residents.

What utilities are included in rent at 1475 Whites Road?

Select utilities are included in rent at 1475 Whites Road, including trash removal and sewer. Residents are responsible for any other utilities not listed.

Is parking available at 1475 Whites Road?

Parking is available at 1475 Whites Road and is free of charge for residents.

Which floor plans are available, and what are the price ranges?

1475 Whites Road has one to three-bedrooms with rent ranges from $2,226/mo. to $3,799/mo.

Is 1475 Whites Road pet-friendly?

Yes, 1475 Whites Road welcomes pets. Breed restrictions, weight limits, and additional fees may apply. View this property's pet policy.

How much income do I need to rent at 1475 Whites Road?

A good rule of thumb is to spend no more than 30% of your gross income on rent. Based on the lowest available rent of $2,226 for a one-bedroom, you would need to earn about $89,040 per year to qualify. Want to double-check your budget? Calculate how much rent you can afford with our Rent Affordability Calculator.

Does 1475 Whites Road have move-in specials?

1475 Whites Road is offering 1 Month Free for eligible applicants, with rental rates starting at $2,226.

Does 1475 Whites Road offer Matterport 3D tours?

Yes! 1475 Whites Road offers 8 Matterport 3D Tours. Explore different floor plans and see unit level details, all without leaving home.
Back To Top
Send a Message
Contact Property
enter move in date in the format: 2 digit month / 2 digit day / 4 digit year

I would like to... Optional

Send Message

Submitting Request

Send a Message
Contact Property

Thank you! Your email has been sent.

Error

Report an Issue Print Get Directions
Try These Popular Nearby Searches

Nearby Cities

  • Ajax Rentals
  • Whitby Rentals
  • Markham Rentals
  • Unionville Rentals
  • Oshawa Rentals
  • Stouffville Rentals
  • Whitchurch-Stouffville Rentals
  • Gormley Rentals
  • Uxbridge Rentals

Neighborhood Apartment Rentals

  • Scarborough Apartments for Rent
  • East York Apartments for Rent
  • North York Apartments for Rent
  • East End Apartments for Rent
  • Downtown East Apartments for Rent
  • Midtown Apartments for Rent
  • Yonge-Dundas Apartments for Rent
  • Entertainment-Financial Districts Apartments for Rent
  • Harbourfront Apartments for Rent
  • Liberty Village Apartments for Rent

Pickering Apartments by Zip Code

  • Apartments in L1X for Rent
  • Apartments in L1T for Rent
  • Apartments in L1V for Rent
  • Apartments in L6B for Rent
  • Apartments in L1Z for Rent
  • Apartments in L1W for Rent
  • Apartments in L1S for Rent
  • Apartments in M1B for Rent

Other Rental Types

  • Pickering Houses for Rent
  • Pickering Condos for Rent
  • Pickering Townhomes for Rent
  • Private Landlord Rentals Pickering
  • About Us
  • Advertise
  • Legal Notices
  • Privacy Notice
  • Avoid Scams
  • Accessibility
  • Rent Affordability Calculator
  • Blog
  • Sitemap
Property Logo
apartments.com
© 2026 CoStar Group, Inc. Equal Housing Opportunity

Equal Housing Opportunity

© 2026 CoStar Group, Inc.

Equal Housing Opportunity

Ready to Apply?

Good News! This rental is accepting applications through Apartments.com. Act now and your $ purchase will include 9 additional FREE application submissions to participating properties.

Or if you already have an account


Required

Required

Valid Email Required

You must acknowledge the disclaimer to continue
Next
You're leaving Apartments.com

Do you want this property to contact you?

Required

Required

Valid Email Required

Continue to Property Website Skip this Step
Continue

Take me to this property's website
Send Message
Interested in this property? Send message today.
Rate & Review 1475 Whites Road
Please select a rating
50 character minimum
By clicking submit, I agree to the Apartments.com Terms of Service and the Ratings & Reviews Terms of Use.
Share This Listing
Listing Image

1475 Whites Rd

Pickering, ON L1V 0H3

Email

Link Copied

(289) 204-6254
Get Directions
Schools Restaurants Groceries Coffee Banks Shops Fitness