Map
  • Add a Property
  • Renter Tools
    • Favorites
    • Saved Searches
  • Manage Rentals
  • Apartments For Rent
  • Houses For Rent
  • Condos For Rent
  • Townhomes For Rent
  • Help Center
  • Area Guide
  • Rent Calculator
English

Language

English Français
Apartments.com Logo
Manage Rentals      Sign Up / Sign In
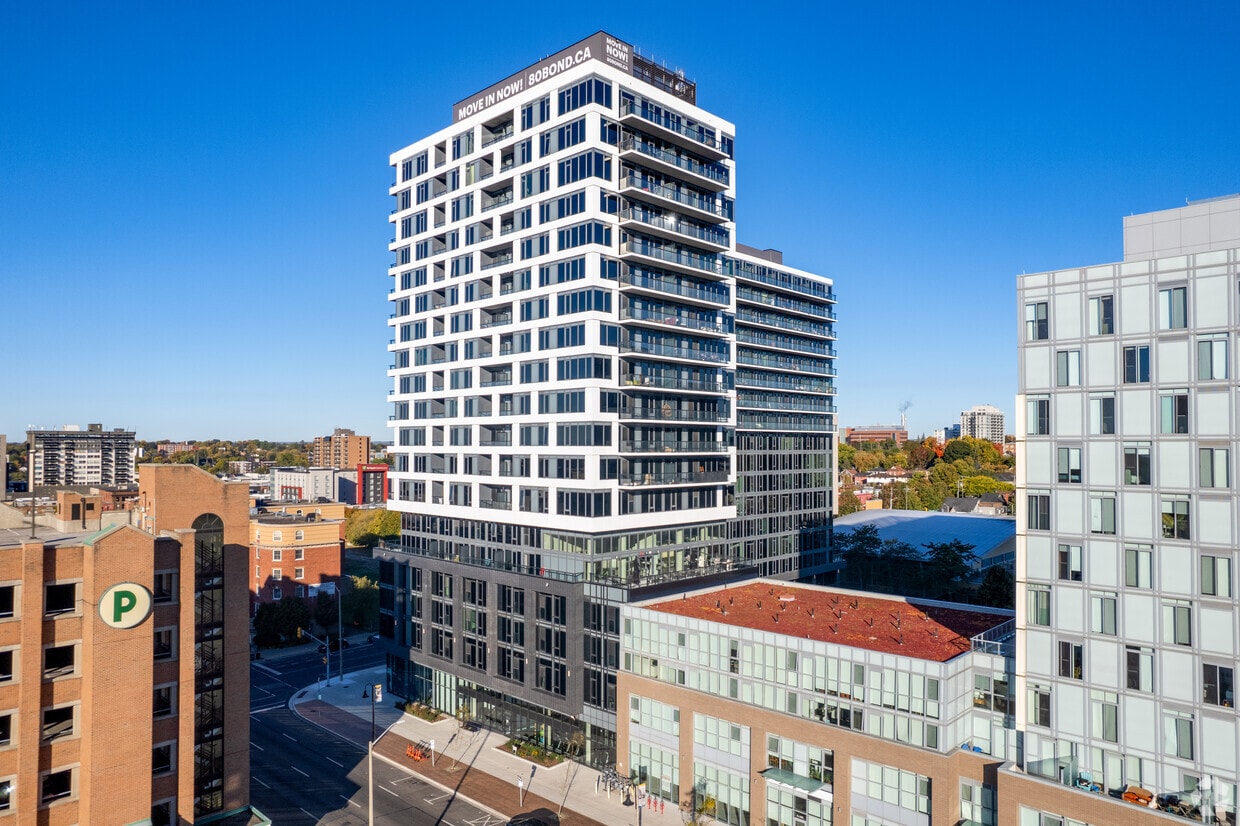
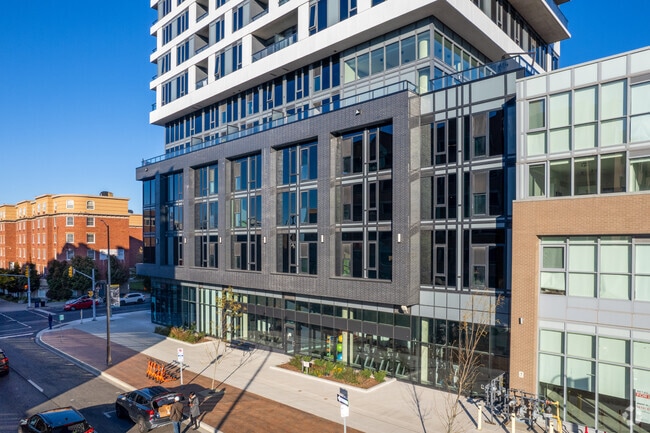
  • Primary Photo - 80 Bond Street East
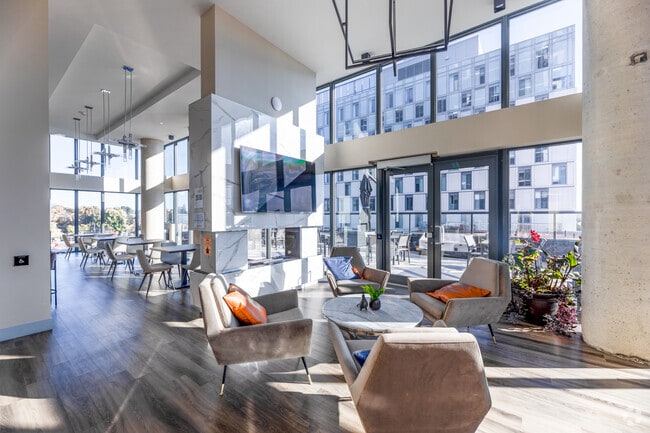
  • Lounge & Party Room - 80 Bond Street East
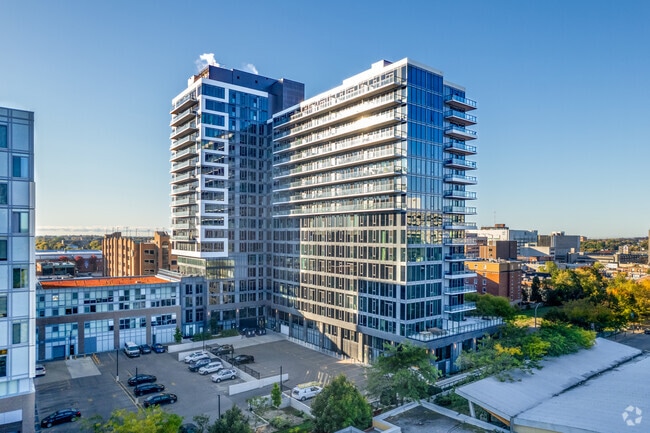
    Building Photo - 80 Bond Street East
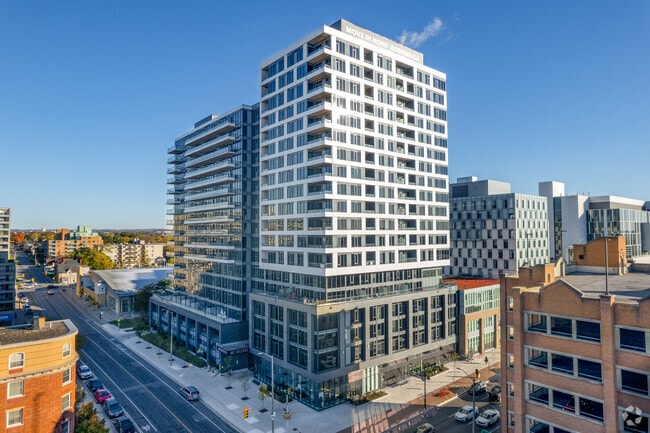
  • Building Photo - 80 Bond Street East
    Entrance - 80 Bond Street East
Contact This Property

Tour Options: In-Person, Video Video Tours Many properties are now offering LIVE tours via FaceTime and other streaming apps.

Language: English

Open 9am - 5pm Today

View All Hours Office Hours Monday - Friday, 9am - 5pm Saturday, 10am - 2pm Sunday, By Appointment

80 Bond Street East media gallery Unit
call 289-312-5177
Floor Plan View Body
Ontario Oshawa Oshawa South/Central

80 Bond Street East

80 Bond St E, Oshawa, ON L1G 0E6

5.0
Renter Rating 1 Review
Verified Listing CoStar Verified® Listing

This Listing has been verified by CoStar’s listing verification process, which combines internal screening and fraud detection technology. Always beware of scams.

Today
Share Listing
Favorites
289-312-5177
Property Management Company Logo
  • Monthly Rent

    $1,950 - $2,890

  • Bedrooms

    1 - 3 bd

  • Bathrooms

    1 - 2 ba

  • Square Feet

    650 - 1,000 sq ft

80 Bond Street East
Property Management Company Logo
Share Listing
Favorites

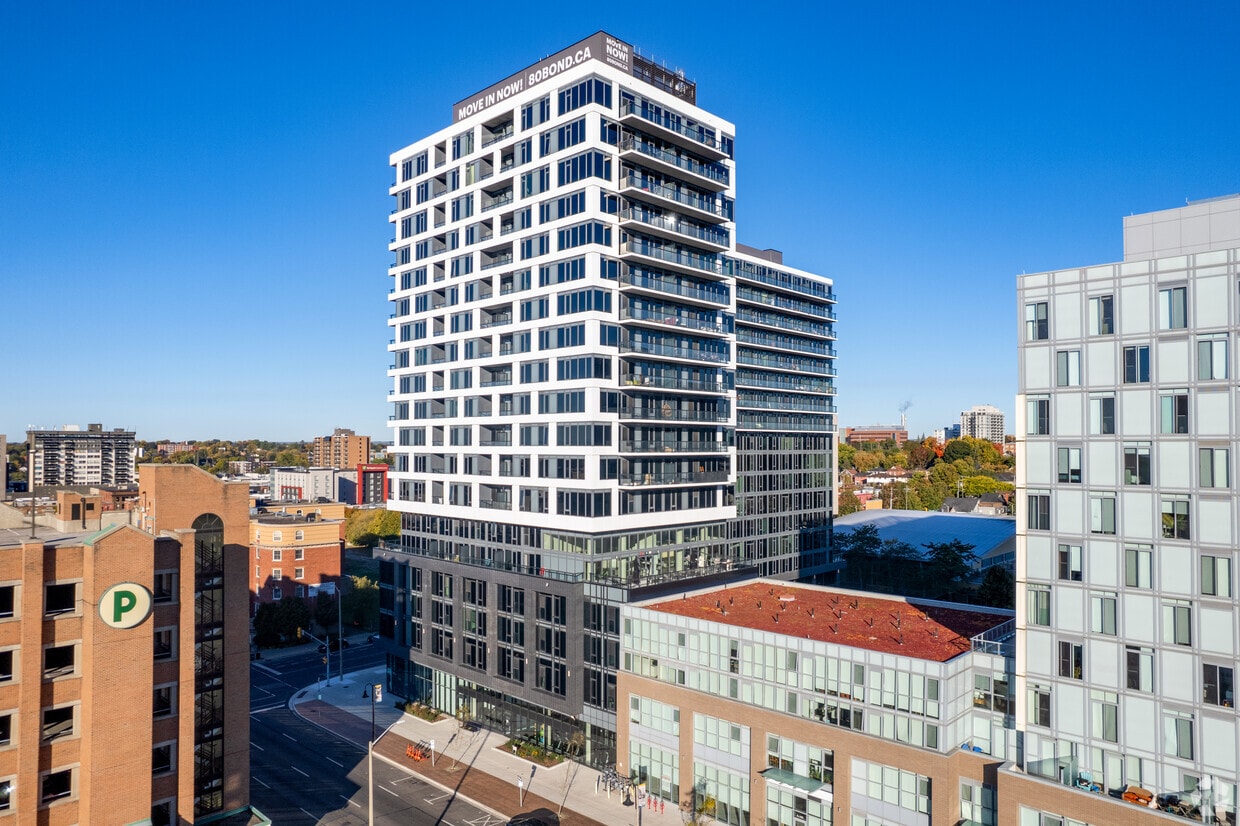
80 Bond Street East New luxury accessible building in downtown Oshawa. Smart floor-to-ceiling windows, individually controlled HVAC system, hi-speed internet, stainless steel appliances (including dishwasher and microwave), in-suite washer and dryer, 9 feet ceiling, 24-hour security, underground parking, lockers, and onsite Property management team. Amenities include Gym with showers, Party Room, Terrace, Dog Wash and Business center. Pet friendly. Contact today to schedule your viewing!**Images are for illustrative purposes only. Actual models may vary. Rental prices start at $2,890 Please contact us for current availability, detailed specifications, and final pricing.*** Incentive: • Free High-Speed Bell Internet or a Storage Locker

Read More

Rent Specials are Available on Select Units

Units with rent specials are marked with a price tag icon. Explore unit details to find available offers.

Highlights

  • Walker's Paradise
  • Furnished Units Available
  • Hearing Impaired Accessible
  • Floor to Ceiling Windows
  • Roof Terrace
  • Den
  • Pet Washing Station
  • High Ceilings
  • Walk-In Closets

Pricing & Floor Plans

filter results by bedrooms
1 Bedroom(s) and 1 Bathroom(s)
Starting at $1,950 1 Bed 1 Bath 650 Sq Ft
Matterport 3D Tour
2 Available units
Unit
Base Price
Sq Ft
Availability
Unit Details
  • Unit 1 Bed
    price $1,950
    Unit Special
    square feet 650
    availibility Now
  • Unit 1 BED - DEV
    price $1,990
    Unit Special
    square feet 650
    availibility Now
2 Bedroom(s) and 2 Bathroom(s)
Starting at $2,340 2 Beds 2 Baths 762 Sq Ft
Matterport 3D Tour
2 Available units
Unit
Base Price
Sq Ft
Availability
Unit Details
  • Unit 2 Bed
    price $2,340
    Unit Special
    square feet 762
    availibility Now
  • Unit 2 BED - DEV
    price $2,340
    Unit Special
    square feet 762
    availibility Now
3 Bedroom(s) and 2 Bathroom(s)
$2,890 3 Beds 2 Baths 1,000 Sq Ft
1 Available unit
Unit
Base Price
Sq Ft
Availability
Unit Details
  • Unit 3 Bed
    price $2,890
    Unit Special
    square feet 1,000
    availibility Now
1 Bedroom(s) and 1 Bathroom(s)
Starting at $1,950 1 Bed 1 Bath 650 Sq Ft
Matterport 3D Tour
2 Available units
Unit
Base Price
Sq Ft
Availability
Unit Details
  • Unit 1 Bed
    price $1,950
    Unit Special
    square feet 650
    availibility Now
  • Unit 1 BED - DEV
    price $1,990
    Unit Special
    square feet 650
    availibility Now
2 Bedroom(s) and 2 Bathroom(s)
Starting at $2,340 2 Beds 2 Baths 762 Sq Ft
Matterport 3D Tour
2 Available units
Unit
Base Price
Sq Ft
Availability
Unit Details
  • Unit 2 Bed
    price $2,340
    Unit Special
    square feet 762
    availibility Now
  • Unit 2 BED - DEV
    price $2,340
    Unit Special
    square feet 762
    availibility Now
3 Bedroom(s) and 2 Bathroom(s)
$2,890 3 Beds 2 Baths 1,000 Sq Ft
1 Available unit
Unit
Base Price
Sq Ft
Availability
Unit Details
  • Unit 3 Bed
    price $2,890
    Unit Special
    square feet 1,000
    availibility Now
* Price shown is base rent. Excludes user-selected optional fees and variable or usage-based fees and required charges due at or prior to move-in or at move-out.View Fees and Policies for details. Price, availability, fees, and any applicable rent special are subject to change without notice.
* Square footage definitions vary. Displayed square footage is approximate.

Fees and Policies

The fees listed below are community-provided and may exclude utilities or add-ons. All payments are made directly to the property and are non-refundable unless otherwise specified.

  • Dogs
    Restrictions:
    None
    Read More Read Less
  • Cats
    Restrictions:
    None
    Read More Read Less
  • Garage Lot
    Parking

Property Fee Disclaimer: Based on community-supplied data and independent market research. Subject to change without notice. May exclude fees for mandatory or optional services and usage-based utilities.

Details

Lease Options

  • 12 mo

Property Information

  • Built in 2022
  • 370 units/20 stories
  • Furnished Units Available

Matterport 3D Tours

This contemporary single-floor space offers an expansive open-plan layout encompassing a combined living and dining area, designed with modern sophistication and an emphasis on light and volume. The most striking architectural feature is the dramatic double-height ceiling, which amplifies the sense of openness and grandeur throughout the interior. Floor-to-ceiling glazing wraps around key sections of the space, flooding the interior with abundant natural light and framing sweeping panoramic views of the surrounding urban cityscape. The light wood flooring runs continuously throughout, enhancing the cohesive and airy feel of the layout. The living area is anchored by a generous sectional sofa, a rich wood coffee table, and a vibrant area rug with abstract patterning that adds warmth and character. Built-in shelving and cabinetry provide functional storage while contributing to the clean, contemporary aesthetic. A large wall-mounted display and a geometric pendant light fixture serve as focal design elements. The dining area benefits directly from the floor-to-ceiling windows, offering an immersive connection to the outdoors with a sleek dining table and modern white chairs. Structural concrete columns add an industrial contrast to the otherwise refined interior. Distinctive vertical wood slat partitioning provides subtle spatial definition without compromising the open character of the floor plan, while potted plants and curated furnishings throughout add a welcoming, lived-in quality to this well-appointed space.

Lounge & Party Room
1/5
This contemporary single-floor space offers an expansive open-plan layout encompassing a combined living and dining area, designed with modern sophistication and an emphasis on light and volume. The most striking architectural feature is the dramatic double-height ceiling, which amplifies the sense of openness and grandeur throughout the interior.

Floor-to-ceiling glazing wraps around key sections of the space, flooding the interior with abundant natural light and framing sweeping panoramic views of the surrounding urban cityscape. The light wood flooring runs continuously throughout, enhancing the cohesive and airy feel of the layout.

The living area is anchored by a generous sectional sofa, a rich wood coffee table, and a vibrant area rug with abstract patterning that adds warmth and character. Built-in shelving and cabinetry provide functional storage while contributing to the clean, contemporary aesthetic. A large wall-mounted display and a geometric pendant light fixture serve as focal design elements.

The dining area benefits directly from the floor-to-ceiling windows, offering an immersive connection to the outdoors with a sleek dining table and modern white chairs. Structural concrete columns add an industrial contrast to the otherwise refined interior.

Distinctive vertical wood slat partitioning provides subtle spatial definition without compromising the open character of the floor plan, while potted plants and curated furnishings throughout add a welcoming, lived-in quality to this well-appointed space. This expansive fitness center offers a generously sized, single-floor layout designed to accommodate a full range of workout activities. The space is defined by soaring ceilings, crisp white walls, and large floor-to-ceiling windows that flood the interior with natural light while providing open views of the surrounding urban streetscape. Structural columns accent the open floor plan, adding an architectural character to the contemporary design.

The facility is comprehensively equipped for both strength training and cardiovascular exercise. The strength zone features a wide array of Cybex Prestige selectorized machines, free weights with mirrored walls, and cable systems, all arranged to allow comfortable circulation between stations. The cardio area, positioned along the window wall to take full advantage of natural light and city views, houses multiple treadmills, elliptical trainers, stationary bikes, and rowing machines. An additional dedicated section offers stability balls, resistance accessories, and functional training equipment.

Durable dark rubberized flooring covers the workout areas, providing both safety and a sleek aesthetic contrast to the bright walls and ceilings. Mounted flat-screen televisions are positioned throughout the space for entertainment during workouts. The overall ambiance is clean, bright, and professional, reflecting a well-appointed fitness facility suited to a broad range of fitness needs. This thoughtfully designed 2-bedroom, 2-bathroom residence offers a contemporary open-plan layout spread across a single floor. The combined kitchen and living area serves as the heart of the unit, where expansive floor-to-ceiling windows flood the space with natural light and frame striking panoramic views of the surrounding urban landscape. The modern kitchen is outfitted with white cabinetry, a subway tile backsplash, stainless steel appliances including a full-size refrigerator, range, microwave, and dishwasher, along with a central island with bar seating and a distinctive curved pendant light fixture. The living area extends seamlessly from the kitchen, offering generous space for seating and direct access to the sweeping city views. The primary bedroom features large corner windows that maximize natural light and provide impressive outdoor sightlines. The second bedroom is equally well-appointed, with access to natural light and views of the exterior. Both bathrooms are finished in a clean, minimalist style with white cabinetry, quartz countertops, and modern fixtures; one includes a glass-enclosed walk-in shower with white tile surround. Wood-look flooring runs throughout the living areas and hallway, while light tile finishes the bathrooms, creating a cohesive and contemporary aesthetic throughout. This thoughtfully designed one-bedroom, one-bathroom unit offers a efficient and modern layout across a single floor. Light wood-tone flooring runs throughout, creating a cohesive and contemporary aesthetic.

The open-concept living and kitchen area is the heart of the unit. The kitchen features white cabinetry, a clean white countertop with an undermount sink, and a full suite of stainless steel appliances, including a refrigerator, dishwasher, electric range, and over-the-range microwave. A subway tile backsplash adds a polished finishing touch. A peninsula counter separates the kitchen from the living area, providing additional prep space and a natural transition between zones.

The living room is bright and welcoming, anchored by large floor-to-ceiling windows that allow ample natural light and offer views of the surrounding urban architecture. The space comfortably accommodates a full sofa and media setup, with track lighting overhead.

The bedroom is a quiet retreat, also featuring floor-to-ceiling windows with urban views. The bathroom is clean and modern, finished in white tile with a glass-enclosed walk-in shower and a stacked in-unit washer and dryer conveniently integrated into the space.

A keypad-secured entry door and a small nook near the entrance provide functional workspace potential, completing this well-appointed unit. This modern high-rise unit offers a thoughtfully designed layout across a single floor, comprising three bedrooms, two bathrooms, a combined kitchen and living area, and a dedicated closet. Light hardwood flooring flows consistently throughout the main living spaces, complementing the clean, contemporary aesthetic defined by crisp white walls and abundant natural light.

The open-concept kitchen is equipped with a full suite of stainless steel appliances, including a refrigerator, range, microwave, and dishwasher. White cabinetry extends to the ceiling for generous storage, while a central island provides additional workspace. A distinctive sculptural pendant light fixture serves as a focal point above the island. The living area is anchored by an expansive wall of floor-to-ceiling windows with balcony access, offering sweeping panoramic city and treetop views.

Each bedroom features the same light hardwood flooring and large windows that frame elevated urban views. The primary bedroom includes access to a dedicated walk-in closet. The two bathrooms are finished with light marble-style tile flooring and white vanities, with one bathroom housing a glass-enclosed walk-in shower alongside an in-unit stacked washer and dryer. The overall design prioritizes clean lines, neutral tones, and maximized natural light throughout.

About 80 Bond Street East

80 Bond Street East New luxury accessible building in downtown Oshawa. Smart floor-to-ceiling windows, individually controlled HVAC system, hi-speed internet, stainless steel appliances (including dishwasher and microwave), in-suite washer and dryer, 9 feet ceiling, 24-hour security, underground parking, lockers, and onsite Property management team. Amenities include Gym with showers, Party Room, Terrace, Dog Wash and Business center. Pet friendly. Contact today to schedule your viewing!**Images are for illustrative purposes only. Actual models may vary. Rental prices start at $2,890 Please contact us for current availability, detailed specifications, and final pricing.*** Incentive: • Free High-Speed Bell Internet or a Storage Locker

80 Bond Street East is an apartment located in Oshawa, ON. This listing has rentals from $1950

Unique Features

  • Bike Storage
  • Outdoor parking
  • Rooftop Lounge
  • Security

Contact

View Property Website
Language: English
Open 9am - 5pm Today
  • Monday - Friday, 9am - 5pm
  • Saturday, 10am - 2pm
  • Sunday, By Appointment
Property Management Company Logo

Community Amenities

Fitness Center

Furnished Units Available

Elevator

Concierge

Roof Terrace

Controlled Access

Recycling

Business Center

Property Services

  • Package Service
  • Wi-Fi
  • Controlled Access
  • Maintenance on site
  • Property Manager on Site
  • Concierge
  • 24 Hour Access
  • Furnished Units Available
  • Hearing Impaired Accessible
  • Recycling
  • Composting
  • Planned Social Activities
  • Pet Washing Station
  • EV Charging
  • Key Fob Entry
  • Wheelchair Accessible

Shared Community

  • Elevator
  • Business Center
  • Lounge
  • Multi Use Room
  • Storage Space
  • Conference Rooms

Fitness & Recreation

  • Fitness Center
  • Bicycle Storage

Outdoor Features

  • Roof Terrace
  • Grill
  • Picnic Area

Student Features

  • Study Lounge

Apartment Features

Washer/Dryer

Air Conditioning

Dishwasher

High Speed Internet Access

Walk-In Closets

Island Kitchen

Microwave

Refrigerator

Indoor Features

  • High Speed Internet Access
  • Wi-Fi
  • Washer/Dryer
  • Air Conditioning
  • Heating
  • Smoke Free
  • Security System
  • Storage Space
  • Tub/Shower
  • Intercom
  • Sprinkler System
  • Wheelchair Accessible (Rooms)

Kitchen Features & Appliances

  • Dishwasher
  • Stainless Steel Appliances
  • Island Kitchen
  • Kitchen
  • Microwave
  • Oven
  • Range
  • Refrigerator
  • Freezer
  • Quartz Countertops

Model Details

  • Vinyl Flooring
  • High Ceilings
  • Office
  • Recreation Room
  • Den
  • Walk-In Closets
  • Furnished
  • Floor to Ceiling Windows
  • Balcony
Location
80 Bond St E, Oshawa,
ON L1G 0E6
Get Directions
Schools Restaurants Groceries Coffee Banks Shops Fitness
| Edit
Edit Commute

Destination is required

Under 30 minutes

Commute Time is calculated at rush hour.
City - Oshawa

Living in Oshawa means blending small-city charm with the convenience of quick access to the GTA. Nestled along the north shore of Lake Ontario, the city offers scenic waterfront parks like Lakeview Park, where you can walk the shoreline trail or enjoy a weekend picnic. Downtown Oshawa hums with local cafés, eclectic restaurants, and boutique shops, while neighbourhoods such as O’Neill and Pinecrest offer quieter, tree-lined streets still within reach of the action. With Durham College and Ontario Tech University in town, there’s an energetic student presence that adds variety to the local dining and cultural scene.

Day-to-day life here strikes a balance between green space and urban convenience. The city’s trail network connects to sports fields, community centres, and conservation areas, making it easy to stay active year-round. From farm-to-table dining spots to casual pubs and locally owned bakeries, the food scene offers plenty of variety.

Learn more about living in Oshawa 
Average Prices by Area

Compare neighborhood and city base rent averages by bedroom.

Oshawa South/Central Oshawa, ON
Studio $1,492 $1,466
1 Bedroom $1,571 $1,682
2 Bedrooms $1,866 $1,968
3 Bedrooms $2,300 $2,501
Amenities
  • Package Service
  • Wi-Fi
  • Controlled Access
  • Maintenance on site
  • Property Manager on Site
  • Concierge
  • 24 Hour Access
  • Furnished Units Available
  • Hearing Impaired Accessible
  • Recycling
  • Composting
  • Planned Social Activities
  • Pet Washing Station
  • EV Charging
  • Key Fob Entry
  • Wheelchair Accessible
  • Elevator
  • Business Center
  • Lounge
  • Multi Use Room
  • Storage Space
  • Conference Rooms
  • Roof Terrace
  • Grill
  • Picnic Area
  • Fitness Center
  • Bicycle Storage
  • Study Lounge
  • Bike Storage
  • Outdoor parking
  • Rooftop Lounge
  • Security
  • High Speed Internet Access
  • Wi-Fi
  • Washer/Dryer
  • Air Conditioning
  • Heating
  • Smoke Free
  • Security System
  • Storage Space
  • Tub/Shower
  • Intercom
  • Sprinkler System
  • Wheelchair Accessible (Rooms)
  • Dishwasher
  • Stainless Steel Appliances
  • Island Kitchen
  • Kitchen
  • Microwave
  • Oven
  • Range
  • Refrigerator
  • Freezer
  • Quartz Countertops
  • Vinyl Flooring
  • High Ceilings
  • Office
  • Recreation Room
  • Den
  • Walk-In Closets
  • Furnished
  • Floor to Ceiling Windows
  • Balcony
Office Hours
Monday 9am - 5pm
Tuesday 9am - 5pm
Wednesday 9am - 5pm
Thursday 9am - 5pm
Friday 9am - 5pm
Saturday 10am - 2pm
Sunday By Appointment
289-312-5177
Education
Colleges & Universities Distance
Ontario Tech University
Drive: 9 min 6.5 km
York University
Drive: 46 min 53.2 km
Ryerson University
Drive: 53 min 60.3 km
Toronto Metropolitan Universit
Drive: 53 min 60.3 km
80 Bond Street East is within 9 minutes or 6.5 kilometers from Ontario Tech University. It is also near York University and Ryerson University.
Schools
  • Public Schools
  • Private Schools
Ééc Corpus-Christi
Public Elementary School
Grades K-5
Attendance Zone
Sir Albert Love Catholic School
Public Elementary School
Grades K-5
Attendance Zone
Walter E Harris Public School
Public Elementary School
Grades K-5
Attendance Zone
Mary Street Community School
Public Elementary School
Grades K-5
Attendance Zone
Monsignor Paul Dwyer Catholic High School
Public High School
Grades 9-12
Attendance Zone
R S McLaughlin Collegiate and Vocational Institute
Public High School
Grades 9-12
Attendance Zone
Morningstar Online School
Private Elementary & High School
Grades K-5 & 9-12
Nearby
Maple World Academy
Private Elementary & High School
Grades K-5 & 9-12
Nearby
Durham Elementary Private School
Private Elementary School
Grades K-5
Nearby
Kingsway College Private High School
Private High School
Grades 9-12
Nearby
Durham Academy
Private High School
Grades 9-12
Nearby
School data provided by
Transportation

80 Bond Street East is near Billy Bishop Toronto City, located 65.3 kilometers or 57 minutes away.

Commuter Rail Distance
Oshawa Go Station Rail
Drive: 8 min 5.1 km
Whitby Go Station Rail
Drive: 12 min 10.2 km
Ajax Go Station Rail
Drive: 18 min 18.8 km
Pickering Station Go Rail
Drive: 21 min 23.1 km
Rouge Hill Go Station Rail
Drive: 29 min 31.2 km
Airports Distance
Airports Distance
Billy Bishop Toronto City
Drive: 57 min 65.3 km
Getting Around
Exceptionally Walkable
Walkability
100 / 100
Good Public Transit
Transit
60 / 100
Moderately Drivable
Drivability
70 / 100
Moderately Bikeable
Bikeability
70 / 100

Scores provided by

What do Walkability, Transit, Drivability, and Bikeability mean? Walkability measures the walking distance to day-to-day needs. Transit measures access to public transportation. Drivability measures congestion, parking availability, and access to major roads. Bikeability measures the suitability for cycling. How It Works
-
Soundscore™
- / 100

Traffic

-

Airport

-

Businesses

-

Scores provided by

HowLoud What is a Sound Score Rating? A Sound Score Rating aggregates noise caused by vehicle traffic, airplane traffic and local sources. How It Works
Points of Interest

Time and distance from 80 Bond Street East.

Shopping Centers Distance
129 King St E
Walk: 4 min 0.3 km
Oshawa Gateway
Walk: 6 min 0.5 km
King Ray Plaza
Walk: 6 min 0.6 km
80 Bond Street East has 3 shopping centers within 0.6 kilometer, which is about a 6-minute walk. The kilometers and minutes will be for the farthest away property.
Military Bases Distance
Canadian Forces Base Borden
Drive: 128 min 149.6 km
80 Bond Street East is 149.6 kilometers and a 128 minute drive from Canadian Forces Base Borden.


Reviews for 80 Bond Street East

5.0
Renter Rating
5 Stars
1
4 Stars
0
3 Stars
0
2 Stars
0
1 Star
0
Share details of your own experience with this property
Renter Reviews 1 Review
 
  • Most Recent
  • Most Helpful
  • Rating Low-High
  • Rating High-Low
Submitted by a verified resident of the apartment community. Participating residents may receive reward points in exchange for posting a review during their lease term, regardless of the nature of the review. Delete

Property Manager Responded:

Property Manager Responded

Show full review Show less
Was this helpful? Vote review helpful Thanks for your feedback!
Flag Review
  1. ...
  2. ...

80 Bond Street East Photos

  • Lounge & Party Room

  • Lounge & Party Room

  • Entrance

  • Lobby

  • Lounge & Party Room

  • Lounge & Party Room

Nearby Apartments

Within 80.47 Kilometers of 80 Bond Street East

  • 100 Bond Street East

    100 Bond St E

    Oshawa, ON L1G 0B7

    $1,990 - $2,890

    1-3 Br 0.1 km

  • 475 George Street North

    475 George St

    Peterborough, ON K9H 3R6

    $2,180 - $3,790

    1-3 Br 62.6 km

Frequently Asked Questions
Does 80 Bond Street East have in-unit laundry?

80 Bond Street East has units with in‑unit washers and dryers, making laundry day simple for residents.

What utilities are included in rent at 80 Bond Street East?

Utilities are not included in rent. Residents should plan to set up and pay for all services separately.

Is parking available at 80 Bond Street East?

Parking is available at 80 Bond Street East. Contact this property for details.

Which floor plans are available, and what are the price ranges?

80 Bond Street East has one to three-bedrooms with rent ranges from $1,950/mo. to $2,890/mo.

Is 80 Bond Street East pet-friendly?

Yes, 80 Bond Street East welcomes pets. Breed restrictions, weight limits, and additional fees may apply. View this property's pet policy.

How much income do I need to rent at 80 Bond Street East?

A good rule of thumb is to spend no more than 30% of your gross income on rent. Based on the lowest available rent of $1,950 for a one-bedroom, you would need to earn about $78,000 per year to qualify. Want to double-check your budget? Calculate how much rent you can afford with our Rent Affordability Calculator.

Does 80 Bond Street East have move-in specials?

80 Bond Street East is offering Specials on select units, with rental rates starting at $1,950.

Does 80 Bond Street East offer Matterport 3D tours?

Yes! 80 Bond Street East offers 5 Matterport 3D Tours. Explore different floor plans and see unit level details, all without leaving home.
Back To Top
Send a Message
Contact Property
Send Message
By providing us with your information and clicking the button above, you agree we may pass along your info to this property, and you agree to receive e-mail, phone calls... By providing us with your information and clicking the button above, you agree we may pass along your info to this property, and you agree to receive e-mail, phone calls, and automated and/or AI generated marketing text messages to your mobile phone number about the property. You also agree to Apartments.com's Privacy Statement and Terms of Service. Consent to receiving messages is not a condition for services and not required to lease with this property. No purchase necessary. Message and data rates may apply, and frequency of the messages varies. You also agree to receive a text message confirming any opt-out and acknowledge that we, our vendors, and the property or its affiliates may record the messages.

Submitting Request

Send a Message

Thank you! Your email has been sent.

Error

Report an Issue Print Get Directions
Try These Popular Nearby Searches

Search by Bedrooms

  • Studio Apartments in Oshawa
  • 1 Bedroom Apartments in Oshawa
  • 2 Bedroom Apartments in Oshawa
  • 3 Bedroom Apartments in Oshawa
  • Rooms for Rent in Oshawa

Other Rental Types

  • Oshawa Houses for Rent
  • Oshawa Condos for Rent
  • Oshawa Townhomes for Rent
  • Private Landlord Rentals Oshawa
  • Oshawa Duplex Rentals

Stay on Budget

  • Oshawa Apartments Under $700
  • Oshawa Apartments Under $900
  • Oshawa Apartments Under $1,000
  • Oshawa Apartments Under $1,100
  • Oshawa Apartments Under $1,200
  • Oshawa Apartments Under $1,400
  • Oshawa Apartments Under $1,500
  • Oshawa Apartments Under $2,000

Filter by Popular Amenities

  • Pet Friendly Apartments in Oshawa
  • Furnished Apartments in Oshawa
  • Apartments with Washer & Dryer in Oshawa
  • Wheelchair Accessible Apartments in Oshawa
  • Apartments with EV Charging in Oshawa
  • Apartments with Balcony in Oshawa
  • Apartments with Air Conditioning in Oshawa
  • Oshawa Apartments with Virtual Tours

Find Specialty Housing

  • Student Housing in Oshawa
  • Oshawa Low Income Housing
  • Senior Housing in Oshawa
  • Short Term Rentals in Oshawa
  • Luxury Apartments in Oshawa
  • Cheap Apartments in Oshawa
  • Move-In Specials in Oshawa
  • About Us
  • Advertise
  • Legal Notices
  • Privacy Notice
  • Avoid Scams
  • Accessibility
  • Rent Affordability Calculator
  • Blog
  • Sitemap
Property Logo
apartments.com
© 2026 CoStar Group, Inc. Equal Housing Opportunity

Equal Housing Opportunity

© 2026 CoStar Group, Inc.

Equal Housing Opportunity

Ready to Apply?

Good News! This rental is accepting applications through Apartments.com. Act now and your $ purchase will include 9 additional FREE application submissions to participating properties.

Or if you already have an account


Required

Required

Valid Email Required

You must acknowledge the disclaimer to continue
Next
You're leaving Apartments.com

Do you want this community to contact you?

Required

Required

Valid Email Required

Continue to Property Website
Skip this Step
Continue

Take me to this property's website
Request Tour
Interested in this property? Request a tour today.
Rate & Review 80 Bond Street East
Please select a rating
50 character minimum
By clicking submit, I agree to the Apartments.com Terms of Service and the Ratings & Reviews Terms of Use.
Share This Listing
Listing Image

80 Bond St E

Oshawa, ON L1G 0E6

Email

Link Copied

(289) 312-5177
Get Directions
Schools Restaurants Groceries Coffee Banks Shops Fitness
