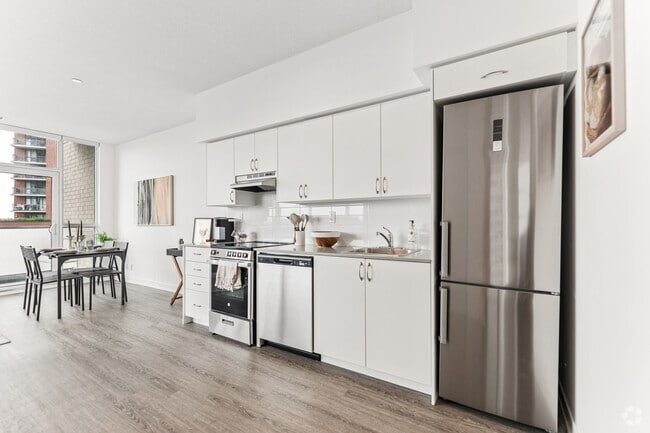
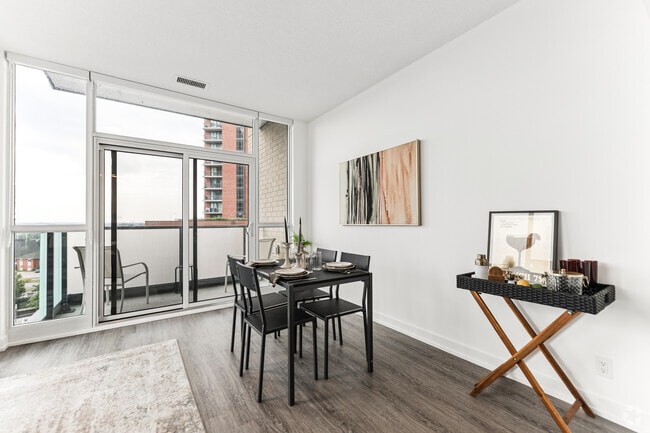
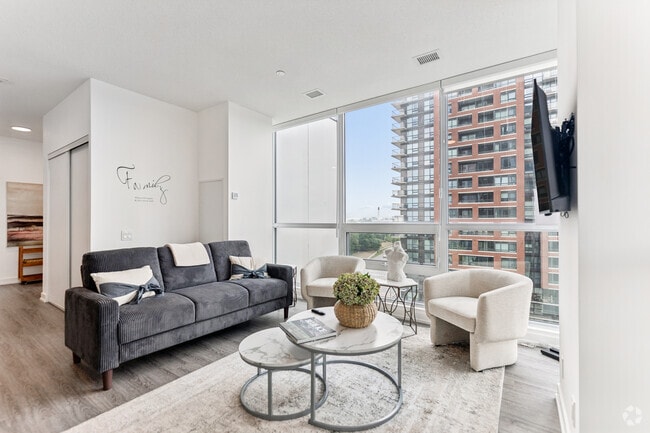
Located at 2 River Plate Street in Ajax, Ontario, this thoughtfully designed one-bedroom, one-bathroom unit offers a efficient and modern living experience across a single floor. The open-concept kitchen and living area forms the heart of the space, featuring light hardwood-style flooring, crisp white walls, and abundant natural light. The kitchen is well-appointed with white flat-panel cabinetry, a subway tile backsplash, stainless steel appliances including a dishwasher and electric range, and ample counter space. The living area is bright and inviting, highlighted by large floor-to-ceiling windows that frame expansive city and greenery views, creating a seamless connection to the outdoors. A private balcony extends the living space further, offering additional outdoor access. The bedroom features generous sliding-door closet storage, large windows with sweeping urban views, and light wood flooring, creating a calm and airy retreat. The bathroom is finished with clean white tile surrounding a full soaker tub and shower combination, complemented by neutral tile flooring. Throughout the unit, the consistent use of white tones, contemporary fixtures, and natural light gives the space a clean, modern ambiance ideal for comfortable urban living.
-
-
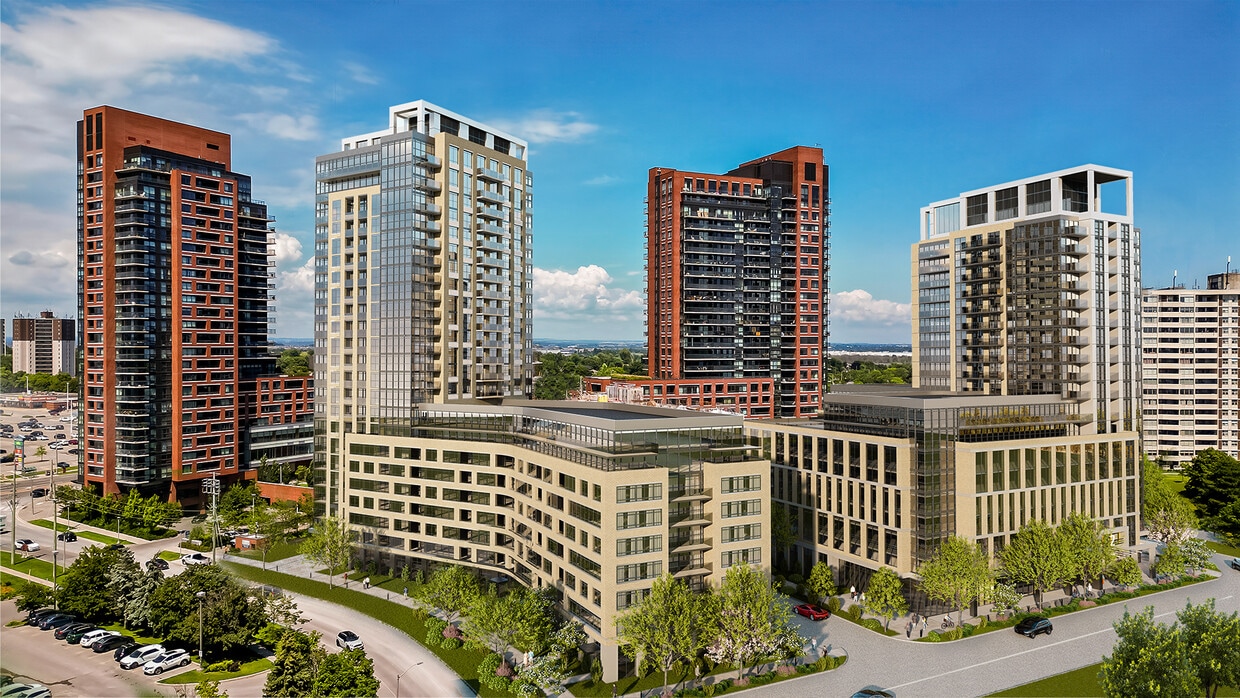
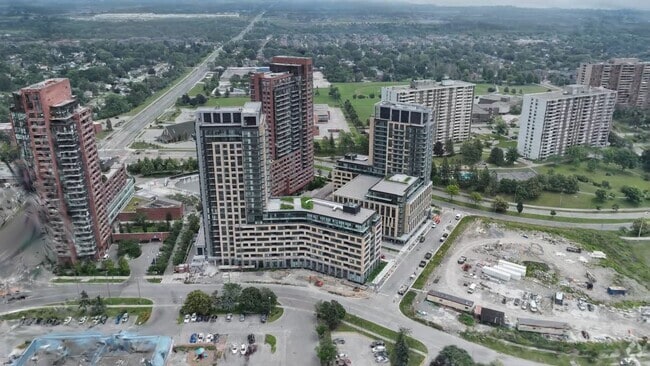
Matterport 3D Exterior
-
Vision at Pat Bayly Square
2 River Plate St,
Ajax,
ON
L1S 0J1
Leasing Office:
2 River Plate St, Ajax, ON L1S 0G6

-
Monthly Rent
$1,799 - $2,470
-
Bedrooms
1 - 2 bd
-
Bathrooms
1 - 2 ba
-
Square Feet
429 - 846 sq ft
Highlights
- New Construction
- Attached Garage
- Waterfront
- Media Center/Movie Theatre
- Roof Terrace
- Pet Washing Station
- High Ceilings
- Spa
- Controlled Access
Pricing & Floor Plans
Fees and Policies
The fees listed below are community-provided and may exclude utilities or add-ons. All payments are made directly to the property and are non-refundable unless otherwise specified.
-
Dogs
-
Pet FeeCharged per pet.$0
0 lbs. Weight Limit -
-
Cats
-
Pet FeeCharged per pet.$0
0 lbs. Weight Limit -
-
Covered
-
Parking FeeCharged per vehicle.$75 / mo
-
-
Garage - Attached
-
Parking FeeCharged per vehicle.$125 / mo
-
Property Fee Disclaimer: Based on community-supplied data and independent market research. Subject to change without notice. May exclude fees for mandatory or optional services and usage-based utilities.
Details
Lease Options
-
12 mo
Property Information
-
Built in 2026
-
227 units/25 stories
Matterport 3D Tours
About Vision at Pat Bayly Square
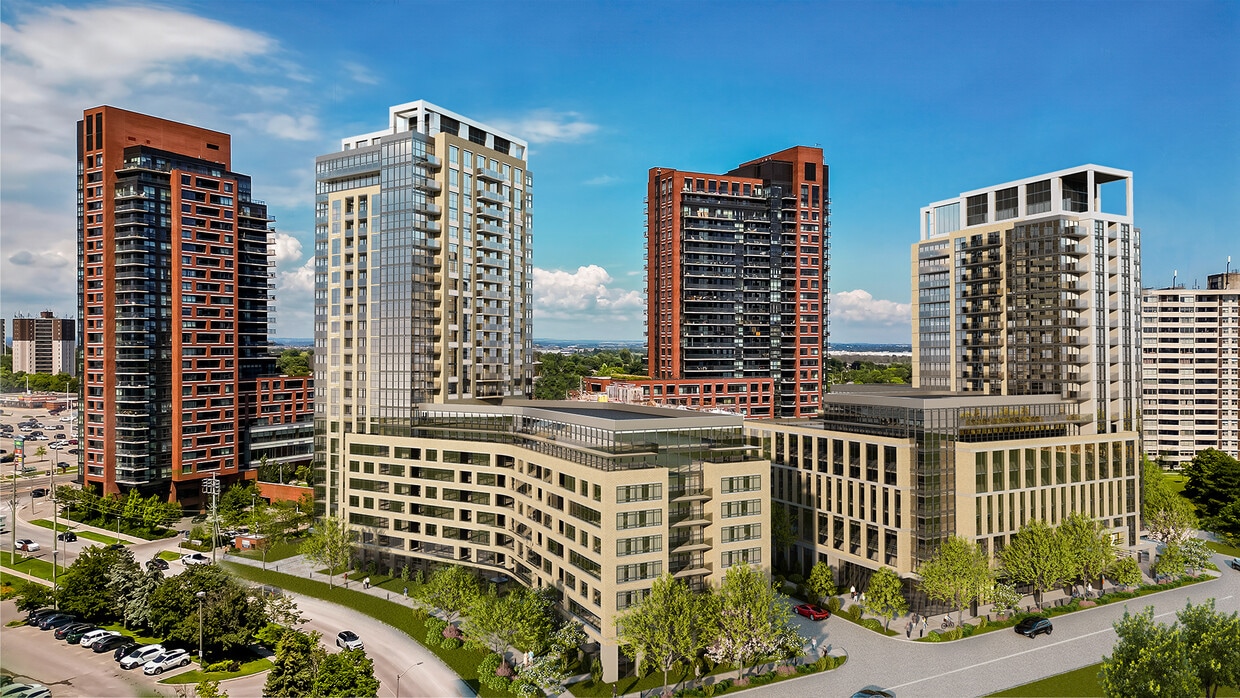
Choose from a large selection of thoughtfully designed suits in this contemporary building and enjoy an array of amentias including Fitness Room, Pet Spa, Party Room, Luxurious Lobby and landscaped outdoor Terrace. Best of all, enjoy convenient retail at ground level of the building steps away from Pat Bayley Square with open space for gathering in the summer to Ice skating in the winter months. Vision at Pat Bayly Square is a vibrant rental community located in the heart of downtown Ajax, offering a blend of modern living and convenience. With a wide range of spacious suites, premium finishes, and top-tier amenities, Vision provides residents with a lifestyle that’s both comfortable and connected. Situated just steps from the Ajax GO station, shops, dining, and entertainment, this community is designed for those who value accessibility and urban convenience. Currently registering for Phase 2 with occupancy starting Winter 2026. Vision at Pat Bayly Square is more than a place to live—it’s a place to thrive. Enjoy a curated selection of exceptional amenities designed to enhance every aspect of modern living. Our buildings feature fully equipped fitness centres, cozy co-working areas, spacious party rooms and communal BBQ areas perfect for entertaining. Enjoy the relaxing outdoor space at Pat Bayly Square with convenient on-site retail options and plenty of year-round activities. The amenities at Vision are tailored to fit your lifestyle—whether you're working, unwinding, or socializing.
Vision at Pat Bayly Square is an apartment located in Ajax, ON. This listing has rentals from $1799
Unique Features
- Alarm System
- Co-working Lounge
- Ensuite Bathroom
- Garage With Bike Rack
- Individual Thermostats
- Party Room
- Waterfront Views
Contact
Community Amenities
Fitness Center
Laundry Facilities
Elevator
Roof Terrace
Controlled Access
Recycling
Business Center
Grill
Property Services
- Package Service
- Laundry Facilities
- Controlled Access
- Maintenance on site
- Property Manager on Site
- Video Patrol
- 24 Hour Access
- On-Site Retail
- Recycling
- Online Services
- Pet Care
- Pet Washing Station
- EV Charging
- Public Transportation
- Key Fob Entry
- Wheelchair Accessible
Shared Community
- Elevator
- Business Center
- Lounge
- Multi Use Room
- Storage Space
- Disposal Chutes
Fitness & Recreation
- Fitness Center
- Spa
- Bicycle Storage
- Walking/Biking Trails
- Gameroom
- Media Center/Movie Theatre
Outdoor Features
- Roof Terrace
- Courtyard
- Grill
- Waterfront
Student Features
- Study Lounge
Apartment Features
Air Conditioning
Dishwasher
High Speed Internet Access
Hardwood Floors
Microwave
Refrigerator
Tub/Shower
Freezer
Indoor Features
- High Speed Internet Access
- Air Conditioning
- Heating
- Cable Ready
- Security System
- Tub/Shower
- Intercom
- Sprinkler System
Kitchen Features & Appliances
- Dishwasher
- Stainless Steel Appliances
- Kitchen
- Microwave
- Oven
- Range
- Refrigerator
- Freezer
- Quartz Countertops
Model Details
- Hardwood Floors
- High Ceilings
- Views
- Double Pane Windows
- Balcony
Ajax and Pickering overlap to form a commuter-friendly area with a relaxed, small-town feel. Mornings often start with walks past heritage homes and quiet storefronts before grabbing coffee at a tucked-away café. Residents bike along calm side streets, gather at Hermitage Park, and attend arts events at the St. Francis Centre. Proximity to Highway 401 and GO Transit makes commuting simple, while trails, libraries, and golf courses keep daily life local. Apartment communities include older low-rises with landscaped courtyards and townhome-style rentals with private entrances and extra space.
Learn more about living in Ajax/PickeringCompare neighborhood and city base rent averages by bedroom.
| Ajax/Pickering | Ajax, ON | |
|---|---|---|
| Studio | $1,611 | $2,044 |
| 1 Bedroom | $1,813 | $1,799 |
| 2 Bedrooms | $2,241 | $2,213 |
| 3 Bedrooms | $2,273 | $2,080 |
- Package Service
- Laundry Facilities
- Controlled Access
- Maintenance on site
- Property Manager on Site
- Video Patrol
- 24 Hour Access
- On-Site Retail
- Recycling
- Online Services
- Pet Care
- Pet Washing Station
- EV Charging
- Public Transportation
- Key Fob Entry
- Wheelchair Accessible
- Elevator
- Business Center
- Lounge
- Multi Use Room
- Storage Space
- Disposal Chutes
- Roof Terrace
- Courtyard
- Grill
- Waterfront
- Fitness Center
- Spa
- Bicycle Storage
- Walking/Biking Trails
- Gameroom
- Media Center/Movie Theatre
- Study Lounge
- Alarm System
- Co-working Lounge
- Ensuite Bathroom
- Garage With Bike Rack
- Individual Thermostats
- Party Room
- Waterfront Views
- High Speed Internet Access
- Air Conditioning
- Heating
- Cable Ready
- Security System
- Tub/Shower
- Intercom
- Sprinkler System
- Dishwasher
- Stainless Steel Appliances
- Kitchen
- Microwave
- Oven
- Range
- Refrigerator
- Freezer
- Quartz Countertops
- Hardwood Floors
- High Ceilings
- Views
- Double Pane Windows
- Balcony
| Monday | 8:30am - 6pm |
|---|---|
| Tuesday | 8:30am - 7pm |
| Wednesday | 8:30am - 7pm |
| Thursday | 8:30am - 7pm |
| Friday | 8:30am - 4pm |
| Saturday | 10am - 4pm |
| Sunday | Closed |
| Colleges & Universities | Distance | ||
|---|---|---|---|
| Colleges & Universities | Distance | ||
| Drive: | 26 min | 27.7 km | |
| Drive: | 36 min | 38.9 km | |
| Drive: | 43 min | 46.0 km | |
| Drive: | 42 min | 46.0 km |

Scores provided by
What do Walkability, Transit, Drivability, and Bikeability mean?
Walkability measures the walking distance to day-to-day needs.
Transit measures access to public transportation.
Drivability measures congestion, parking availability, and access to major roads.
Bikeability measures the suitability for cycling.
How It Works
Traffic
-Airport
-Businesses
-Scores provided by
HowLoud What is a Sound Score Rating? A Sound Score Rating aggregates noise caused by vehicle traffic, airplane traffic and local sources. How It WorksVision at Pat Bayly Square Photos
-
Vision at Pat Bayly Square
-
1BR, 1BA - 463SF
-
2BR, 2BA - 710SF - Kitchen
-
2BR, 2BA - 710SF - Dining Room
-
2BR, 2BA - 710SF - Living Room
-
2BR, 2BA - 710SF - Living Room
-
2BR, 2BA - 710SF - Primary Bedroom
-
2BR, 2BA - 710SF - Primary Bathroom
-
2BR, 2BA - 710SF - Bedroom
Models
-
2BR, 1BA - 643SF
-
Party Room
-
1BR + DEN, 1BA - 529SF
-
1BR, 1BA - 463SF
-
2BR, 2BA - 710SF
-
Games Room
Nearby Apartments
Within 80.47 Kilometers of Vision at Pat Bayly Square
-
Havenbrook Towers
75 Havenbrook Blvd
Toronto, ON M2J 1A8
$1,600 - $3,500
1-4 Br 27.7 km
-
555 Sherbourne St
Toronto, ON M4X 1W6
$1,850 - $2,625
1-2 Br 34.5 km
-
The Coronet
120 Shelborne Ave
Toronto, ON M6B 2M7
$1,850 - $3,050 Total Monthly Price
1-3 Br 12 Month Lease 35.8 km
-
Hopewell Court
110 Marlee Ave
Toronto, ON M6E 3B6
$1,975 - $3,000
1-3 Br 37.4 km
-
Bel Manor Apartments
145 Jameson Ave
Toronto, ON M6K 2X4
$1,699 - $2,300 Total Monthly Price
1-2 Br 12 Month Lease 40.5 km
-
Primo Tower
2 Vena Way
Toronto, ON M9M 0G3
$1,950 - $3,100
1-3 Br 43.2 km
While Vision at Pat Bayly Square does not provide in‑unit laundry, on‑site laundry facilities are available for shared resident use.
Utilities are not included in rent. Residents should plan to set up and pay for all services separately.
Parking is available at Vision at Pat Bayly Square. Fees may apply depending on the type of parking offered. Contact this property for details.
Vision at Pat Bayly Square has one to two-bedrooms with rent ranges from $1,799/mo. to $2,470/mo.
Yes, Vision at Pat Bayly Square welcomes pets. Breed restrictions, weight limits, and additional fees may apply. View this property's pet policy.
A good rule of thumb is to spend no more than 30% of your gross income on rent. Based on the lowest available rent of $1,799 for a one-bedroom, you would need to earn about $71,960 per year to qualify. Want to double-check your budget? Calculate how much rent you can afford with our Rent Affordability Calculator.
Vision at Pat Bayly Square is offering 1 Month Free for eligible applicants, with rental rates starting at $1,799.
Yes! Vision at Pat Bayly Square offers 6 Matterport 3D Tours. Explore different floor plans and see unit level details, all without leaving home.
2 River Plate St
Ajax, ON L1S 0J1
Property Manager Responded