$3,300
/ Month
7325 Canadian Dr
Irving, TX 75039
Favorites
214-677-6866
-
Bedrooms
3
-
Bathrooms
2
-
Square Feet
2,176 sq ft
-
Available
Available Jun 15
Highlights
- Freestanding Bathtub
- Vaulted Ceiling
- Traditional Architecture
- Wood Flooring
- Private Yard
- Covered Patio or Porch
7325 Canadian Dr

Favorites
About This Home
$3,300 deposit,
Available Jun 15
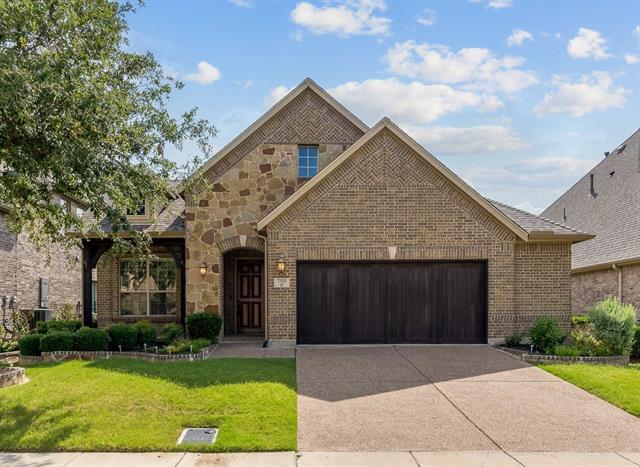
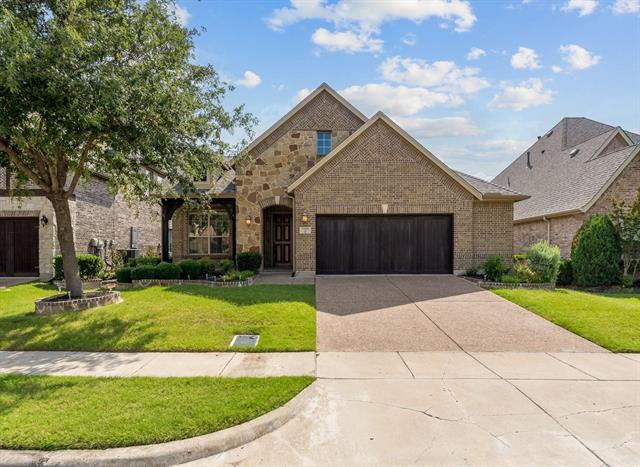
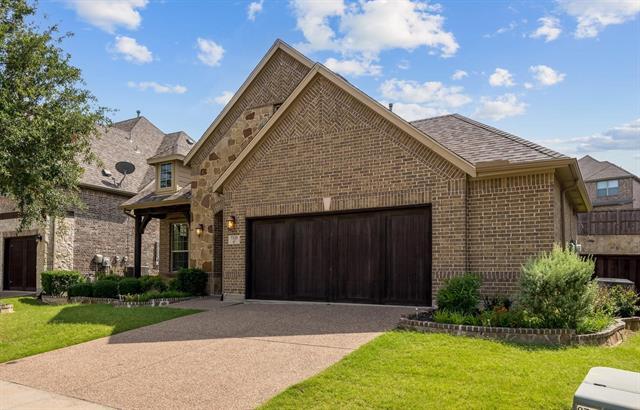
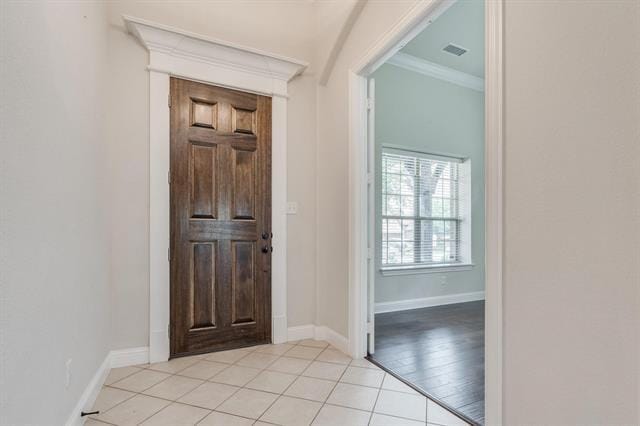
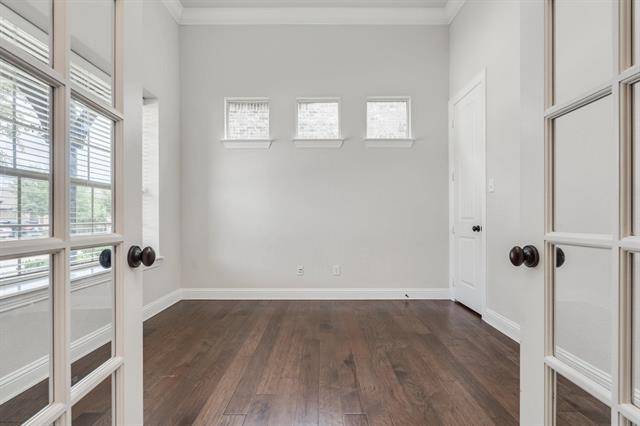
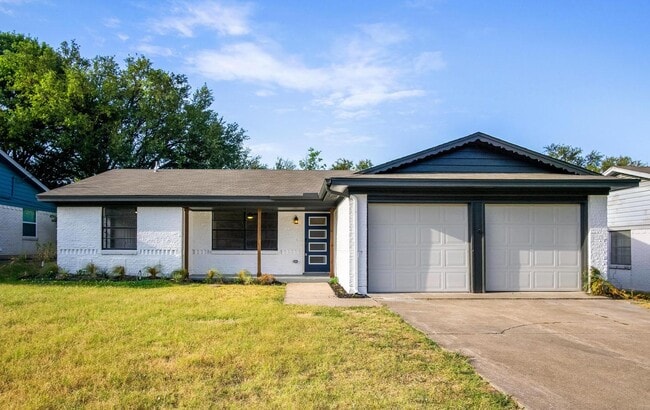
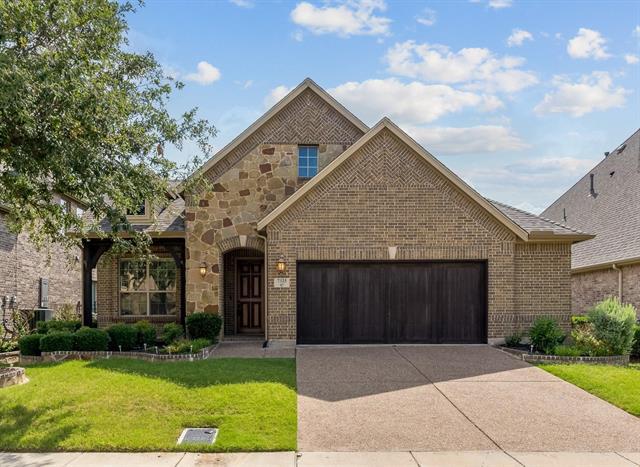
Spectacular single-story with welcoming curb appeal. This floor plan features 3 bedrooms with 2 full baths. Open floor plan of family room with kitchen allows for easy flow and seamless entertainment with additional media room. The gorgeous kitchen with granite countertops, stainless appliances, and stained cabinets with dining room. hardwood flooring, vaulted ceilings, and modern interior walls. Great location that is minutes away from Airport and Highways, which allows for all the major shopping and dining you could desire. House has large windows allows the natural light and expansive backyard with privacy, perfect for outdoor activities.The master retreat features walk-in closets, a spa-like bath with a separate shower and free-standing tub. The spacious secondary bedrooms provide comfort and privacy for family or guests with a full bath offers endless possibilities.
7325 Canadian Dr is a house located in Dallas County and the 75039 ZIP Code. This area is served by the Carrollton-Farmers Branch Independent School District attendance zone.
* Price shown is base rent. Excludes user-selected optional fees and variable or usage-based fees and required charges due at or prior to move-in or at move-out. Price, availability, fees, and any applicable rent special are subject to change without notice.
* Square footage definitions vary. Displayed square footage is approximate.
Home Details
Home Type
Single Family Detached Home
Year Built
Built in 2011
Bedrooms and Bathrooms
Freestanding Bathtub
Walk-In Closet
2 Full Bathrooms
3 Bedrooms
Flooring
Wood
Carpet
Home Design
Traditional Architecture
Brick Exterior Construction
Concrete Siding
Frame Construction
Interior Spaces
Family Room with Fireplace
Vaulted Ceiling
1-Story Property
Gas Fireplace
2,176 Sq Ft Home
Stone Fireplace
Kitchen
Built-In Gas Range
Eat-In Kitchen
Electric Oven
Microwave
Dishwasher
Laundry
Dryer
Washer
Listing and Financial Details
Property Available on 6/15/26
12 Month Lease Term
Legal Lot and Block 23 / L
Assessor Parcel Number 324412500L0230000
Tenant pays for association fees, all utilities, cable TV, electricity, exterior maintenance, gas, insurance, pest control, security, sewer, trash collection, water
Residential Lease
Lot Details
7,410 Sq Ft Lot
Private Yard
Stone Wall
Wood Fence
Brush Vegetation
Outdoor Features
Covered Patio or Porch
Parking
2 Car Attached Garage
Single Garage Door
Schools
La Villita Elementary School
Bush Middle School
Ranchview High School
Utilities
Tankless Water Heater
Central Heating and Cooling System
Gas Water Heater
Heating System Uses Natural Gas
Cable TV Available
Community Details
Overview
$113 Monthly HOA Fees
Riverside Village & Las Colinas Association
Riverside Village Subdivision
Association fees include management
Pet Policy
Dogs Allowed
Pet Deposit $500
Fees and Policies
The fees listed below are community-provided and may exclude utilities or add-ons. All payments are made directly to the property and are non-refundable unless otherwise specified. Use the Cost Calculator to determine costs based on your needs.
-
One-Time Basics
-
Due at Application
-
Application Fee Per ApplicantCharged per applicant.$50
-
-
Due at Move-In
-
Security Deposit - RefundableCharged per unit.$3,300
-
-
Due at Application
-
Dogs
-
Allowed
-
Property Fee Disclaimer: Based on community-supplied data and independent market research. Subject to change without notice. May exclude fees for mandatory or optional services and usage-based utilities.
Contact
- Listed by Jaison Kunjukutti | Stride Real Estate, LLC
- Phone Number
- Contact
-
Source
 North Texas Real Estate Information System, Inc.
Copyright © 2026 North Texas Real Estate Information Systems, Inc. All rights reserved. All information provided by the listing agent/broker is deemed reliable but is not guaranteed and should be independently verified.
Location
Get Directions
With Spring Trail Park along its east side and DFW International Airport on the west, Las Colinas is large, varied, and wildly popular. If location is everything, Las Colinas has it -- centrally located between Dallas and Fort Worth, providing fast access to the entire DFW Metroplex. This isn't your typical neighborhood -- Las Colinas is home to the Irving Convention Center at Las Colinas, North Lake College, and several golf courses and country clubs. The University of Dallas is located on the south end of the neighborhood.
Las Colinas is a planned community with a well-designed mix of office complexes, luxury hotels, trendy lofts, luxury apartment communities, and townhomes. Las Colinas is self-contained, providing a live-work-play environment. For those who don't want to commute into Downtown Dallas, Las Colinas is home to several Fortune 500 companies, including Kimberly-Clark, Commercial Metals, and ExxonMobil.
Learn more about living in Las Colinas
Amenities
- Washer/Dryer
- Air Conditioning
- Heating
- Cable Ready
- Fireplace
- Dishwasher
- Eat-in Kitchen
- Microwave
- Oven
- Range
- Refrigerator
- Hardwood Floors
- Carpet
- Walk-In Closets
- Fenced Lot
- Yard
Education
| Colleges & Universities | Distance | ||
|---|---|---|---|
| Colleges & Universities | Distance | ||
| Drive: | 9 min | 3.4 mi | |
| Drive: | 10 min | 5.4 mi | |
| Drive: | 10 min | 5.4 mi | |
| Drive: | 11 min | 6.4 mi |
7325 Canadian Dr is within 9 minutes or 3.4 miles from North Lake College. It is also near USAHS and Parker University.
Schools


Public Elementary School
Grades PK-5
712 Students
Nearby
Public Elementary School
Grades K-5
753 Students
Attendance Zone
Public Middle School
Grades 6-8
727 Students
Attendance Zone
Public High School
Grades 9-12
898 Students
Attendance Zone
Private Elementary, Middle & High School
Grades K-12
80 Students
Nearby
Private Elementary School
Grades PK-5
Nearby
School data provided by
 The GreatSchools Rating helps parents compare schools within a state based on a variety of school quality indicators and provides a helpful picture of how effectively each school serves all of its students. Ratings are on a scale of 1 (below average) to 10 (above average) and can include test scores, college readiness, academic progress, advanced courses, equity, discipline and attendance data. We also advise parents to visit schools, consider other information on school performance and programs, and consider family needs as part of the school selection process.
View GreatSchools Rating Methodology
Data provided by GreatSchools.org © 2026. All rights reserved.
The GreatSchools Rating helps parents compare schools within a state based on a variety of school quality indicators and provides a helpful picture of how effectively each school serves all of its students. Ratings are on a scale of 1 (below average) to 10 (above average) and can include test scores, college readiness, academic progress, advanced courses, equity, discipline and attendance data. We also advise parents to visit schools, consider other information on school performance and programs, and consider family needs as part of the school selection process.
View GreatSchools Rating Methodology
Data provided by GreatSchools.org © 2026. All rights reserved.
Transportation options available in Irving include Hidden Ridge Station, located 2.5 miles from 7325 Canadian Dr. 7325 Canadian Dr is near Dallas-Fort Worth International, located 9.9 miles or 15 minutes away, and Dallas Love Field, located 10.5 miles or 21 minutes away.
| Transit / Subway | Distance | ||
|---|---|---|---|
| Transit / Subway | Distance | ||
|
|
Drive: | 6 min | 2.5 mi |
|
|
Drive: | 8 min | 3.2 mi |
|
|
Drive: | 6 min | 3.3 mi |
|
|
Drive: | 7 min | 3.3 mi |
|
|
Drive: | 8 min | 3.5 mi |
| Commuter Rail | Distance | ||
|---|---|---|---|
| Commuter Rail | Distance | ||
|
|
Drive: | 11 min | 6.6 mi |
|
|
Drive: | 17 min | 7.3 mi |
|
|
Drive: | 13 min | 9.1 mi |
| Drive: | 16 min | 9.9 mi | |
|
|
Drive: | 14 min | 10.5 mi |
| Airports | Distance | ||
|---|---|---|---|
| Airports | Distance | ||
|
Dallas-Fort Worth International
|
Drive: | 15 min | 9.9 mi |
|
Dallas Love Field
|
Drive: | 21 min | 10.5 mi |
Getting Around
 What do Walkability, Transit, Drivability, and Bikeability mean?
Walkability measures the walking distance to day-to-day needs.
Transit measures access to public transportation.
Drivability measures congestion, parking availability, and access to major roads.
Bikeability measures the suitability for cycling.
How It Works
What do Walkability, Transit, Drivability, and Bikeability mean?
Walkability measures the walking distance to day-to-day needs.
Transit measures access to public transportation.
Drivability measures congestion, parking availability, and access to major roads.
Bikeability measures the suitability for cycling.
How It Works
Fairly Walkable
Walkability
50
/ 100
Minimal Public Transit
Transit
0
/ 100
Exceptionally Drivable
Drivability
100
/ 100
Fairly Bikeable
Bikeability
50
/ 100
Scores provided by
What do Walkability, Transit, Drivability, and Bikeability mean?
Walkability measures the walking distance to day-to-day needs.
Transit measures access to public transportation.
Drivability measures congestion, parking availability, and access to major roads.
Bikeability measures the suitability for cycling.
How It Works
-
Soundscore™
-
/ 100
Traffic
-Airport
-Businesses
-Scores provided by
HowLoud What is a Sound Score Rating? A Sound Score Rating aggregates noise caused by vehicle traffic, airplane traffic and local sources. How It WorksTime and distance from 7325 Canadian Dr.
| Shopping Centers | Distance | ||
|---|---|---|---|
| Shopping Centers | Distance | ||
| Walk: | 14 min | 0.7 mi | |
| Walk: | 17 min | 0.9 mi | |
| Walk: | 19 min | 1.0 mi |
7325 Canadian Dr has 3 shopping centers within 1.0 mile, which is about a 19-minute walk. The miles and minutes will be for the farthest away property.
| Parks and Recreation | Distance | ||
|---|---|---|---|
| Parks and Recreation | Distance | ||
|
Elm Fork Preserve
|
Drive: | 9 min | 4.4 mi |
|
Grapevine Springs Preserve
|
Drive: | 12 min | 6.7 mi |
|
Coppell Nature Park
|
Drive: | 14 min | 7.7 mi |
|
Coppell Community Garden
|
Drive: | 15 min | 8.0 mi |
|
Grapevine Vintage Railroad
|
Drive: | 14 min | 9.9 mi |
7325 Canadian Dr has 5 parks within 9.9 miles, including Elm Fork Preserve, Grapevine Springs Preserve, and Coppell Community Garden.
| Hospitals | Distance | ||
|---|---|---|---|
| Hospitals | Distance | ||
| Walk: | 13 min | 0.7 mi | |
| Drive: | 3 min | 1.2 mi | |
| Drive: | 7 min | 4.8 mi |
7325 Canadian Dr has 3 hospitals within 4.8 miles, the nearest is Baylor Surgical Hospital at Las Colinas which is 0.7 mile away and a 13 minute walk.
| Military Bases | Distance | ||
|---|---|---|---|
| Military Bases | Distance | ||
| Drive: | 26 min | 16.6 mi | |
| Drive: | 48 min | 34.7 mi |
7325 Canadian Dr is 16.6 miles from Dallas Naval Air Station, and is convenient to other military bases, including NAS Fort Worth Joint Reserve Base.
You May Also Like
Similar Rentals Nearby
-
-
3 Beds$2,922Total Monthly PriceTotal Monthly Price NewPrices include required monthly fees of $123.Base Rent:3 Beds$2,7992 Months Free
Pets Allowed Pool Dishwasher Clubhouse Yard
-
3 Beds$2,335+Total Monthly PriceTotal Monthly Price NewPrices include base rent and required monthly fees of $36. Variable costs based on usage may apply.Base Rent:3 Beds$2,299+2 Months Free
Pets Allowed Pool In Unit Washer & Dryer Clubhouse Hardwood Floors Elevator EV Charging
-
3 Beds$3,338+Total Monthly PriceTotal Monthly Price NewPrices include required monthly fees of $222.Base Rent:3 Beds$3,116+2 Months Free
Pets Allowed Fitness Center Dishwasher Lounge Courtyard
-
3 Beds$3,905+Total Monthly PriceTotal Monthly Price NewPrices include required monthly fees of $65 - $155.Base Rent:3 Beds$3,750+Specials
Pets Allowed Fitness Center Pool Dishwasher Clubhouse Balcony
-
1 / 35
 3 Beds$2,663Total Monthly PriceTotal Monthly Price NewPrices include base rent and required monthly fees of $113. Variable costs based on usage may apply.Base Rent:3 Beds$2,550
Pets Allowed Fitness Center Pool In Unit Washer & Dryer Clubhouse Stainless Steel Appliances Grill
-
-
3 Beds$4,535+Total Monthly PriceTotal Monthly Price NewPrices include base rent and required monthly fees of $110. Variable costs based on usage may apply.Base Rent:3 Beds$4,424+
-
-

What Are Walk Score®, Transit Score®, and Bike Score® Ratings?
Walk Score® measures the walkability of any address. Transit Score® measures access to public transit. Bike Score® measures the bikeability of any address.
What is a Sound Score Rating?
A Sound Score Rating aggregates noise caused by vehicle traffic, airplane traffic and local sources.
7325 Canadian Dr
Irving, TX 75039