$3,200
Total Monthly Price
6996 Mount Nimba St
Sparks, NV 89436
Favorites
775-622-1445
-
Bedrooms
4
-
Bathrooms
3
-
Square Feet
2,807 sq ft
-
Available
Available Now
6996 Mount Nimba St

Favorites
About This Home
$3,200 deposit,
Available Now
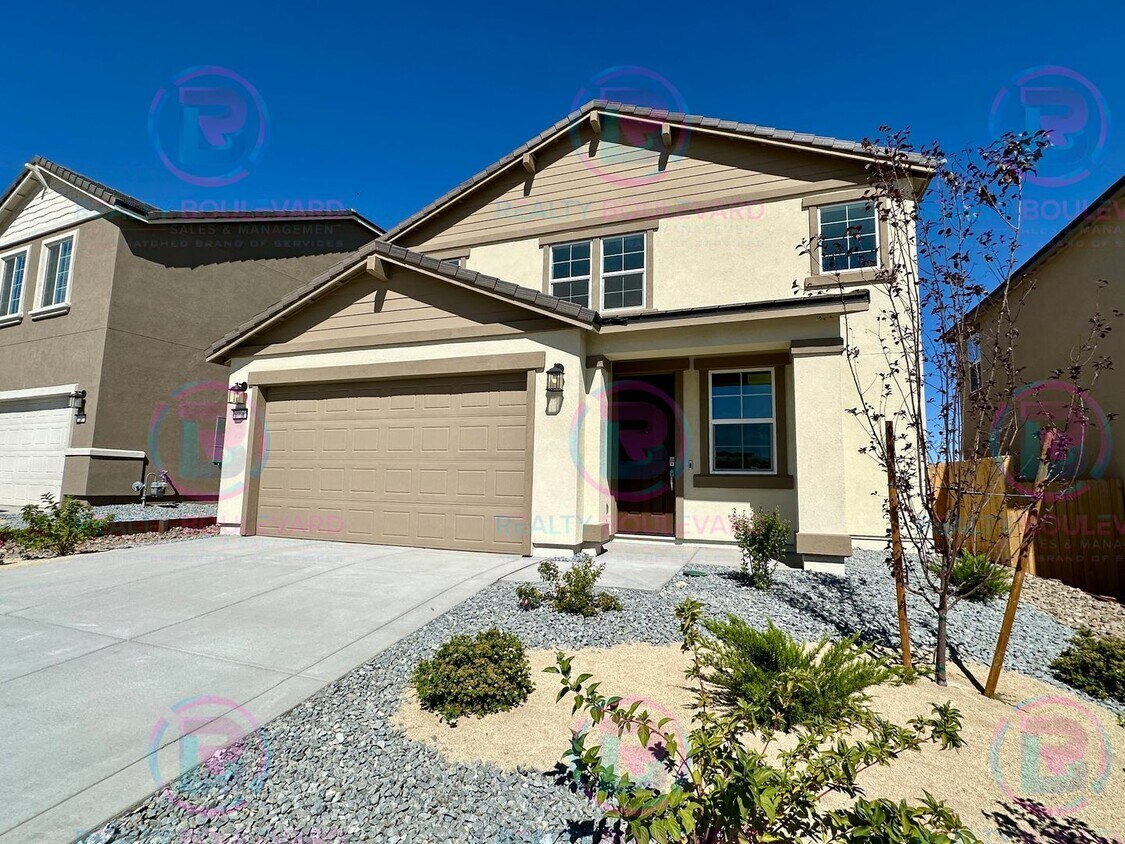
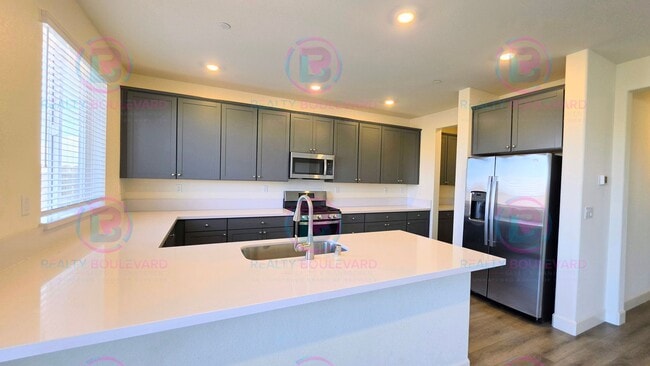
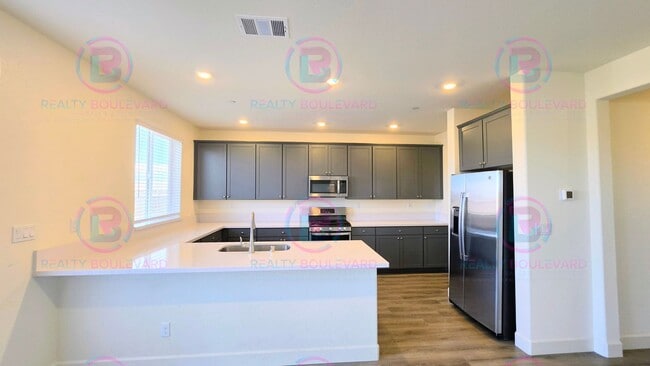
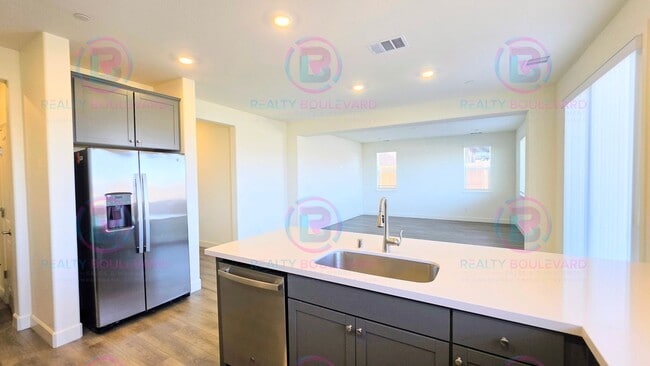
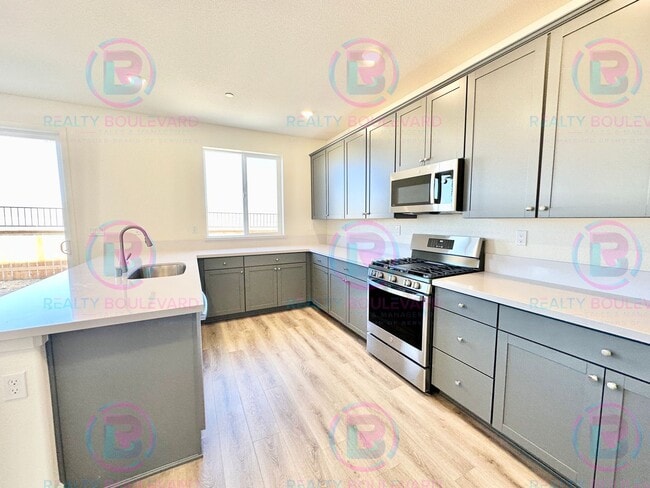
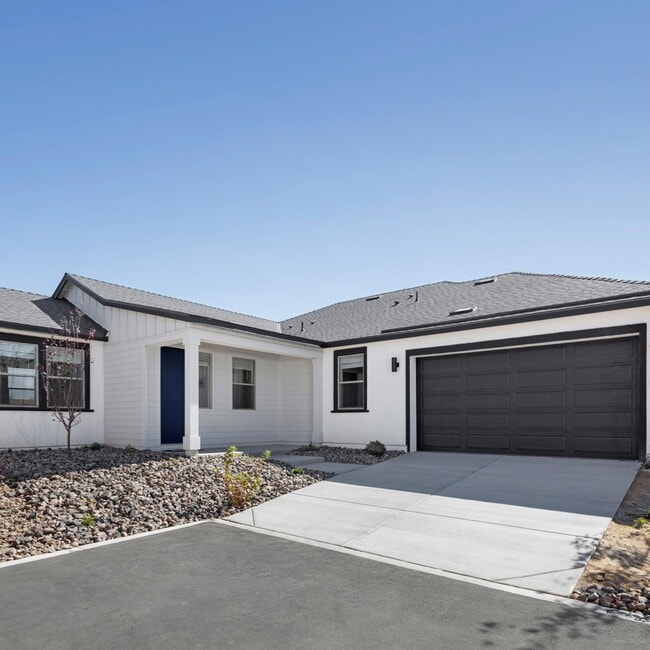
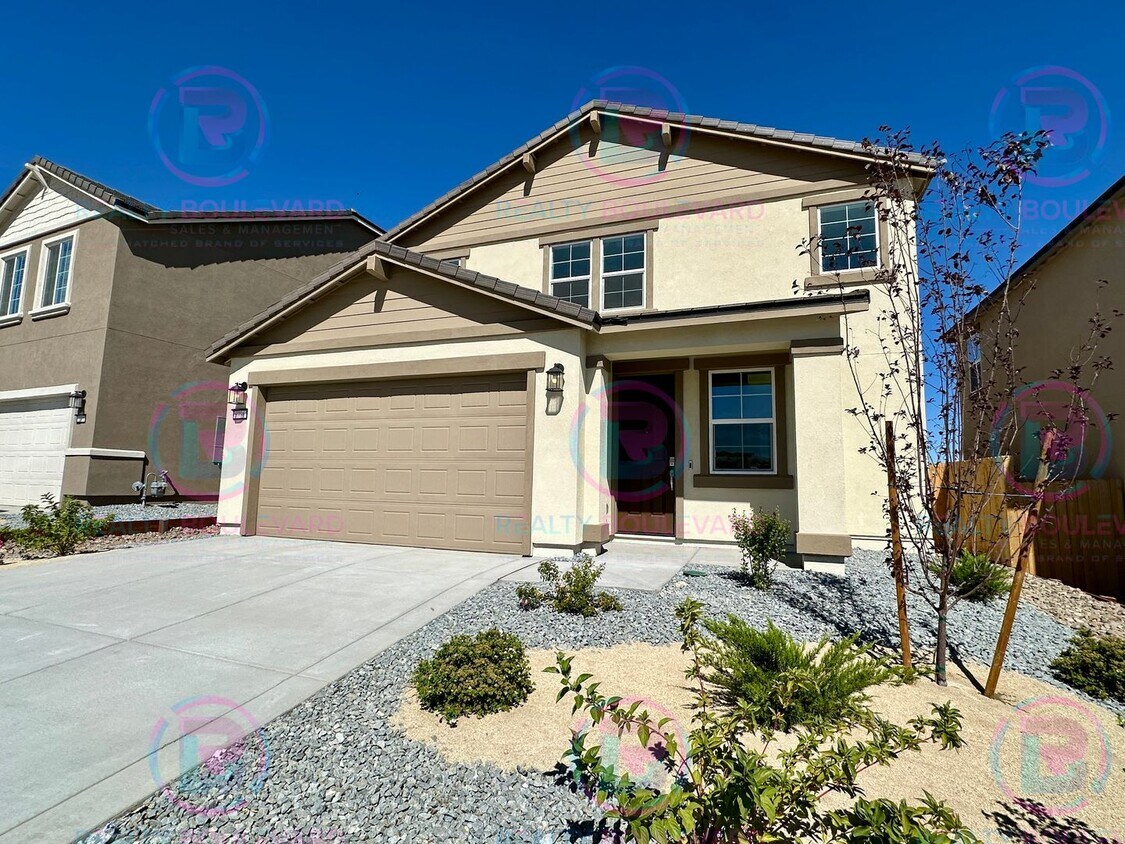
SHOWINGS Rently: Self-Tour: Call or select “Self-Tour Now” at www.RBNV.us. Advance scheduling and identity verification are required. MONTHLY RENT, UTILITIES, & REQUIRED FEES Monthly Rent: $3200 per month Additional Monthly Fees Resident Benefit Package (RBP): $60 per month (see details below) Internet: $ 65 per month Trash: $35.00 Sewer: $64.00 Well/Septic: $ Landscaping: $ Power: $ Gas: $ Propane: $ Water: $ Laundry: $ HOA Fees: Included Solar (if applicable): $ per month (Tenant also responsible for setting up NV Energy gas and electric in their name.) Pool/Hot Tub Maintenance: $ per month (if applicable) Pet Fee ($50-$100 Monthly If Applicable/If approved)Amount not included in monthly total in this listing. MONTHLY RENT: $3200 TOTAL MONTHLY FEES: $159 TOTAL MONTHLY COST: $3359 The Total Monthly Cost shown above includes the market rent and all required monthly fees. It does not include usage-based utilities paid directly to a utility provider, pet-related charges, or one-time move-in charges. Monthly utility fees can change during the lease if utility provider rates increase. 1/2 Month Free! Welcome to this stunning Lennar home located in the desirable Five Ridges community in Sparks. With four bedrooms, three bathrooms, and a two-car garage, this home offers the perfect combination of modern comfort and thoughtful design. From the moment you step into the welcoming foyer, you’ll notice the spacious and versatile layout. One bedroom is located downstairs, making it an excellent space for guests or a private office, and it is paired with a full bathroom on the main level for ultimate convenience. Just off the entry is a flex room that can be used as a formal dining room or an additional living area, with an open entrance to both the kitchen and hallway. The heart of the home is the beautiful kitchen, which features expansive wraparound counters, abundant cabinetry, a refrigerator, a gas stove, stainless steel microwave, dishwasher, pantry, and breakfast nook making this kitchen fully equipped for all your cooking and entertaining needs. The open-concept design seamlessly connects the kitchen to the dining area and living room, creating a bright and spacious environment perfect for gatherings. Step outside to enjoy the backyard with incredible mountain views. Backyard landscaping enhances comfort throughout the home. Located directly across the street from a community park and pickleball court, the setting adds even more value to this already impressive property. Upstairs, a spacious loft offers plenty of room for a second living area, office, or playroom. A convenient storage area is located near the stairs and loft, while the hallway also provides additional closet space for easy organization. The upstairs also features a dedicated laundry room with washer and dryer, adding both convenience and modern comfort. Two generously sized bedrooms feature extended step-in closets and share a full bathroom with a tub and shower combination. The primary suite is a true retreat, showcasing breathtaking mountain views, a shower with a built-in seat, dual sinks, and extended counter and cabinet space. The oversized walk-in closet is so spacious it feels like its own room, providing endless storage potential. This home at Five Ridges combines luxury, functionality, and modern design, all within a vibrant new community. With stunning views, nearby recreation, and thoughtful upgrades on the way, this home is the perfect place to settle in and create lasting memories. For the most accurate information on amenities and utilities included, please refer to the descriptions directly on our website at www.RBNV.us. Other sites may display imported information differently, which can sometimes result in incomplete or inaccurate details regarding pricing and features. HOLD FEE INFORMATION: A hold fee equal to one-half of the advertised base rent is required to reserve the property during application processing. The fee is credited toward the security deposit upon approval and is refundable only if the application is denied. It reserves the property for up to two weeks from the date the hold fee is paid or until the property is ready for occupancy, whichever occurs first. If the approved applicant does not sign the lease and take possession within the required timeframe, the hold fee is forfeited. Complete terms are provided with the hold-fee agreement. Important Details: Hold fees are non-refundable unless your application is denied. The hold fee reserves the home for up to two weeks from the date the hold fee is paid or until it is ready for move-in, whichever comes first. If you do not sign the lease and move in within the required timeframe, the hold fee will be forfeited, and the property will be made available to other applicants. The hold fee is credited toward your total deposit upon approval. The availability date listed is an estimate and may be subject to change. For the most accurate and up-to-date information regarding availability, we encourage you to contact our office directly. We're happy to assist with any questions! We’re here to help make your home search as smooth as possible! For more information or assistance, please contact us at . PET INFORMATION: If the property you are applying for allows pets, all pets (including Service/ESA animals) must undergo screening at Realty Boulevard Pet Screening before approval. Delays in screening may impact your application processing time. This screening is facilitated by a third party and is mandatory as part of the application process. Pet restrictions vary per property. Pets are subject to approval. Pet deposits may vary, starting at $250 per pet. Pet rent starts at $50 per pet, per month and may also include non-refundable pet fees starting at $100.00. Pet renter’s insurance is required for each approved pet. RESIDENT BENEFITS PACKAGE Resident Benefits Package is required. The package includes required liability coverage/personal property coverage, resident rewards, $1 Million in identity fraud protection, quarterly HVAC filter delivery when applicable, utility-setup assistance, and credit building, smart locks & keyless entry, tenant portal, 24/7 emergency maintenance coordination, a vetted vendor network, convenient direct move-in access, security deposit alternative options (based on approval), one time late fee waiver, multiple payment options, trusted business connections and referral discounts, real estate buying and selling discounts, home buying assistance & buyer budgeting training, seller property improvement/equity & value evaluations. Services are subject to property features and the terms of the Resident Benefits Package Lease Addendum. Complete details are provided during the application process. Residents remain enrolled in the RBP liability-coverage component regardless of whether they maintain a separate insurance policy. If the Resident Benefit Package is removed or not offered, residents must obtain, hold, and provide liability coverage for the duration of their lease term. GROUP-RATE INTERNET [Include only when applicable.] This property includes required group-rate high-speed internet, with setup assistance and 24/7 premium support. Available speeds and service details vary by property. SMART LOCK INFORMATION: If the property is equipped with a Smart Lock, enrollment in the Smart Lock program is required. One-time fee at move-in: $150 Provides digital keyless entry and control through an app. LEASE, AVAILABILITY, AND PROPERTY CONDITION Lease terms vary by property and generally range from 6 to 24 months. Availability dates are estimates and may change based on occupancy, property condition, and turnover scheduling. Photographs and property information should be verified before lease signing. Properties undergoing turnover may not be ready when shown but will be prepared for the agreed move-in date. LISTING ACCURA
Unique Features
- Park
- Laundry Room
- None
- Pickleball Court
- Low Maintenance Landscaping
6996 Mount Nimba St is a house located in Washoe County and the 89436 ZIP Code. This area is served by the Washoe County School District attendance zone.
* Price shown is total price based on community-supplied monthly required fees. Excludes user-selected optional fees and variable or usage-based fees and required charges due at or prior to move-in or at move-out. Price, availability, fees, and any applicable rent special are subject to change without notice.
* Square footage definitions vary. Displayed square footage is approximate.
House Features
Air Conditioning
Dishwasher
Microwave
Refrigerator
- Air Conditioning
- Dishwasher
- Microwave
- Range
- Refrigerator
- Playground
Contact
- Listed by Realty | Realty Boulevard Sales & Management
- Phone Number
- Contact
Location
Get Directions
As the city of Reno continues to grow, suburbs north and south of the city attract more transplants hoping to find affordable living in Nevada. North Valleys, a neighborhood north of Reno’s downtown along Highway 395, provides true Nevada living for Renoites who appreciate open space and proximity to downtown. A 20-minute drive south from North Valleys brings most locals to the center of Reno, where they can watch shows and walk along the Truckee River before returning to home in the northern suburbs.
North Valleys residents like the feel of living in their own community close to the bright lights and entertainment of Reno. Families looking to buy a home in a safe area with schools like North Valleys for its amenities and comfort.
Learn more about living in North Valleys
Amenities
- Air Conditioning
- Dishwasher
- Microwave
- Range
- Refrigerator
- Playground
- Park
- Laundry Room
- None
- Pickleball Court
- Low Maintenance Landscaping
Education
| Colleges & Universities | Distance | ||
|---|---|---|---|
| Colleges & Universities | Distance | ||
| Drive: | 21 min | 10.3 mi | |
| Drive: | 21 min | 10.7 mi | |
| Drive: | 23 min | 11.8 mi | |
| Drive: | 27 min | 15.4 mi |
6996 Mount Nimba St is within 21 minutes or 10.3 miles from Truckee Meadows, Dandini. It is also near University of Nevada and Truckee Meadows, IGT.
Schools


Public Elementary School
Grades PK-5
480 Students
Attendance Zone
Public Middle School
Grades 6-8
785 Students
Attendance Zone
Public High School
Grades 9-12
2,131 Students
Attendance Zone
Private Elementary School
Grades PK-5
81 Students
Nearby
Private Elementary, Middle & High School
Grades K-12
Nearby
School data provided by
 The GreatSchools Rating helps parents compare schools within a state based on a variety of school quality indicators and provides a helpful picture of how effectively each school serves all of its students. Ratings are on a scale of 1 (below average) to 10 (above average) and can include test scores, college readiness, academic progress, advanced courses, equity, discipline and attendance data. We also advise parents to visit schools, consider other information on school performance and programs, and consider family needs as part of the school selection process.
View GreatSchools Rating Methodology
Data provided by GreatSchools.org © 2026. All rights reserved.
The GreatSchools Rating helps parents compare schools within a state based on a variety of school quality indicators and provides a helpful picture of how effectively each school serves all of its students. Ratings are on a scale of 1 (below average) to 10 (above average) and can include test scores, college readiness, academic progress, advanced courses, equity, discipline and attendance data. We also advise parents to visit schools, consider other information on school performance and programs, and consider family needs as part of the school selection process.
View GreatSchools Rating Methodology
Data provided by GreatSchools.org © 2026. All rights reserved.
Getting Around
 What do Walkability, Transit, Drivability, and Bikeability mean?
Walkability measures the walking distance to day-to-day needs.
Transit measures access to public transportation.
Drivability measures congestion, parking availability, and access to major roads.
Bikeability measures the suitability for cycling.
How It Works
What do Walkability, Transit, Drivability, and Bikeability mean?
Walkability measures the walking distance to day-to-day needs.
Transit measures access to public transportation.
Drivability measures congestion, parking availability, and access to major roads.
Bikeability measures the suitability for cycling.
How It Works
Not Walkable
Walkability
10
/ 100
Minimal Public Transit
Transit
0
/ 100
Exceptionally Drivable
Drivability
100
/ 100
Somewhat Bikeable
Bikeability
30
/ 100
Scores provided by
What do Walkability, Transit, Drivability, and Bikeability mean?
Walkability measures the walking distance to day-to-day needs.
Transit measures access to public transportation.
Drivability measures congestion, parking availability, and access to major roads.
Bikeability measures the suitability for cycling.
How It Works
-
Soundscore™
-
/ 100
Traffic
-Airport
-Businesses
-Scores provided by
HowLoud What is a Sound Score Rating? A Sound Score Rating aggregates noise caused by vehicle traffic, airplane traffic and local sources. How It WorksYou May Also Like
Similar Rentals Nearby
-
-
4 Beds$2,902+Total Monthly PriceTotal Monthly Price NewPrices include required monthly fees of $164.Base Rent:4 Beds$2,737+
-
4 Beds$3,021Total Monthly PriceTotal Monthly Price NewPrices include required monthly fees of $111.Base Rent:4 Beds$2,909House for Rent
-
-
 4 Beds$3,240Total Monthly PriceTotal Monthly Price NewPrices include required monthly fees of $50.Base Rent:4 Beds$3,190House for Rent
 -
 4 Beds, 2 Baths, 1,668 sq ft$2,750Total Monthly Price12 Month LeaseTotal Monthly Price NewPrices include all required monthly fees.963 Cascade Range Dr
 -
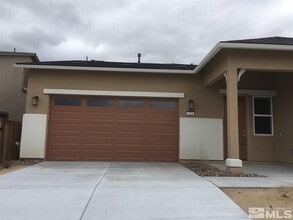 4 Beds, 4 Baths, 2,596 sq ft$2,850Total Monthly Price12 Month LeaseTotal Monthly Price NewPrices include all required monthly fees.1206 Silver Coyote Dr
 -
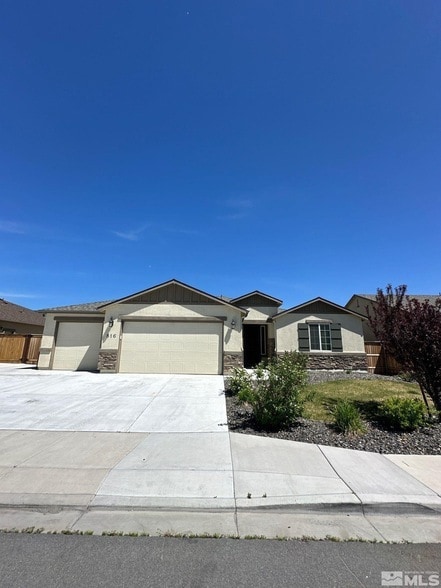 4 Beds, 3 Baths, 2,408 sq ft$3,200Total Monthly Price12 Month LeaseTotal Monthly Price NewPrices include all required monthly fees.816 Thacker Pass Dr
 -
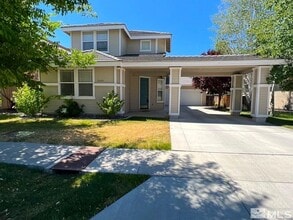 5 Beds, 3 Baths, 2,120 sq ft$2,700Total Monthly Price12 Month LeaseTotal Monthly Price NewPrices include all required monthly fees.2663 Chaucer St
 -
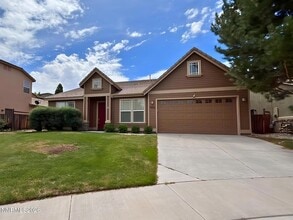 4 Beds, 4 Baths, 2,632 sq ft$3,200Total Monthly Price12 Month LeaseTotal Monthly Price NewPrices include all required monthly fees.6242 10 Mile Ct

6996 Mount Nimba St
Sparks, NV 89436