$1,095
Total Monthly Price
12 Month Lease
6955 N Durango Dr Unit 1081
Las Vegas, NV 89149
Favorites
725-500-0441
-
Bedrooms
1
-
Bathrooms
1
-
Square Feet
700 sq ft
-
Available
Available Sep 15
Highlights
- Pool
- Balcony
- Patio
- Walk-In Closets
- Hardwood Floors
- Gated
6955 N Durango Dr Unit 1081

Favorites
About This Home
12 Month Lease,
$1,095 deposit,
Available Sep 15





12 Month Lease $1095/mo rent plus $1095 deposit. For FREE application TEXT ME YOUR NAME AND EMAIL ADDRESS GREAT NORTHWEST LOCATION! Attractive 1 bedroom condo in a gated community across from Centennial Hills hospital. This first-floor unit is conveniently located in walking distance to shopping, restaurants as well as nearby freeway access. Features include laminate wood flooring throughout, a ceiling fan in the living room, sliding door access to balcony/patio, storage closet in patio and a laundry closet with washer and dryer. The kitchen is equipped with all appliances and also has pantry space. The primary bedroom has a walk-in closet. The community offers many amenities including overnight security, pool, outdoor spa and gym facilities. - Water and Trash included (electric to be paid by tenant) - NO PETS - NO SMOKING - Washer and Dryer in unit - 1 COVERED parking space Requirements: - Poof of income (min. 1yr) - Good Rental History - Clean Background check - Credit check - Interview Tenant should have no evictions, show verifiable income, 1+ years at current job and good rental history. Screening fee of $49 per adult. For FREE application TEXT ME YOUR NAME AND EMAIL ADDRESS Lease terms are one year after which they are automatically converted to month-to-month. No pets. No smoking is allowed inside the unit. * Prices and availability subject to change without notice. * Square footage definitions vary. Displayed square footage is approximate.
12 Month Lease $1095/mo rent plus $1095 deposit. For FREE application TEXT ME YOUR NAME AND EMAIL ADDRESS GREAT NORTHWEST LOCATION! Attractive 1 bedroom condo in a gated community across from Centennial Hills hospital. This first-floor unit is conveniently located in walking distance to shopping, restaurants as well as nearby freeway access. Features include laminate wood flooring throughout, a ceiling fan in the living room, sliding door access to balcony/patio, storage closet in patio and a laundry closet with washer and dryer. The kitchen is equipped with all appliances and also has pantry space. The primary bedroom has a walk-in closet. The community offers many amenities including overnight security, pool, outdoor spa and gym facilities. - Water and Trash included (electric to be paid by tenant) - NO PETS - NO SMOKING - Washer and Dryer in unit - 1 COVERED parking space Requirements: - Poof of income (min. 1yr) - Good Rental History - Clean - Background check - Credit check - Interview Tenant should have no evictions, show verifiable income, 1+ years at current job and good rental history. Screening fee of $49 per adult. For FREE application TEXT ME YOUR NAME AND EMAIL ADDRESS Lease terms are one year after which they are automatically converted to month-to-month. No pets. No smoking is allowed inside the unit. * Prices and availability subject to change without notice. * Square footage definitions vary. Displayed square footage is approximate.
6955 N Durango Dr is a condo located in Clark County and the 89149 ZIP Code. This area is served by the Clark County School District attendance zone.
* Price shown is total price based on community-supplied monthly required fees. Excludes user-selected optional fees and variable or usage-based fees and required charges due at or prior to move-in or at move-out. Price, availability, fees, and any applicable rent special are subject to change without notice.
* Square footage definitions vary. Displayed square footage is approximate.
Condo Features
Washer/Dryer
Air Conditioning
Dishwasher
Hardwood Floors
Walk-In Closets
Microwave
Refrigerator
Tub/Shower
Indoor Features
- Washer/Dryer
- Air Conditioning
- Heating
- Ceiling Fans
- Smoke Free
- Cable Ready
- Storage Space
- Tub/Shower
Kitchen Features & Appliances
- Dishwasher
- Disposal
- Pantry
- Kitchen
- Microwave
- Oven
- Range
- Refrigerator
- Freezer
Model Details
- Hardwood Floors
- Dining Room
- High Ceilings
- Walk-In Closets
- Double Pane Windows
Fees and Policies
The fees listed below are community-provided and may exclude utilities or add-ons. All payments are made directly to the property and are non-refundable unless otherwise specified.
- Parking
-
Covered--
Details
Utilities Included
-
Water
-
Trash Removal
-
Sewer

Regent at Town Center
284 Units
3 Stories
Built in 2004
318,702 Sq Ft
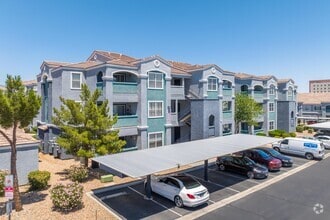
Nestled in the heart of Centennial Hills, Regent at Town Center presents a welcoming residential atmosphere within a gated community. Established in 2004, this low-rise complex offers a sense of intimacy and neighborliness across its two-story layout. With 284 units, residents enjoy the charm of a tight-knit community along with the privacy afforded by the thoughtful design of the building.
Learn more about Regent at Town CenterContact
- Listed by Gonzalez Rafael
- Phone Number
- Contact
Location
Get Directions
Situated in the rapidly expanding northwest corner of Las Vegas, Centennial Hills rests about 16 miles from Downtown and 18 miles from the Strip. Boasting vast mountain views and a laidback pace, Centennial Hills serves as a suburban reprieve from city life.
Parks abound in Centennial Hills. Among the many are Centennial Hills Park, Mountain Crest Park, and Majestic Park. Nearby Floyd Lamb Park and Red Rock Canyon National Conservation Area offer additional opportunities for outdoor adventure as well. Golfers delight in the presence of Painted Desert Golf Club and Silverstone Golf Club. Shoppers relish the convenience and variety Centennial Centre provides.
Ample major roadway access allows Centennial Hills residents to venture into the city at any time.
Learn more about living in Centennial Hills
Education
| Colleges & Universities | Distance | ||
|---|---|---|---|
| Colleges & Universities | Distance | ||
| Drive: | 17 min | 11.3 mi | |
| Drive: | 23 min | 13.3 mi | |
| Drive: | 20 min | 14.7 mi | |
| Drive: | 30 min | 19.6 mi |
6955 N Durango Dr Unit 1081 is within 17 minutes or 11.3 miles from Southern Nevada, Charleston. It is also near Nev. State Coll., Shadow Lane and Southern Nevada, Cheyenne.
Schools


Public Elementary School
Grades PK-5
632 Students
Attendance Zone
Public Middle School
Grades 6-8
918 Students
Attendance Zone
Public High School
Grades 9-12
2,961 Students
Attendance Zone
Private Elementary, Middle & High School
Grades PK-12
269 Students
Nearby
Private Elementary, Middle & High School
Grades PK-12
28 Students
Nearby
Private Elementary School
Grades PK-5
96 Students
Nearby
School data provided by
 The GreatSchools Rating helps parents compare schools within a state based on a variety of school quality indicators and provides a helpful picture of how effectively each school serves all of its students. Ratings are on a scale of 1 (below average) to 10 (above average) and can include test scores, college readiness, academic progress, advanced courses, equity, discipline and attendance data. We also advise parents to visit schools, consider other information on school performance and programs, and consider family needs as part of the school selection process.
View GreatSchools Rating Methodology
Data provided by GreatSchools.org © 2026. All rights reserved.
The GreatSchools Rating helps parents compare schools within a state based on a variety of school quality indicators and provides a helpful picture of how effectively each school serves all of its students. Ratings are on a scale of 1 (below average) to 10 (above average) and can include test scores, college readiness, academic progress, advanced courses, equity, discipline and attendance data. We also advise parents to visit schools, consider other information on school performance and programs, and consider family needs as part of the school selection process.
View GreatSchools Rating Methodology
Data provided by GreatSchools.org © 2026. All rights reserved.
Getting Around
 What do Walkability, Transit, Drivability, and Bikeability mean?
Walkability measures the walking distance to day-to-day needs.
Transit measures access to public transportation.
Drivability measures congestion, parking availability, and access to major roads.
Bikeability measures the suitability for cycling.
How It Works
What do Walkability, Transit, Drivability, and Bikeability mean?
Walkability measures the walking distance to day-to-day needs.
Transit measures access to public transportation.
Drivability measures congestion, parking availability, and access to major roads.
Bikeability measures the suitability for cycling.
How It Works
Moderately Walkable
Walkability
70
/ 100
Limited Public Transit
Transit
30
/ 100
Exceptionally Drivable
Drivability
100
/ 100
Fairly Bikeable
Bikeability
40
/ 100
Scores provided by
What do Walkability, Transit, Drivability, and Bikeability mean?
Walkability measures the walking distance to day-to-day needs.
Transit measures access to public transportation.
Drivability measures congestion, parking availability, and access to major roads.
Bikeability measures the suitability for cycling.
How It Works
Busy
Soundscore™
65
/ 100
Traffic
BusyAirport
CalmBusinesses
ActiveScores provided by
HowLoud What is a Sound Score Rating? A Sound Score Rating aggregates noise caused by vehicle traffic, airplane traffic and local sources. How It Works
Amenities
- Washer/Dryer
- Air Conditioning
- Heating
- Ceiling Fans
- Smoke Free
- Cable Ready
- Storage Space
- Tub/Shower
- Dishwasher
- Disposal
- Pantry
- Kitchen
- Microwave
- Oven
- Range
- Refrigerator
- Freezer
- Hardwood Floors
- Dining Room
- High Ceilings
- Walk-In Closets
- Double Pane Windows
- Gated
- Balcony
- Patio
- Porch
- Fitness Center
- Spa
- Pool
6955 N Durango Dr Unit 1081 Photos
6955 N Durango Dr
Las Vegas, NV 89149