

$2,400 Total Monthly Price

69 E Central St Unit 2

,

Worcester, MA 01605

Share Listing
Favorites
617-314-1440
  • Bedrooms

    2

  • Bathrooms

    1

  • Square Feet

    910 sq ft

  • Available

    Available Now

Highlights

  • Medical Services
  • Property is near public transit and schools
  • No Cooling
  • Park
  • Shops
  • Laundry Facilities
69 E Central St Unit 2
Share Listing
Favorites

About This Home

$2,600 deposit, Available Now


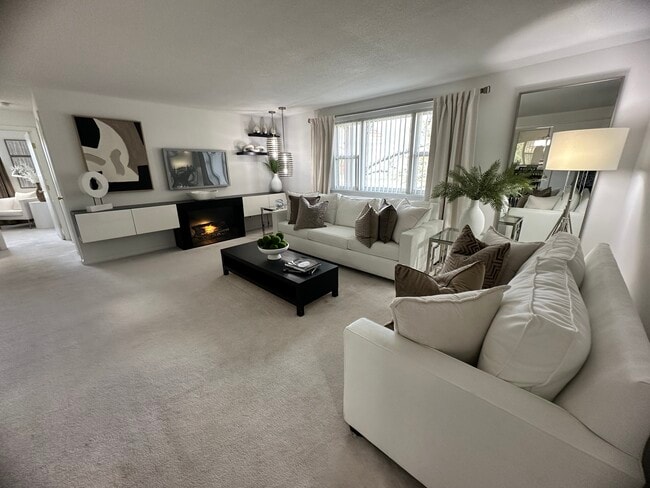
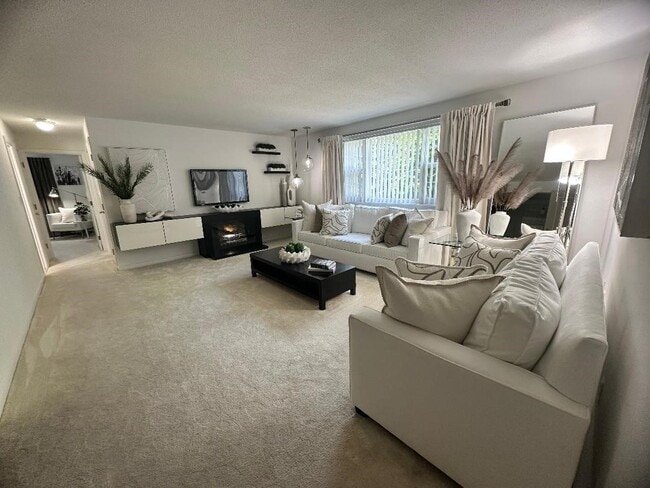
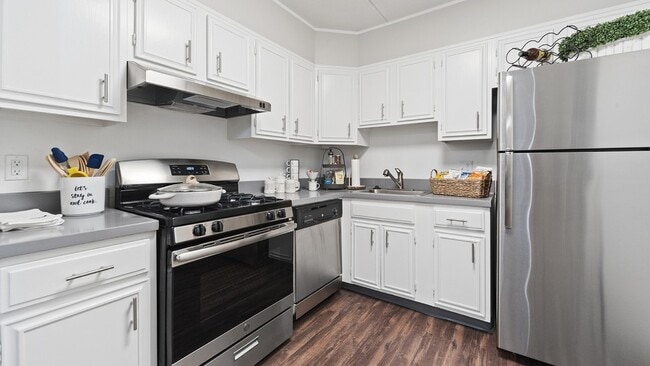
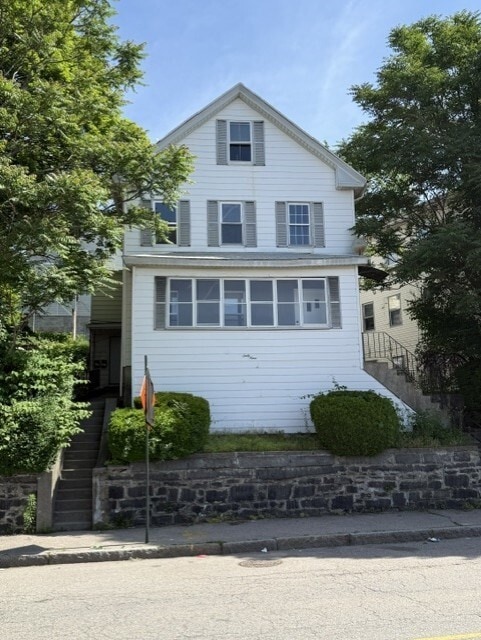
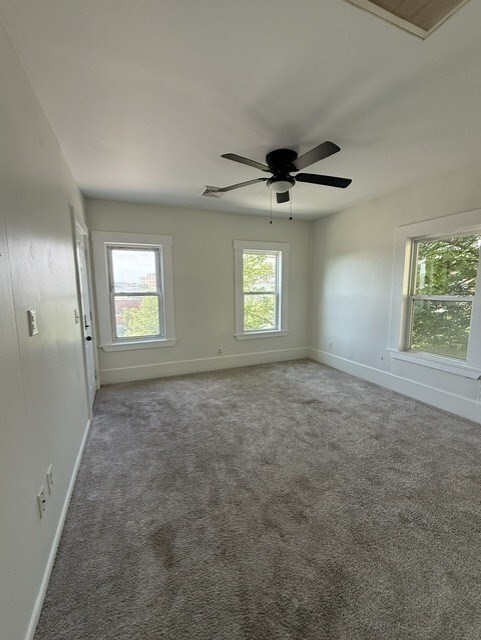
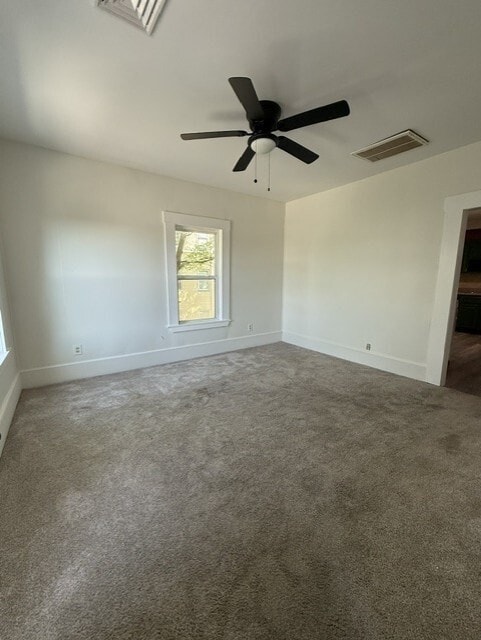
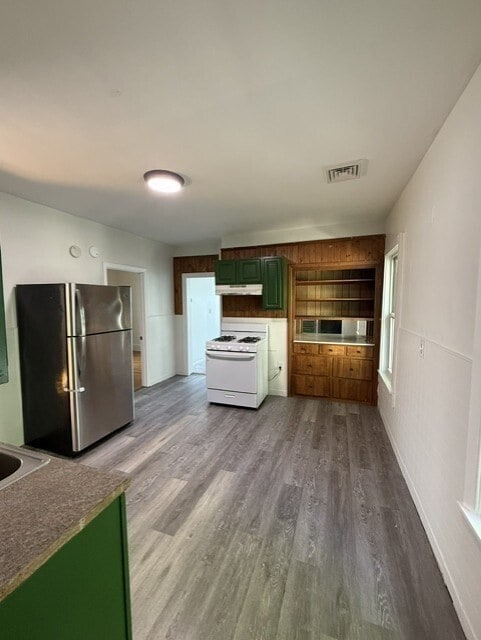
This beautifully maintained unit offers the perfect blend of comfort,convenience,and city accessibility. Ideally located just steps from the vibrant Shrewsbury Street dining scene,Union Station,and major highways,this home is perfect for commuters,medical professionals,and anyone looking to enjoy the best of Worcester living.This spacious unit features bright and inviting living spaces,an updated kitchen,generous-sized bedrooms,and plenty of natural light throughout. Enjoy the convenience of easy access to restaurants,shopping,nightlife,and public transportation,all while being tucked into a well-kept multi-family home in one of Worcester’s most desirable and rapidly growing neighborhoods.Whether you’re looking for a comfortable long-term residence or a centrally located home close to everything the city has to offer,this rental delivers exceptional value and location. Don’t miss your opportunity to live in the heart of Worcester! MLS ID 73533614

69 E Central St is an apartment community located in Worcester County and the 01605 ZIP Code.

* Price shown is total price based on community-supplied monthly required fees. Excludes user-selected optional fees and variable or usage-based fees and required charges due at or prior to move-in or at move-out. Price, availability, fees, and any applicable rent special are subject to change without notice.
* Square footage definitions vary. Displayed square footage is approximate.

Home Details

Bedrooms and Bathrooms

1 Full Bathroom 2 Bedrooms

Home Design

Apartment Entry on the 2nd floor

Interior Spaces

910 Sq Ft Home

Kitchen

Range

Listing and Financial Details

Security Deposit $2,600 12 Month Lease Term Assessor Parcel Number M:01 B:035 L:00035,1762554 Rent includes water

Location

Property is near public transit and schools

Lot Details

2,295.68 Acre Lot

Utilities

No Cooling Heating System Uses Natural Gas Individual Controls for Heating

Community Details

Amenities

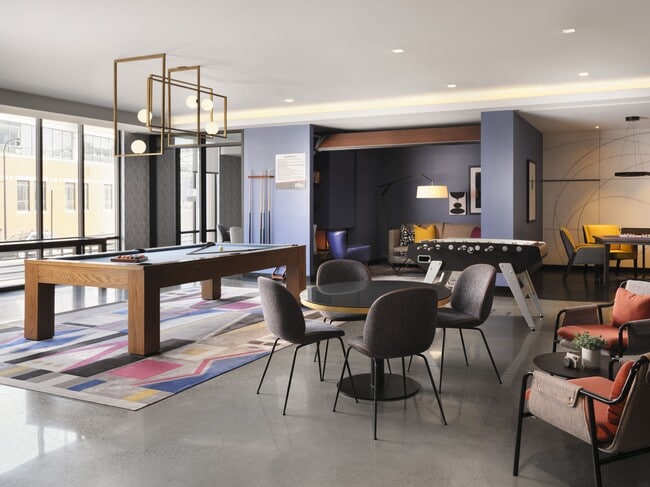
Medical Services Shops Laundry Facilities Common Area

Overview

No Home Owners Association

Pet Policy

No Pets Allowed

Recreation

Park

Fees and Policies

The fees listed below are community-provided and may exclude utilities or add-ons. All payments are made directly to the property and are non-refundable unless otherwise specified. Use the Cost Calculator to determine costs based on your needs.

  • One-Time Basics
    • Due at Move-In
      • Security Deposit - Refundable
        Charged per unit.
        $2,600

Property Fee Disclaimer: Based on community-supplied data and independent market research. Subject to change without notice. May exclude fees for mandatory or optional services and usage-based utilities.

Details

Utilities Included

  • Water

Contact

  • Listed by Joseph Shaia | Lamacchia Realty,Inc.
  • Phone Number
  • Source
    MLS Property Information Network
The property listing data and information set forth herein were provided to MLS Property Information Network, Inc. from third party sources, including sellers, lessors and public records, and were compiled by MLS Property Information Network, Inc. The property listing data and information are for the personal, non-commercial use of consumers having a good faith interest in purchasing or leasing listed properties of the type displayed to them and may not be used for any purpose other than to identify prospective properties which such consumers may have a good faith interest in purchasing or leasing. MLS Property Information Network, Inc. and its subscribers disclaim any and all representations and warranties as to the accuracy of the property listing data and information set forth herein. All properties are subject to prior sale, change or withdrawal. Copyright © 2026 MLS Property Information Network, Inc. All rights reserved.
| Edit

Under 30 minutes

Commute Time is calculated at rush hour.
Neighborhood

Downtown Worcester, also known as the Central Business District, provides residents with the best of both worlds. Residents enjoy the charm and comfort of a tight-knit residential area and proximity to many cultural amenities on Main Street. The area’s central location allows for easy access to a variety of shopping, dining, and entertainment options, including local attractions like the Palladium, DCU Center, and the Worcester Museum of Art.

Homes available for rent in Downtown Worcester include renovated luxury apartments, single-family homes, duplexes, and condominiums. Worchester’s Central Business District is also convenient to the Worcester Union Station and Interstate 290, making it an ideal location for commuters traveling into Boston on a regular basis. From diverse housing options and friendly neighbors to the endless conveniences of living in the heart of Worcester, Downtown offers something for everyone.

Learn more about living in Downtown Worcester 
Amenities
  • Heating
  • Range
  • Basement
Expenses
Utilities Included
Water Included
Education
Colleges & Universities Distance
Walk: 12 min 0.7 mi
Walk: 22 min 1.2 mi
Drive: 3 min 1.6 mi
Drive: 3 min 1.8 mi
69 E Central St Unit 2 is within 12 minutes or 0.7 mile from MCPHS University, Worcester. It is also near Worcester Polytechnic Inst. and Becker College, Worcester.
Transportation

69 E Central St Unit 2 is near Worcester Regional, located 6.2 miles or 13 minutes away.

Commuter Rail Distance
Walk: 7 min 0.4 mi
Walk: 8 min 0.4 mi
Drive: 14 min 8.1 mi
Drive: 15 min 8.6 mi
Drive: 26 min 15.6 mi
Airports Distance
Airports Distance
Worcester Regional
Drive: 13 min 6.2 mi
Getting Around
Very Walkable
Walkability
80 / 100
Good Public Transit
Transit
60 / 100
Moderately Drivable
Drivability
70 / 100
Fairly Bikeable
Bikeability
50 / 100

Scores provided by

What do Walkability, Transit, Drivability, and Bikeability mean? Walkability measures the walking distance to day-to-day needs. Transit measures access to public transportation. Drivability measures congestion, parking availability, and access to major roads. Bikeability measures the suitability for cycling. How It Works
-
Soundscore
- / 100

Traffic

-

Airport

-

Businesses

-

Scores provided by

HowLoud What is a Sound Score Rating? A Sound Score Rating aggregates noise caused by vehicle traffic, airplane traffic and local sources. How It Works
Points of Interest

Time and distance from 69 E Central St Unit 2.

Shopping Centers Distance
Drive: 2 min 1.2 mi
Drive: 2 min 1.2 mi
Drive: 3 min 1.7 mi
69 E Central St Unit 2 has 3 shopping centers within 1.7 miles, which is about a 3-minute drive. The miles and minutes will be for the farthest away property.
Parks and Recreation Distance
Quinsigamond State Park
Drive: 3 min 2.1 mi
EcoTarium
Drive: 6 min 2.2 mi
Mass Audubon's Broad Meadow Brook Conservation Center and Wildlife Sanctuary
Drive: 5 min 3.1 mi
Ward Hill Ski Area
Drive: 13 min 6.8 mi
Tower Hill Botanic Garden
Drive: 14 min 8.0 mi
69 E Central St Unit 2 has 5 parks within 8.0 miles, including Quinsigamond State Park, EcoTarium, and Mass Audubon's Broad Meadow Brook Conservation Center and Wildlife Sanctuary.
Hospitals Distance
Hospitals Distance
Walk: 5 min 0.3 mi
Walk: 19 min 1.0 mi
Drive: 4 min 2.0 mi
69 E Central St Unit 2 has 3 hospitals within 2.0 miles, the nearest is St. Vincent Hospital which is 0.3 mile away and a 5 minute walk.
Military Bases Distance
Drive: 38 min 23.6 mi
Drive: 58 min 35.9 mi
Drive: 67 min 51.3 mi
69 E Central St Unit 2 has 3 military bases within 51.3 miles, the nearest is US Military Reservation which is 23.6 miles away and a 38 minute drive.

You May Also Like

Similar Rentals Nearby