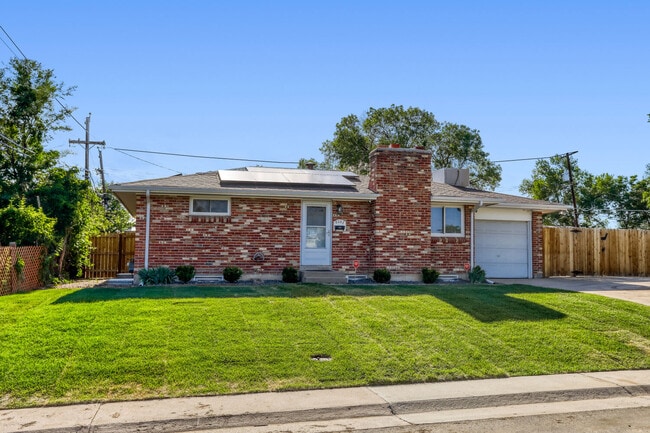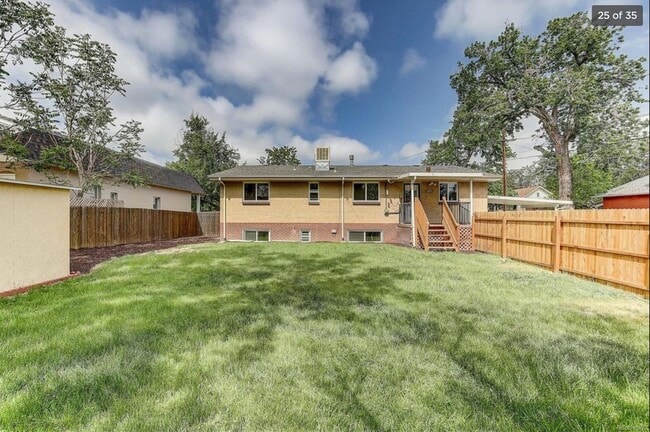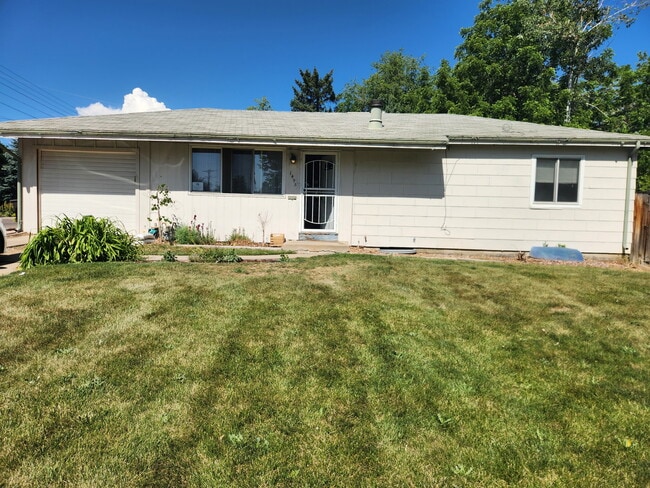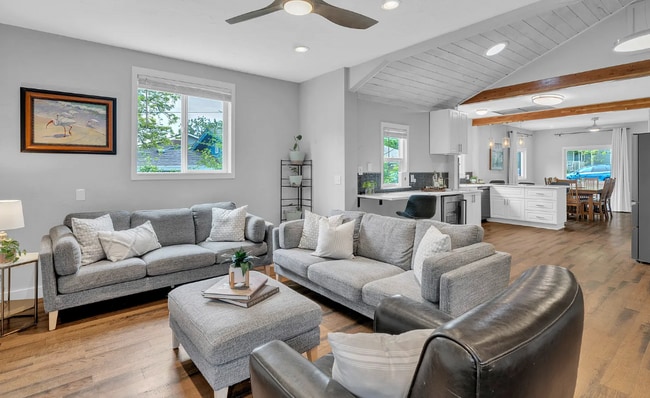
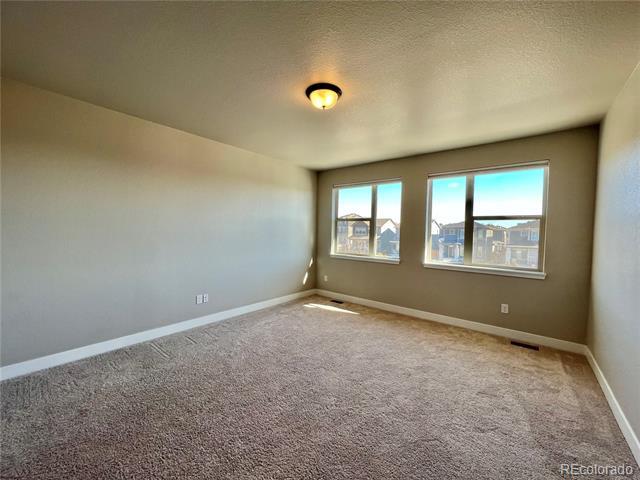



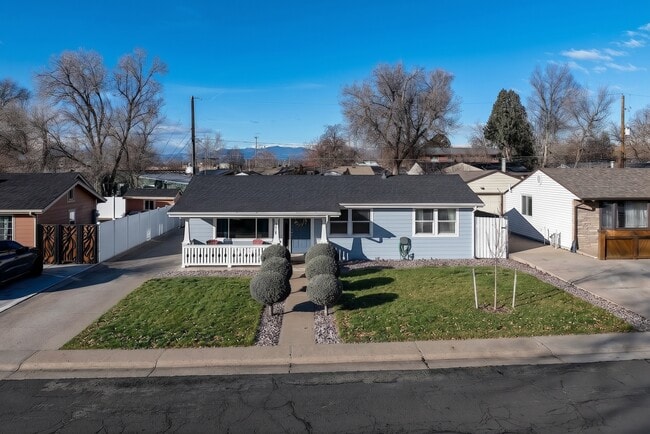
4 Beds, 2 Baths, 1,425 sq ft
6833 Decatur St
Denver, CO 80221
-
Bedrooms
3
-
Bathrooms
2.5
-
Square Feet
2,680 sq ft
-
Available
Available Now
Highlights
- Primary Bedroom Suite
- Vaulted Ceiling
- Wood Flooring
- 1 Fireplace
- 2 Car Attached Garage
- Forced Air Heating and Cooling System
About This Home
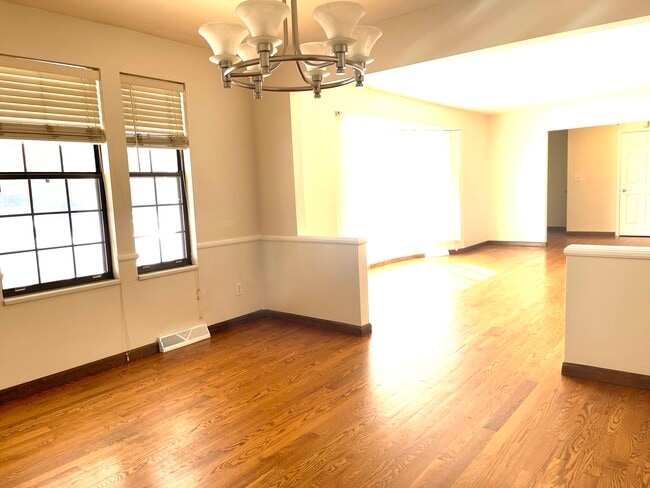
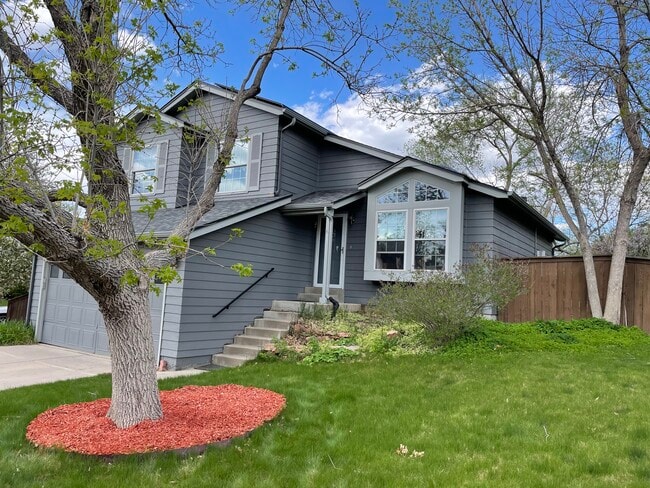
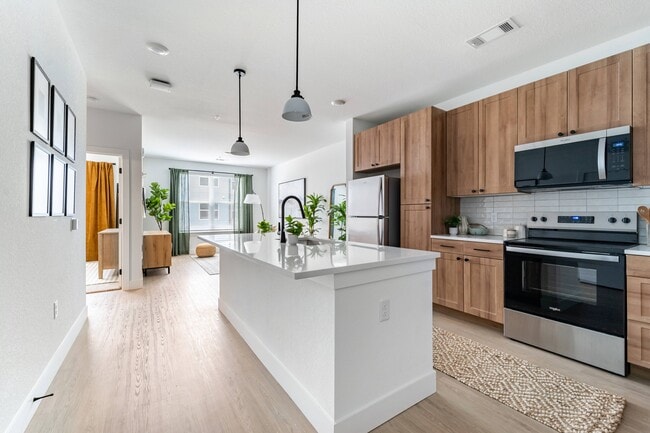
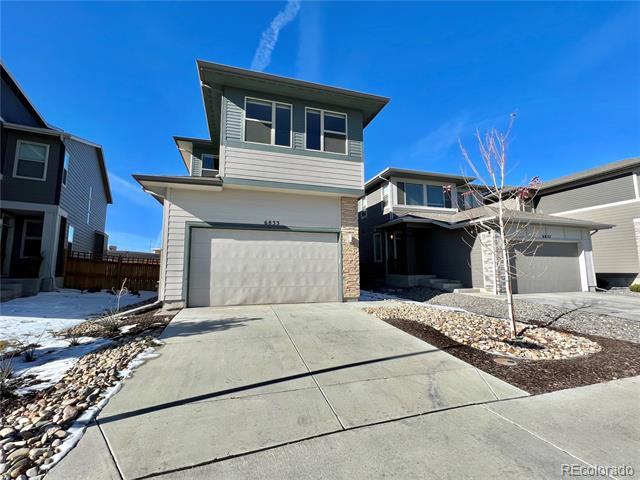
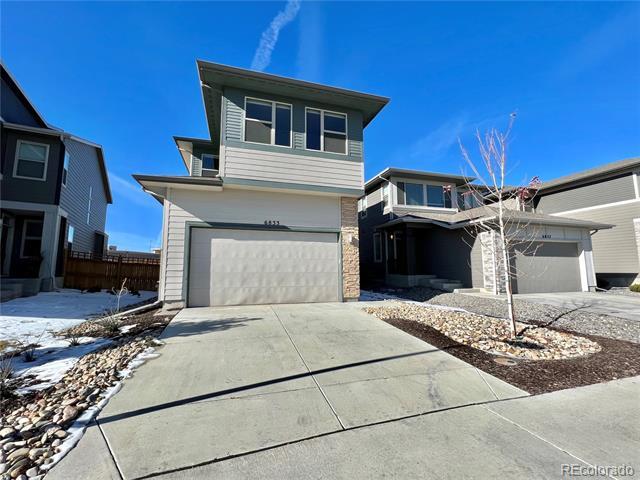
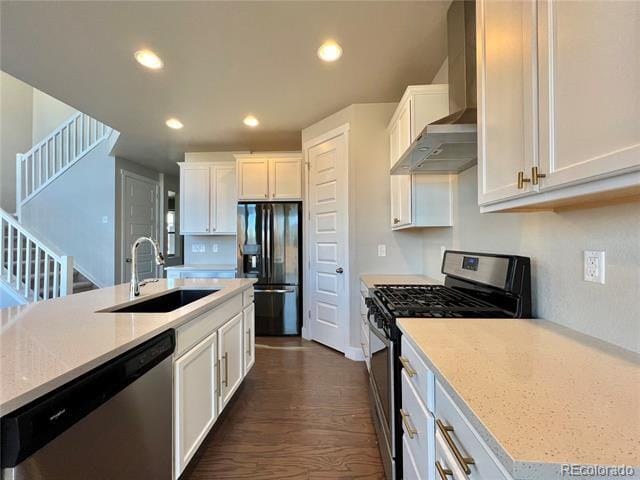
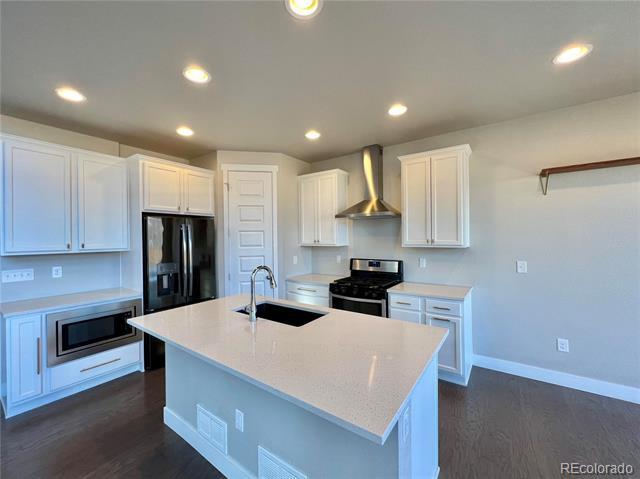
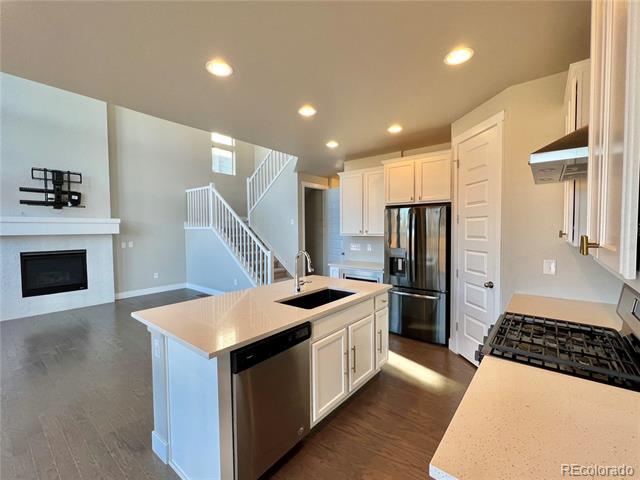
Two-Story Home With Fenced Yard, Vaulted Ceilings, And Walkable To Train Station! QUICK FACTS Location: Denver / Pomponio Terrace Beds/Baths: 3 / 2.5 Parking: 2-car garage with additional storage! Pets: A maximum of 5 pets will be considered Laundry: Washer and Dryer included! Available: 7/9/26 Lease Term: 12 months Utilities: Tenant pays all utilities WHY YOU'LL LOVE THIS HOME - Quartz countertops - Flex room on the main level and a Bonus room on the upper level - Access to Little Dry Creek Trail - Unfinished basement -Professionally managed by RES -Fast maintenance response -No hidden fees Fees & Deposits Security Deposit: Equal to one months rent Application Fee: $50 per adult (RFC) Resident Facilitation Charge: 1% of monthly rent Pet Rent (if applicable): $35/month/pet Pet Deposit (if applicable): $300/pet RFC: In addition to rent, tenants will pay a monthly residence facilitation and payment processing fee of 1% of the monthly rental amount. This fee is intended to offset our expenses related to services provided to tenants, including: tenant walkthroughs when requested, preparing and including move-in and move-out documentation to tenants, as well as processing physical (paper) rental payments, as well as maintaining a tenant portal and paying software fees that enable online rental payments. MANAGEMENT / LICENSING Real Estate Solutions, License Number EC100031872 PORTABLE SCREENING REPORT For us to use your credit/screening report, it must meet the following criteria: 1) The report must be from Equifax, Experian, or TransUnion. 2) It must include your name. 3) It must include your contact information. 4) It must include verification of your income and employment. 5) It must include your last-known address. 6) It must be dated within the past 30 days. Single Family Residence MLS# 7094762
6833 Decatur St is a house located in Adams County and the 80221 ZIP Code. This area is served by the Westminster 50 School District attendance zone.
Home Details
Home Type
Year Built
Bedrooms and Bathrooms
Flooring
Interior Spaces
Kitchen
Laundry
Listing and Financial Details
Lot Details
Parking
Schools
Utilities
Community Details
Overview
Pet Policy
Fees and Policies
The fees listed below are community-provided and may exclude utilities or add-ons. All payments are made directly to the property and are non-refundable unless otherwise specified. Use the Cost Calculator to determine costs based on your needs.
-
One-Time Basics
-
Due at Application
-
Application Fee Per ApplicantCharged per applicant.$50
-
-
Due at Move-In
-
Security Deposit - RefundableCharged per unit.$3,400
-
-
Due at Application
-
Garage - Attached
-
Garage Lot
Property Fee Disclaimer: Based on community-supplied data and independent market research. Subject to change without notice. May exclude fees for mandatory or optional services and usage-based utilities.
Contact
- Listed by Greg Weik | Real Estate Solutions
- Phone Number
- Contact
-
Source
REcolorado®
Midtown Denver follows Lowell Boulevard from the Denver Boulder Turnpike south to I-76 and east to Broadway. Denver's rapid growth in recent years inspired the development of the Midtown area, located just outside of downtown but offering more space and affordability. Midtown is within walking distance of the Westminster Station for easy, car-free commuting throughout the city. Downtown Denver is just six miles south, giving Midtown residents a suburban atmosphere within minutes of the city.
Midtown offers apartments, single-family homes, condos, and townhomes mixed with office buildings, shops, restaurants, parks, and a community garden. Those moving to Midtown with pets will enjoy Little Dry Creek Dog Park, located along Lowell Boulevard. The main shopping district is located along Pecos Street, which is lined with strip malls, restaurants, and other businesses.
Learn more about living in Midtown Denver- Washer/Dryer
- Air Conditioning
- Fireplace
- Dishwasher
- Disposal
- Microwave
- Range
- Refrigerator
- Freezer
- Hardwood Floors
- Carpet
- Basement
| Colleges & Universities | Distance | ||
|---|---|---|---|
| Colleges & Universities | Distance | ||
| Drive: | 7 min | 3.0 mi | |
| Drive: | 16 min | 6.8 mi | |
| Drive: | 16 min | 6.9 mi | |
| Drive: | 12 min | 7.5 mi |
The GreatSchools Rating helps parents compare schools within a state based on a variety of school quality indicators and provides a helpful picture of how effectively each school serves all of its students. Ratings are on a scale of 1 (below average) to 10 (above average) and can include test scores, college readiness, academic progress, advanced courses, equity, discipline and attendance data. We also advise parents to visit schools, consider other information on school performance and programs, and consider family needs as part of the school selection process.
View GreatSchools Rating Methodology
Data provided by GreatSchools.org © 2026. All rights reserved.
Transportation options available in Denver include Pepsi Center-Elitch Gardens, located 6.3 miles from 6833 Decatur St. 6833 Decatur St is near Denver International, located 26.5 miles or 35 minutes away.
| Transit / Subway | Distance | ||
|---|---|---|---|
| Transit / Subway | Distance | ||
|
|
Drive: | 14 min | 6.3 mi |
| Drive: | 14 min | 7.0 mi | |
|
|
Drive: | 14 min | 7.1 mi |
| Drive: | 13 min | 7.1 mi | |
|
|
Drive: | 16 min | 7.7 mi |
| Commuter Rail | Distance | ||
|---|---|---|---|
| Commuter Rail | Distance | ||
|
Westminster Station S-Bound
|
Walk: | 12 min | 0.6 mi |
| Drive: | 4 min | 1.4 mi | |
| Drive: | 5 min | 1.9 mi | |
|
Pecos Junction Station Track 1
|
Drive: | 5 min | 2.2 mi |
|
60Th & Sheridan - Arvada Gold Strike Station Track 1
|
Drive: | 9 min | 3.0 mi |
| Airports | Distance | ||
|---|---|---|---|
| Airports | Distance | ||
|
Denver International
|
Drive: | 35 min | 26.5 mi |
Time and distance from 6833 Decatur St.
| Shopping Centers | Distance | ||
|---|---|---|---|
| Shopping Centers | Distance | ||
| Walk: | 10 min | 0.6 mi | |
| Walk: | 11 min | 0.6 mi | |
| Walk: | 11 min | 0.6 mi |
| Parks and Recreation | Distance | ||
|---|---|---|---|
| Parks and Recreation | Distance | ||
|
Majestic View Nature Center
|
Drive: | 12 min | 5.3 mi |
|
Landry's Downtown Aquarium
|
Drive: | 13 min | 5.8 mi |
|
Two Ponds National Wildlife Refuge
|
Drive: | 12 min | 5.9 mi |
|
Centennial Gardens
|
Drive: | 14 min | 6.0 mi |
|
Wheat Ridge Active Adult Center
|
Drive: | 13 min | 6.3 mi |
| Hospitals | Distance | ||
|---|---|---|---|
| Hospitals | Distance | ||
| Drive: | 12 min | 5.5 mi | |
| Drive: | 12 min | 6.7 mi | |
| Drive: | 17 min | 8.1 mi |
| Military Bases | Distance | ||
|---|---|---|---|
| Military Bases | Distance | ||
| Drive: | 49 min | 23.9 mi | |
| Drive: | 91 min | 71.2 mi | |
| Drive: | 100 min | 80.9 mi |
You May Also Like
-
Finley at Baseline
16600 Peak St
Broomfield, CO 80023
$2,804 - $3,284 Total Monthly Price
3 Br 12.0 mi
-
Union at the Park
17626 E 43rd Ave
Denver, CO 80249
$2,795 - $3,714 Total Monthly Price
3 Br 13.2 mi
-
The Villas at Prairie Center
2103 Peregrine Dr
Brighton, CO 80601
$2,475 - $2,563 Plus Fees
3 Br 15.5 mi
Applicant has the right to provide the property manager or owner with a Portable Tenant Screening Report (PTSR) that is not more than 30 days old, as defined in § 38-12-902(2.5), Colorado Revised Statutes; and 2) if Applicant provides the property manager or owner with a PTSR, the property manager or owner is prohibited from: a) charging Applicant a rental application fee; or b) charging Applicant a fee for the property manager or owner to access or use the PTSR.
Similar Rentals Nearby
-
$3,200Total Monthly PriceTotal Monthly Price NewPrices include all required monthly fees.12 Month LeaseHouse for Rent
-
$3,950Total Monthly PriceTotal Monthly Price NewPrices include all required monthly fees.6 Month LeaseHouse for Rent
4 Beds, 2 Baths, 1,950 sq ft
-
$2,985Total Monthly PriceTotal Monthly Price NewPrices include all required monthly fees.12 Month LeaseHouse for Rent
3 Beds, 1 Bath, 1,376 sq ft
-
$3,300Total Monthly PriceTotal Monthly Price NewPrices include all required monthly fees.12 Month LeaseHouse for Rent
4 Beds, 2 Baths, 1,916 sq ft
-
$4,400Total Monthly PriceTotal Monthly Price NewPrices include all required monthly fees.1 Month LeaseHouse for Rent
3 Beds, 2.5 Baths, 2,000 sq ft
-
$3,395Total Monthly PriceTotal Monthly Price NewPrices include all required monthly fees.12 Month LeaseHouse for Rent
4 Beds, 3 Baths, 3,000 sq ft
-
$3,200Total Monthly PriceTotal Monthly Price NewPrices include all required monthly fees.12 Month LeaseHouse for Rent
3 Beds, 2.5 Baths, 1,500 sq ft
-
3 Beds$2,718+Total Monthly Price12 Month LeaseTotal Monthly Price NewPrices include required monthly fees of $18.Base Rent:3 Beds$2,699+3 Months Free
Pets Allowed Fitness Center Pool In Unit Washer & Dryer Balcony Maintenance on site
-
3 Beds$3,026+4 Beds$2,850+Total Monthly Price12 Month LeaseTotal Monthly Price NewPrices include base rent and required monthly fees. Variable costs based on usage may apply.Specials
-