


$4,800 / Month

6637 Elderberry Way

,

Argyle, TX 76226

Share Listing
Favorites
817-764-1267
  • Bedrooms

    4

  • Bathrooms

    3.5

  • Square Feet

    3,419 sq ft

  • Available

    Available Jul 13

Highlights

  • Vaulted Ceiling
  • Traditional Architecture
  • Wood Flooring
  • Lawn
  • Covered Patio or Porch
  • Double Convection Oven
6637 Elderberry Way
Share Listing
Favorites

About This Home

$4,700 deposit, Available Jul 13

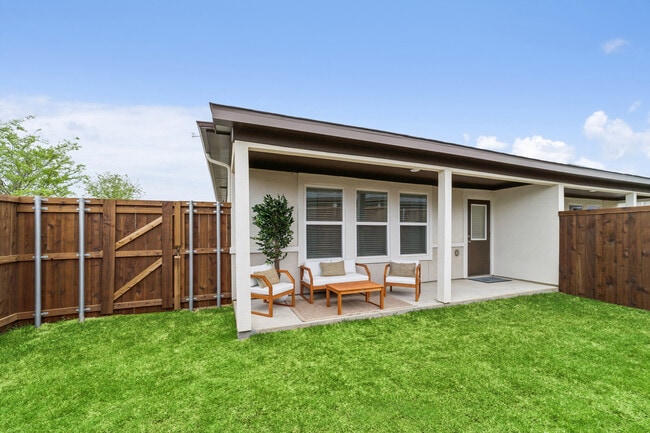
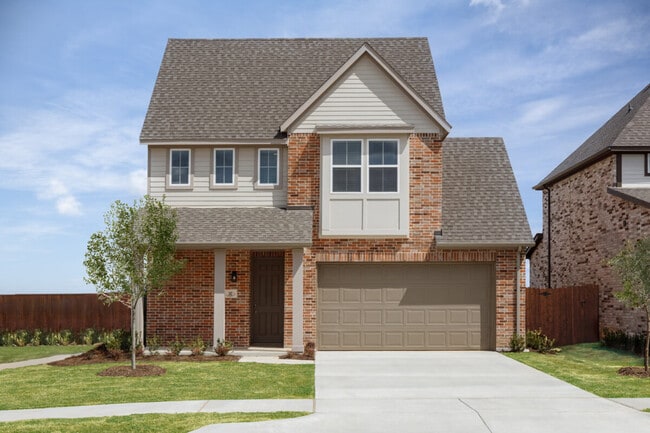
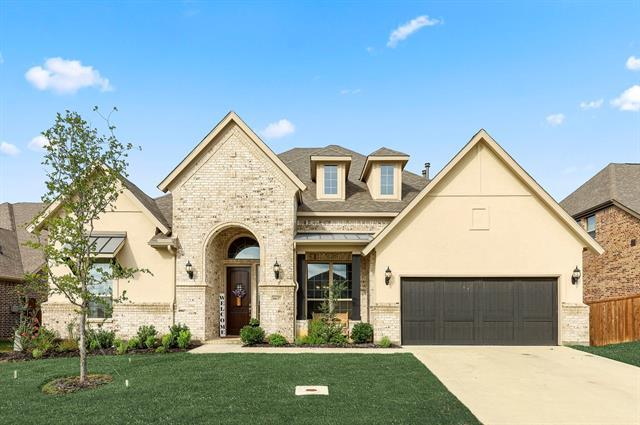
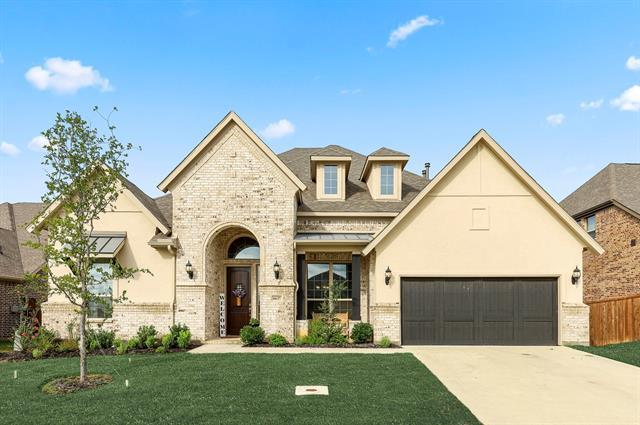
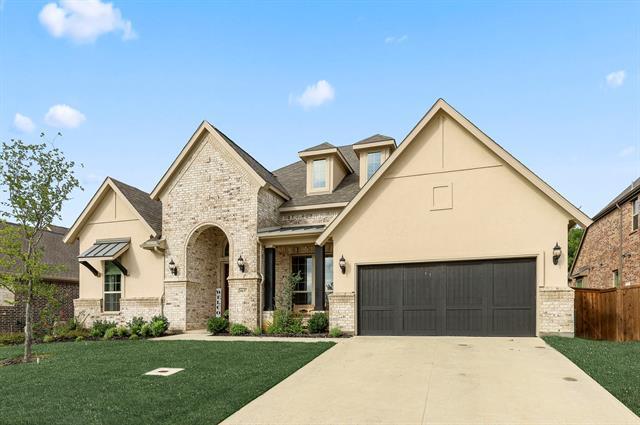
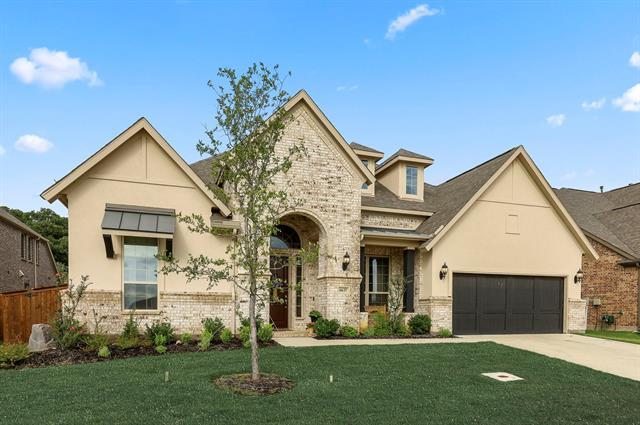
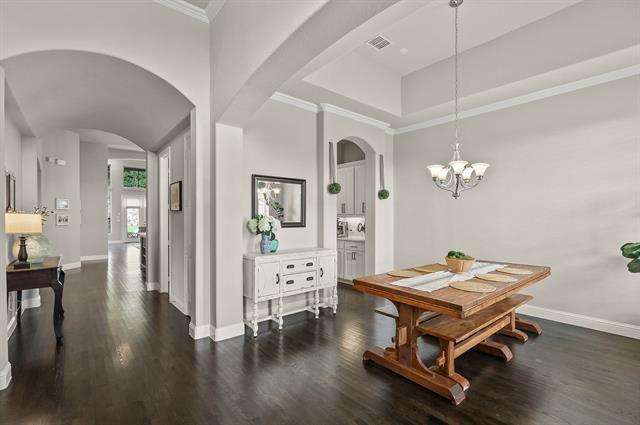
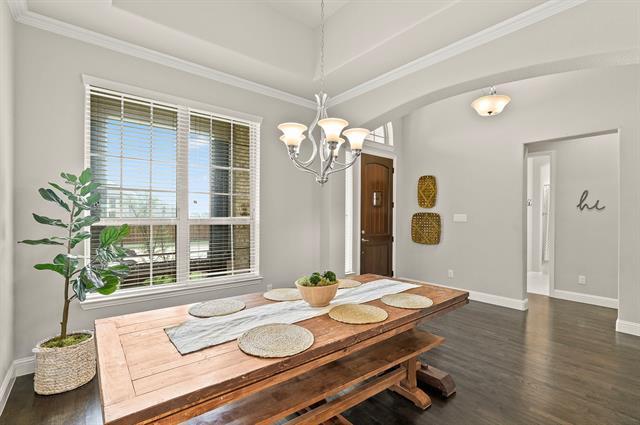
Located in the highly desirable master planned community of Canyon Falls, this sprawling one-story home is ready for immediate move-in. Backing to a private greenbelt & zoned to highly rated Argyle schools, with both the Elementary & High School being onsite; enjoy all the benefits of living in Canyon Falls: Front Yard maintenance, Cable TV, Internet, Fitness Center, Resort Style Pools, Playgrounds, Splash Pad, Dog Park, Clubhouse, Events, Walking & Bike Trails, Catch & Release Fishing Ponds & More! Home features include: Rich hardwoods throughout all living areas, dual dining areas, multiple flex spaces and open concept living with a floor to ceiling statement fireplace. Stunning kitchen features oversized entertainment island with white french basin sink, gas range with SS vent hood, refrigerator, double ovens & butler's pantry. Master suite impresses with tray ceiling, dual vanities, soaking tub and spa-like walk-in shower. Generous backyard with vaulted covered patio is a must see!

6637 Elderberry Way is a house located in Denton County and the 76226 ZIP Code.

* Price shown is base rent. Excludes user-selected optional fees and variable or usage-based fees and required charges due at or prior to move-in or at move-out. Price, availability, fees, and any applicable rent special are subject to change without notice.
* Square footage definitions vary. Displayed square footage is approximate.

Home Details

Home Type

Single Family Detached Home

Year Built

Built in 2018

Bedrooms and Bathrooms

Soaking Tub 3.5 Bathrooms 4 Bedrooms

Eco-Friendly Details

Rain or Freeze Sensor Energy-Efficient Thermostat Energy-Efficient Insulation

Flooring

Wood Ceramic Tile Carpet

Home Design

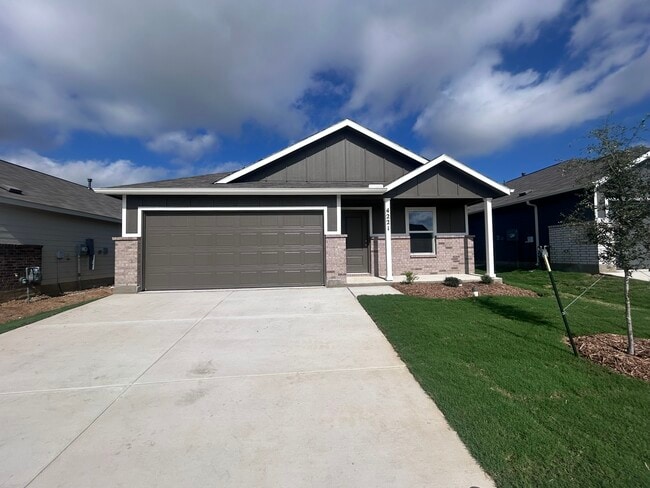
Traditional Architecture Brick Exterior Construction

Home Security

Carbon Monoxide Detectors Fire and Smoke Detector

Interior Spaces

Vaulted Ceiling 1-Story Property 3,419 Sq Ft Home Wired For Sound Fireplace With Gas Starter

Kitchen

Double Convection Oven Built-In Gas Range Butlers Pantry Gas Oven Microwave Dishwasher Disposal

Listing and Financial Details

Property Available on 7/13/26 12 Month Lease Term Legal Lot and Block 10 / DDD Assessor Parcel Number R669162 Tenant pays for all utilities, insurance Residential Lease

Lot Details

10,019 Sq Ft Lot Lawn Landscaped Stone Wall Wood Fence Back Yard Few Trees

Outdoor Features

Covered Patio or Porch

Parking

3 Car Attached Garage Front Facing Garage Garage Door Opener

Schools

Argyle South Elementary School Argyle Middle School Argyle High School

Utilities

Tankless Water Heater Central Heating and Cooling System High Speed Internet Heating System Uses Natural Gas Cable TV Available Vented Exhaust Fan

Community Details

Amenities

Community Mailbox

Overview

Greenbelt Canyon Falls HOA Canyon Falls Village 10A Subdivision Association fees include internet, ground maintenance

Pet Policy

Breed Restrictions Pet Deposit $500

Fees and Policies

The fees listed below are community-provided and may exclude utilities or add-ons. All payments are made directly to the property and are non-refundable unless otherwise specified. Use the Cost Calculator to determine costs based on your needs.

  • One-Time Basics
    • Due at Application
      • Application Fee Per Applicant
        Charged per applicant.
        $47
    • Due at Move-In
      • Security Deposit - Refundable
        Charged per unit.
        $4,700

Property Fee Disclaimer: Based on community-supplied data and independent market research. Subject to change without notice. May exclude fees for mandatory or optional services and usage-based utilities.

Contact

  • Listed by Paige Bezilla | Jlux Homes & Co
  • Phone Number
  • Contact
  • Source
    North Texas Real Estate Information System, Inc.
Copyright © 2026 North Texas Real Estate Information Systems, Inc. All rights reserved. All information provided by the listing agent/broker is deemed reliable but is not guaranteed and should be independently verified.
| Edit

Under 30 minutes

Commute Time is calculated at rush hour.
Neighborhood

The areas of Lewisville and Flower Mound provide residents with suburban comfort while supplying a number of urban amenities. Especially popular among families, these neighborhoods cater to a relaxed way of life, with plenty to do and see throughout the year.

The division of the areas into smaller neighborhoods makes for one of the most notable features of the cities of Lewisville and Flower Mound. This makes it easy for locals to get to know their neighbors and enjoy a sense of community. Located about 30 minutes to the north of Dallas via Interstate 35 and about 45 minutes northeast of Fort Worth via Highway 121, Lewisville and Flower Mound allow easy access to the two major cities in the area.

Learn more about living in Lewisville/Flower Mound 
Amenities
  • High Speed Internet Access
  • Air Conditioning
  • Heating
  • Cable Ready
  • Fireplace
  • Dishwasher
  • Disposal
  • Microwave
  • Oven
  • Range
  • Hardwood Floors
  • Carpet
  • Tile Floors
  • Fenced Lot
  • Yard
Education
Colleges & Universities Distance
Drive: 22 min 13.2 mi
Drive: 19 min 14.3 mi
Drive: 33 min 18.7 mi
Drive: 30 min 21.8 mi
6637 Elderberry Way is within 19 minutes or 14.3 miles from University of North Texas. It is also near Texas Woman's University and Tarrant Co. Coll., North East.
Transportation

6637 Elderberry Way is near Dallas-Fort Worth International, located 21.5 miles or 29 minutes away, and Dallas Love Field, located 35.2 miles or 47 minutes away.

Commuter Rail Distance
Drive: 21 min 12.8 mi
Drive: 23 min 14.2 mi
Drive: 27 min 16.1 mi
Drive: 29 min 16.1 mi
Drive: 32 min 19.0 mi
Airports Distance
Airports Distance
Dallas-Fort Worth International
Drive: 29 min 21.5 mi
Dallas Love Field
Drive: 47 min 35.2 mi
Getting Around
Somewhat Walkable
Walkability
20 / 100
Exceptionally Drivable
Drivability
100 / 100
Somewhat Bikeable
Bikeability
30 / 100

Scores provided by

What do Walkability, Transit, Drivability, and Bikeability mean? Walkability measures the walking distance to day-to-day needs. Transit measures access to public transportation. Drivability measures congestion, parking availability, and access to major roads. Bikeability measures the suitability for cycling. How It Works
-
Soundscore
- / 100

Traffic

-

Airport

-

Businesses

-

Scores provided by

HowLoud What is a Sound Score Rating? A Sound Score Rating aggregates noise caused by vehicle traffic, airplane traffic and local sources. How It Works
Points of Interest

Time and distance from 6637 Elderberry Way.

Shopping Centers Distance
Drive: 5 min 2.8 mi
Drive: 8 min 5.2 mi
Drive: 10 min 5.9 mi
6637 Elderberry Way has 3 shopping centers within 5.9 miles, which is about a 10-minute drive. The miles and minutes will be for the farthest away property.
Parks and Recreation Distance
Sky Theater
Drive: 22 min 15.2 mi
Rafes Urban Astronomy Center
Drive: 27 min 17.6 mi
6637 Elderberry Way has 2 parks within 17.6 miles, including Sky Theater, and Rafes Urban Astronomy Center.
Hospitals Distance
Hospitals Distance
Drive: 15 min 10.3 mi
Drive: 19 min 11.3 mi
Drive: 19 min 14.6 mi
6637 Elderberry Way has 3 hospitals within 14.6 miles, the nearest is Baylor Medical Center at Trophy Club which is 10.3 miles away and a 15 minute drive.
Military Bases Distance
Drive: 42 min 30.9 mi
Drive: 52 min 39.0 mi
6637 Elderberry Way is 30.9 miles from NAS Fort Worth Joint Reserve Base, and is convenient to other military bases, including Dallas Naval Air Station.

You May Also Like

Similar Rentals Nearby