This thoughtfully designed single-floor amenity space seamlessly blends contemporary and industrial aesthetics to create an inviting, multi-functional environment. Throughout the space, striking geometric-patterned hardwood flooring anchors each zone and ties the layout together cohesively. The open entry area features light wood paneling, a warm wood-clad ceiling, and built-in millwork columns that define distinct gathering spaces without fully enclosing them. A central lounge zone is furnished with leather and upholstered seating, framed by sheer-curtained windows that allow abundant natural light to filter through. A prominent bar area showcases a long white countertop set atop bold navy-blue cabinetry, complemented by tufted upholstered bar stools and a marble-look backsplash with open industrial-style shelving. A second, more intimate bar features blue fluted tile, warm wood ceilings, and leather counter stools, adding a sophisticated contrast. Exposed brick walls punctuate the space with raw, textural character, while a corridor lined with brick leads to additional rooms, including a catering-style kitchen with gray cabinetry, white countertops, and open shelving. A relaxed seating nook with soft lounge chairs is positioned near floor-to-ceiling curtained windows. Pendant lighting clusters and wall sconces throughout add curated, modern illumination, completing the space's refined yet welcoming atmosphere.
Camden Roanoke
1000 Cannon Pky,
Roanoke,
TX
76262
Leasing Office:
1000 Cannon Pkwy, Roanoke, TX 76262

-
Monthly Rent
$1,549 - $3,909
-
Bedrooms
1 - 3 bd
-
Bathrooms
1 - 3.5 ba
-
Square Feet
720 - 2,019 sq ft
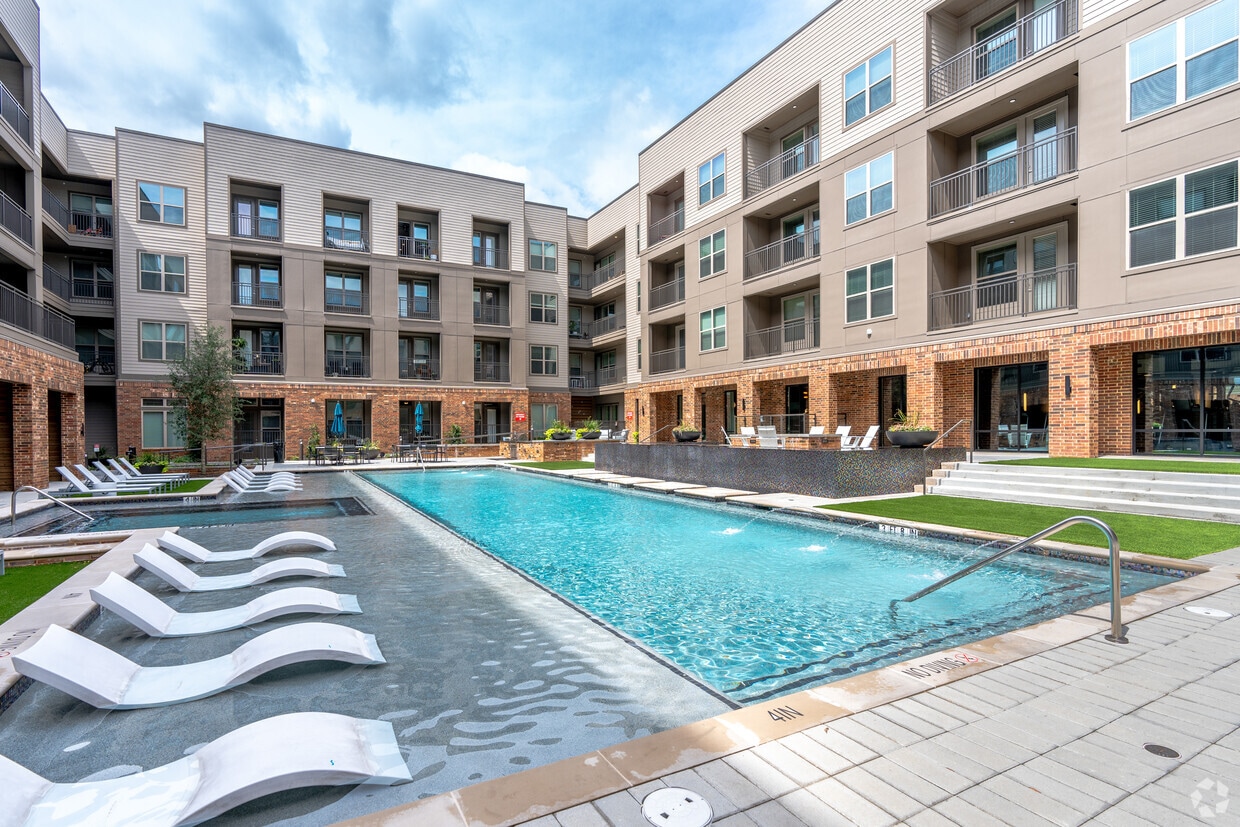
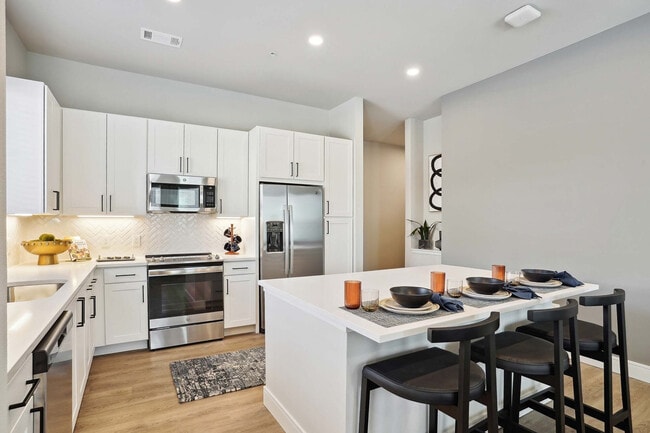
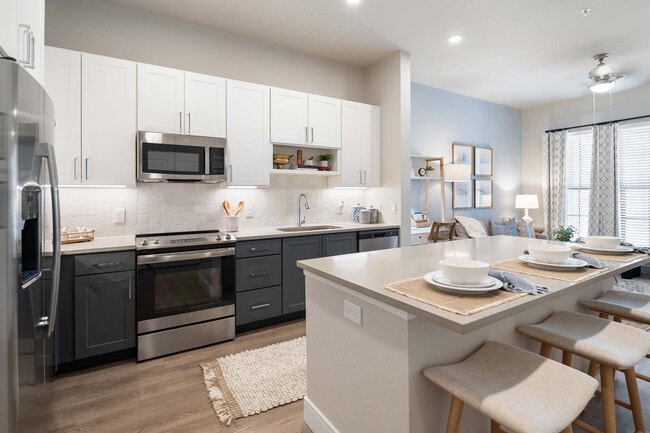
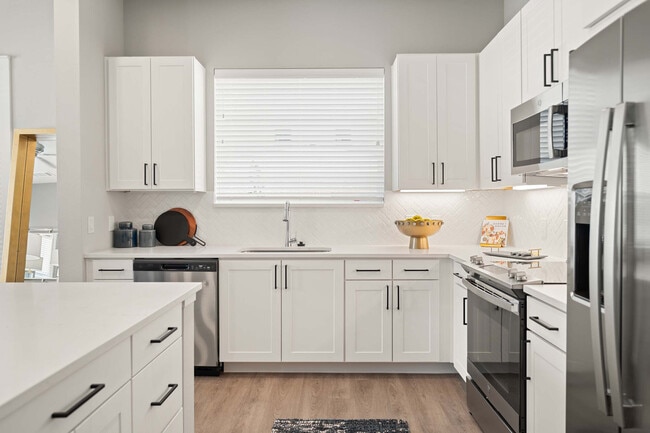
Lease now to receive 1.5 months FREE on townhomes! Restrictions apply; contact us for details. Camden Roanoke offers studio, 1, 2, and 3-bedroom apartment homes and townhomes that include stainless steel appliances, single-basin kitchen sinks, wood-style flooring, open-concept living areas, and full-size washer and dryer. Select homes feature built-in desks with USB outlets, double-sink vanities, and tile showers with bench seating. Choose from two finish options, including white cabinets with quartz countertops or two-tone cabinets with coordinating countertops and tile backsplashes. Townhomes offer multi-level layouts with high ceilings, attached garages, private yards, designer finishes, and open living areas. Detached and attached garage options provide convenience and added storage. Community amenities support both work and play. Residents enjoy a resort-style pool with in-water loungers, cabanas, grills, and dining areas, a 24-hour fitness center, yoga and barre studio, resident lounge, entertainment kitchen, and game lounge with golf simulator and billiards. Co-work spaces with private offices, a craft room, courtyards with lawn games, and firepit seating add flexibility for daily living. Camden Roanoke is pet-friendly, featuring a dog park, pet wash, and direct access to the 3.7-mile Cade Branch Trail. The community is near Cannon Parkway Park, Roanoke Skatepark, and Grapevine Lake. Located just off Hwy 114, the community provides quick access to shopping, dining, and entertainment in Roanoke, Southlake, Westlake, and Trophy Club, with convenient proximity to major employers, Tanger Outlets, and DFW Airport. Camden residents can take advantage of an exclusive discount with CORT to rent furniture and accessories for your apartment home. We partner with Vero, a third-party screening company, to verify the identity and income of all applicants. Pricing and availability are subject to change.
Highlights
- Top Rated by Renters
- Cabana
- High Ceilings
- Pool
- Walk-In Closets
- Pet Play Area
- Office
- Controlled Access
- Island Kitchen
Pricing & Floor Plans
-
Unit 4211price $1,729square feet 845availibility Now
-
Unit 3311price $1,729square feet 845availibility Oct 15
-
Unit 4301price $1,599square feet 845availibility Oct 27
-
Unit 3203price $1,609square feet 768availibility Now
-
Unit 4203price $1,609square feet 768availibility Now
-
Unit 3209price $1,609square feet 768availibility Now
-
Unit 2211price $1,589square feet 756availibility Oct 14
-
Unit 1132price $1,699square feet 756availibility Oct 17
-
Unit 2205price $1,589square feet 756availibility Oct 19
-
Unit 2229price $1,589square feet 756availibility Nov 25

-
Unit 1337price $1,619square feet 720availibility Oct 23
-
Unit 2230price $1,559square feet 738availibility Nov 12
-
Unit 2408price $1,559square feet 738availibility Dec 2
-
Unit 2233price $1,549square feet 730availibility Nov 16
-
Unit 2133price $1,629square feet 730availibility Nov 22
-
Unit 8102price $2,389square feet 1,130availibility Nov 29
-
Unit 1336price $2,559square feet 1,379availibility Now
-
Unit 1236price $2,609square feet 1,379availibility Now
-
Unit 12104price $3,209square feet 1,775availibility Now
-
Unit 1327price $2,459square feet 1,228availibility Oct 15
-
Unit 1201price $2,509square feet 1,228availibility Nov 1
-
Unit 11105price $3,639square feet 1,958availibility Now
-
Unit 10101price $3,639square feet 1,958availibility Sep 28
-
Unit 16105price $3,639square feet 1,958availibility Oct 3
-
Unit 12105price $3,909square feet 2,019availibility Now
-
Unit 15105price $3,909square feet 2,019availibility Now
-
Unit 12101price $3,909square feet 2,019availibility Now
-
Unit 4211price $1,729square feet 845availibility Now
-
Unit 3311price $1,729square feet 845availibility Oct 15
-
Unit 4301price $1,599square feet 845availibility Oct 27
-
Unit 3203price $1,609square feet 768availibility Now
-
Unit 4203price $1,609square feet 768availibility Now
-
Unit 3209price $1,609square feet 768availibility Now
-
Unit 2211price $1,589square feet 756availibility Oct 14
-
Unit 1132price $1,699square feet 756availibility Oct 17
-
Unit 2205price $1,589square feet 756availibility Oct 19
-
Unit 2229price $1,589square feet 756availibility Nov 25
-
Unit 1337price $1,619square feet 720availibility Oct 23
-
Unit 2230price $1,559square feet 738availibility Nov 12
-
Unit 2408price $1,559square feet 738availibility Dec 2
-
Unit 2233price $1,549square feet 730availibility Nov 16
-
Unit 2133price $1,629square feet 730availibility Nov 22
-
Unit 8102price $2,389square feet 1,130availibility Nov 29
-
Unit 1336price $2,559square feet 1,379availibility Now
-
Unit 1236price $2,609square feet 1,379availibility Now
-
Unit 12104price $3,209square feet 1,775availibility Now
-
Unit 1327price $2,459square feet 1,228availibility Oct 15
-
Unit 1201price $2,509square feet 1,228availibility Nov 1
-
Unit 11105price $3,639square feet 1,958availibility Now
-
Unit 10101price $3,639square feet 1,958availibility Sep 28
-
Unit 16105price $3,639square feet 1,958availibility Oct 3
-
Unit 12105price $3,909square feet 2,019availibility Now
-
Unit 15105price $3,909square feet 2,019availibility Now
-
Unit 12101price $3,909square feet 2,019availibility Now
Fees and Policies
The fees listed below are community-provided and may exclude utilities or add-ons. All payments are made directly to the property and are non-refundable unless otherwise specified.
-
Dogs
-
Monthly Pet FeeMax of 3. Charged per pet.$25
-
One-Time Pet FeeMax of 3. Charged per pet.$500 - $500
Restrictions:Camden Roanoke welcomes up to three pets per apartment home with no weight limit. The community's lakeside walking trails offer endless options for you and your pup to get outdoors for those daily walks.Read More Read LessComments -
-
Cats
-
Monthly Pet FeeMax of 3. Charged per pet.$25
-
One-Time Pet FeeMax of 3. Charged per pet.$500 - $500
Restrictions:Comments -
Property Fee Disclaimer: Based on community-supplied data and independent market research. Subject to change without notice. May exclude fees for mandatory or optional services and usage-based utilities.
Details
Lease Options
-
3 - 17 Month Leases
Property Information
-
Built in 2023
-
349 units/4 stories
Matterport 3D Tours
Select a unit to view pricing & availability
 Matterport 3D Tour
About Camden Roanoke
Lease now to receive 1.5 months FREE on townhomes! Restrictions apply; contact us for details. Camden Roanoke offers studio, 1, 2, and 3-bedroom apartment homes and townhomes that include stainless steel appliances, single-basin kitchen sinks, wood-style flooring, open-concept living areas, and full-size washer and dryer. Select homes feature built-in desks with USB outlets, double-sink vanities, and tile showers with bench seating. Choose from two finish options, including white cabinets with quartz countertops or two-tone cabinets with coordinating countertops and tile backsplashes. Townhomes offer multi-level layouts with high ceilings, attached garages, private yards, designer finishes, and open living areas. Detached and attached garage options provide convenience and added storage. Community amenities support both work and play. Residents enjoy a resort-style pool with in-water loungers, cabanas, grills, and dining areas, a 24-hour fitness center, yoga and barre studio, resident lounge, entertainment kitchen, and game lounge with golf simulator and billiards. Co-work spaces with private offices, a craft room, courtyards with lawn games, and firepit seating add flexibility for daily living. Camden Roanoke is pet-friendly, featuring a dog park, pet wash, and direct access to the 3.7-mile Cade Branch Trail. The community is near Cannon Parkway Park, Roanoke Skatepark, and Grapevine Lake. Located just off Hwy 114, the community provides quick access to shopping, dining, and entertainment in Roanoke, Southlake, Westlake, and Trophy Club, with convenient proximity to major employers, Tanger Outlets, and DFW Airport. Camden residents can take advantage of an exclusive discount with CORT to rent furniture and accessories for your apartment home. We partner with Vero, a third-party screening company, to verify the identity and income of all applicants. Pricing and availability are subject to change.
Camden Roanoke is an apartment community located in Denton County and the 76262 ZIP Code. This area is served by the Northwest Independent School District attendance zone.
Unique Features
- 1st floor
- 24-hour emergency maintenance
- 2nd floor
- 3rd floor
- 3rd floor flex space open to living room below
- 4th floor
- Accessible
- Additional storage in home
- Air conditioning - central air
- Attached garage
- Built-in desk
- Courtyard view
- Courtyard with grills and lawn games
- Covered parking available
- Coworking space with offices
- Craft room
- Decorative vanity lights and framed bathroom mirro
- Detached garages available
- Dog wash station
- Double sink vanity in primary bath
- Drop zone
- Entertainment kitchen with bar-top seating
- EV charging stations
- Firepit lounge
- Full-size stackable washer and dryer
- Game lounge with golf simulator and pool table
- Gated community
- Glass cooktop
- Half bath
- Kitchen island
- Large balcony
- Large bathtub with tile surround and curved shower
- Laundry room
- Light gray quartz countertops with square tile bac
- Lighted ceiling fans in living areas and bedroom(s
- Modern white finish
- Near pool and fitness center
- One bedroom townhome
- Online maintenance requests
- Online rent payments
- Onsite, gated dog park
- Pet-friendly
- Pool and courtyard view
- Poolside grills and outdoor dining
- Poolside, covered cabanas with TVs and ceiling fan
- Resident lounge
- Side-by-side stainless steel refrigerator
- Side-by-side washer and dryer
- Single basin, undermount kitchen sink with pull-do
- Slate cabinets with white quartz countertops in ba
- Stand-alone glass shower with tile surround
- Three bedroom townhome
- Two bedroom townhome
- Two-tone white and slate cabinetry in kitchen
- Under cabinet lighting
- Urban slate finish
- Walk-in closet(s)
- White cabinetry in kitchen
- White cabinets with dark gray quartz countertops i
- White quartz countertops and chevron tile backspla
- Wi-Fi in common areas
- Wood-style flooring in living areas; carpet in bed
- Yoga and barre studio
Contact
Community Amenities
Pool
Fitness Center
Elevator
Controlled Access
- Package Service
- Wi-Fi
- Controlled Access
- Pet Play Area
- EV Charging
- Public Transportation
- Elevator
- Business Center
- Lounge
- Multi Use Room
- Breakfast/Coffee Concierge
- Fitness Center
- Pool
- Gated
- Cabana
- Courtyard
- Grill
- Dog Park
Apartment Features
Air Conditioning
Dishwasher
Hardwood Floors
Walk-In Closets
Island Kitchen
Microwave
Refrigerator
Wi-Fi
Indoor Features
- Wi-Fi
- Air Conditioning
- Heating
- Tub/Shower
Kitchen Features & Appliances
- Dishwasher
- Disposal
- Ice Maker
- Stainless Steel Appliances
- Island Kitchen
- Kitchen
- Microwave
- Oven
- Range
- Refrigerator
- Freezer
Model Details
- Hardwood Floors
- Vinyl Flooring
- Dining Room
- High Ceilings
- Office
- Built-In Bookshelves
- Walk-In Closets
- Window Coverings
- Balcony
- Patio
- Lawn
North Fort Worth is situated in the peaceful, northern suburbs of Fort Worth, Texas surrounding the city of Keller. With convenient access to the big city, residents can enjoy the Fort Worth Botanic Garden, Fort Worth Zoo, Texas Christian University, and the longstanding Coyote Drive-In Theater!
Around 30 miles northwest of Dallas, North Fort Worth residents have easy access to the Dallas World Aquarium, House of Blues, Dallas Farmers Market, and so much more. From this neighborhood, you’ll be proximal to the Fort Worth Alliance Airport, Dallas Love Field Airport, and the Dallas-Fort Worth International Airport. If you’re a commuter or frequent flyer, then North Fort Worth is a wonderful place to consider putting down roots.
Admire waterfront views of Grapevine Lake where you can swim, fish, and kayak, or travel directly north of town to visit one of the state’s biggest sports-related attractions: Texas Motor Speedway.
Learn more about living in North Fort WorthCompare neighborhood and city base rent averages by bedroom.
| North Fort Worth | Roanoke, TX | |
|---|---|---|
| Studio | $1,115 | $1,359 |
| 1 Bedroom | $1,411 | $1,457 |
| 2 Bedrooms | $1,782 | $1,937 |
| 3 Bedrooms | $2,196 | $2,282 |
- Package Service
- Wi-Fi
- Controlled Access
- Pet Play Area
- EV Charging
- Public Transportation
- Elevator
- Business Center
- Lounge
- Multi Use Room
- Breakfast/Coffee Concierge
- Gated
- Cabana
- Courtyard
- Grill
- Dog Park
- Fitness Center
- Pool
- 1st floor
- 24-hour emergency maintenance
- 2nd floor
- 3rd floor
- 3rd floor flex space open to living room below
- 4th floor
- Accessible
- Additional storage in home
- Air conditioning - central air
- Attached garage
- Built-in desk
- Courtyard view
- Courtyard with grills and lawn games
- Covered parking available
- Coworking space with offices
- Craft room
- Decorative vanity lights and framed bathroom mirro
- Detached garages available
- Dog wash station
- Double sink vanity in primary bath
- Drop zone
- Entertainment kitchen with bar-top seating
- EV charging stations
- Firepit lounge
- Full-size stackable washer and dryer
- Game lounge with golf simulator and pool table
- Gated community
- Glass cooktop
- Half bath
- Kitchen island
- Large balcony
- Large bathtub with tile surround and curved shower
- Laundry room
- Light gray quartz countertops with square tile bac
- Lighted ceiling fans in living areas and bedroom(s
- Modern white finish
- Near pool and fitness center
- One bedroom townhome
- Online maintenance requests
- Online rent payments
- Onsite, gated dog park
- Pet-friendly
- Pool and courtyard view
- Poolside grills and outdoor dining
- Poolside, covered cabanas with TVs and ceiling fan
- Resident lounge
- Side-by-side stainless steel refrigerator
- Side-by-side washer and dryer
- Single basin, undermount kitchen sink with pull-do
- Slate cabinets with white quartz countertops in ba
- Stand-alone glass shower with tile surround
- Three bedroom townhome
- Two bedroom townhome
- Two-tone white and slate cabinetry in kitchen
- Under cabinet lighting
- Urban slate finish
- Walk-in closet(s)
- White cabinetry in kitchen
- White cabinets with dark gray quartz countertops i
- White quartz countertops and chevron tile backspla
- Wi-Fi in common areas
- Wood-style flooring in living areas; carpet in bed
- Yoga and barre studio
- Wi-Fi
- Air Conditioning
- Heating
- Tub/Shower
- Dishwasher
- Disposal
- Ice Maker
- Stainless Steel Appliances
- Island Kitchen
- Kitchen
- Microwave
- Oven
- Range
- Refrigerator
- Freezer
- Hardwood Floors
- Vinyl Flooring
- Dining Room
- High Ceilings
- Office
- Built-In Bookshelves
- Walk-In Closets
- Window Coverings
- Balcony
- Patio
- Lawn
| Monday | 9am - 6pm |
|---|---|
| Tuesday | 9am - 6pm |
| Wednesday | 9am - 6pm |
| Thursday | 9am - 6pm |
| Friday | 9am - 6pm |
| Saturday | 10am - 5pm |
| Sunday | Closed |
| Colleges & Universities | Distance | ||
|---|---|---|---|
| Colleges & Universities | Distance | ||
| Drive: | 25 min | 13.9 mi | |
| Drive: | 22 min | 17.0 mi | |
| Drive: | 22 min | 17.7 mi | |
| Drive: | 29 min | 21.8 mi |


 The GreatSchools Rating helps parents compare schools within a state based on a variety of school quality indicators and provides a helpful picture of how effectively each school serves all of its students. Ratings are on a scale of 1 (below average) to 10 (above average) and can include test scores, college readiness, academic progress, advanced courses, equity, discipline and attendance data. We also advise parents to visit schools, consider other information on school performance and programs, and consider family needs as part of the school selection process.
View GreatSchools Rating Methodology
Data provided by GreatSchools.org © 2026. All rights reserved.
Scores provided by
 What do Walkability, Transit, Drivability, and Bikeability mean?
Walkability measures the walking distance to day-to-day needs.
Transit measures access to public transportation.
Drivability measures congestion, parking availability, and access to major roads.
Bikeability measures the suitability for cycling.
How It Works
What do Walkability, Transit, Drivability, and Bikeability mean?
Walkability measures the walking distance to day-to-day needs.
Transit measures access to public transportation.
Drivability measures congestion, parking availability, and access to major roads.
Bikeability measures the suitability for cycling.
How It Works
Traffic
BusyAirport
CalmBusinesses
CalmScores provided by
HowLoud What is a Sound Score Rating? A Sound Score Rating aggregates noise caused by vehicle traffic, airplane traffic and local sources. How It WorksCamden Roanoke Photos
-
Camden Roanoke
-
Clubhouse
-
-
-
-
-
-
-
Camden Roanoke does not offer in-unit laundry or shared facilities. Please contact the property to learn about nearby laundry options.
Utilities are not included in rent. Residents should plan to set up and pay for all services separately.
Contact this property for parking details.
Camden Roanoke has one to three-bedrooms with rent ranges from $1,549/mo. to $3,909/mo.
Yes, Camden Roanoke welcomes pets. Breed restrictions, weight limits, and additional fees may apply. View this property's pet policy.
A good rule of thumb is to spend no more than 30% of your gross income on rent. Based on the lowest available rent of $1,549 for a one-bedroom, you would need to earn about $61,960 per year to qualify. Want to double-check your budget? Calculate how much rent you can afford with our Rent Affordability Calculator.
Camden Roanoke is offering 1 Month Free on select floor plans, with rental rates starting at $2,389.
Yes! Camden Roanoke offers 3 Matterport 3D Tours. Explore different floor plans and see unit level details, all without leaving home.
1000 Cannon Pky
Roanoke, TX 76262