
This 1,330 sq ft two-story home in Argyle, TX offers 1 bedroom and 3 bathrooms across two well-designed floors. The main level (480 sq ft) features an open-concept kitchen and living area with light wood flooring, a large center island with quartz countertops, stainless steel appliances, two-tone cabinetry, a tile backsplash, and bold pendant lighting. Upstairs (860 sq ft), the living room includes a built-in arched desk nook and recessed lighting. The 150 sq ft primary bedroom features plush carpet, a ceiling fan, and natural light. The primary bath offers a soaking tub, glass-enclosed shower, and wood-look flooring. Two closets provide ample storage.
-
Monthly Rent
$1,452 - $3,083
-
Bedrooms
1 - 3 bd
-
Bathrooms
1 - 2.5 ba
-
Square Feet
662 - 1,835 sq ft
Harvest House

Favorites
Highlights
- New Construction
- Pickleball Court
- Pet Washing Station
- Yard
- Pool
- Walk-In Closets
- Office
- Putting Greens
- Fireplace
Pricing & Floor Plans
filter results by bedrooms
A1.3
Starting at $1,452
1 Bed
1 Bath
675 – 704 Sq Ft
$150 Deposit
18 Available units
Unit
Base Price
Sq Ft
Availability
Unit Details
-
Unit 10-10307price $1,531square feet 704availibility Now
-
Unit 8-8305price $1,531square feet 704availibility Now
-
Unit 8-8307price $1,551square feet 704availibility Now
A1
Starting at $1,532
1 Bed
1 Bath
662 Sq Ft
$150 Deposit
13 Available units
Unit
Base Price
Sq Ft
Availability
Unit Details
-
Unit 10-10308price $1,542square feet 662availibility Now
-
Unit 15-15208price $1,592square feet 662availibility Now
-
Unit 15-15212price $1,592square feet 662availibility Now
A1.2
Starting at $1,578
1 Bed
1 Bath
691 Sq Ft
$150 Deposit
5 Available units
Unit
Base Price
Sq Ft
Availability
Unit Details
-
Unit 15-15210price $1,628square feet 691availibility Now
-
Unit 14-14210price $1,628square feet 691availibility Now
-
Unit 10-10110price $1,828square feet 691availibility Now
A2
Starting at $1,673
1 Bed
1 Bath
730 Sq Ft
$150 Deposit
25 Available units
Unit
Base Price
Sq Ft
Availability
Unit Details
-
Unit 8-8306price $1,684square feet 730availibility Now
-
Unit 10-10314price $1,684square feet 730availibility Now
-
Unit 8-8202price $1,708square feet 730availibility Now
A2 HC
Starting at $1,715
1 Bed
1 Bath
729 Sq Ft
$150 Deposit
3 Available units
Unit
Base Price
Sq Ft
Availability
Unit Details
-
Unit 14-14114price $1,755square feet 729availibility Now
-
Unit 10-10114price $1,855square feet 729availibility Now
-
Unit 16-16106price $1,715square feet 729availibility Dec 20
A2.2
Starting at $1,744
1 Bed
1 Bath
743 – 746 Sq Ft
$150 Deposit
14 Available units
Unit
Base Price
Sq Ft
Availability
Unit Details
-
Unit 14-14213price $1,746square feet 743availibility Now
-
Unit 14-14313price $1,746square feet 743availibility Now
-
Unit 15-15213price $1,746square feet 743availibility Now
A3
Starting at $1,789
1 Bed
1 Bath
826 – 838 Sq Ft
$150 Deposit
10 Available units
Unit
Base Price
Sq Ft
Availability
Unit Details
-
Unit 8-8308price $1,799square feet 826availibility Now
-
Unit 8-8208price $1,799square feet 826availibility Now
-
Unit 15-15307price $1,809square feet 838availibility Now
A3.2
Starting at $1,804
1 Bed
1 Bath
847 Sq Ft
$150 Deposit
11 Available units
Unit
Base Price
Sq Ft
Availability
Unit Details
-
Unit 14-14204price $1,854square feet 847availibility Now
-
Unit 14-14304price $1,854square feet 847availibility Now
-
Unit 14-14216price $1,854square feet 847availibility Now
A3.3
Starting at $1,827
1 Bed
1 Bath
866 – 872 Sq Ft
$150 Deposit
16 Available units
Unit
Base Price
Sq Ft
Availability
Unit Details
-
Unit 8-8303price $1,852square feet 866availibility Now
-
Unit 8-8309price $1,852square feet 866availibility Now
-
Unit 8-8203price $1,852square feet 866availibility Now
A4
Starting at $1,941
1 Bed
1 Bath
955 Sq Ft
$150 Deposit
13 Available units
Unit
Base Price
Sq Ft
Availability
Unit Details
-
Unit 15-15305price $1,941square feet 955availibility Now
-
Unit 10-10311price $1,941square feet 955availibility Now
-
Unit 15-15311price $1,941square feet 955availibility Now
A2.3
Starting at $1,752
1 Bed
1 Bath
786 Sq Ft
$150 Deposit
4 Available units
Unit
Base Price
Sq Ft
Availability
Unit Details
-
Unit 17-17205price $1,752square feet 786availibility Jan 22, 2027
-
Unit 17-17301price $1,777square feet 786availibility Jan 22, 2027
-
Unit 17-17305price $1,777square feet 786availibility Jan 22, 2027
B1
Starting at $2,212
2 Beds
2 Baths
1,125 – 1,127 Sq Ft
$250 Deposit
23 Available units
Unit
Base Price
Sq Ft
Availability
Unit Details
-
Unit 8-8310price $2,222square feet 1,125availibility Now
-
Unit 8-8204price $2,222square feet 1,125availibility Now
-
Unit 8-8210price $2,222square feet 1,125availibility Now
B2.2
Starting at $2,245
2 Beds
2 Baths
1,167 Sq Ft
$250 Deposit
5 Available units
Unit
Base Price
Sq Ft
Availability
Unit Details
-
Unit 15-15302price $2,295square feet 1,167availibility Now
-
Unit 15-15318price $2,295square feet 1,167availibility Now
-
Unit 10-10218price $2,245square feet 1,167availibility Sep 1
B2
Starting at $2,279
2 Beds
2 Baths
1,166 Sq Ft
$250 Deposit
8 Available units
Unit
Base Price
Sq Ft
Availability
Unit Details
-
Unit 8-8311price $2,279square feet 1,166availibility Now
-
Unit 8-8201price $2,279square feet 1,166availibility Now
-
Unit 8-8211price $2,279square feet 1,166availibility Now
TH2S
Starting at $2,851
2 Beds
2.5 Baths
1,525 Sq Ft
$250 Deposit
23 Available units
Unit
Base Price
Sq Ft
Availability
Unit Details
-
Unit 23-23105price $2,851square feet 1,525availibility Now
-
Unit 1-1103price $2,876square feet 1,525availibility Now
-
Unit 1-1105price $2,876square feet 1,525availibility Now
TH2
Starting at $2,881
2 Beds
2.5 Baths
1,758 Sq Ft
$250 Deposit
23 Available units
Unit
Base Price
Sq Ft
Availability
Unit Details
-
Unit 3-3103price $2,881square feet 1,758availibility Now
-
Unit 3-3104price $2,881square feet 1,758availibility Now
-
Unit 3-3105price $2,881square feet 1,758availibility Now
B2.3
Starting at $2,313
2 Beds
2 Baths
1,193 Sq Ft
$250 Deposit
2 Available units
Unit
Base Price
Sq Ft
Availability
Unit Details
-
Unit 17-17203price $2,313square feet 1,193availibility Jan 22, 2027
-
Unit 17-17303price $2,313square feet 1,193availibility Jan 22, 2027
TH3
Starting at $3,048
3 Beds
2.5 Baths
1,820 – 1,835 Sq Ft
$350 Deposit
3 Available units
Unit
Base Price
Sq Ft
Availability
Unit Details
-
Unit 22-22103price $3,073square feet 1,835availibility Oct 31
-
Unit 19-19103price $3,048square feet 1,835availibility Nov 14
-
Unit 19-19106price $3,083square feet 1,835availibility Nov 14
A1.3
Starting at $1,452
1 Bed
1 Bath
675 – 704 Sq Ft
$150 Deposit
18 Available units
Unit
Base Price
Sq Ft
Availability
Unit Details
-
Unit 10-10307price $1,531square feet 704availibility Now
-
Unit 8-8305price $1,531square feet 704availibility Now
-
Unit 8-8307price $1,551square feet 704availibility Now
A1
Starting at $1,532
1 Bed
1 Bath
662 Sq Ft
$150 Deposit
13 Available units
Unit
Base Price
Sq Ft
Availability
Unit Details
-
Unit 10-10308price $1,542square feet 662availibility Now
-
Unit 15-15208price $1,592square feet 662availibility Now
-
Unit 15-15212price $1,592square feet 662availibility Now
A1.2
Starting at $1,578
1 Bed
1 Bath
691 Sq Ft
$150 Deposit
5 Available units
Unit
Base Price
Sq Ft
Availability
Unit Details
-
Unit 15-15210price $1,628square feet 691availibility Now
-
Unit 14-14210price $1,628square feet 691availibility Now
-
Unit 10-10110price $1,828square feet 691availibility Now
A2
Starting at $1,673
1 Bed
1 Bath
730 Sq Ft
$150 Deposit
25 Available units
Unit
Base Price
Sq Ft
Availability
Unit Details
-
Unit 8-8306price $1,684square feet 730availibility Now
-
Unit 10-10314price $1,684square feet 730availibility Now
-
Unit 8-8202price $1,708square feet 730availibility Now
A2 HC
Starting at $1,715
1 Bed
1 Bath
729 Sq Ft
$150 Deposit
3 Available units
Unit
Base Price
Sq Ft
Availability
Unit Details
-
Unit 14-14114price $1,755square feet 729availibility Now
-
Unit 10-10114price $1,855square feet 729availibility Now
-
Unit 16-16106price $1,715square feet 729availibility Dec 20
A2.2
Starting at $1,744
1 Bed
1 Bath
743 – 746 Sq Ft
$150 Deposit
14 Available units
Unit
Base Price
Sq Ft
Availability
Unit Details
-
Unit 14-14213price $1,746square feet 743availibility Now
-
Unit 14-14313price $1,746square feet 743availibility Now
-
Unit 15-15213price $1,746square feet 743availibility Now
A3
Starting at $1,789
1 Bed
1 Bath
826 – 838 Sq Ft
$150 Deposit
10 Available units
Unit
Base Price
Sq Ft
Availability
Unit Details
-
Unit 8-8308price $1,799square feet 826availibility Now
-
Unit 8-8208price $1,799square feet 826availibility Now
-
Unit 15-15307price $1,809square feet 838availibility Now
A3.2
Starting at $1,804
1 Bed
1 Bath
847 Sq Ft
$150 Deposit
11 Available units
Unit
Base Price
Sq Ft
Availability
Unit Details
-
Unit 14-14204price $1,854square feet 847availibility Now
-
Unit 14-14304price $1,854square feet 847availibility Now
-
Unit 14-14216price $1,854square feet 847availibility Now
A3.3
Starting at $1,827
1 Bed
1 Bath
866 – 872 Sq Ft
$150 Deposit
16 Available units
Unit
Base Price
Sq Ft
Availability
Unit Details
-
Unit 8-8303price $1,852square feet 866availibility Now
-
Unit 8-8309price $1,852square feet 866availibility Now
-
Unit 8-8203price $1,852square feet 866availibility Now
A4
Starting at $1,941
1 Bed
1 Bath
955 Sq Ft
$150 Deposit
13 Available units
Unit
Base Price
Sq Ft
Availability
Unit Details
-
Unit 15-15305price $1,941square feet 955availibility Now
-
Unit 10-10311price $1,941square feet 955availibility Now
-
Unit 15-15311price $1,941square feet 955availibility Now
A2.3
Starting at $1,752
1 Bed
1 Bath
786 Sq Ft
$150 Deposit
4 Available units
Unit
Base Price
Sq Ft
Availability
Unit Details
-
Unit 17-17205price $1,752square feet 786availibility Jan 22, 2027
-
Unit 17-17301price $1,777square feet 786availibility Jan 22, 2027
-
Unit 17-17305price $1,777square feet 786availibility Jan 22, 2027
B1
Starting at $2,212
2 Beds
2 Baths
1,125 – 1,127 Sq Ft
$250 Deposit
23 Available units
Unit
Base Price
Sq Ft
Availability
Unit Details
-
Unit 8-8310price $2,222square feet 1,125availibility Now
-
Unit 8-8204price $2,222square feet 1,125availibility Now
-
Unit 8-8210price $2,222square feet 1,125availibility Now
B2.2
Starting at $2,245
2 Beds
2 Baths
1,167 Sq Ft
$250 Deposit
5 Available units
Unit
Base Price
Sq Ft
Availability
Unit Details
-
Unit 15-15302price $2,295square feet 1,167availibility Now
-
Unit 15-15318price $2,295square feet 1,167availibility Now
-
Unit 10-10218price $2,245square feet 1,167availibility Sep 1
B2
Starting at $2,279
2 Beds
2 Baths
1,166 Sq Ft
$250 Deposit
8 Available units
Unit
Base Price
Sq Ft
Availability
Unit Details
-
Unit 8-8311price $2,279square feet 1,166availibility Now
-
Unit 8-8201price $2,279square feet 1,166availibility Now
-
Unit 8-8211price $2,279square feet 1,166availibility Now
TH2S
Starting at $2,851
2 Beds
2.5 Baths
1,525 Sq Ft
$250 Deposit
23 Available units
Unit
Base Price
Sq Ft
Availability
Unit Details
-
Unit 23-23105price $2,851square feet 1,525availibility Now
-
Unit 1-1103price $2,876square feet 1,525availibility Now
-
Unit 1-1105price $2,876square feet 1,525availibility Now
TH2
Starting at $2,881
2 Beds
2.5 Baths
1,758 Sq Ft
$250 Deposit
23 Available units
Unit
Base Price
Sq Ft
Availability
Unit Details
-
Unit 3-3103price $2,881square feet 1,758availibility Now
-
Unit 3-3104price $2,881square feet 1,758availibility Now
-
Unit 3-3105price $2,881square feet 1,758availibility Now
B2.3
Starting at $2,313
2 Beds
2 Baths
1,193 Sq Ft
$250 Deposit
2 Available units
Unit
Base Price
Sq Ft
Availability
Unit Details
-
Unit 17-17203price $2,313square feet 1,193availibility Jan 22, 2027
-
Unit 17-17303price $2,313square feet 1,193availibility Jan 22, 2027
TH3
Starting at $3,048
3 Beds
2.5 Baths
1,820 – 1,835 Sq Ft
$350 Deposit
3 Available units
Unit
Base Price
Sq Ft
Availability
Unit Details
-
Unit 22-22103price $3,073square feet 1,835availibility Oct 31
-
Unit 19-19103price $3,048square feet 1,835availibility Nov 14
-
Unit 19-19106price $3,083square feet 1,835availibility Nov 14
* Price shown is base rent. Excludes user-selected optional fees and variable or usage-based fees and required charges due at or prior to move-in or at move-out.View Fees and Policies for details.
Price, availability, fees, and any applicable rent special are subject to change without notice.
* Square footage definitions vary. Displayed square footage is approximate.
Fees and Policies
The fees listed below are community-provided and may exclude utilities or add-ons. All payments are made directly to the property and are non-refundable unless otherwise specified. Use the Cost Calculator to determine costs based on your needs.
-
One-Time Basics
-
Due at Application
-
Administrative FeeCharged per unit.$175
-
Application FeeCharged per applicant.$75
-
-
Due at Application
Pet policies are negotiable.
-
Dogs
Max of 2
-
Cats
Max of 2
Property Fee Disclaimer: Based on community-supplied data and independent market research. Subject to change without notice. May exclude fees for mandatory or optional services and usage-based utilities.
Details
Lease Options
-
12 - 14 Month Leases
Property Information
-
Built in 2026
-
349 units/3 stories
Matterport 3D Tours
About Harvest House

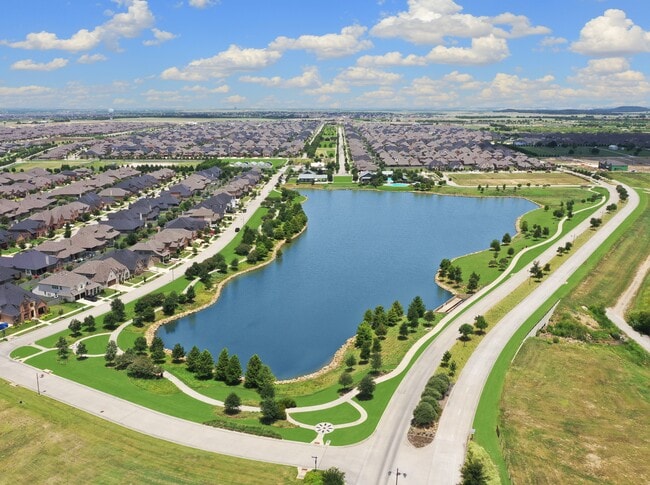
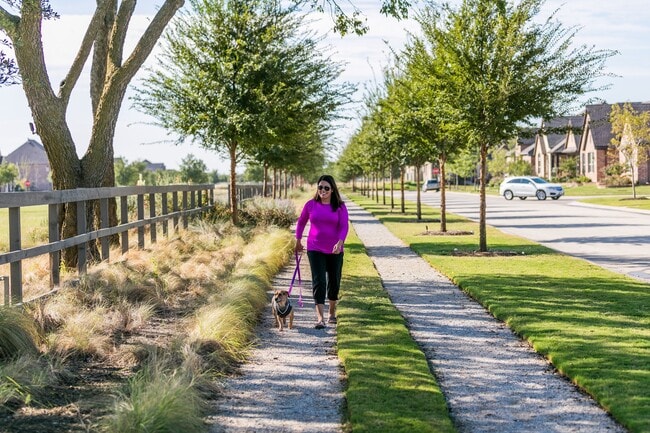
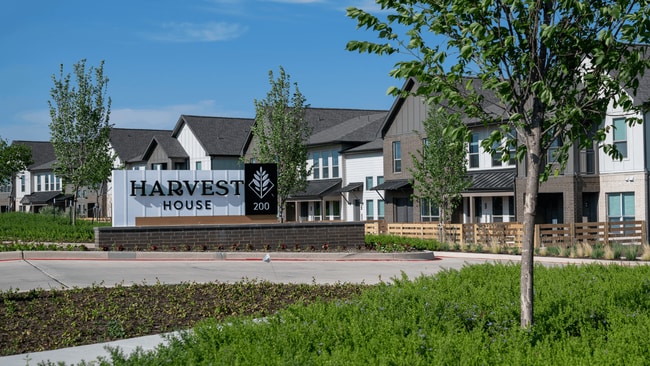
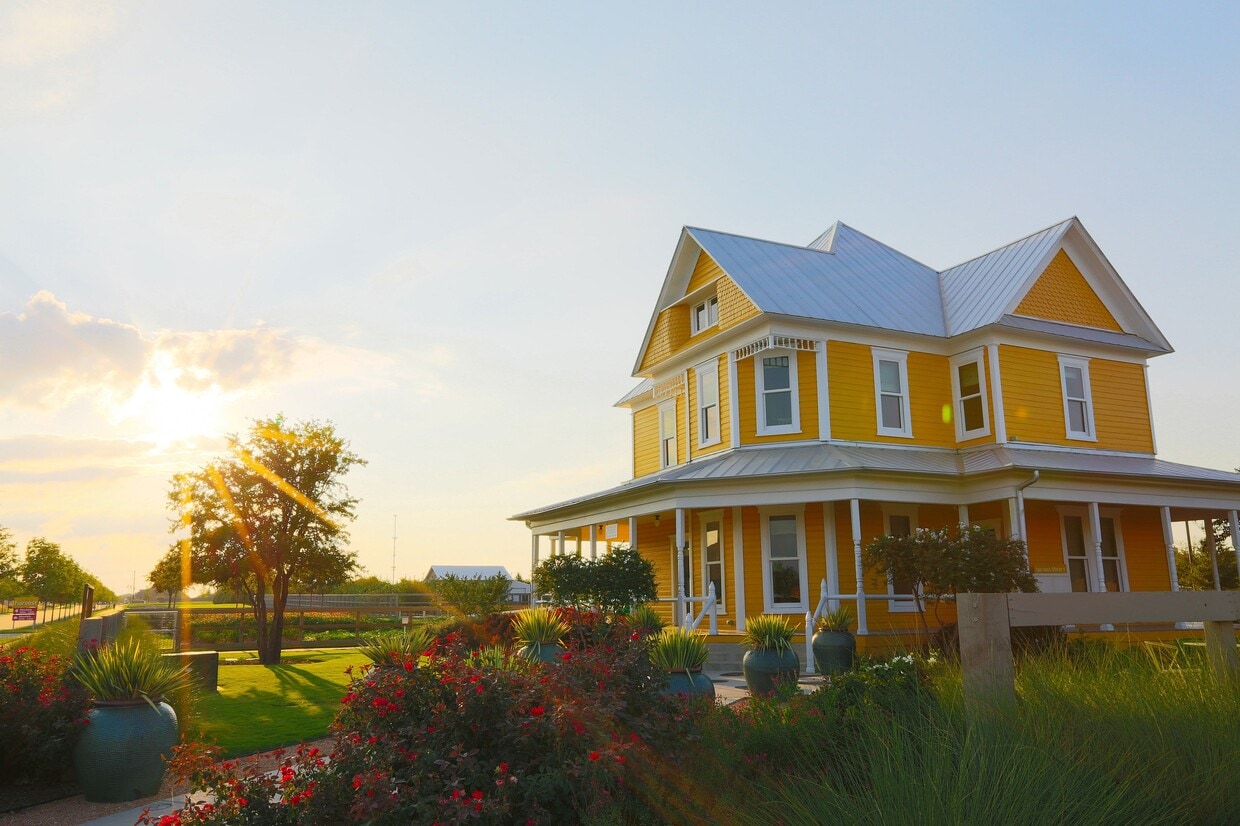
In the heart of Argyle's award-winning Harvest community, Harvest House blends modern comfort with small-town charm - walkable to shops, parks, and dining, with easy access to AllianceTexas employers and top-rated Argyle ISD schools. Choose from stylish one- and two-bedroom apartments or spacious one-, two-, and three-bedroom townhomes, surrounded by open green spaces, inviting amenities, and a relaxed neighborhood vibe.
Harvest House is an apartment community located in Denton County and the 76226 ZIP Code. This area is served by the Argyle Independent School District attendance zone.
Unique Features
- 100% Smoke Free
- 24-Hour Fitness Center
- Barbecue Area with Grills
- Butler Pantries*
- Conference Room
- Covered Carports Available
- Covered Poolside Lounge
- Dedicated Co-Working Lounge with Private Offices
- Double Sink Vanities*
- Energy Star Stainless Steel Appliances
- EV Charging Stations Available
- Flex Field
- Frameless Glass Walk-In Shower*
- Game Room with Billiards, Shuffleboard, and Fireplace
- Hardwood-Style Plank Flooring
- Kitchen Islands with Pendant Lighting
- LED Backlit Mirror in Bathroom(s)
- Linen Closets*
- Located within Harvest Town Center
- Modern Clubhouse with Coffee Bar
- Pickleball Court
- Podcast Recording Studio
- Private Yards*
- Putting Green
- Quartz Countertops with Tile Backsplash
- Shaker-Style Modern Kitchen Cabinets
- Smart Home Apartment Package
- Zoned to Argyle ISD
Community Amenities
Pool
Fitness Center
Clubhouse
Recycling
- Package Service
- Maintenance on site
- Property Manager on Site
- Recycling
- Online Services
- Pet Washing Station
- EV Charging
- Clubhouse
- Lounge
- Conference Rooms
- Fitness Center
- Pool
- Putting Greens
- Gameroom
- Pickleball Court
- Grill
Apartment Features
Washer/Dryer
Air Conditioning
Dishwasher
Walk-In Closets
Island Kitchen
Yard
Microwave
Refrigerator
Indoor Features
- Washer/Dryer
- Air Conditioning
- Ceiling Fans
- Smoke Free
- Double Vanities
- Tub/Shower
- Fireplace
Kitchen Features & Appliances
- Dishwasher
- Disposal
- Ice Maker
- Stainless Steel Appliances
- Pantry
- Island Kitchen
- Kitchen
- Microwave
- Oven
- Range
- Refrigerator
- Freezer
- Quartz Countertops
Model Details
- Office
- Walk-In Closets
- Linen Closet
- Double Pane Windows
- Large Bedrooms
- Yard
- Garden
200 Harvest Way,
Argyle,
TX
76226
If you're looking for a small town with the friendliest of neighbors, then Argyle, Texas is for you! Though this city has grown quickly in recent years, now home to more than 6,000 residents, it maintains its small-town charm. Old Town Argyle, the community's historic district, is home to local shops, cafés, and restaurants, and makes for a relaxed afternoon stroll. Outdoor lovers can spend the day at one of the town's parks and trail systems, or tee off at Lantana Golf Club, an 18-hole championship course.
Argyle sits approximately seven miles southwest of Denton, home to the University of North Texas. With such easy access to larger cities around Texas, residents of Argyle live in a convenient, central location.
Learn more about living in Argyle
Amenities
- Package Service
- Maintenance on site
- Property Manager on Site
- Recycling
- Online Services
- Pet Washing Station
- EV Charging
- Clubhouse
- Lounge
- Conference Rooms
- Grill
- Fitness Center
- Pool
- Putting Greens
- Gameroom
- Pickleball Court
- 100% Smoke Free
- 24-Hour Fitness Center
- Barbecue Area with Grills
- Butler Pantries*
- Conference Room
- Covered Carports Available
- Covered Poolside Lounge
- Dedicated Co-Working Lounge with Private Offices
- Double Sink Vanities*
- Energy Star Stainless Steel Appliances
- EV Charging Stations Available
- Flex Field
- Frameless Glass Walk-In Shower*
- Game Room with Billiards, Shuffleboard, and Fireplace
- Hardwood-Style Plank Flooring
- Kitchen Islands with Pendant Lighting
- LED Backlit Mirror in Bathroom(s)
- Linen Closets*
- Located within Harvest Town Center
- Modern Clubhouse with Coffee Bar
- Pickleball Court
- Podcast Recording Studio
- Private Yards*
- Putting Green
- Quartz Countertops with Tile Backsplash
- Shaker-Style Modern Kitchen Cabinets
- Smart Home Apartment Package
- Zoned to Argyle ISD
- Washer/Dryer
- Air Conditioning
- Ceiling Fans
- Smoke Free
- Double Vanities
- Tub/Shower
- Fireplace
- Dishwasher
- Disposal
- Ice Maker
- Stainless Steel Appliances
- Pantry
- Island Kitchen
- Kitchen
- Microwave
- Oven
- Range
- Refrigerator
- Freezer
- Quartz Countertops
- Office
- Walk-In Closets
- Linen Closet
- Double Pane Windows
- Large Bedrooms
- Yard
- Garden
Expenses
Recurring
Cat Rent
$20
Dog Rent
$20
One-Time
Cat Fee
$350
Cat Deposit
$150
Dog Fee
$350
Dog Deposit
$150
Office Hours
855-393-4109
| Monday | 10am - 6pm |
|---|---|
| Tuesday | 10am - 6pm |
| Wednesday | 10am - 6pm |
| Thursday | 10am - 6pm |
| Friday | 10am - 6pm |
| Saturday | 10am - 5pm |
| Sunday | 1pm - 5pm |
Education
| Colleges & Universities | Distance | ||
|---|---|---|---|
| Colleges & Universities | Distance | ||
| Drive: | 12 min | 9.4 mi | |
| Drive: | 18 min | 13.1 mi | |
| Drive: | 34 min | 26.2 mi | |
| Drive: | 34 min | 27.9 mi |
Harvest House is within 12 minutes or 9.4 miles from University of North Texas. It is also near Texas Woman's University and Tarrant Co. Coll., North East.
Schools


Public Elementary School
Grades PK-5
638 Students
Attendance Zone
Public Elementary & Middle School
Grades K-8
492 Students
Attendance Zone
Public Elementary School
Grades PK-5
636 Students
Nearby
Public Middle School
Grades 6-8
969 Students
Attendance Zone
Public High School
Grades 9-12
1,643 Students
Attendance Zone
Private Elementary, Middle & High School
Grades PK-12
1,095 Students
Nearby
School data provided by
 The GreatSchools Rating helps parents compare schools within a state based on a variety of school quality indicators and provides a helpful picture of how effectively each school serves all of its students. Ratings are on a scale of 1 (below average) to 10 (above average) and can include test scores, college readiness, academic progress, advanced courses, equity, discipline and attendance data. We also advise parents to visit schools, consider other information on school performance and programs, and consider family needs as part of the school selection process.
View GreatSchools Rating Methodology
Data provided by GreatSchools.org © 2026. All rights reserved.
The GreatSchools Rating helps parents compare schools within a state based on a variety of school quality indicators and provides a helpful picture of how effectively each school serves all of its students. Ratings are on a scale of 1 (below average) to 10 (above average) and can include test scores, college readiness, academic progress, advanced courses, equity, discipline and attendance data. We also advise parents to visit schools, consider other information on school performance and programs, and consider family needs as part of the school selection process.
View GreatSchools Rating Methodology
Data provided by GreatSchools.org © 2026. All rights reserved.
Getting Around
 What do Walkability, Transit, Drivability, and Bikeability mean?
Walkability measures the walking distance to day-to-day needs.
Transit measures access to public transportation.
Drivability measures congestion, parking availability, and access to major roads.
Bikeability measures the suitability for cycling.
How It Works
What do Walkability, Transit, Drivability, and Bikeability mean?
Walkability measures the walking distance to day-to-day needs.
Transit measures access to public transportation.
Drivability measures congestion, parking availability, and access to major roads.
Bikeability measures the suitability for cycling.
How It Works
Somewhat Walkable
Walkability
30
/ 100
Exceptionally Drivable
Drivability
100
/ 100
Fairly Bikeable
Bikeability
50
/ 100
Scores provided by
What do Walkability, Transit, Drivability, and Bikeability mean?
Walkability measures the walking distance to day-to-day needs.
Transit measures access to public transportation.
Drivability measures congestion, parking availability, and access to major roads.
Bikeability measures the suitability for cycling.
How It Works
Active
Soundscore™
76
/ 100
Traffic
BusyAirport
CalmBusinesses
CalmScores provided by
HowLoud What is a Sound Score Rating? A Sound Score Rating aggregates noise caused by vehicle traffic, airplane traffic and local sources. How It WorksHarvest House Photos
-
Harvest House
-
TH1 Townhome | Virtual Tour
-
Harvest Lake
-
Trails and Parks
-
Event Lawn at Harvest
-
Harvest House
-
Leasing Office
-
Harvest House
-
Townhomes
Models
-
A1
-
A1.3
-
A1.2
-
A2 HC
-
A2
-
A2.2
Nearby Apartments
Within 50 Miles of Harvest House
-
Bluestem Village
10401 N Riverside Dr
Fort Worth, TX 76244
$1,430 - $4,055
1-3 Br 13.2 mi
-
Tallgrass Village
3350 Amador Dr
Fort Worth, TX 76244
$1,380 - $3,365
1-3 Br 13.7 mi
-
SageStone Village
3255 Sagestone Dr
Fort Worth, TX 76177
$1,330 - $2,295
1-3 Br 14.2 mi
-
SageWater Village
9340 Feather Grass Ln
Fort Worth, TX 76177
$1,410 - $2,360
1-3 Br 14.3 mi
-
SageWood Village
9100 General Worth
Fort Worth, TX 76177
$1,541 - $4,320
1-3 Br 14.5 mi
-
Paloma Village
3405 Alliance Town Center Blvd
Fort Worth, TX 76177
$1,320 - $3,975
1-3 Br 14.6 mi
Does Harvest House have in-unit laundry?
Harvest House has units with in‑unit washers and dryers, making laundry day simple for residents.
What utilities are included in rent at Harvest House?
Utilities are not included in rent. Residents should plan to set up and pay for all services separately.
Is parking available at Harvest House?
Contact this property for parking details.
Which floor plans are available, and what are the price ranges?
Harvest House has one to three-bedrooms with rent ranges from $1,452/mo. to $3,083/mo.
Is Harvest House pet-friendly?
Yes, Harvest House welcomes pets. Breed restrictions, weight limits, and additional fees may apply. View this property's pet policy.
How much income do I need to rent at Harvest House?
A good rule of thumb is to spend no more than 30% of your gross income on rent. Based on the lowest available rent of $1,452 for a one-bedroom, you would need to earn about $58,080 per year to qualify. Want to double-check your budget? Calculate how much rent you can afford with our Rent Affordability Calculator.
Does Harvest House have move-in specials?
Harvest House is offering 1 Month Free for eligible applicants, with rental rates starting at $1,452.
Does Harvest House offer Matterport 3D tours?
Yes! Harvest House offers 8 Matterport 3D Tours. Explore different floor plans and see unit level details, all without leaving home.
200 Harvest Way
Argyle, TX 76226
Property Manager Responded