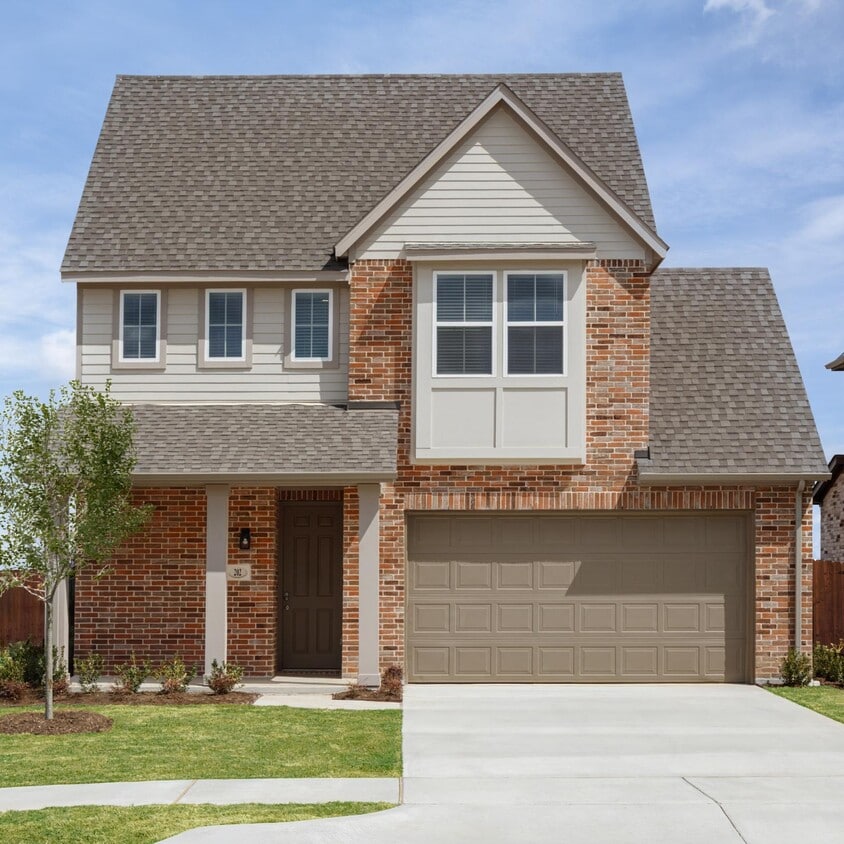
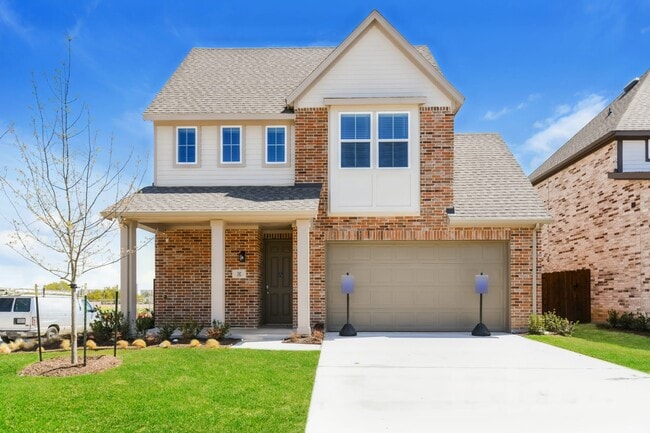
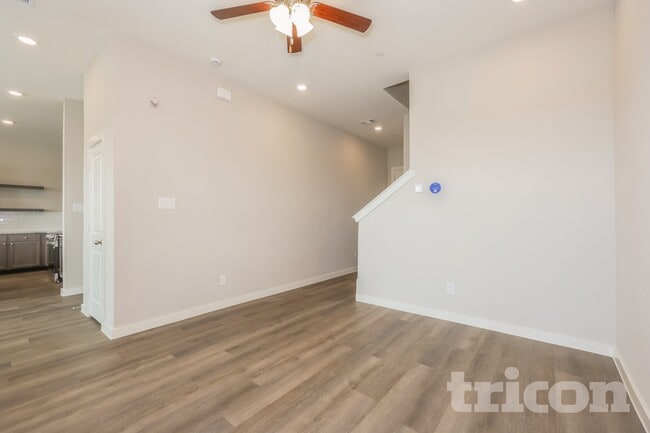
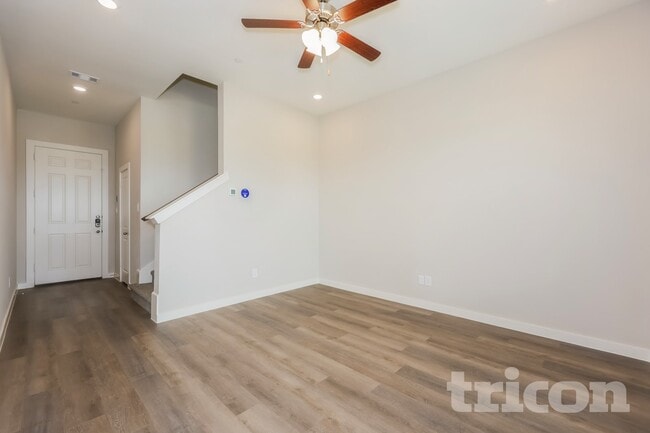
Tricon Saginaw
1040 Springhill Dr,
Saginaw,
TX
76179

-
Monthly Rent
$2,299 - $2,699
-
Bedrooms
3 - 4 bd
-
Bathrooms
2.5 - 3 ba
-
Square Feet
1,490 - 2,004 sq ft
Highlights
- New Construction
- Attached Garage
- Island Kitchen
- Dog Park
- Patio
Pricing & Floor Plans
-
Unit 210 Ledburn Courtprice $2,299Unit Specialsquare feet 1,490availibility Now
-
Unit 105 Milford Courtprice $2,339Unit Specialsquare feet 1,490availibility Now
-
Unit 210 Mansfield Courtprice $2,339Unit Specialsquare feet 1,490availibility Now
-
Unit 105 Hampton Courtprice $2,559Unit Specialsquare feet 1,667availibility Now
-
Unit 106 Bedford Circleprice $2,559Unit Specialsquare feet 1,667availibility Now
-
Unit 106 Milford Courtprice $2,559Unit Specialsquare feet 1,667availibility Now
-
Unit 201 Ledburn Courtprice $2,649Unit Specialsquare feet 1,865availibility Now
-
Unit 110 Oxford Courtprice $2,659Unit Specialsquare feet 1,865availibility Now
-
Unit 206 Potsgrove Roadprice $2,659Unit Specialsquare feet 1,865availibility Now
-
Unit 1021 Aylesbury Roadprice $2,679Unit Specialsquare feet 2,004availibility Now
-
Unit 1035 Fallgate Driveprice $2,699Unit Specialsquare feet 2,004availibility Now
-
Unit 1010 Fallgate Driveprice $2,699Unit Specialsquare feet 2,004availibility Now
-
Unit 210 Ledburn Courtprice $2,299Unit Specialsquare feet 1,490availibility Now
-
Unit 105 Milford Courtprice $2,339Unit Specialsquare feet 1,490availibility Now
-
Unit 210 Mansfield Courtprice $2,339Unit Specialsquare feet 1,490availibility Now
-
Unit 105 Hampton Courtprice $2,559Unit Specialsquare feet 1,667availibility Now
-
Unit 106 Bedford Circleprice $2,559Unit Specialsquare feet 1,667availibility Now
-
Unit 106 Milford Courtprice $2,559Unit Specialsquare feet 1,667availibility Now
-
Unit 201 Ledburn Courtprice $2,649Unit Specialsquare feet 1,865availibility Now
-
Unit 110 Oxford Courtprice $2,659Unit Specialsquare feet 1,865availibility Now
-
Unit 206 Potsgrove Roadprice $2,659Unit Specialsquare feet 1,865availibility Now
-
Unit 1021 Aylesbury Roadprice $2,679Unit Specialsquare feet 2,004availibility Now
-
Unit 1035 Fallgate Driveprice $2,699Unit Specialsquare feet 2,004availibility Now
-
Unit 1010 Fallgate Driveprice $2,699Unit Specialsquare feet 2,004availibility Now
Fees and Policies
The fees listed below are community-provided and may exclude utilities or add-ons. All payments are made directly to the property and are non-refundable unless otherwise specified.
-
Utilities & Essentials
-
Smart HomeSmart Home Charged per unit.$21.95 / mo
-
High-Speed Internet (1Gbps)High-Speed Internet (1Gbps) Charged per unit.$55 / mo
-
LandscapingLandscaping Charged per unit.$75 / mo
-
-
One-Time Basics
-
Due at Application
-
Application FeeApplication Fee Charged per applicant.$55
-
-
Due at Move-In
-
New Resident OnboardingNew Resident Onboarding Charged per unit.$150
-
Security DepositSecurity Deposit - This home is eligible for our Deposit Waiver Program, which reduces your upfront move - in costs. Instead of paying a security deposit, you can pay a monthly non-refundable fee. You may choose not to take advantage of the Deposit Waiver Program, in which case we collect a security deposit equal to one month’s rent. Charged per unit.$2,679
-
Refundable Holding DepositRefundable Holding Deposit Charged per unit.$250
-
-
Due at Application
-
Pet DepositPet deposit required only if renter has a pet Charged per pet.$300
-
Pet RentPet rent required only if renter has a pet Charged per pet.$44 / mo
-
Garage - Attached
Property Fee Disclaimer: Based on community-supplied data and independent market research. Subject to change without notice. May exclude fees for mandatory or optional services and usage-based utilities.
Details
Property Information
-
Built in 2025
-
166 houses/2 stories
About Tricon Saginaw
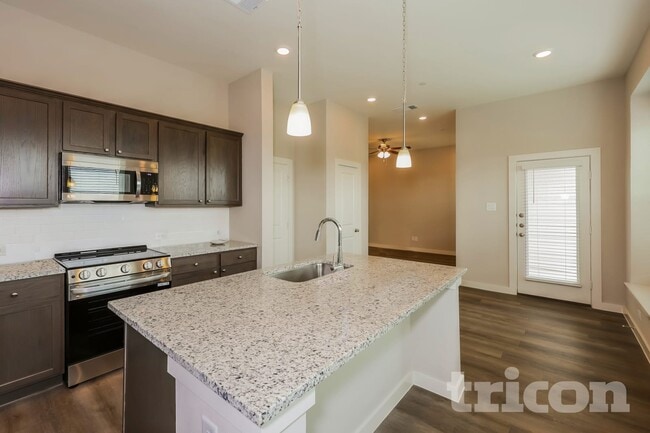
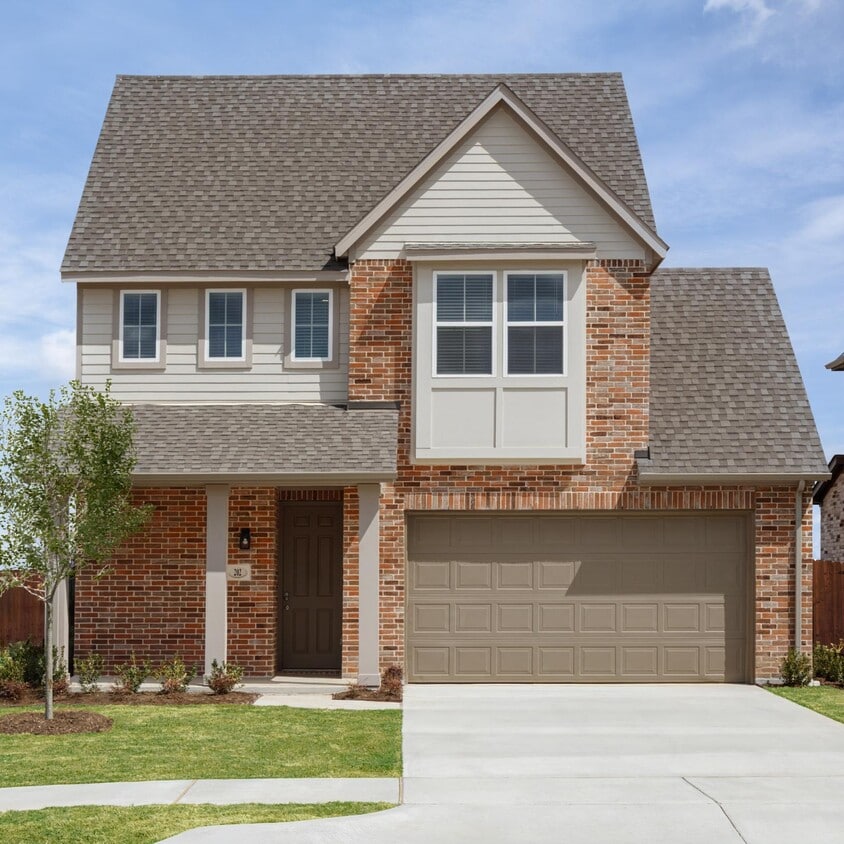
Tricon Saginaw is a new rental home community near downtown Dallas, combining suburban living with small-town charm. Every home includes a gourmet kitchen, granite countertops, stainless steel appliances, an attached 2-car garage, a fully-fenced backyard, and smart home technology. Choose from four thoughtfully designed single-story floor plans with modern finishes.
Tricon Saginaw is a single family homes community located in Tarrant County and the 76179 ZIP Code. This area is served by the Eagle Mt-Saginaw Independent School District attendance zone.
Unique Features
- 1st Floor Bedroom
- A/C
- Air Filter Delivery
- Attached 2-car garage
- Backyard Irrigation
- BBQ area
- Carpeting second-floor bedrooms and stairs
- Center island with sink and garbage disposal
- Community BBQ Area
- Community Dog Park
- Community Playground
- Community Pool
- Deposit Waiver
- Designer Backsplash
- Dual-sink vanities in primary bath
- Dual-Sink Vanity
- Electric Range
- EV Chargers (optional)
- Front and backyard landscaping and irrigation
- Fully-fenced backyard
- Granite kitchen countertops with full backsplash and stainless steel undermount sink
- Heat
- High-speed 1 GB fiber-optic internet. Residents are automatically enrolled in a gigabit internet pla
- High-Speed Internet
- In-home washer/dryer
- Landscape Irrigation
- Landscaping Service
- LED lighting
- Luxury vinyl flooring in living areas
- Oversized Closet
- Pool and spa
- Powder Room
- Professionally maintained front and backyard landscape. Residents are automatically enrolled in lawn
- Smart home technology package with automatic thermostat control, keyless front door entry, front doo
- Spacious primary bedroom with oversized closet
- Sports park
- Stainless steel refrigerator with built-in ice and water dispenser
- Tankless water heater
- Tot lot
- Two-inch faux wood blinds
- Two-Story
- Vinyl Plank Flooring
- Washer & Dryer
- Window Blinds
House Features
Dishwasher
Island Kitchen
Microwave
Refrigerator
- Ceiling Fans
- Smoke Free
- Dishwasher
- Disposal
- Stainless Steel Appliances
- Pantry
- Island Kitchen
- Microwave
- Refrigerator
- Patio
Tucked just eight miles northwest of Fort Worth, Saginaw is a tight-knit Tarrant County suburb where the pace slows down without cutting you off from the action. Its name traces back to the Ojibwe word meaning "to flow out," carried over from Michigan in 1882 when the town was renamed by a settler who missed his hometown street. That bit of history gives Saginaw a grounded character that still shows in its close-community feel today.
Day-to-day life here leans toward the comfortable and connected. Tarrant County College's Northwest Campus sits just minutes away, and the broader Fort Worth-Dallas Metroplex puts job hubs, entertainment, and major employers within easy reach. Neighborhoods range from quiet residential streets to newer planned communities, giving the city a mix of settled charm and fresh development energy.
The rental landscape in Saginaw reflects that same range.
Learn more about living in SaginawCompare neighborhood and city base rent averages by bedroom.
| Marine Creek | Saginaw, TX | |
|---|---|---|
| Studio | $437 | - |
| 1 Bedroom | $1,300 | - |
| 2 Bedrooms | $1,595 | - |
| 3 Bedrooms | $1,887 | $2,155 |
- Dog Park
- 1st Floor Bedroom
- A/C
- Air Filter Delivery
- Attached 2-car garage
- Backyard Irrigation
- BBQ area
- Carpeting second-floor bedrooms and stairs
- Center island with sink and garbage disposal
- Community BBQ Area
- Community Dog Park
- Community Playground
- Community Pool
- Deposit Waiver
- Designer Backsplash
- Dual-sink vanities in primary bath
- Dual-Sink Vanity
- Electric Range
- EV Chargers (optional)
- Front and backyard landscaping and irrigation
- Fully-fenced backyard
- Granite kitchen countertops with full backsplash and stainless steel undermount sink
- Heat
- High-speed 1 GB fiber-optic internet. Residents are automatically enrolled in a gigabit internet pla
- High-Speed Internet
- In-home washer/dryer
- Landscape Irrigation
- Landscaping Service
- LED lighting
- Luxury vinyl flooring in living areas
- Oversized Closet
- Pool and spa
- Powder Room
- Professionally maintained front and backyard landscape. Residents are automatically enrolled in lawn
- Smart home technology package with automatic thermostat control, keyless front door entry, front doo
- Spacious primary bedroom with oversized closet
- Sports park
- Stainless steel refrigerator with built-in ice and water dispenser
- Tankless water heater
- Tot lot
- Two-inch faux wood blinds
- Two-Story
- Vinyl Plank Flooring
- Washer & Dryer
- Window Blinds
- Ceiling Fans
- Smoke Free
- Dishwasher
- Disposal
- Stainless Steel Appliances
- Pantry
- Island Kitchen
- Microwave
- Refrigerator
- Patio
| Monday | 7am - 7pm |
|---|---|
| Tuesday | 7am - 7pm |
| Wednesday | 7am - 7pm |
| Thursday | 7am - 7pm |
| Friday | 7am - 7pm |
| Saturday | 7am - 7pm |
| Sunday | 7am - 7pm |
| Colleges & Universities | Distance | ||
|---|---|---|---|
| Colleges & Universities | Distance | ||
| Drive: | 6 min | 2.5 mi | |
| Drive: | 18 min | 9.1 mi | |
| Drive: | 19 min | 9.8 mi | |
| Drive: | 25 min | 12.9 mi |


 The GreatSchools Rating helps parents compare schools within a state based on a variety of school quality indicators and provides a helpful picture of how effectively each school serves all of its students. Ratings are on a scale of 1 (below average) to 10 (above average) and can include test scores, college readiness, academic progress, advanced courses, equity, discipline and attendance data. We also advise parents to visit schools, consider other information on school performance and programs, and consider family needs as part of the school selection process.
View GreatSchools Rating Methodology
Data provided by GreatSchools.org © 2026. All rights reserved.
Transportation options available in Saginaw include North Side Station, located 6.6 miles from Tricon Saginaw. Tricon Saginaw is near Dallas-Fort Worth International, located 26.7 miles or 37 minutes away, and Dallas Love Field, located 35.4 miles or 48 minutes away.
| Transit / Subway | Distance | ||
|---|---|---|---|
| Transit / Subway | Distance | ||
| Drive: | 13 min | 6.6 mi | |
| Drive: | 16 min | 8.3 mi | |
| Drive: | 19 min | 9.6 mi | |
| Drive: | 20 min | 9.7 mi | |
| Drive: | 18 min | 10.9 mi |
| Commuter Rail | Distance | ||
|---|---|---|---|
| Commuter Rail | Distance | ||
|
|
Drive: | 19 min | 9.6 mi |
| Drive: | 19 min | 9.6 mi | |
| Drive: | 20 min | 9.7 mi | |
| Drive: | 21 min | 14.2 mi | |
| Drive: | 27 min | 17.1 mi |
| Airports | Distance | ||
|---|---|---|---|
| Airports | Distance | ||
|
Dallas-Fort Worth International
|
Drive: | 37 min | 26.7 mi |
|
Dallas Love Field
|
Drive: | 48 min | 35.4 mi |
Scores provided by
 What do Walkability, Transit, Drivability, and Bikeability mean?
Walkability measures the walking distance to day-to-day needs.
Transit measures access to public transportation.
Drivability measures congestion, parking availability, and access to major roads.
Bikeability measures the suitability for cycling.
How It Works
What do Walkability, Transit, Drivability, and Bikeability mean?
Walkability measures the walking distance to day-to-day needs.
Transit measures access to public transportation.
Drivability measures congestion, parking availability, and access to major roads.
Bikeability measures the suitability for cycling.
How It Works
Traffic
-Airport
-Businesses
-Scores provided by
HowLoud What is a Sound Score Rating? A Sound Score Rating aggregates noise caused by vehicle traffic, airplane traffic and local sources. How It WorksTime and distance from Tricon Saginaw.
| Shopping Centers | Distance | ||
|---|---|---|---|
| Shopping Centers | Distance | ||
| Drive: | 5 min | 2.2 mi | |
| Drive: | 5 min | 2.4 mi | |
| Drive: | 6 min | 2.4 mi |
| Parks and Recreation | Distance | ||
|---|---|---|---|
| Parks and Recreation | Distance | ||
|
Trinity Trails
|
Drive: | 16 min | 7.8 mi |
|
Botanical Research Institute of Texas
|
Drive: | 18 min | 9.2 mi |
|
Burger's Lake
|
Drive: | 24 min | 9.7 mi |
|
Fort Worth Nature Center & Refuge
|
Drive: | 20 min | 10.0 mi |
|
Fort Worth Museum of Science & History
|
Drive: | 20 min | 10.2 mi |
| Hospitals | Distance | ||
|---|---|---|---|
| Hospitals | Distance | ||
| Drive: | 15 min | 7.6 mi | |
| Drive: | 15 min | 7.7 mi | |
| Drive: | 20 min | 10.2 mi |
| Military Bases | Distance | ||
|---|---|---|---|
| Military Bases | Distance | ||
| Drive: | 20 min | 10.4 mi | |
| Drive: | 48 min | 34.3 mi |
Tricon Saginaw Photos
-
Tricon Saginaw
-
-
-
-
-
-
-
-
Floor Plans
-
3 Bedrooms
-
3 Bedrooms
-
4 Bedrooms
-
4 Bedrooms
Nearby Apartments
Within 50 Miles of Tricon Saginaw
-
Solay Fort Worth
8900 Harmon Rd
Fort Worth, TX 76177
$2,411 - $2,451 Total Monthly Price
3 Br 4.5 mi
-
Alleia at Presidio
2028 Presidio Vista Dr
Fort Worth, TX 76177
$2,385 - $2,475 Total Monthly Price
3 Br 4.5 mi
-
Forena Revelstoke
950 Spanish Needle Trl
Fort Worth, TX 76177
$2,238 - $2,275 Total Monthly Price
3 Br 4.6 mi
-
Sire Wellington
11901 Willlow Springs Rd
Haslet, TX 76052
$2,167 - $2,245 Total Monthly Price
3 Br 6.0 mi
-
Park Haven West Arlington
1601 W Arbrook Blvd
Arlington, TX 76015
$2,195 - $5,246
3 Br 18.7 mi
-
Walnut Hill Las Colinas
3503 W Walnut Hill Ln
Irving, TX 75038
$2,508 - $5,904 Total Monthly Price
3 Br 22.7 mi
Tricon Saginaw does not offer in-unit laundry or shared facilities. Please contact the property to learn about nearby laundry options.
Utilities are not included in rent. Residents should plan to set up and pay for all services separately.
Parking is available at Tricon Saginaw. Contact this property for details.
Tricon Saginaw has three to four-bedrooms with rent ranges from $2,299/mo. to $2,699/mo.
Yes, Tricon Saginaw welcomes pets. Breed restrictions, weight limits, and additional fees may apply. View this property's pet policy.
A good rule of thumb is to spend no more than 30% of your gross income on rent. Based on the lowest available rent of $2,299 for a three-bedrooms, you would need to earn about $91,960 per year to qualify. Want to double-check your budget? Calculate how much rent you can afford with our Rent Affordability Calculator.
Tricon Saginaw is offering Discounts for eligible applicants, with rental rates starting at $2,299.
Yes! Tricon Saginaw offers 9 Matterport 3D Tours. Explore different floor plans and see unit level details, all without leaving home.
1040 Springhill Dr
Saginaw, TX 76179
Property Manager Responded