


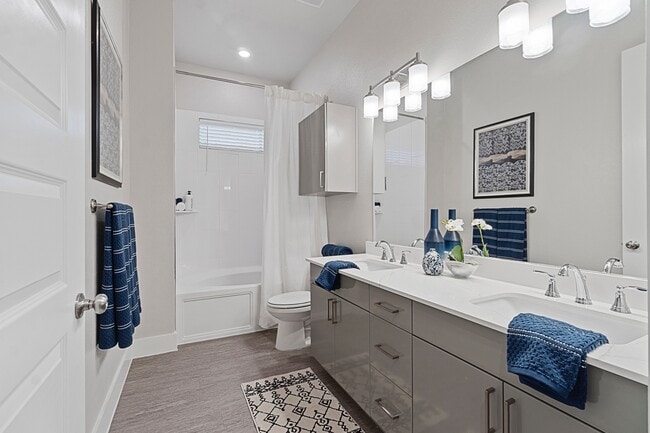
Pets Allowed Fitness Center Pool Walk-In Closets Clubhouse Stainless Steel Appliances Business Center
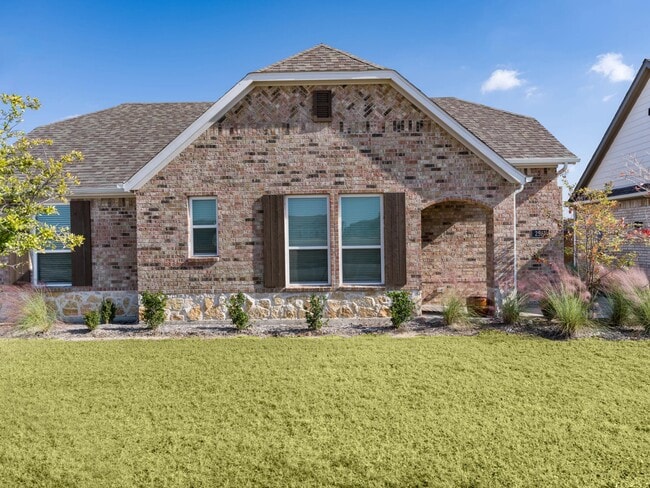
6547 Curwen Ln
Frisco, TX 75036
-
Bedrooms
4
-
Bathrooms
4.5
-
Square Feet
3,458 sq ft
-
Available
Available Jul 31
Highlights
- Solar Power System
- Open Floorplan
- Contemporary Architecture
- Cathedral Ceiling
- Outdoor Kitchen
- Corner Lot
About This Home
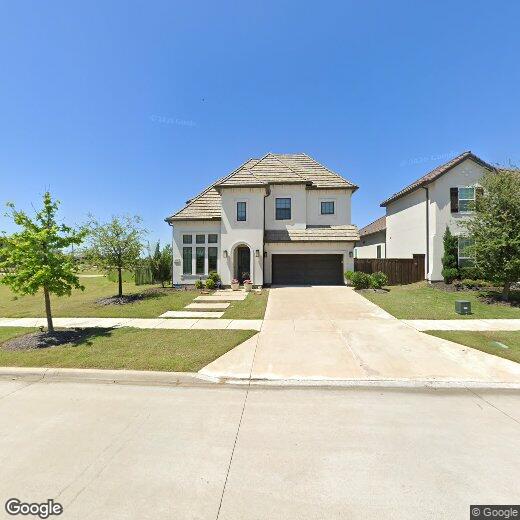
Welcome to your dream home — a custom Toll Brothers residence on a premium lakefront lot with peaceful water views. Enter through an elegant iron door into a thoughtfully designed floor plan featuring a main-level family room with fireplace, chef’s kitchen with large island and breakfast nook, formal dining room, large private study, and an oversized primary suite with spa bath and fully customized California Closet. Beautiful wood stairs lead upstairs to a second living area, media room, and two generous secondary bedrooms. The backyard is a true resort retreat with a covered patio, built-in outdoor kitchen, and an oversized patio - all overlooking the lake. Premium upgrades include ShelfGenie pull-outs throughout, California Closets, built-in speakers, custom blue toothed controlled and powered shades, garage epoxy floors and overhead slat storage, solar panels, extensive storage, two EV charging stations in the garage and backyard pre-wired for TV and sound. This rare lake-view home blends designer finishes with exceptional functionality for effortless entertaining and everyday living.
6547 Curwen Ln is a house located in Denton County and the 75036 ZIP Code. This area is served by the Frisco Independent School District attendance zone.
Home Details
Home Type
Year Built
Attic
Bedrooms and Bathrooms
Eco-Friendly Details
Home Design
Home Security
Interior Spaces
Kitchen
Listing and Financial Details
Lot Details
Outdoor Features
Parking
Schools
Utilities
Community Details
Overview
Pet Policy
Fees and Policies
The fees listed below are community-provided and may exclude utilities or add-ons. All payments are made directly to the property and are non-refundable unless otherwise specified. Use the Cost Calculator to determine costs based on your needs.
-
One-Time Basics
-
Due at Application
-
Application Fee Per ApplicantCharged per applicant.$65
-
-
Due at Move-In
-
Security Deposit - RefundableCharged per unit.$4,750
-
-
Due at Application
-
Garage Lot
-
Street Parking
-
Surface Lot
Property Fee Disclaimer: Based on community-supplied data and independent market research. Subject to change without notice. May exclude fees for mandatory or optional services and usage-based utilities.
Contact
- Listed by Jose Perez | Coldwell Banker Apex, REALTORS
- Phone Number
- Contact
-
Source
North Texas Real Estate Information System, Inc.
Choose a rental home in the Westridge neighborhood and take your place in the residential community that is built around golf. Westridge Golf Course dominates here. Sidewalks, boulevards, and underground power lines give the subdivisions a clean, modern look. Brick buildings with unique architectural designs line up side-by-side on carefully manicured streets that curve around the borders of the fairways.
Those living in Westridge can travel 10 miles east to visit the shops, restaurants, and events in Downtown McKinney. Travel 30 miles south and enjoy the sports events, restaurants, shopping, and sites of Downtown Dallas, including the Sixth Floor Museum, the Majestic Theater, and the Dallas Museum of Art.
You can expect to bump into your neighbors when you hit the links to take a putting lesson, enjoy a burger at the Pavilion or develop distance on the driving range. But you don't have to like golf to enjoy this neighborhood.
Learn more about living in Frisco- High Speed Internet Access
- Heating
- Cable Ready
- Double Vanities
- Fireplace
- Dishwasher
- Disposal
- Pantry
- Island Kitchen
- Eat-in Kitchen
- Kitchen
- Microwave
- Oven
- Range
- Carpet
- Attic
- Vaulted Ceiling
- Walk-In Closets
- EV Charging
- Fenced Lot
- Grill
| Colleges & Universities | Distance | ||
|---|---|---|---|
| Colleges & Universities | Distance | ||
| Drive: | 15 min | 7.8 mi | |
| Drive: | 18 min | 10.3 mi | |
| Drive: | 23 min | 12.5 mi | |
| Drive: | 28 min | 17.0 mi |
The GreatSchools Rating helps parents compare schools within a state based on a variety of school quality indicators and provides a helpful picture of how effectively each school serves all of its students. Ratings are on a scale of 1 (below average) to 10 (above average) and can include test scores, college readiness, academic progress, advanced courses, equity, discipline and attendance data. We also advise parents to visit schools, consider other information on school performance and programs, and consider family needs as part of the school selection process.
View GreatSchools Rating Methodology
Data provided by GreatSchools.org © 2026. All rights reserved.
You May Also Like
Similar Rentals Nearby
-
4 Beds$3,476+Total Monthly PriceTotal Monthly Price NewPrices include required monthly fees of $90.Base Rent:4 Beds$3,386+1 Month Free
-
-
-
4 Beds$3,328+Total Monthly PriceTotal Monthly Price NewPrices include required monthly fees of $30.Base Rent:4 Beds$3,298+2 Months Free
Pets Allowed Pool Walk-In Closets Maintenance on site Stainless Steel Appliances Hardwood Floors
-
4 Beds$2,955+Total Monthly PriceTotal Monthly Price NewPrices include required monthly fees of $30.Base Rent:4 Beds$2,925+2 Months Free
Pets Allowed Pool Clubhouse Hardwood Floors Washer & Dryer Hookups Yard
-
4 Beds$3,323+Total Monthly PriceTotal Monthly Price NewPrices include required monthly fees of $30.Base Rent:4 Beds$3,293+2 Months Free
Pets Allowed Pool Kitchen Clubhouse Maintenance on site Ceiling Fans
-
-
4 Beds$3,094+Total Monthly PriceTotal Monthly Price NewPrices include required monthly fees of $105.Base Rent:4 Beds$2,989+Specials
Pets Allowed Fitness Center Pool In Unit Washer & Dryer Stainless Steel Appliances
-
-
1 / 12