$1,895
/ Month
6413 W Elwood St
Phoenix, AZ 85043
Favorites
480-448-2900
-
Bedrooms
3
-
Bathrooms
2
-
Square Feet
1,151 sq ft
-
Available
Available Now
6413 W Elwood St

Favorites
About This Home
Available Now
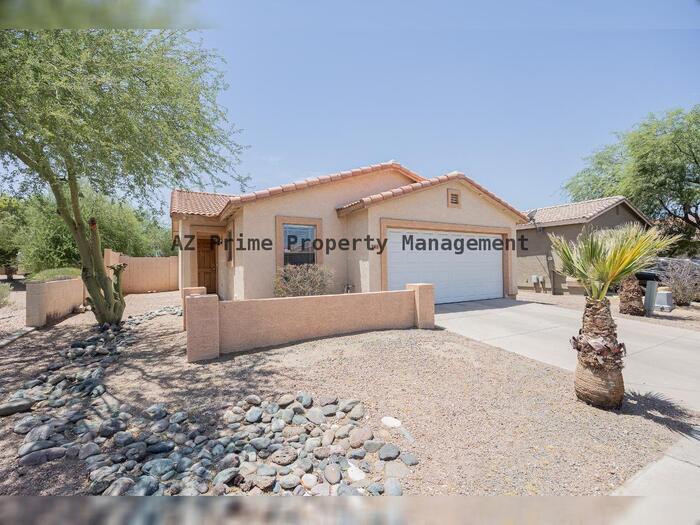
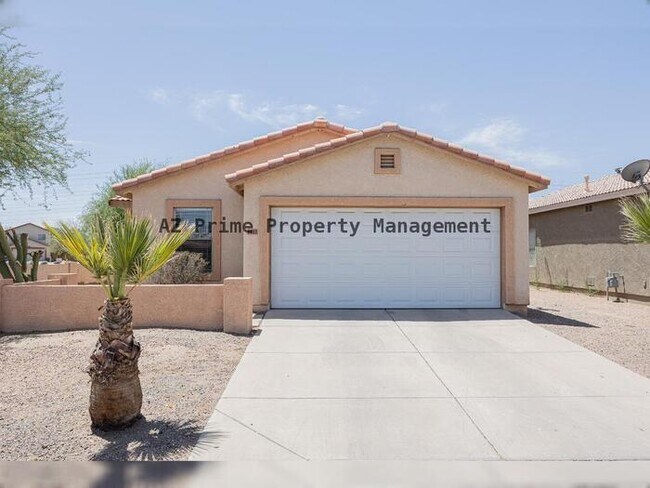
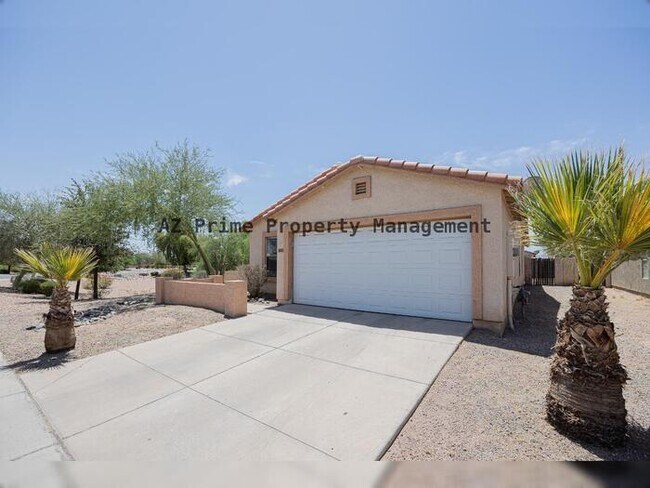
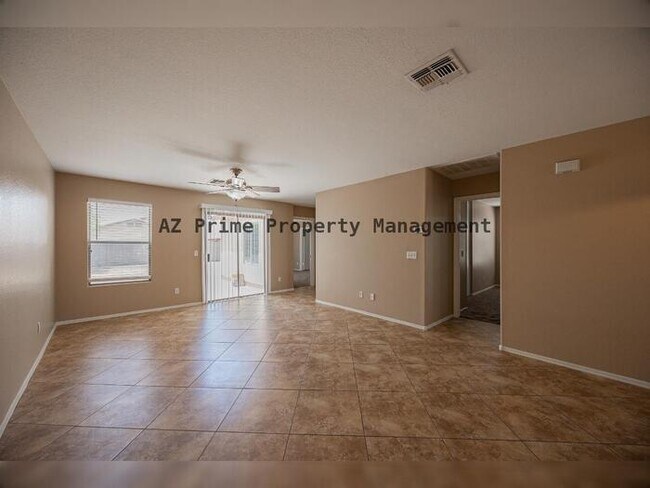
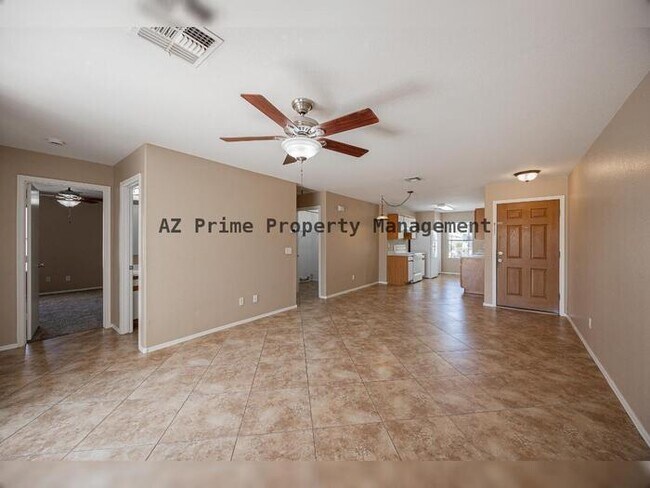
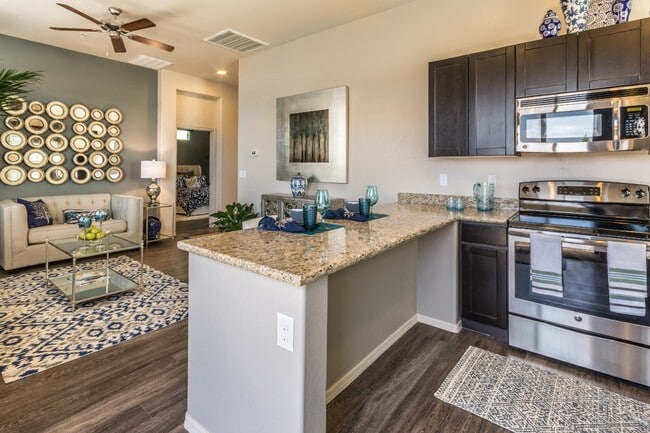
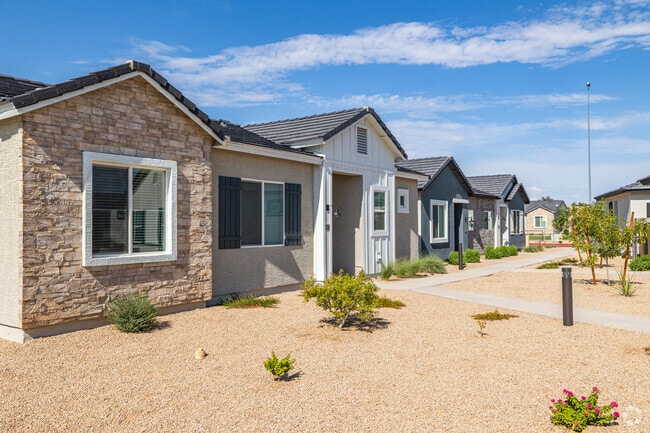
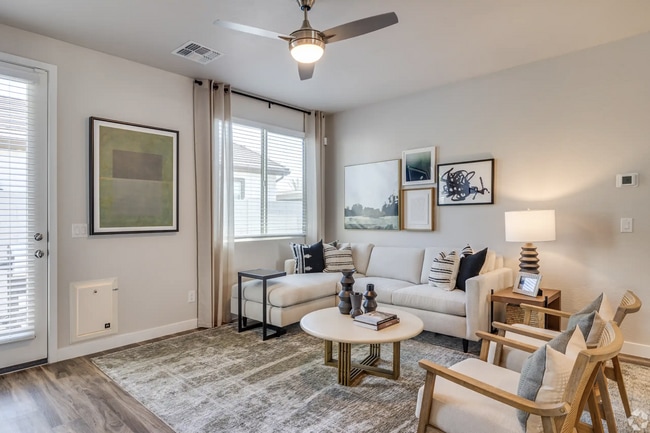
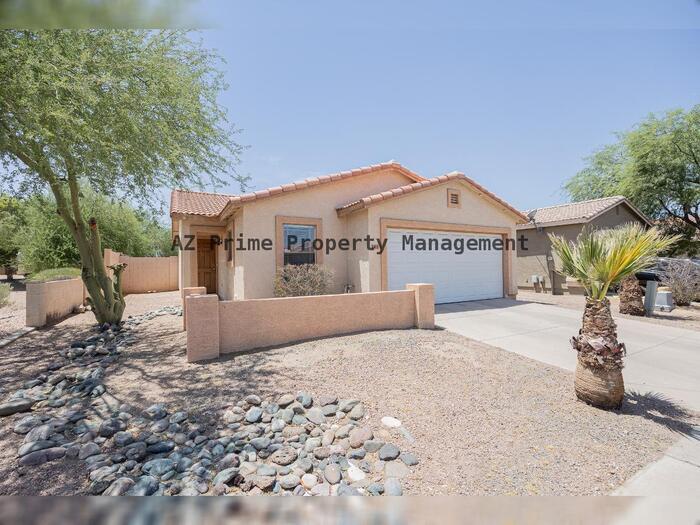
Exceptional 3/2 Phoenix Home with Oversized Backyard! Step into comfort in this beautifully maintained Phoenix home featuring tile and carpet flooring, a spacious living room, and a modern kitchen perfect for daily living and entertaining. The master suite offers a private enclosed bath, while cozy guest rooms and updated bathrooms add to the home's appeal. Enjoy the outdoors in the oversized backyard, ideal for relaxing or entertaining. Includes a 2-car garage and is located in a prime Phoenix location near shopping, dining, and freeway access. Don't miss out on this rental gem! Visit for additional pictures, videos, rental lease terms, and how to view property in person! *The information contained in this ad is accurate to the best of our knowledge. AZ Prime Property Management is not responsible for any errors or omissions in the wording or content of this information* Federal Occupancy Guidelines followed: Max 2 per bedroom + 1 additional occupant; Max 2 per studio. Please get in touch with AZ Prime Property Management for available move-in dates. Our Rental Homes Reflected are Rented in the Current Conditions at the Time of Viewing. AZ Prime Property Management Equal Opportunity Housing License #LC665152000 Designated Broker: Bonnie Burns #BR109023000 -Online Applications are located at AZ Prime Property Management under the "Online Applications" tab. -Affordable Renter's Insurance Thru AssetProtect. AZ Prime Property Management does not advertise on Craigslist or Facebook. This property allows self guided viewing without an appointment. Contact for details.
6413 W Elwood St is a house located in Maricopa County and the 85043 ZIP Code. This area is served by the Riverside Elementary District attendance zone.
* Price shown is base rent. Excludes user-selected optional fees and variable or usage-based fees and required charges due at or prior to move-in or at move-out. Price, availability, fees, and any applicable rent special are subject to change without notice.
* Square footage definitions vary. Displayed square footage is approximate.
House Features
- Air Conditioning
- Oven
- Refrigerator
- Patio
Fees and Policies
The fees listed below are community-provided and may exclude utilities or add-ons. All payments are made directly to the property and are non-refundable unless otherwise specified.
- Dogs Allowed
-
Fees not specified
- Cats Allowed
-
Fees not specified
Contact
- Listed by AZ | AZ Prime Property Management (Phoenix, AZ)
- Phone Number
- Contact
Location
Get Directions
Located about ten miles west of Downtown Phoenix, Estrella offers residents a suburban atmosphere within minutes of a wide variety of amenities. Estrella offers plenty of shopping options at the Tuscano Towne Center and the nearby Desert Sky Mall in addition to numerous dining opportunities along West Van Buren Street.
Bordering the Salt River, Estrella provides ample possibilities for outdoor recreation, with convenience to Cesar Chavez Park, South Mountain Park, and Estrella Mountain Regional Park. Estrella is also just a short drive away from major attractions like the Arizona State Fair, Ak-Chin Pavilion, and ISM Raceway. Quick access to I-10 and I-17 puts Estrella within close proximity to much of the Greater Phoenix area.
Learn more about living in Estrella
Amenities
- Air Conditioning
- Oven
- Refrigerator
- Patio
Education
| Colleges & Universities | Distance | ||
|---|---|---|---|
| Colleges & Universities | Distance | ||
| Drive: | 20 min | 10.6 mi | |
| Drive: | 16 min | 11.2 mi | |
| Drive: | 17 min | 11.4 mi | |
| Drive: | 19 min | 11.6 mi |
6413 W Elwood St is within 17 minutes or 11.4 miles from Arizona State Univ., Downtown. It is also near University of Arizona and Grand Canyon University.
Schools


Public Elementary & Middle School
Grades K-8
370 Students
Attendance Zone
Public Elementary School
Grades PK-5
377 Students
Attendance Zone
Public High School
Grades 9-12
2,011 Students
Attendance Zone
Private Elementary School
Grades PK-5
Nearby
Private Elementary & Middle School
Grades K-8
Nearby
Private High School
Grades 9-12
201 Students
Nearby
School data provided by
 The GreatSchools Rating helps parents compare schools within a state based on a variety of school quality indicators and provides a helpful picture of how effectively each school serves all of its students. Ratings are on a scale of 1 (below average) to 10 (above average) and can include test scores, college readiness, academic progress, advanced courses, equity, discipline and attendance data. We also advise parents to visit schools, consider other information on school performance and programs, and consider family needs as part of the school selection process.
View GreatSchools Rating Methodology
Data provided by GreatSchools.org © 2026. All rights reserved.
The GreatSchools Rating helps parents compare schools within a state based on a variety of school quality indicators and provides a helpful picture of how effectively each school serves all of its students. Ratings are on a scale of 1 (below average) to 10 (above average) and can include test scores, college readiness, academic progress, advanced courses, equity, discipline and attendance data. We also advise parents to visit schools, consider other information on school performance and programs, and consider family needs as part of the school selection process.
View GreatSchools Rating Methodology
Data provided by GreatSchools.org © 2026. All rights reserved.
Transportation options available in Phoenix include Van Buren/1St Ave, located 10.6 miles from 6413 W Elwood St. 6413 W Elwood St is near Phoenix Sky Harbor International, located 16.2 miles or 24 minutes away, and Phoenix-Mesa Gateway, located 38.5 miles or 50 minutes away.
| Transit / Subway | Distance | ||
|---|---|---|---|
| Transit / Subway | Distance | ||
|
|
Drive: | 16 min | 10.6 mi |
|
|
Drive: | 16 min | 10.7 mi |
|
|
Drive: | 17 min | 10.9 mi |
|
|
Drive: | 18 min | 11.1 mi |
|
|
Drive: | 17 min | 11.8 mi |
| Commuter Rail | Distance | ||
|---|---|---|---|
| Commuter Rail | Distance | ||
|
|
Drive: | 48 min | 37.0 mi |
| Airports | Distance | ||
|---|---|---|---|
| Airports | Distance | ||
|
Phoenix Sky Harbor International
|
Drive: | 24 min | 16.2 mi |
|
Phoenix-Mesa Gateway
|
Drive: | 50 min | 38.5 mi |
Getting Around
 What do Walkability, Transit, Drivability, and Bikeability mean?
Walkability measures the walking distance to day-to-day needs.
Transit measures access to public transportation.
Drivability measures congestion, parking availability, and access to major roads.
Bikeability measures the suitability for cycling.
How It Works
What do Walkability, Transit, Drivability, and Bikeability mean?
Walkability measures the walking distance to day-to-day needs.
Transit measures access to public transportation.
Drivability measures congestion, parking availability, and access to major roads.
Bikeability measures the suitability for cycling.
How It Works
Somewhat Walkable
Walkability
20
/ 100
Limited Public Transit
Transit
20
/ 100
Very Drivable
Drivability
80
/ 100
Fairly Bikeable
Bikeability
40
/ 100
Scores provided by
What do Walkability, Transit, Drivability, and Bikeability mean?
Walkability measures the walking distance to day-to-day needs.
Transit measures access to public transportation.
Drivability measures congestion, parking availability, and access to major roads.
Bikeability measures the suitability for cycling.
How It Works
Active
Soundscore™
76
/ 100
Traffic
BusyAirport
CalmBusinesses
CalmScores provided by
HowLoud What is a Sound Score Rating? A Sound Score Rating aggregates noise caused by vehicle traffic, airplane traffic and local sources. How It WorksTime and distance from 6413 W Elwood St.
| Shopping Centers | Distance | ||
|---|---|---|---|
| Shopping Centers | Distance | ||
| Drive: | 4 min | 1.8 mi | |
| Drive: | 5 min | 2.1 mi | |
| Drive: | 5 min | 2.2 mi |
6413 W Elwood St has 3 shopping centers within 2.2 miles, which is about a 5-minute drive. The miles and minutes will be for the farthest away property.
| Parks and Recreation | Distance | ||
|---|---|---|---|
| Parks and Recreation | Distance | ||
|
El Oso Park
|
Drive: | 13 min | 6.6 mi |
|
Alkire Park
|
Drive: | 14 min | 7.2 mi |
|
Maryvale Park
|
Drive: | 14 min | 7.4 mi |
|
Colter Park
|
Drive: | 13 min | 7.4 mi |
|
Base and Meridian Wildlife Area
|
Drive: | 15 min | 8.5 mi |
6413 W Elwood St has 5 parks within 8.5 miles, including El Oso Park, Maryvale Park, and Alkire Park.
| Hospitals | Distance | ||
|---|---|---|---|
| Hospitals | Distance | ||
| Drive: | 8 min | 4.3 mi | |
| Drive: | 14 min | 7.9 mi | |
| Drive: | 15 min | 8.0 mi |
6413 W Elwood St has 3 hospitals within 8.0 miles, the nearest is Dignity Health - Arizona General Hospital which is 4.3 miles away and a 8 minute drive.
| Military Bases | Distance | ||
|---|---|---|---|
| Military Bases | Distance | ||
| Drive: | 24 min | 12.3 mi | |
| Drive: | 27 min | 17.2 mi | |
| Drive: | 94 min | 69.7 mi |
6413 W Elwood St has 3 military bases within 69.7 miles, the nearest is Phoenix Sky Harbor Airport Air Guard Station which is 12.3 miles away and a 24 minute drive.
You May Also Like
Similar Rentals Nearby
-
-
1 / 73
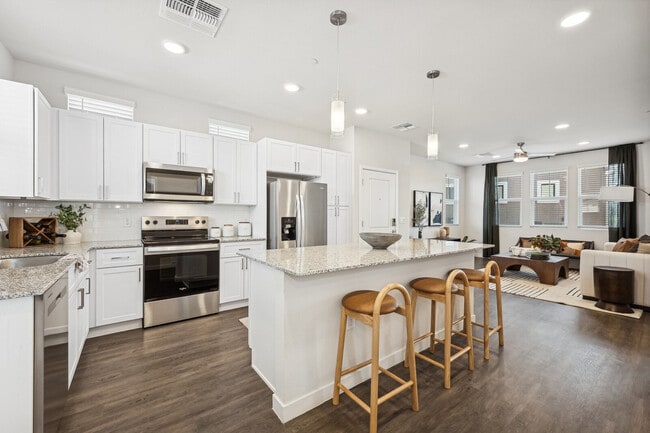 3 Beds$2,672Total Monthly PriceTotal Monthly Price NewPrices include base rent and required monthly fees of $71. Variable costs based on usage may apply.Base Rent:3 Beds$2,6001 Month Free
Pets Allowed Fitness Center Pool Dishwasher Refrigerator Kitchen
-
-
3 Beds$2,524+Total Monthly PriceTotal Monthly Price NewPrices include required monthly fees of $264.Base Rent:3 Beds$2,259+2 Months Free
Fitness Center Pool Dishwasher Walk-In Closets Stainless Steel Appliances
-
-
3 Beds$1,901+Total Monthly PriceTotal Monthly Price NewPrices include base rent and required monthly fees of $135. Variable costs based on usage may apply.Base Rent:3 Beds$1,765+3 Months Free
Pets Allowed Fitness Center In Unit Washer & Dryer Walk-In Closets Stainless Steel Appliances Controlled Access Smoke Free
-
-
3 Beds$2,941+Total Monthly PriceTotal Monthly Price NewPrices include base rent and required monthly fees of $141. Variable costs based on usage may apply.Base Rent:3 Beds$2,799+2 Months Free
-
-
6413 W Elwood St
Phoenix, AZ 85043