$5,995
/ Month
6306 N 10th Dr
Phoenix, AZ 85013
Favorites
602-942-1410
-
Bedrooms
4
-
Bathrooms
4
-
Square Feet
2,485 sq ft
-
Available
Available Now
Highlights
- Freestanding Bathtub
- Vaulted Ceiling
- Wood Flooring
- Covered Patio or Porch
- Eat-In Kitchen
- Double Vanity
6306 N 10th Dr

Favorites
About This Home
$6,000 deposit,
Available Now
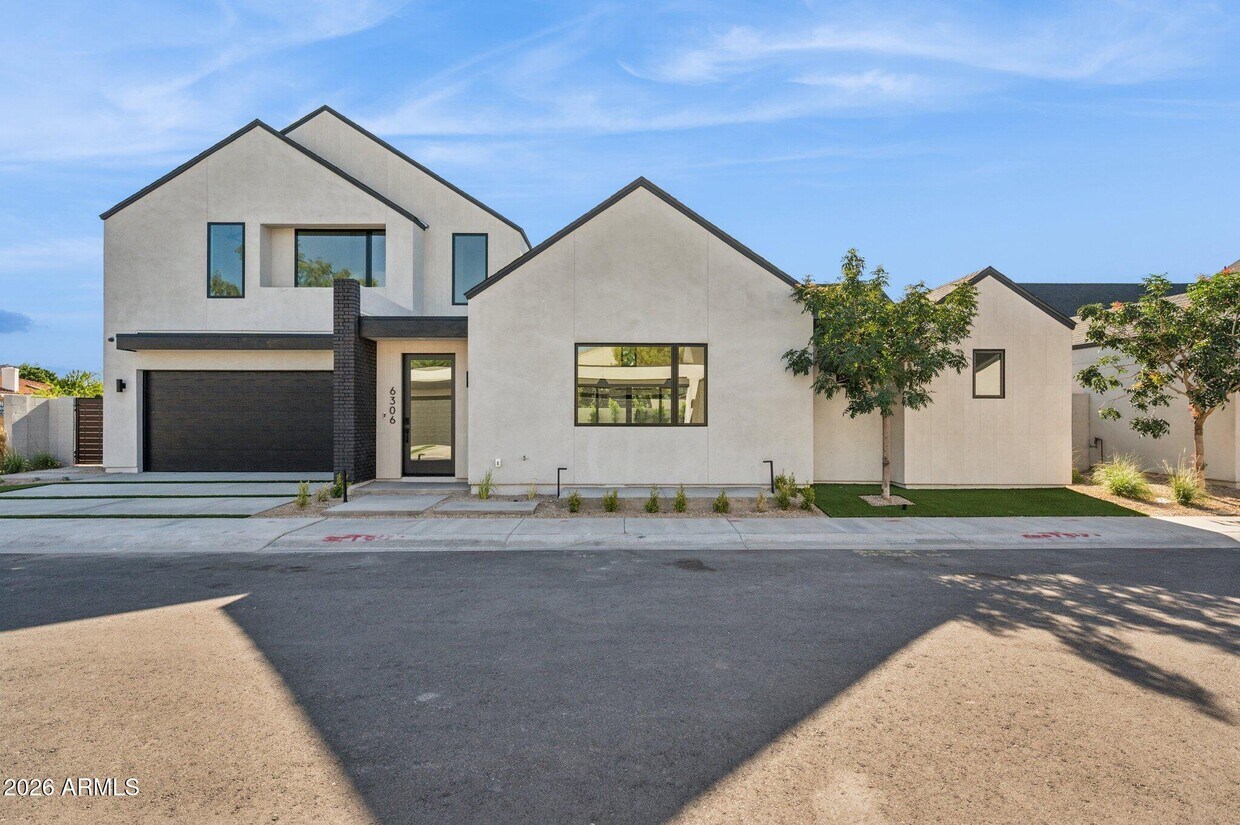
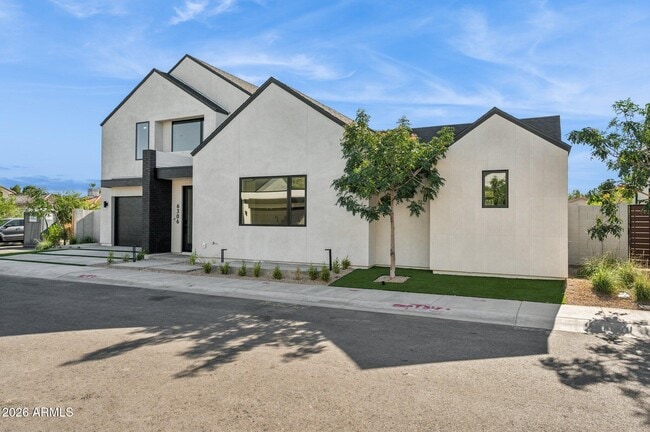
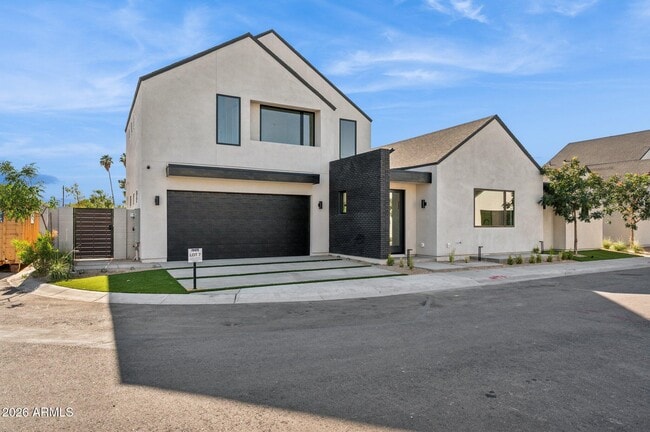
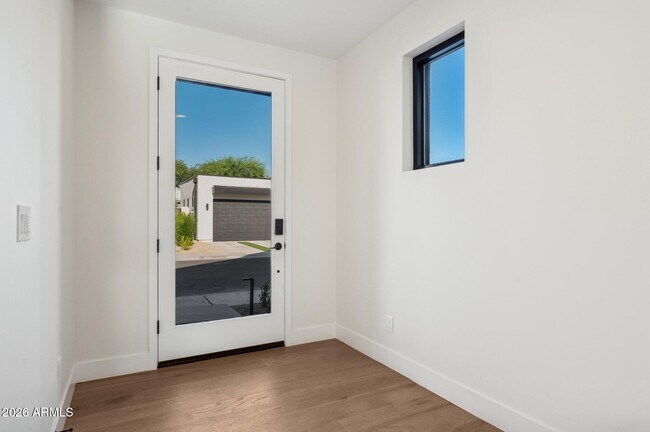
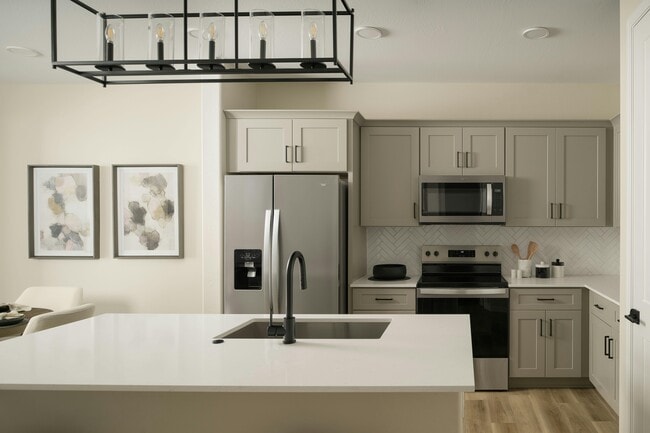
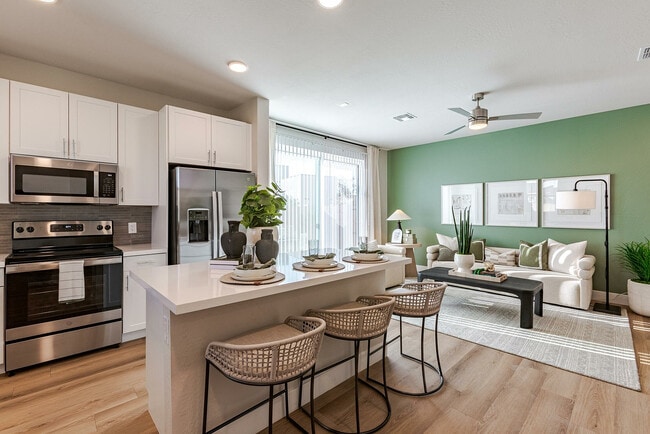
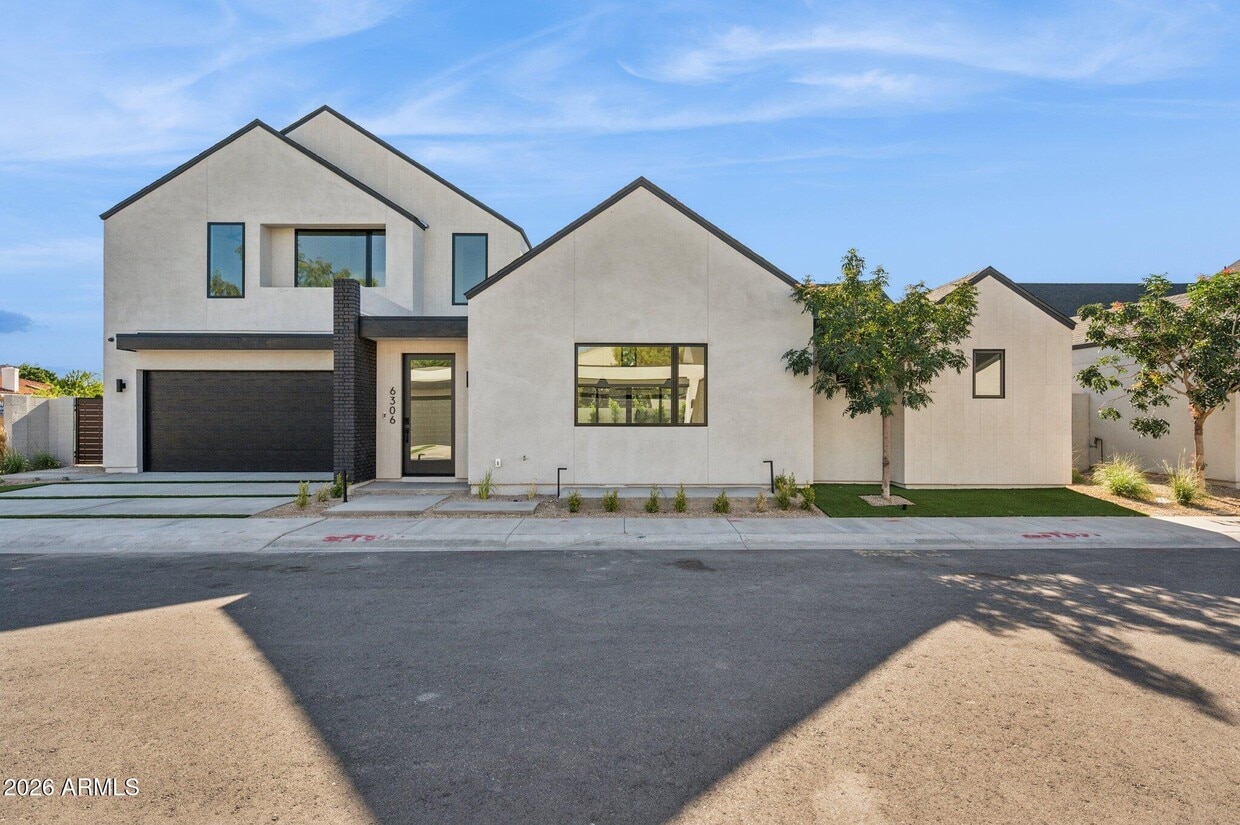
DISCOVER A BOLD BLEND OF HIGH-PERFORMANCE DESIGN,INTUITIVE TECHNOLOGY,AND MODERN LUXURY,THIS 4-BEDROOM,3.5-BATHROOM SPANNING 2,485 SQUARE FEET,THIS RESIDENCE OFFERS PREMIUM FINISHES,CUTTING-EDGE AUTOMATION,AND EXCEPTIONAL ENERGY EFFICIENCY. STEP INSIDE A THOUGHTFULLY DESIGNED LAYOUT WITH VAULTED CEILINGS,AN OPEN YET FUNCTIONAL FLOW,AND AN ABUNDANCE OF NATURAL LIGHT. THE OPEN-CONCEPT LIVING SPACE FLOWS SEAMLESSLY WITH A CHEF'S KITCHEN FEATURING QUARTZ COUNTERTOPS,GAS COOKTOP AND AN OVERSIZED ISLAND. THE PRIMARY SUITE IS A PRIVATE RETREAT,COMPLETE WITH A SPACIOUS ENSUITE BATHROOM FEATURING A FREESTANDING SOAKING TUB,GLASS-ENCLOSED SHOWER,DUAL VANITIES,AND A GENEROUS WALK-IN CLOSET. EACH ADDITIONAL BEDROOM IS DESIGNED WITH COMFORT IN MIND,OFFERING AMPLE SPACE. MLS ID 7078655
6306 N 10th Dr is a house located in Maricopa County and the 85013 ZIP Code. This area is served by the Washington Elementary School District attendance zone.
* Price shown is base rent. Excludes user-selected optional fees and variable or usage-based fees and required charges due at or prior to move-in or at move-out. Price, availability, fees, and any applicable rent special are subject to change without notice.
* Square footage definitions vary. Displayed square footage is approximate.
Home Details
Home Type
Single Family Detached Home
Year Built
Built in 2024
Bedrooms and Bathrooms
Freestanding Bathtub
Primary Bathroom is a Full Bathroom
Separate Shower in Primary Bathroom
Soaking Tub
Double Vanity
3.5 Bathrooms
4 Bedrooms
Bathtub With Separate Shower Stall
Private Water Closet
Eco-Friendly Details
Smoke Free Home
ENERGY STAR Qualified Equipment
No or Low VOC Paint or Finish
Flooring
Wood
Tile
Carpet
Home Design
Spray Foam Insulation
Composition Roof
Low Volatile Organic Compounds (VOC) Products or Finishes
Stucco
Wood Frame Construction
Interior Spaces
Vaulted Ceiling
Combination Dining and Living Room
2,485 Sq Ft Home
2-Story Property
Kitchen
Eat-In Kitchen
Kitchen Island
Stove
ENERGY STAR Qualified Appliances
Microwave
Dishwasher
Disposal
Laundry
Washer and Gas Dryer Hookup
Listing and Financial Details
Property Available on 9/10/26
$50 Move-In Fee
12-Month Minimum Lease Term
$50 Application Fee
Tax Lot 7
Assessor Parcel Number 156-26-171
Lot Details
5,746 Sq Ft Lot
Artificial Turf
Block Wall Fence
Front and Back Yard Sprinklers
Outdoor Features
Covered Patio or Porch
Parking
2 Car Garage
Schools
Maryland Elementary School
Royal Palm Middle School
Washington High School
Utilities
Cooling Available
High Speed Internet
Heating Available
Community Details
Overview
Property has a Home Owners Association
Casa Azul Association, Phone Number (602) 509-1996
Casa Azul Subdivision
Pet Policy
Call for details about the types of pets allowed
Fees and Policies
The fees listed below are community-provided and may exclude utilities or add-ons. All payments are made directly to the property and are non-refundable unless otherwise specified. Use the Cost Calculator to determine costs based on your needs.
-
One-Time Basics
-
Due at Application
-
Application Fee Per ApplicantCharged per applicant.$50
-
-
Due at Move-In
-
Security Deposit - RefundableCharged per unit.$6,000
-
-
Due at Application
Property Fee Disclaimer: Based on community-supplied data and independent market research. Subject to change without notice. May exclude fees for mandatory or optional services and usage-based utilities.
Contact
- Listed by David Pruitt | West USA Realty
- Phone Number
- Contact
-
Source
Arizona Regional MLS
Copyright 2026 Arizona Regional MLS. All rights reserved. Information is deemed reliable but not guaranteed.
Location
Get Directions
North Phoenix refers to the vast swath of land that stretches from Bethany Home Road up towards the Phoenix mountains. Bounded to the east by State Route 51 and to the west by 51st Avenue, North Phoenix is home a slew of diverse communities and neighborhoods all offering a variety of rentals ranging from the upscale to the more affordable. There are numerous golf courses and of course the mountains that offer residents a number of outdoor activities to engage in. For shopping and dining, residents head to Desert Ridge Marketplace on High Street, which is filled with upscale boutiques, nightlife hotspots, restaurants, and more. Interstate 17 and Route 101 make commuting around this desirable area simple.
Learn more about living in North Phoenix
Education
| Colleges & Universities | Distance | ||
|---|---|---|---|
| Colleges & Universities | Distance | ||
| Drive: | 8 min | 3.7 mi | |
| Drive: | 9 min | 3.8 mi | |
| Drive: | 9 min | 3.8 mi | |
| Drive: | 11 min | 3.9 mi |
6306 N 10th Dr is within 9 minutes or 3.8 miles from Phoenix College. It is also near Grand Canyon University and DeVry University, Arizona.
Schools


Public Elementary & Middle School
Grades PK-8
594 Students
Attendance Zone
Public High School
Grades 9-12
1,657 Students
Attendance Zone
Private Elementary & Middle School
Grades PK-8
524 Students
Nearby
Private Elementary School
Grades PK-5
54 Students
Nearby
Private High School
Grades 9-12
49 Students
Nearby
School data provided by
 The GreatSchools Rating helps parents compare schools within a state based on a variety of school quality indicators and provides a helpful picture of how effectively each school serves all of its students. Ratings are on a scale of 1 (below average) to 10 (above average) and can include test scores, college readiness, academic progress, advanced courses, equity, discipline and attendance data. We also advise parents to visit schools, consider other information on school performance and programs, and consider family needs as part of the school selection process.
View GreatSchools Rating Methodology
Data provided by GreatSchools.org © 2026. All rights reserved.
The GreatSchools Rating helps parents compare schools within a state based on a variety of school quality indicators and provides a helpful picture of how effectively each school serves all of its students. Ratings are on a scale of 1 (below average) to 10 (above average) and can include test scores, college readiness, academic progress, advanced courses, equity, discipline and attendance data. We also advise parents to visit schools, consider other information on school performance and programs, and consider family needs as part of the school selection process.
View GreatSchools Rating Methodology
Data provided by GreatSchools.org © 2026. All rights reserved.
Transportation options available in Phoenix include Glendale/19Th Ave, located 1.6 miles from 6306 N 10th Dr. 6306 N 10th Dr is near Phoenix Sky Harbor International, located 11.4 miles or 20 minutes away, and Phoenix-Mesa Gateway, located 38.2 miles or 52 minutes away.
| Transit / Subway | Distance | ||
|---|---|---|---|
| Transit / Subway | Distance | ||
|
|
Drive: | 4 min | 1.6 mi |
|
|
Drive: | 4 min | 1.7 mi |
|
|
Drive: | 4 min | 1.8 mi |
|
|
Drive: | 4 min | 2.2 mi |
|
|
Drive: | 6 min | 2.7 mi |
| Commuter Rail | Distance | ||
|---|---|---|---|
| Commuter Rail | Distance | ||
|
|
Drive: | 52 min | 39.3 mi |
| Airports | Distance | ||
|---|---|---|---|
| Airports | Distance | ||
|
Phoenix Sky Harbor International
|
Drive: | 20 min | 11.4 mi |
|
Phoenix-Mesa Gateway
|
Drive: | 52 min | 38.2 mi |
Getting Around
 What do Walkability, Transit, Drivability, and Bikeability mean?
Walkability measures the walking distance to day-to-day needs.
Transit measures access to public transportation.
Drivability measures congestion, parking availability, and access to major roads.
Bikeability measures the suitability for cycling.
How It Works
What do Walkability, Transit, Drivability, and Bikeability mean?
Walkability measures the walking distance to day-to-day needs.
Transit measures access to public transportation.
Drivability measures congestion, parking availability, and access to major roads.
Bikeability measures the suitability for cycling.
How It Works
Fairly Walkable
Walkability
50
/ 100
Limited Public Transit
Transit
30
/ 100
Very Drivable
Drivability
80
/ 100
Moderately Bikeable
Bikeability
60
/ 100
Scores provided by
What do Walkability, Transit, Drivability, and Bikeability mean?
Walkability measures the walking distance to day-to-day needs.
Transit measures access to public transportation.
Drivability measures congestion, parking availability, and access to major roads.
Bikeability measures the suitability for cycling.
How It Works
-
Soundscore™
-
/ 100
Traffic
-Airport
-Businesses
-Scores provided by
HowLoud What is a Sound Score Rating? A Sound Score Rating aggregates noise caused by vehicle traffic, airplane traffic and local sources. How It WorksTime and distance from 6306 N 10th Dr.
| Shopping Centers | Distance | ||
|---|---|---|---|
| Shopping Centers | Distance | ||
| Drive: | 2 min | 1.2 mi | |
| Drive: | 2 min | 1.3 mi | |
| Drive: | 4 min | 1.6 mi |
6306 N 10th Dr has 3 shopping centers within 1.6 miles, which is about a 4-minute drive. The miles and minutes will be for the farthest away property.
| Parks and Recreation | Distance | ||
|---|---|---|---|
| Parks and Recreation | Distance | ||
|
Steele Indian School Park
|
Drive: | 8 min | 3.6 mi |
|
Desert Storm Park
|
Drive: | 7 min | 3.7 mi |
|
Granada Park
|
Drive: | 9 min | 3.9 mi |
|
North Mountain Park
|
Drive: | 10 min | 4.8 mi |
|
Dreamy Draw Recreation Area
|
Drive: | 13 min | 8.2 mi |
6306 N 10th Dr has 5 parks within 8.2 miles, including Steele Indian School Park, Granada Park, and Desert Storm Park.
| Hospitals | Distance | ||
|---|---|---|---|
| Hospitals | Distance | ||
| Walk: | 22 min | 1.2 mi | |
| Drive: | 4 min | 1.6 mi | |
| Drive: | 7 min | 3.5 mi |
6306 N 10th Dr has 3 hospitals within 3.5 miles, the nearest is The Core Institute Specialty Hospital which is 1.2 miles away and a 22 minute walk.
| Military Bases | Distance | ||
|---|---|---|---|
| Military Bases | Distance | ||
| Drive: | 20 min | 11.3 mi | |
| Drive: | 33 min | 15.9 mi | |
| Drive: | 105 min | 78.0 mi |
6306 N 10th Dr has 3 military bases within 78.0 miles, the nearest is Phoenix Sky Harbor Airport Air Guard Station which is 11.3 miles away and a 20 minute drive.
You May Also Like
Similar Rentals Nearby
-
-
4 Beds$2,769+Total Monthly PriceTotal Monthly Price NewPrices include base rent and required monthly fees of $171. Variable costs based on usage may apply.Base Rent:4 Beds$2,597+2 Months Free
-
1 / 8
-
-
-
-
-
-
-

6306 N 10th Dr
Phoenix, AZ 85013