


$1,795 Total Monthly Price

624 Sedum Ave.

,

Henderson, NV 89015

Share Listing
Favorites
702-536-9000
  • Bedrooms

    3

  • Bathrooms

    2

  • Square Feet

    1,253 sq ft

  • Available

    Available Now

Highlights

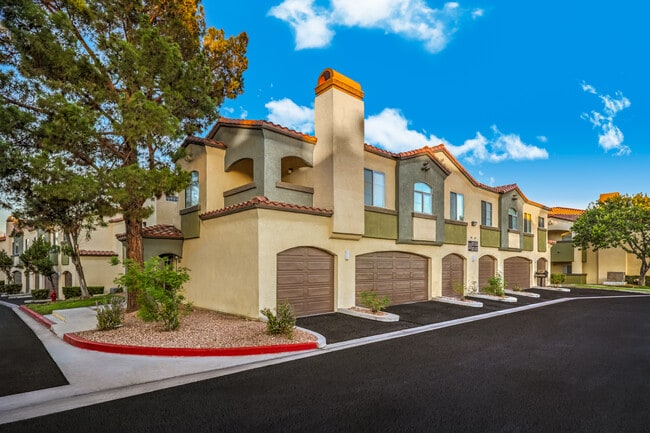
  • Gated Community
  • Mountain View
  • Main Floor Primary Bedroom
  • Community Pool
  • Balcony
  • Porch
624 Sedum Ave.
Share Listing
Favorites

About This Home

Available Now

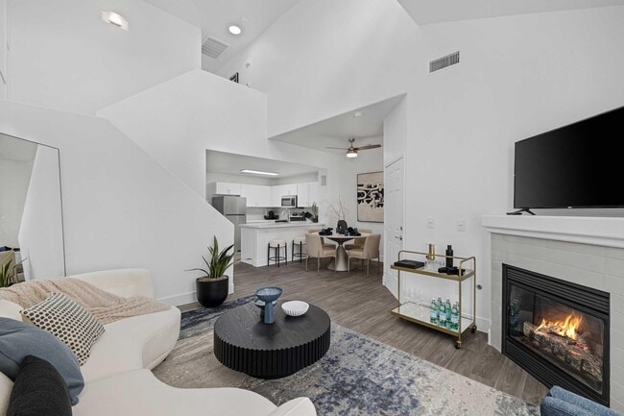
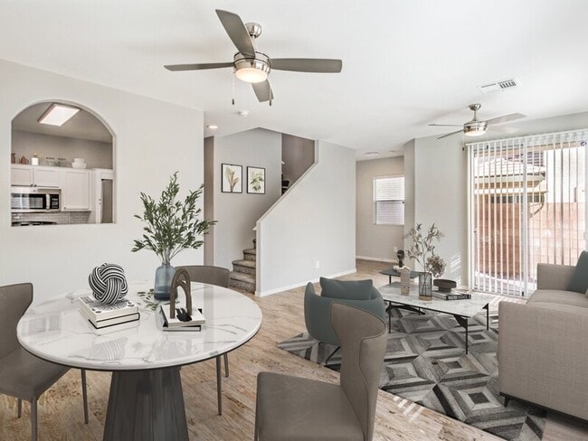
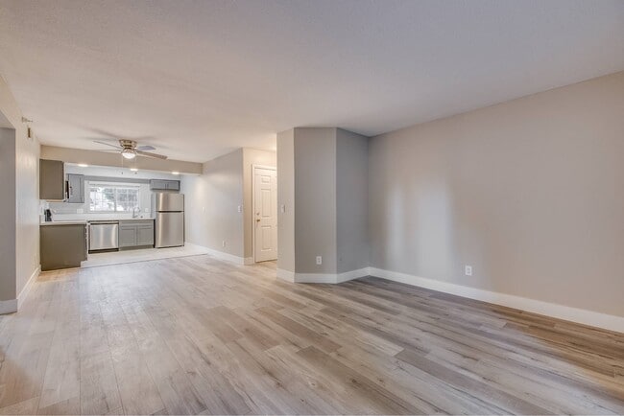
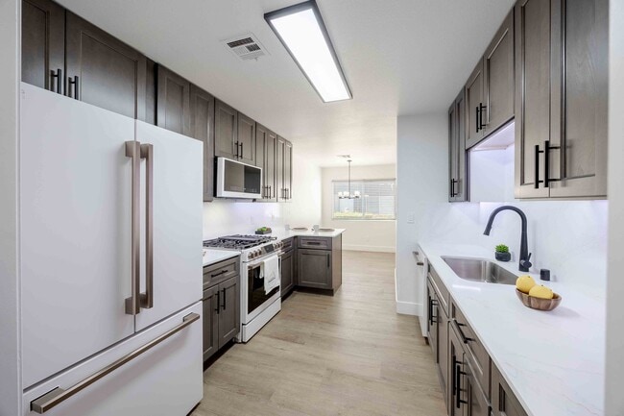
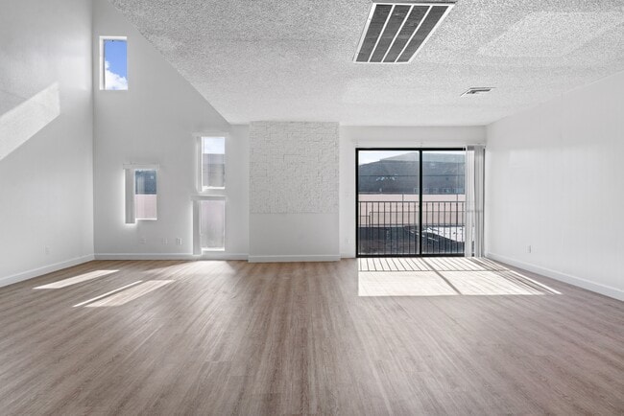
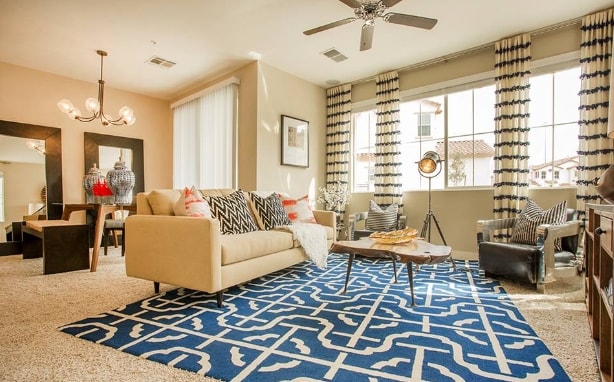
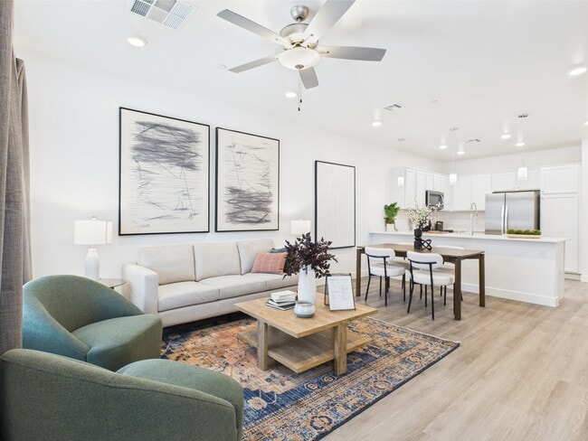
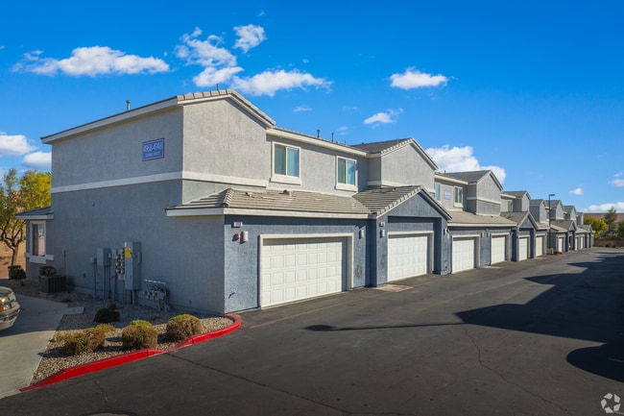
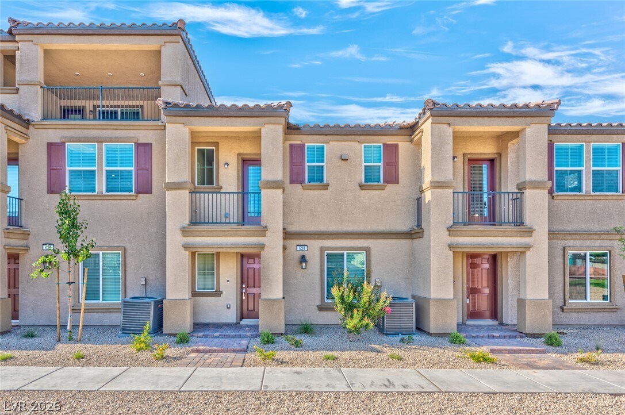
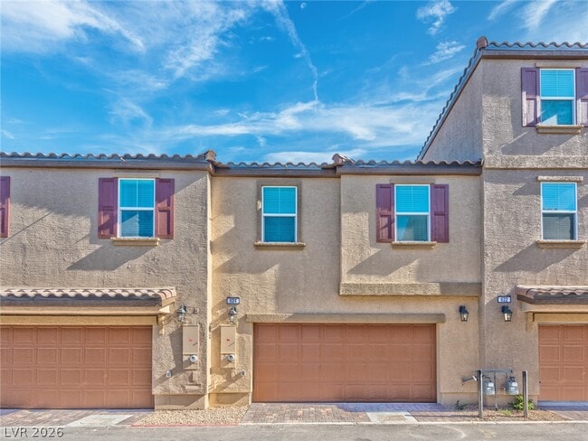
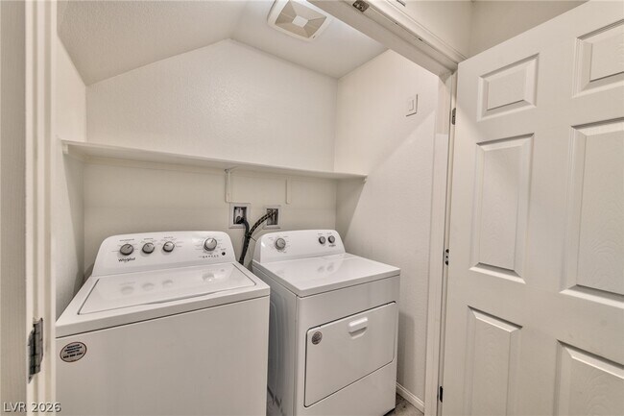
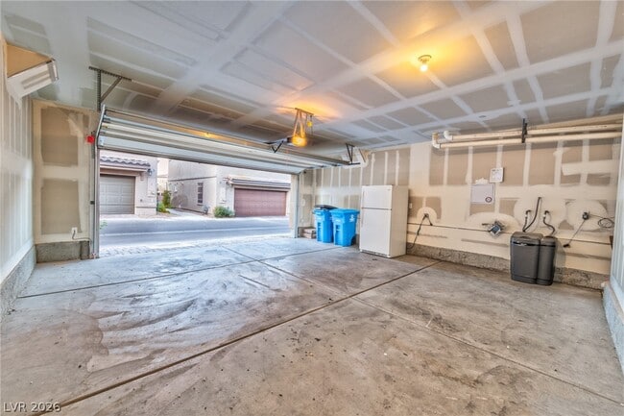
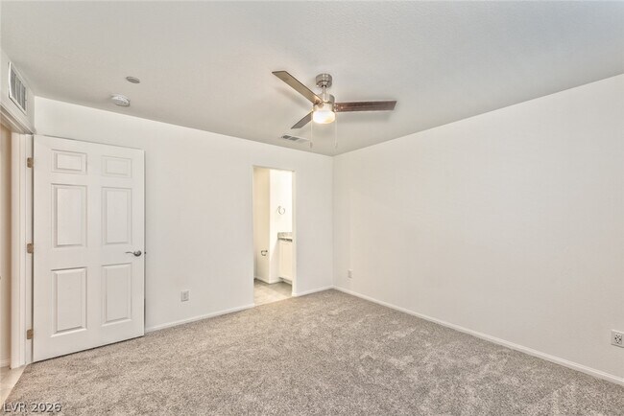
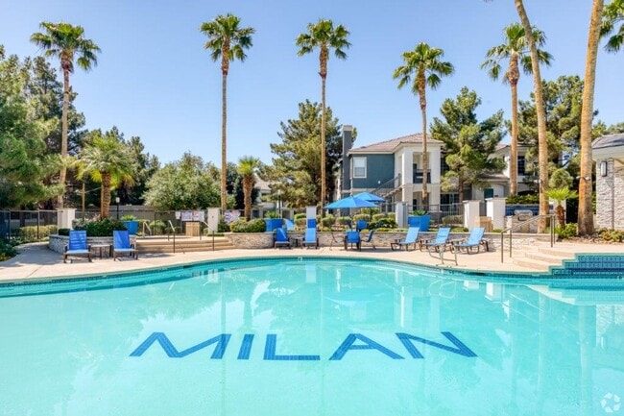
Welcome home to this beautifully designed two-story townhome nestled in a desirable gated community in Henderson! The popular Griffin floor plan offers exceptional comfort and functionality, featuring a charming covered front porch and a private rear-entry two-car garage. The spacious primary suite is conveniently located on the first floor, complete with a walk-in closet and a private ensuite bath, providing a peaceful retreat. A separate laundry room is also located downstairs for added convenience. Upstairs, you'll find a bright, open-concept living area that flows seamlessly into the modern kitchen and dining space, with direct access to a covered balcony—perfect for enjoying your morning coffee or unwinding in the evening. Two additional bedrooms and a full bath complete the upper level, offering flexibility for family, guests, or a home office. All appliances are included, making your move-in easy and hassle-free. Residents enjoy access to fantastic community amenities, including a sparkling pool and neighborhood park, all conveniently located near shopping, dining, and highly rated schools. Don't miss this wonderful opportunity to call this exceptional Henderson townhome your next home! MLS ID 2798155

624 Sedum Ave. is a townhome located in Clark County and the 89015 ZIP Code. This area is served by the Clark County School District attendance zone.

* Price shown is total price based on community-supplied monthly required fees. Excludes user-selected optional fees and variable or usage-based fees and required charges due at or prior to move-in or at move-out. Price, availability, fees, and any applicable rent special are subject to change without notice.
* Square footage definitions vary. Displayed square footage is approximate.

Home Details

Home Type

Townhome

Year Built

Built in 2022

Bedrooms and Bathrooms

Primary Bedroom on Main 2 Full Bathrooms 3 Bedrooms

Flooring

Tile Carpet

Home Design

Tile Roof Stucco Frame Construction

Interior Spaces

1,253 Sq Ft Home 2-Story Property

Kitchen

Gas Range Microwave Dishwasher Disposal

Laundry

Washer and Dryer Laundry on main level

Listing and Financial Details

Security Deposit $1,800 Property Available on 7/7/26 Tenant pays for cable TV, electricity, gas, sewer, trash collection, water

Lot Details

1,307 Sq Ft Lot Desert Landscape South Facing Home

Outdoor Features

Balcony Porch

Parking

2 Car Attached Garage Inside Entrance

Schools

Taylor Elementary School Burkholder Lyle Middle School Foothill High School

Utilities

Central Heating and Cooling System Heating System Uses Gas Cable TV Available Underground Utilities

Views

Mountain Views

Community Details

Overview

Property has a Home Owners Association Juniper Trails Association, Phone Number (702) 362-6262 The community has rules related to covenants, conditions, and restrictions Juniper Trails Subdivision

Pet Policy

Pets Allowed Pet Deposit $400

Recreation

Community Pool Community Spa Community Playground Park

Security

Gated Community

Fees and Policies

The fees listed below are community-provided and may exclude utilities or add-ons. All payments are made directly to the property and are non-refundable unless otherwise specified.

Property Fee Disclaimer: Based on community-supplied data and independent market research. Subject to change without notice. May exclude fees for mandatory or optional services and usage-based utilities.

Contact

  • Listed by Wasim Faranesh | Faranesh Real Estate
  • Phone Number
  • Website View Property Website
  • Contact
  • Source
    Greater Las Vegas Association of REALTORS®
©2026 Greater Las Vegas Association of REALTORS®. All rights reserved.
| Edit

Under 30 minutes

Commute Time is calculated at rush hour.
Neighborhood

The Black Mountain neighborhood lies just south of Henderson and 16 miles southeast of downtown Los Vegas, making this community popular for single-family homes and multi-floor apartment rentals. O'Callaghan Park, just south on Skyline Road, features 20 acres of open grass areas, lighted courts, playgrounds, horseshoe pits, covered picnic areas, and a walking course. Residents love to meet up there for a friendly game, brisk walk, or shared meal.

Following a walk in the park, locals flag down the King's Sausage food truck for old-fashioned pierogies and stuffed cabbage. On game days, they gather at Hammer's Grill & Bar for great food and drink in a friendly, homey atmosphere. Black Mountain delights golfers with the beautiful Black Mountain Golf & Country Club. This 18-hole, member-owned championship course is open to the public, and locals take advantage of the friendly atmosphere and scenic surroundings.

Learn more about living in Black Mountain 
Amenities
  • Washer/Dryer
  • Air Conditioning
  • Dishwasher
  • Disposal
  • Microwave
  • Range
  • Refrigerator
  • Carpet
  • Tile Floors
Education
Colleges & Universities Distance
Drive: 3 min 1.4 mi
Drive: 4 min 1.5 mi
Drive: 7 min 3.6 mi
Drive: 10 min 4.9 mi
624 Sedum Ave. is within 3 minutes or 1.4 miles from Nevada State College, Downtown. It is also near Southern Nevada, Henderson and Nevada State College, Main.
Schools
Public Elementary School
Grades PK-5
430 Students
Attendance Zone
Public Middle School
Grades 6-8
783 Students
Attendance Zone
Public High School
Grades 9-12
2,406 Students
Attendance Zone
Private Elementary, Middle & High School
Grades K-12
6 Students
Nearby
Private Elementary, Middle & High School
Grades PK-12
916 Students
Nearby
Transportation

624 Sedum Ave. is near Boulder City Municipal, located 9.6 miles or 16 minutes away, and Harry Reid International, located 14.4 miles or 21 minutes away.

Airports Distance
Airports Distance
Boulder City Municipal
Drive: 16 min 9.6 mi
Harry Reid International
Drive: 21 min 14.4 mi
Getting Around
Fairly Walkable
Walkability
40 / 100
Limited Public Transit
Transit
20 / 100
Very Drivable
Drivability
80 / 100
Fairly Bikeable
Bikeability
50 / 100

Scores provided by

What do Walkability, Transit, Drivability, and Bikeability mean? Walkability measures the walking distance to day-to-day needs. Transit measures access to public transportation. Drivability measures congestion, parking availability, and access to major roads. Bikeability measures the suitability for cycling. How It Works
Active
Soundscore
76 / 100

Traffic

Busy

Airport

Calm

Businesses

Active

Scores provided by

HowLoud What is a Sound Score Rating? A Sound Score Rating aggregates noise caused by vehicle traffic, airplane traffic and local sources. How It Works
Points of Interest

Time and distance from 624 Sedum Ave..

Shopping Centers Distance
Walk: 9 min 0.5 mi
Walk: 11 min 0.6 mi
Walk: 11 min 0.6 mi
624 Sedum Ave. has 3 shopping centers within 0.6 mile, which is about a 11-minute walk. The miles and minutes will be for the farthest away property.
Parks and Recreation Distance
Sloan Canyon National Conservation Area
Drive: 8 min 3.7 mi
Henderson Bird Viewing Preserve
Drive: 10 min 5.6 mi
Wetlands Park Nature Preserve
Drive: 15 min 7.6 mi
624 Sedum Ave. has 3 parks within 7.6 miles, including Sloan Canyon National Conservation Area, Henderson Bird Viewing Preserve, and Wetlands Park Nature Preserve.
Hospitals Distance
Hospitals Distance
Drive: 4 min 2.0 mi
Drive: 15 min 9.5 mi
Drive: 16 min 10.5 mi
624 Sedum Ave. has 3 hospitals within 10.5 miles, the nearest is Saint Rose Dominican Hospitals - Rose De Lima which is 2.0 miles away and a 4 minute drive.
Military Bases Distance
Drive: 40 min 22.5 mi
624 Sedum Ave. is 22.5 miles and a 40 minute drive from Nellis Air Force Base.

You May Also Like

Similar Rentals Nearby