


$4,000 / Month

6200 Savannah Oak Trail

,

Argyle, TX 76226

Share Listing
Favorites
972-880-1616
  • Bedrooms

    4

  • Bathrooms

    3

  • Square Feet

    2,837 sq ft

  • Available

    Available Oct 10

Highlights

  • Open Floorplan
  • Traditional Architecture
  • Wood Flooring
  • Covered Patio or Porch
  • 3 Car Attached Garage
  • Walk-In Closet
6200 Savannah Oak Trail
Share Listing
Favorites

About This Home

$3,950 deposit, Available Oct 10

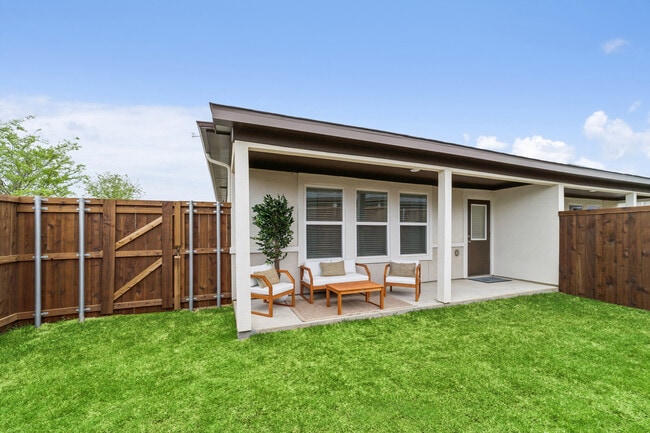
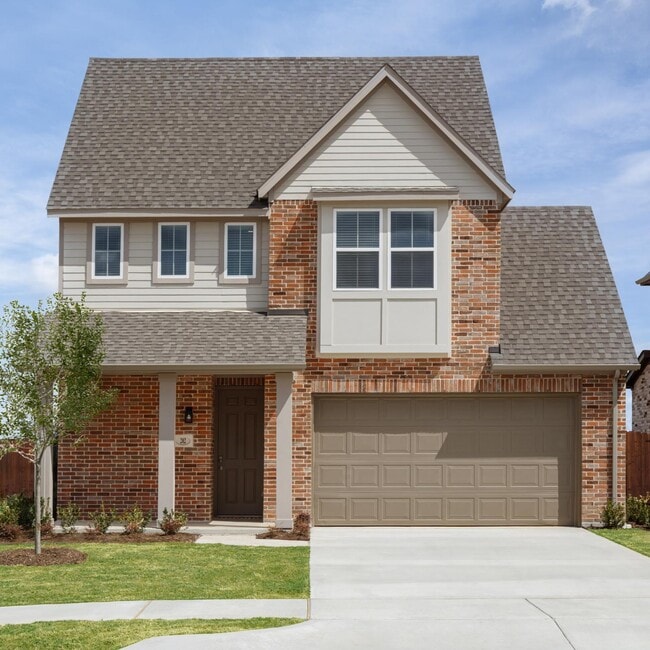
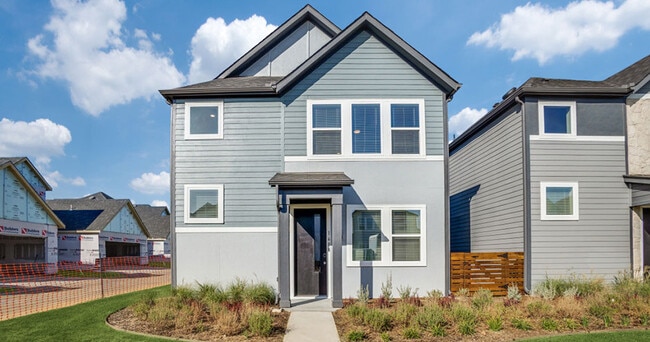
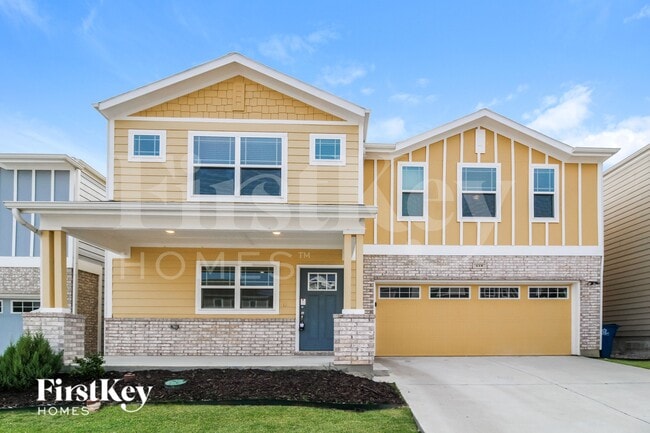
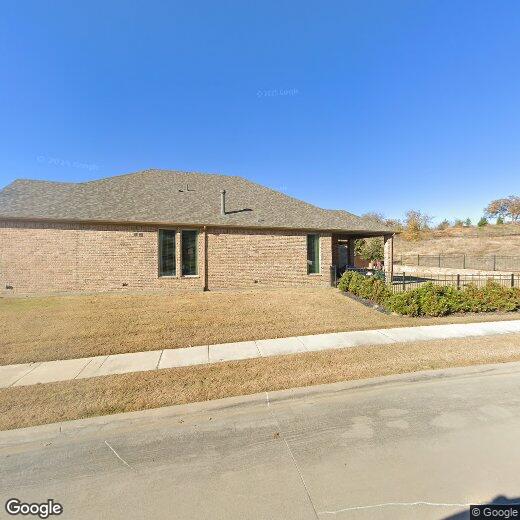
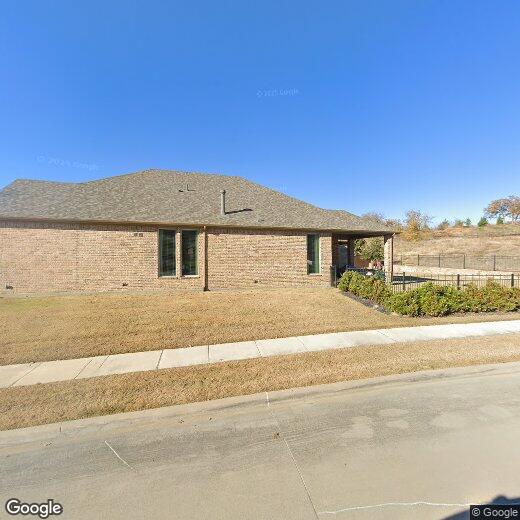
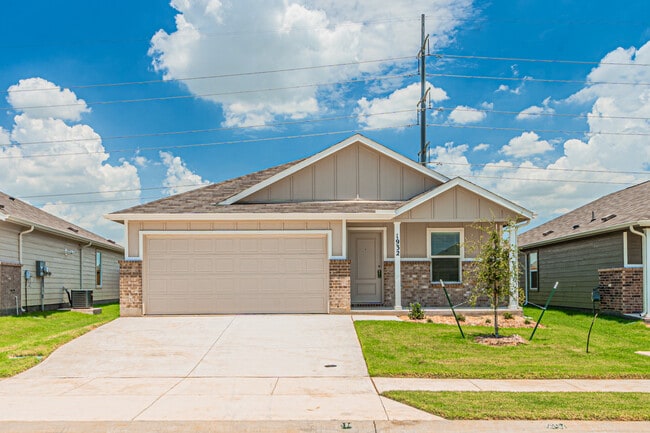
Welcome to this stunning four-bedroom, three-full-bath with layout perfect for guests or mother-in-law suite, this beautiful home is situated on a spacious corner lot in a highly sought-after neighborhood of Canyon Falls with access to Argyle award winning schools. Featuring a beautiful open floor plan, this home offers the perfect blend of style and functionality. The two-car tandem garage provides ample space and extra storage, while the finished attic adds even more versatility to the layout. Enjoy a serene and beautifully landscaped backyard, ideal for relaxing or entertaining, and take advantage of the close proximity to the brand-new park filled with amenities galore. Located within the top-rated Argyle ISD, this home is the perfect choice for families looking for quality living and exceptional schools and amenities galore 2 pools, fitness center, clubhouse, dog park, and new park with basketball courts and more. Don’t miss this incredible opportunity! Front lawn maintenance, use of all facilities, Basic internet included, and fridge will stay.

6200 Savannah Oak Trail is a house located in Denton County and the 76226 ZIP Code. This area is served by the Argyle Independent School District attendance zone.

* Price shown is base rent. Excludes user-selected optional fees and variable or usage-based fees and required charges due at or prior to move-in or at move-out. Price, availability, fees, and any applicable rent special are subject to change without notice.
* Square footage definitions vary. Displayed square footage is approximate.

Home Details

Home Type

Single Family Detached Home

Year Built

Built in 2015

Bedrooms and Bathrooms

Walk-In Closet 3 Full Bathrooms 4 Bedrooms

Flooring

Wood Carpet

Home Design

Traditional Architecture Brick Exterior Construction Composition Roof Slab Foundation

Interior Spaces

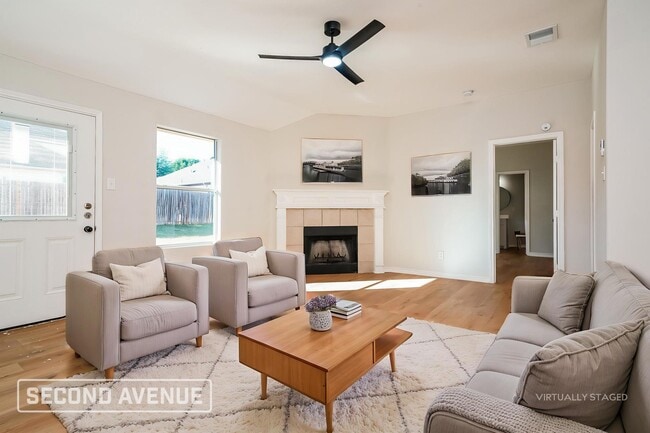
Open Floorplan Den with Fireplace 1-Story Property Ceiling Fan Gas Fireplace 2,837 Sq Ft Home Decorative Lighting

Kitchen

Kitchen Island Gas Cooktop Microwave Dishwasher Disposal

Listing and Financial Details

Property Available on 10/10/26 Negotiable Lease Term Legal Lot and Block 8 / BB Assessor Parcel Number R633617 Tenant pays for all utilities, insurance Residential Lease

Lot Details

10,193 Sq Ft Lot Garden Aluminum or Metal Fence

Outdoor Features

Covered Patio or Porch Rain Gutters Exterior Lighting

Parking

3 Car Attached Garage Front Facing Garage Garage Door Opener

Schools

Argyle South Elementary School Argyle Middle School Argyle High School

Utilities

Central Air Heating System Uses Natural Gas Cable TV Available

Community Details

Overview

Guardian Association Canyon Falls Ph 1 Subdivision Association fees include management, ground maintenance

Pet Policy

Call for details about the types of pets allowed

Fees and Policies

The fees listed below are community-provided and may exclude utilities or add-ons. All payments are made directly to the property and are non-refundable unless otherwise specified. Use the Cost Calculator to determine costs based on your needs.

  • One-Time Move-In Fees
  • Application Fee
    $50
  • Security Deposit Refundable - Refundable
    $3,950

Contact

  • Listed by Yvonne Callahan | ERA Myers & Myers Realty
  • Phone Number
  • Contact
  • Source
    North Texas Real Estate Information System, Inc.
Copyright © 2026 North Texas Real Estate Information Systems, Inc. All rights reserved. All information provided by the listing agent/broker is deemed reliable but is not guaranteed and should be independently verified.
| Edit

Under 30 minutes

Commute Time is calculated at rush hour.
Neighborhood

The areas of Lewisville and Flower Mound provide residents with suburban comfort while supplying a number of urban amenities. Especially popular among families, these neighborhoods cater to a relaxed way of life, with plenty to do and see throughout the year.

The division of the areas into smaller neighborhoods makes for one of the most notable features of the cities of Lewisville and Flower Mound. This makes it easy for locals to get to know their neighbors and enjoy a sense of community. Located about 30 minutes to the north of Dallas via Interstate 35 and about 45 minutes northeast of Fort Worth via Highway 121, Lewisville and Flower Mound allow easy access to the two major cities in the area.

Learn more about living in Lewisville/Flower Mound 
Amenities
  • Ceiling Fans
  • Cable Ready
  • Fireplace
  • Dishwasher
  • Carpet
  • Fenced Lot
Education
Colleges & Universities Distance
Drive: 19 min 12.4 mi
Drive: 16 min 13.0 mi
Drive: 30 min 17.8 mi
Drive: 27 min 20.9 mi
6200 Savannah Oak Trail is within 16 minutes or 13.0 miles from University of North Texas. It is also near Texas Woman's University and Tarrant Co. Coll., North East.
Schools
Public Elementary & Middle School
Grades K-8
492 Students
Attendance Zone
Public Elementary School
Grades PK-5
775 Students
Attendance Zone
Public Middle School
Grades 6-8
969 Students
Attendance Zone
Public High School
Grades 9-12
1,643 Students
Attendance Zone
Private Elementary, Middle & High School
Grades PK-12
1,095 Students
Nearby
Transportation

6200 Savannah Oak Trail is near Dallas-Fort Worth International, located 20.7 miles or 26 minutes away, and Dallas Love Field, located 34.4 miles or 45 minutes away.

Commuter Rail Distance
Drive: 19 min 12.0 mi
Drive: 21 min 13.3 mi
Drive: 24 min 15.2 mi
Drive: 26 min 15.3 mi
Drive: 30 min 18.1 mi
Airports Distance
Airports Distance
Dallas-Fort Worth International
Drive: 26 min 20.7 mi
Dallas Love Field
Drive: 45 min 34.4 mi
Getting Around
Not Walkable
Walkability
10 / 100
Exceptionally Drivable
Drivability
100 / 100
Somewhat Bikeable
Bikeability
30 / 100

Scores provided by

What do Walkability, Transit, Drivability, and Bikeability mean? Walkability measures the walking distance to day-to-day needs. Transit measures access to public transportation. Drivability measures congestion, parking availability, and access to major roads. Bikeability measures the suitability for cycling. How It Works
-
Soundscore
- / 100

Traffic

-

Airport

-

Businesses

-

Scores provided by

HowLoud What is a Sound Score Rating? A Sound Score Rating aggregates noise caused by vehicle traffic, airplane traffic and local sources. How It Works
Points of Interest

Time and distance from 6200 Savannah Oak Trail.

Shopping Centers Distance
Drive: 5 min 2.9 mi
Drive: 6 min 4.3 mi
Drive: 6 min 4.4 mi
6200 Savannah Oak Trail has 3 shopping centers within 4.4 miles, which is about a 6-minute drive. The miles and minutes will be for the farthest away property.
Parks and Recreation Distance
Rafes Urban Astronomy Center
Drive: 24 min 16.2 mi
6200 Savannah Oak Trail has a nearby park, Rafes Urban Astronomy Center , located 16.2 miles or 24 minutes away.
Hospitals Distance
Hospitals Distance
Drive: 13 min 9.4 mi
Drive: 16 min 10.4 mi
Drive: 20 min 13.6 mi
6200 Savannah Oak Trail has 3 hospitals within 13.6 miles, the nearest is Baylor Medical Center at Trophy Club which is 9.4 miles away and a 13 minute drive.
Military Bases Distance
Drive: 41 min 31.0 mi
Drive: 49 min 38.1 mi
6200 Savannah Oak Trail is 31.0 miles from NAS Fort Worth Joint Reserve Base, and is convenient to other military bases, including Dallas Naval Air Station.

You May Also Like

Similar Rentals Nearby