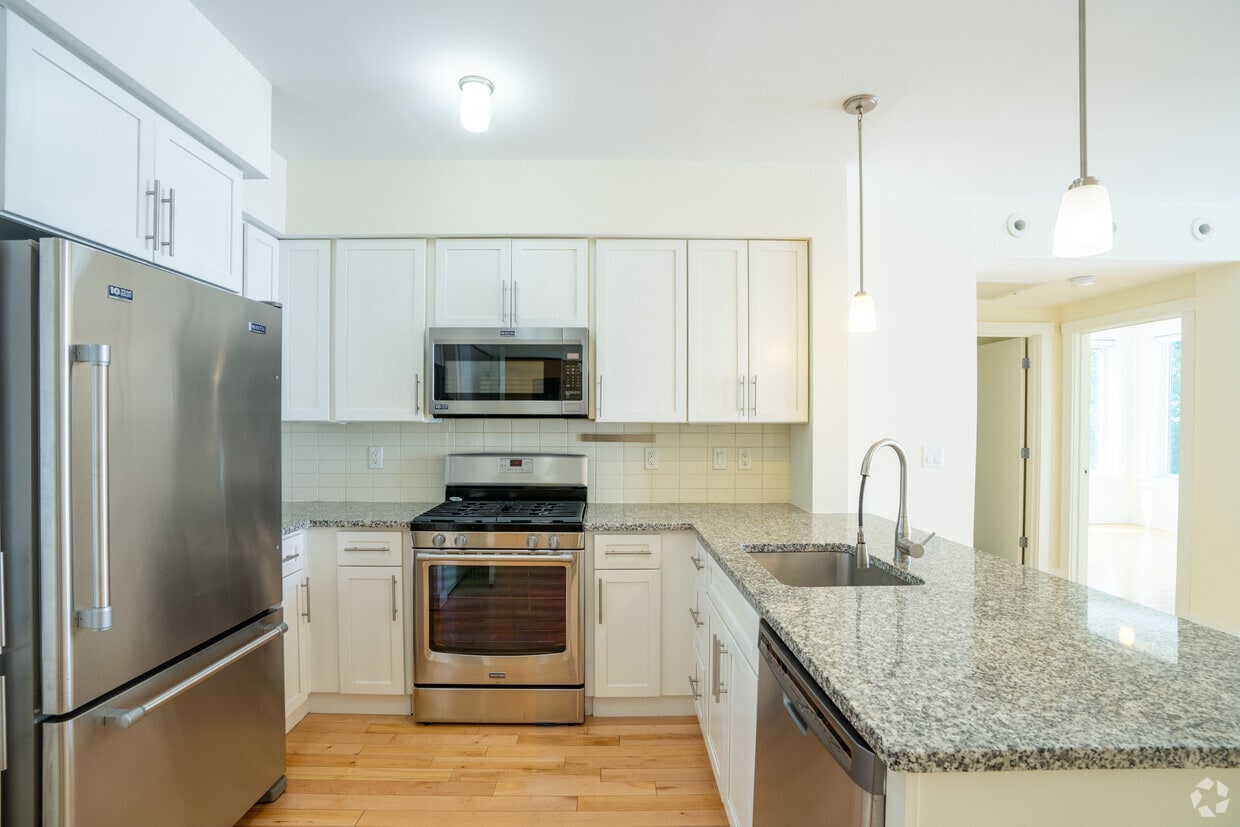
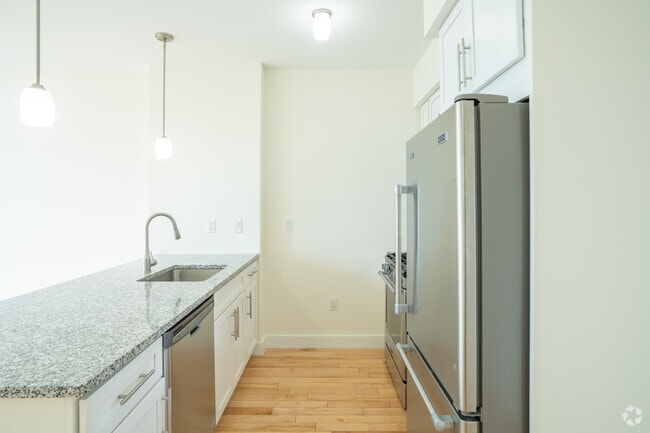
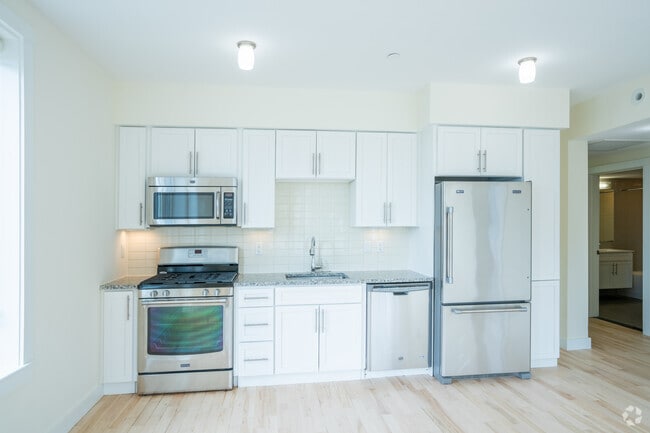
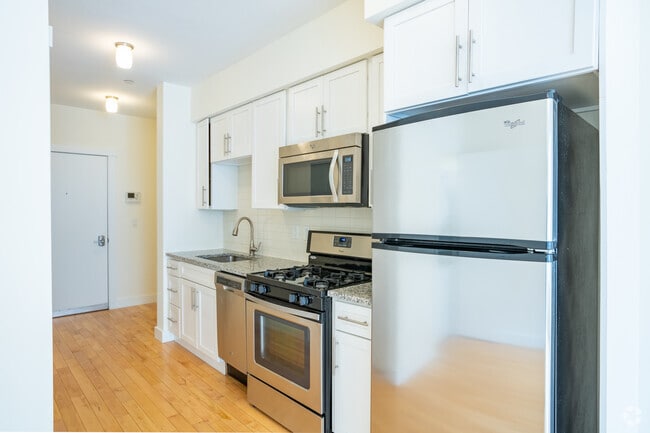
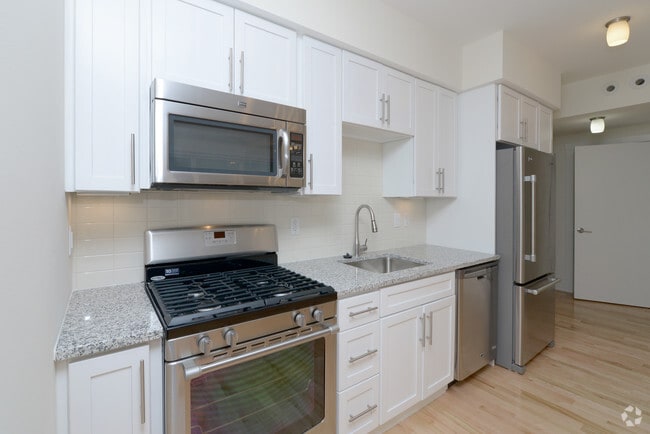
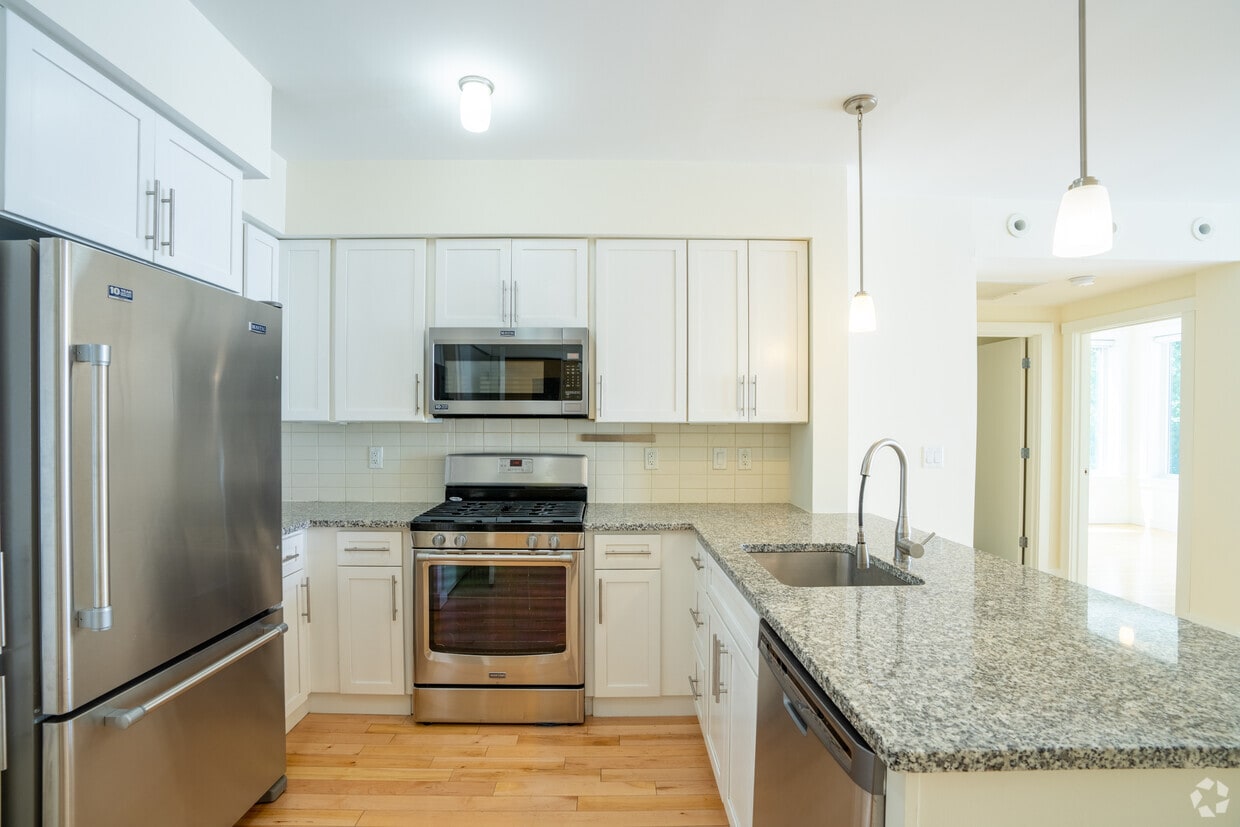
This thoughtfully designed one-bedroom, one-bathroom residence offers a bright and functional layout across a single floor. Light hardwood flooring runs throughout, complementing the clean white walls and creating a warm, cohesive aesthetic. The open-concept kitchen flows seamlessly into the living area, maximizing the sense of space. The kitchen is equipped with a full suite of stainless steel appliances, including a gas range, microwave, refrigerator, and dishwasher. A granite-topped peninsula with an undermount sink and pendant lighting serves as both a functional workspace and a natural divider between the kitchen and living room. White shaker cabinetry provides ample storage. The living room receives abundant natural light through large windows and a glass door that opens to a private balcony, offering elevated views of the surrounding neighborhood and greenery. An in-unit stacked washer and dryer is conveniently located in the hallway. The bedroom is a comfortable, well-proportioned room featuring a large window with neighborhood views and a double-door closet for generous storage. The bathroom is finished in a clean, modern style with grey subway tile surrounding a full soaking tub and shower, a floating white vanity, and a large mirror with overhead lighting.

-
Monthly Rent
$4,300 - $4,350
Plus Fees
-
Bedrooms
Studio - 3 bd
-
Bathrooms
1 - 2 ba
-
Square Feet
401 - 1,277 sq ft
Highlights
- High Ceilings
- Walk-In Closets
- Elevator
- Balcony
- Hardwood Floors
Pricing & Floor Plans

-
Unit 212price $4,300square feet 946availibility Sep 5
-
Unit 412price $4,350square feet 946availibility Sep 5
-
Unit 212price $4,300square feet 946availibility Sep 5
-
Unit 412price $4,350square feet 946availibility Sep 5
Fees and Policies
The fees listed below are community-provided and may exclude utilities or add-ons. All payments are made directly to the property and are non-refundable unless otherwise specified.
Property Fee Disclaimer: Based on community-supplied data and independent market research. Subject to change without notice. May exclude fees for mandatory or optional services and usage-based utilities.
Details
Lease Options
-
2 - 24 Month Leases
-
Short term lease
Property Information
-
Built in 2016
-
61 units/6 stories
Matterport 3D Tours
About 603 Concord
Discover urban comfort in the heart of Cambridge Highlands. Our stylish studio, one-, two-, and three-bedroom apartments feature sleek interiors, luxury amenities, and a vibrant atmosphere you'll love calling home. Unbeatable Location ... Live minutes from Harvard, MIT, and top shops, restaurants, and transit. Alewife Red Line Station, Fresh Pond Mall, Trader Joe's, Whole Foods, and local bars are steps away. With easy access to the bus stop and Fresh Pond Parkway, Boston is within quick reach. Modern Interiors... Enjoy stainless-steel appliances, granite countertops, maple hardwood floors, and oversized windows with skyline views. Select homes offer balconies, terraces, or green rooftops. High ceilings, in-unit washers/dryers, and oversized closets complete the picture. Amenities You'll Love... Stay active in the elite fitness center, unwind in the media room, or relax by the fireplace lounge. Nature at Your Doorstep ... Explore Fresh Pond Reservation's 162 acres, bike the Fitchburg Cutoff path, or enjoy Danehy Fields and Thorndike Dog Park. Pet-Friendly & Hassle-Free ... We welcome cats and dogs of all breeds—no monthly pet rent. For any information you might need, our courteous management team is there to assist you. They also provide 24-hour emergency maintenance. Tour Today! Contact our team to schedule your guided tour and start your luxury living experience at 603 Concord Apartments! **ANNOUNCING A LIMITED TIME SPECIAL: PLEASE CALL TODAY**
603 Concord is an apartment community located in Middlesex County and the 02138 ZIP Code. This area is served by the Cambridge School District attendance zone.
Unique Features
- Air Conditioner
- Bike Racks
- Efficient Appliances
- Electronic Thermostat
- Extra Storage
- Free Shuttle Service to Alewife Train Station
- Green Building
- Large Closets
- Media Room
- Patio/Balcony
- Trader Joe's
- View
Community Amenities
Fitness Center
Elevator
Recycling
Public Transportation
- Recycling
- Public Transportation
- Elevator
- Fitness Center
Apartment Features
Washer/Dryer
Air Conditioning
Dishwasher
High Speed Internet Access
- High Speed Internet Access
- Washer/Dryer
- Air Conditioning
- Smoke Free
- Cable Ready
- Dishwasher
- Disposal
- Kitchen
- Microwave
- Refrigerator
- Gas Range
- Hardwood Floors
- High Ceilings
- Walk-In Closets
- Balcony
Cambridge, situated along the Charles River, combines academic excellence with historic charm. As home to Harvard University and the Massachusetts Institute of Technology (MIT), the city maintains a strong intellectual presence while offering diverse neighborhood experiences. Harvard Square features historic architecture, independent bookstores, and local cafes, while Kendall Square has emerged as a global technology and research center. Outdoor enthusiasts appreciate the Charles River Esplanade and Fresh Pond Reservation, which provides 162 acres of walking trails around a glacial lake. The city offers various housing styles, from preserved Victorian buildings in Mid-Cambridge to contemporary apartments in East Cambridge, with concentrated residential areas near Harvard Square, Central Square, and Kendall Square.
The rental market in Cambridge reflects high demand, with current average rents at $3,297 for one-bedroom apartments (up 3.
Learn more about living in CambridgeCompare neighborhood and city base rent averages by bedroom.
| Cambridge Highlands | Cambridge, MA | |
|---|---|---|
| Studio | $2,909 | $2,901 |
| 1 Bedroom | $3,217 | $3,444 |
| 2 Bedrooms | $4,031 | $4,406 |
| 3 Bedrooms | $5,280 | $5,345 |
- Recycling
- Public Transportation
- Elevator
- Fitness Center
- Air Conditioner
- Bike Racks
- Efficient Appliances
- Electronic Thermostat
- Extra Storage
- Free Shuttle Service to Alewife Train Station
- Green Building
- Large Closets
- Media Room
- Patio/Balcony
- Trader Joe's
- View
- High Speed Internet Access
- Washer/Dryer
- Air Conditioning
- Smoke Free
- Cable Ready
- Dishwasher
- Disposal
- Kitchen
- Microwave
- Refrigerator
- Gas Range
- Hardwood Floors
- High Ceilings
- Walk-In Closets
- Balcony
| Monday | By Appointment |
|---|---|
| Tuesday | By Appointment |
| Wednesday | By Appointment |
| Thursday | By Appointment |
| Friday | By Appointment |
| Saturday | By Appointment |
| Sunday | By Appointment |
| Colleges & Universities | Distance | ||
|---|---|---|---|
| Colleges & Universities | Distance | ||
| Drive: | 4 min | 1.5 mi | |
| Drive: | 5 min | 1.7 mi | |
| Drive: | 5 min | 2.4 mi | |
| Drive: | 5 min | 2.7 mi |


 The GreatSchools Rating helps parents compare schools within a state based on a variety of school quality indicators and provides a helpful picture of how effectively each school serves all of its students. Ratings are on a scale of 1 (below average) to 10 (above average) and can include test scores, college readiness, academic progress, advanced courses, equity, discipline and attendance data. We also advise parents to visit schools, consider other information on school performance and programs, and consider family needs as part of the school selection process.
View GreatSchools Rating Methodology
Data provided by GreatSchools.org © 2026. All rights reserved.
Transportation options available in Cambridge include Alewife, located 0.6 mile from 603 Concord. 603 Concord is near General Edward Lawrence Logan International, located 10.7 miles or 18 minutes away.
| Transit / Subway | Distance | ||
|---|---|---|---|
| Transit / Subway | Distance | ||
| Walk: | 12 min | 0.6 mi | |
|
|
Drive: | 4 min | 1.8 mi |
|
|
Drive: | 5 min | 2.2 mi |
|
|
Drive: | 4 min | 2.3 mi |
| Drive: | 6 min | 3.2 mi |
| Commuter Rail | Distance | ||
|---|---|---|---|
| Commuter Rail | Distance | ||
|
|
Drive: | 5 min | 1.8 mi |
|
|
Drive: | 3 min | 1.8 mi |
|
|
Drive: | 5 min | 3.0 mi |
|
|
Drive: | 6 min | 3.0 mi |
| Drive: | 12 min | 6.7 mi |
| Airports | Distance | ||
|---|---|---|---|
| Airports | Distance | ||
|
General Edward Lawrence Logan International
|
Drive: | 18 min | 10.7 mi |
Scores provided by
 What do Walkability, Transit, Drivability, and Bikeability mean?
Walkability measures the walking distance to day-to-day needs.
Transit measures access to public transportation.
Drivability measures congestion, parking availability, and access to major roads.
Bikeability measures the suitability for cycling.
How It Works
What do Walkability, Transit, Drivability, and Bikeability mean?
Walkability measures the walking distance to day-to-day needs.
Transit measures access to public transportation.
Drivability measures congestion, parking availability, and access to major roads.
Bikeability measures the suitability for cycling.
How It Works
Traffic
-Airport
-Businesses
-Scores provided by
HowLoud What is a Sound Score Rating? A Sound Score Rating aggregates noise caused by vehicle traffic, airplane traffic and local sources. How It WorksTime and distance from 603 Concord.
| Shopping Centers | Distance | ||
|---|---|---|---|
| Shopping Centers | Distance | ||
| Walk: | 2 min | 0.1 mi | |
| Walk: | 9 min | 0.5 mi | |
| Walk: | 11 min | 0.6 mi |
| Parks and Recreation | Distance | ||
|---|---|---|---|
| Parks and Recreation | Distance | ||
|
Harvard-Smithsonian Center for Astrophysics
|
Drive: | 3 min | 1.1 mi |
|
Longfellow National Historic Site
|
Drive: | 3 min | 1.5 mi |
|
Mineralogical and Geological Museum
|
Drive: | 5 min | 1.9 mi |
|
Harvard Museum of Natural History
|
Drive: | 5 min | 1.9 mi |
|
Mass Audubon's Habitat Education Center and Wildlife Sanctuary
|
Drive: | 7 min | 3.0 mi |
| Hospitals | Distance | ||
|---|---|---|---|
| Hospitals | Distance | ||
| Drive: | 3 min | 1.6 mi | |
| Drive: | 6 min | 2.5 mi | |
| Drive: | 6 min | 3.3 mi |
| Military Bases | Distance | ||
|---|---|---|---|
| Military Bases | Distance | ||
| Drive: | 18 min | 9.9 mi | |
| Drive: | 29 min | 15.9 mi | |
| Drive: | 38 min | 20.7 mi |
603 Concord Photos
-
603 Concord
-
1 BR, 1 BA - 560SF
-
1 BR, 1 BA - Kitchen - 560SF
-
2 BR, 2 BA - Kitchen - 913SF
-
Studio - 401SF
-
Kitchen
-
1 BR, 1 BA - Bedroom - 560SF
-
3 BR, 2 BA - Bedroom - 1218SF
-
3 BR, 2 BA - Living Room - 1218SF
Models
-
Studio
-
1BR/1BA
-
2BR/2BA
Nearby Apartments
Within 50 Miles of 603 Concord
-
605 Concord at Fresh Pond
605 Concord Ave
Cambridge, MA 02138
$4,900 Plus Fees
1-3 Br 0.0 mi
-
Park77 Apartments
77 New St
Cambridge, MA 02138
$4,500 - $5,450 Plus Fees
1-3 Br 0.2 mi
-
Park87 Apartments
87 New St
Cambridge, MA 02138
$4,250 - $5,100 Plus Fees
1-3 Br 0.3 mi
-
7 Cameron Apartments
7 Cameron Ave
Cambridge, MA 02140
$4,250 - $4,500 Plus Fees
1-2 Br 0.9 mi
603 Concord has units with in‑unit washers and dryers, making laundry day simple for residents.
Utilities are not included in rent. Residents should plan to set up and pay for all services separately.
Parking is available at 603 Concord. Fees may apply depending on the type of parking offered. Contact this property for details.
603 Concord has studios to three-bedrooms with rent ranges from $4,300/mo. to $4,350/mo.
Yes, 603 Concord welcomes pets. Breed restrictions, weight limits, and additional fees may apply. View this property's pet policy.
A good rule of thumb is to spend no more than 30% of your gross income on rent. Based on the lowest available rent of $4,300 for a two-bedrooms, you would need to earn about $172,000 per year to qualify. Want to double-check your budget? Calculate how much rent you can afford with our Rent Affordability Calculator.
603 Concord is offering Specials for eligible applicants, with rental rates starting at $4,300.
Yes! 603 Concord offers 7 Matterport 3D Tours. Explore different floor plans and see unit level details, all without leaving home.
603 Concord Ave
Cambridge, MA 02138