$3,500
/ Month
6017 Irwins Br Dr
Charlotte, NC 28217
Favorites
704-607-7615
-
Bedrooms
4
-
Bathrooms
4.5
-
Square Feet
2,439 sq ft
-
Available
Available Dec 31
Highlights
- Open Floorplan
- Wooded Lot
- Wood Flooring
- End Unit
- Lawn
- Terrace
6017 Irwins Br Dr

Favorites
About This Home
$3,500 deposit,
Available Dec 31
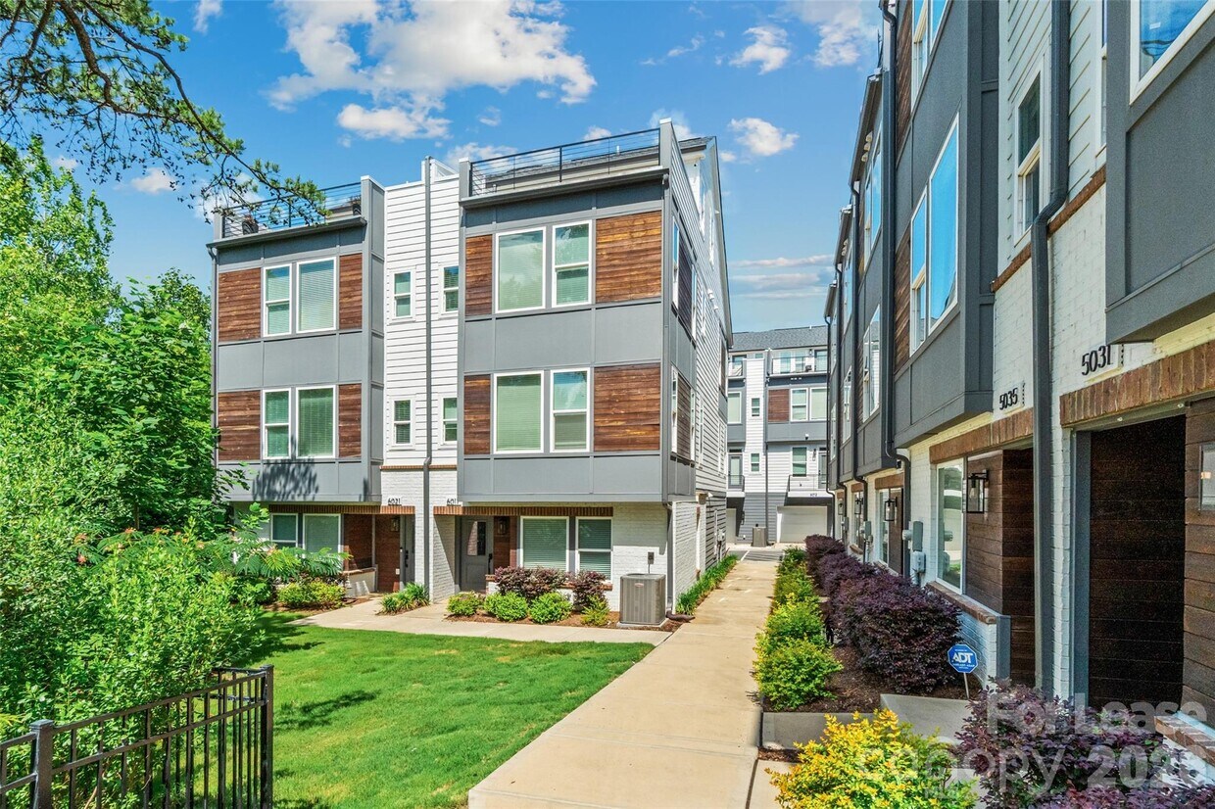
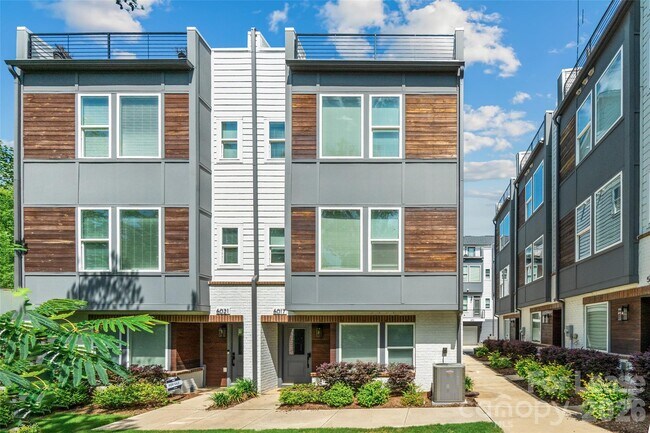
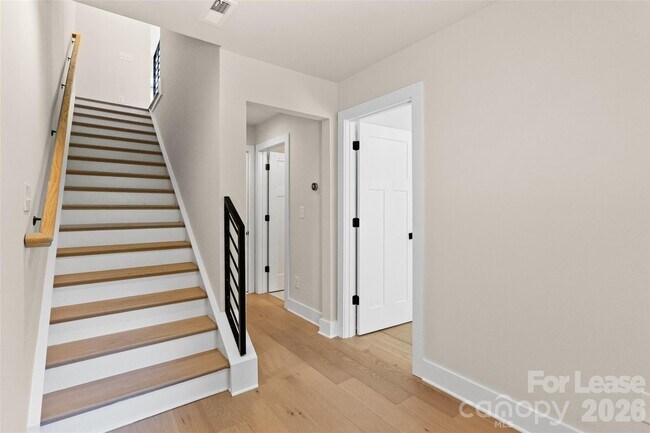
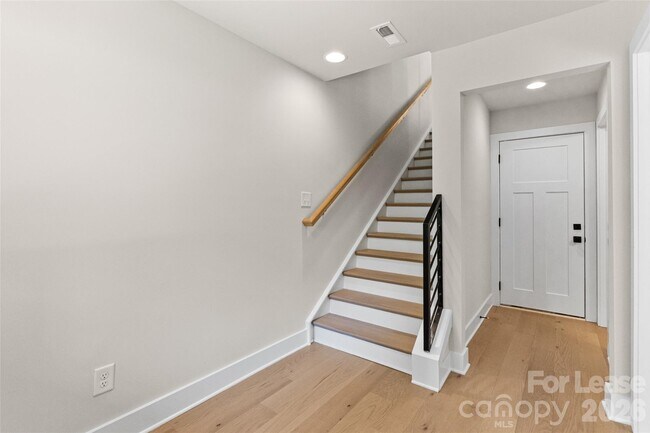
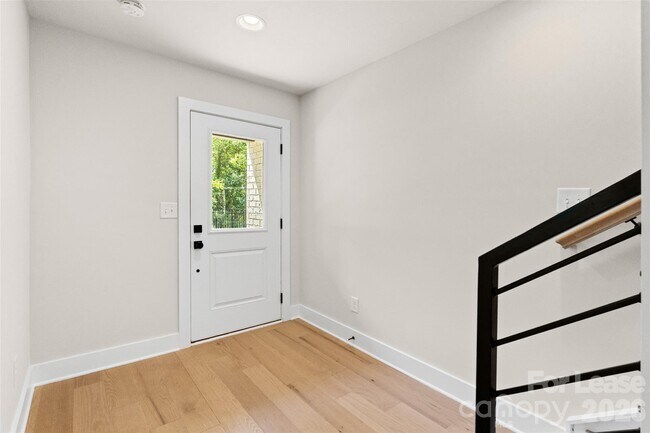
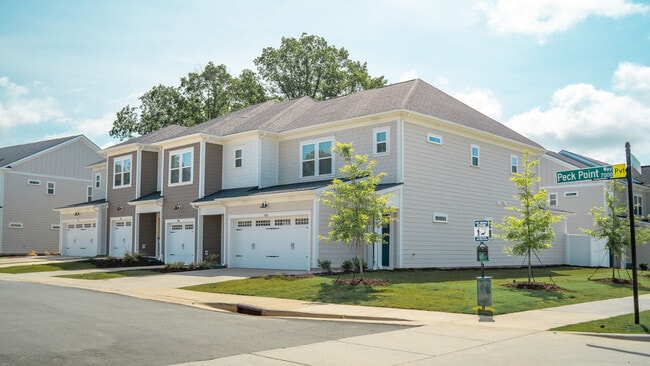
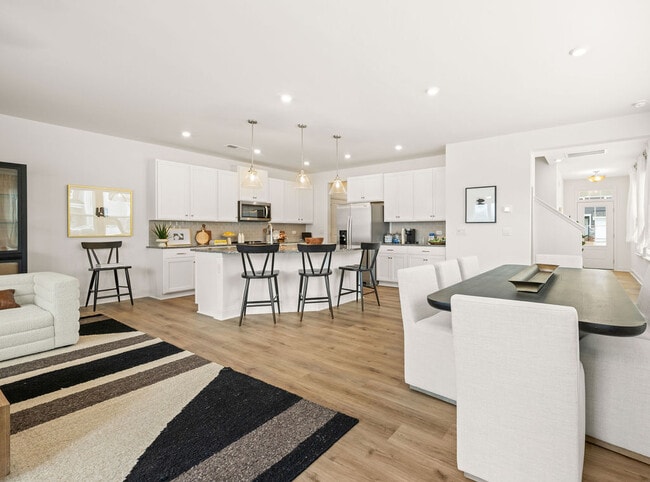
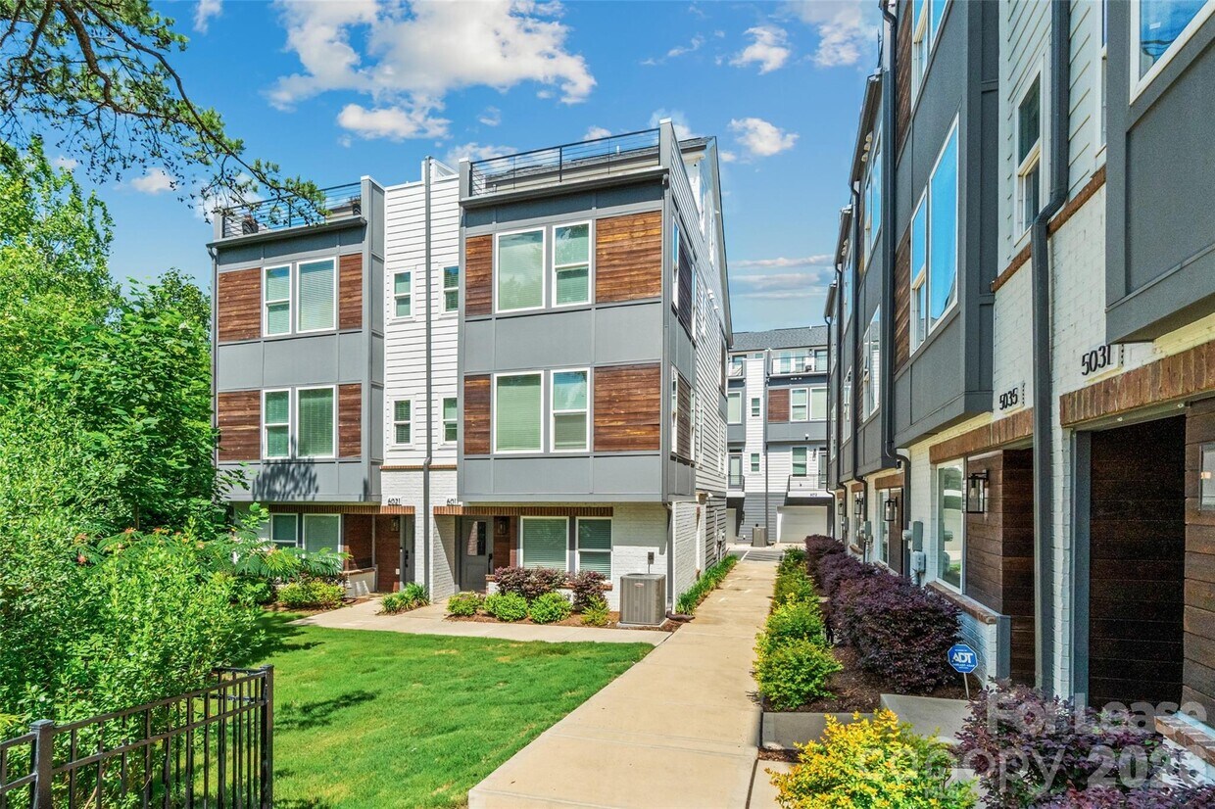
Freshly painted and ready for its new owners!! Perfectly positioned just steps from local breweries,popular restaurants,and the nearby LYNX Blue Line,this stunning four-level townhouse offers the ultimate urban lifestyle with space to live,work,and entertain. The entry level features a spacious side-by-side two-car garage,along with a private bedroom and full bath,ideal for guests,a home office,or multigenerational living. Upstairs,the main living level is truly the heart of the home,filled with natural light and designed for gathering. The oversized kitchen island anchors the space,complemented by an open living and dining area and a private terrace perfect for morning coffee or evening unwinding. The third level offers a luxurious retreat with a large primary suite,complete with a spa-inspired bath and generous closet space. A second spacious bedroom with its own en suite bath provides comfort and privacy for family or guests. The fourth level is incredibly versatile,featuring a full bath and flexible living area that can serve as a fourth bedroom,office,fitness studio,or creative space. This level opens to the show-stopping rooftop terrace,an incredible outdoor oasis overlooking a serene,tree-lined setting. Whether entertaining friends or enjoying a quiet sunset,this space delivers a rare blend of privacy and city living. This is urban townhome living at its finest! Space,style,and a location that simply can't be beat. MLS ID CAR4420196
6017 Irwins Br Dr is a townhome located in Mecklenburg County and the 28217 ZIP Code.
* Price shown is base rent. Excludes user-selected optional fees and variable or usage-based fees and required charges due at or prior to move-in or at move-out. Price, availability, fees, and any applicable rent special are subject to change without notice.
* Square footage definitions vary. Displayed square footage is approximate.
Home Details
Year Built
Built in 2023
Attic
Pull Down Stairs to Attic
Bedrooms and Bathrooms
Split Bedroom Floorplan
Walk-In Closet
4 Bedrooms
4.5 Bathrooms
Flooring
Wood
Tile
Home Design
Architectural Shingle Roof
Slab Foundation
Entry on the 4th floor
Home Security
Carbon Monoxide Detectors
Interior Spaces
Open Floorplan
Entrance Foyer
2,439 Sq Ft Home
4-Story Property
Kitchen
Electric Cooktop
Breakfast Bar
Electric Oven
Kitchen Island
Microwave
Dishwasher
Self-Cleaning Oven
Range Hood
Disposal
Plumbed For Ice Maker
Laundry
Laundry Room
Electric Dryer Hookup
Listing and Financial Details
Security Deposit $3,500
Property Available on 12/31/26
Assessor Parcel Number 149-026-45
Lot Details
1,394 Sq Ft Lot
Wooded Lot
End Unit
Lawn
Level Lot
Property is zoned UR-2(CD)
Outdoor Features
Terrace
Balcony
Access to stream, creek or river
Parking
2 Car Attached Garage
Rear-Facing Garage
On-Street Parking
Garage Door Opener
Schools
Dilworth Elementary School
Sedgefield Middle School
Myers Park High School
Utilities
Central Air
Cable TV Available
Underground Utilities
Electric Water Heater
Heat Pump System
Community Details
Overview
Property has a Home Owners Association
Loso Terraces Subdivision
Fees and Policies
The fees listed below are community-provided and may exclude utilities or add-ons. All payments are made directly to the property and are non-refundable unless otherwise specified. Use the Cost Calculator to determine costs based on your needs.
-
One-Time Basics
-
Security Deposit - Refundable$3,500
-
-
Dogs
-
Allowed
-
-
Cats
-
Allowed
-
Property Fee Disclaimer: Based on community-supplied data and independent market research. Subject to change without notice. May exclude fees for mandatory or optional services and usage-based utilities.
Contact
- Listed by Michele Teague | Stephen Cooley Real Estate
- Phone Number
- Contact
-
Source
Canopy MLS
Copyright © 2026 Canopy Realtor® Association.
Location
Get Directions
Known as the Queen City, Charlotte is North Carolina’s busiest city with over 850,000 residents. Tagged as “Charlotte’s got a lot” by the community, this bustling urban oasis offers diversity, cultural experiences, and endless adventures. Enjoy live performances, community events, local cuisine, and a vibrant nightlife scene. Charlotte offers easy access to major interstates, a public transit line, and proximity to the Charlotte Douglas International Airport.
The city of Charlotte has earned its spot on “Best Places to Live” lists for its seemingly endless entertainment options. Catch a live concert at the Fillmore Charlotte, explore the NASCAR Hall of Fame, catch a game at NBA’s Spectrum Theater, explore Discovery Place Science, or ride the rollercoasters at Carowinds. Locals frequent Uptown Charlotte for its local attractions, nightlife spots, and abundant shopping.
Learn more about living in Charlotte
Education
| Colleges & Universities | Distance | ||
|---|---|---|---|
| Colleges & Universities | Distance | ||
| Drive: | 10 min | 3.7 mi | |
| Drive: | 6 min | 4.3 mi | |
| Drive: | 8 min | 4.5 mi | |
| Drive: | 7 min | 4.6 mi |
6017 Irwins Br Dr is within 10 minutes or 3.7 miles from Queens University of Charlotte. It is also near Johnson & Wales U., Charlotte and Central Piedmont C.C., Harris.
Transportation options available in Charlotte include Scaleybark, located 0.6 mile from 6017 Irwins Br Dr. 6017 Irwins Br Dr is near Charlotte/Douglas International, located 6.2 miles or 12 minutes away, and Concord-Padgett Regional, located 19.9 miles or 29 minutes away.
| Transit / Subway | Distance | ||
|---|---|---|---|
| Transit / Subway | Distance | ||
|
|
Walk: | 11 min | 0.6 mi |
|
|
Drive: | 2 min | 1.2 mi |
|
|
Drive: | 2 min | 1.6 mi |
|
|
Drive: | 3 min | 2.3 mi |
|
|
Drive: | 4 min | 2.4 mi |
| Commuter Rail | Distance | ||
|---|---|---|---|
| Commuter Rail | Distance | ||
|
|
Drive: | 9 min | 5.0 mi |
|
|
Drive: | 29 min | 21.2 mi |
|
|
Drive: | 40 min | 30.4 mi |
| Airports | Distance | ||
|---|---|---|---|
| Airports | Distance | ||
|
Charlotte/Douglas International
|
Drive: | 12 min | 6.2 mi |
|
Concord-Padgett Regional
|
Drive: | 29 min | 19.9 mi |
Getting Around
 What do Walkability, Transit, Drivability, and Bikeability mean?
Walkability measures the walking distance to day-to-day needs.
Transit measures access to public transportation.
Drivability measures congestion, parking availability, and access to major roads.
Bikeability measures the suitability for cycling.
How It Works
What do Walkability, Transit, Drivability, and Bikeability mean?
Walkability measures the walking distance to day-to-day needs.
Transit measures access to public transportation.
Drivability measures congestion, parking availability, and access to major roads.
Bikeability measures the suitability for cycling.
How It Works
Fairly Walkable
Walkability
40
/ 100
Some Public Transit
Transit
50
/ 100
Exceptionally Drivable
Drivability
100
/ 100
Fairly Bikeable
Bikeability
40
/ 100
Scores provided by
What do Walkability, Transit, Drivability, and Bikeability mean?
Walkability measures the walking distance to day-to-day needs.
Transit measures access to public transportation.
Drivability measures congestion, parking availability, and access to major roads.
Bikeability measures the suitability for cycling.
How It Works
-
Soundscore™
-
/ 100
Traffic
-Airport
-Businesses
-Scores provided by
HowLoud What is a Sound Score Rating? A Sound Score Rating aggregates noise caused by vehicle traffic, airplane traffic and local sources. How It WorksTime and distance from 6017 Irwins Br Dr.
| Shopping Centers | Distance | ||
|---|---|---|---|
| Shopping Centers | Distance | ||
| Walk: | 8 min | 0.4 mi | |
| Walk: | 9 min | 0.5 mi | |
| Walk: | 11 min | 0.6 mi |
6017 Irwins Br Dr has 3 shopping centers within 0.6 mile, which is about a 11-minute walk. The miles and minutes will be for the farthest away property.
| Parks and Recreation | Distance | ||
|---|---|---|---|
| Parks and Recreation | Distance | ||
|
Charlotte Nature Museum
|
Drive: | 7 min | 3.2 mi |
|
Discovery Place
|
Drive: | 6 min | 3.7 mi |
|
Briar Creek Greenway
|
Drive: | 6 min | 3.7 mi |
|
Wing Haven Gardens & Bird Sanctuary
|
Drive: | 8 min | 4.1 mi |
|
Evergreen Nature Preserve
|
Drive: | 17 min | 9.6 mi |
6017 Irwins Br Dr has 5 parks within 9.6 miles, including Charlotte Nature Museum, Wing Haven Gardens & Bird Sanctuary, and Briar Creek Greenway.
| Hospitals | Distance | ||
|---|---|---|---|
| Hospitals | Distance | ||
| Drive: | 7 min | 4.2 mi | |
| Drive: | 8 min | 4.6 mi | |
| Drive: | 11 min | 5.8 mi |
6017 Irwins Br Dr has 3 hospitals within 5.8 miles, the nearest is Carolinas Medical Center / Behavioral Health which is 4.2 miles away and a 7 minute drive.
You May Also Like
Similar Rentals Nearby
-
-
-
1 / 11
-
4 Beds$3,166+Total Monthly PriceTotal Monthly Price NewPrices include base rent and required monthly fees of $182. Variable costs based on usage may apply.Base Rent:4 Beds$2,984+Specials
-
4 Beds$2,945Total Monthly PriceTotal Monthly Price NewPrices include base rent and required monthly fees of $220. Variable costs based on usage may apply.Base Rent:4 Beds$2,7251 Month Free
-
 Total Monthly Price New4 Beds$3,453+Total Monthly PricePrices include base rent and required monthly fees of $33. Variable costs based on usage may apply.Base Rent:4 Beds$3,420+1 Month Free
 -
 Total Monthly Price New4 Beds$2,800+Total Monthly PricePrices include base rent and required monthly fees of $220. Variable costs based on usage may apply.Base Rent:4 Beds$2,580+2 Months Free
 -
 Total Monthly Price New4 Beds$2,769+Total Monthly PricePrices include base rent and required monthly fees of $120. Variable costs based on usage may apply.Base Rent:4 Beds$2,649+
 -
 Total Monthly Price New4 Beds$3,589Total Monthly PricePrices include base rent and required monthly fees of $113. Variable costs based on usage may apply.Base Rent:4 Beds$3,4752 Months Free
 -
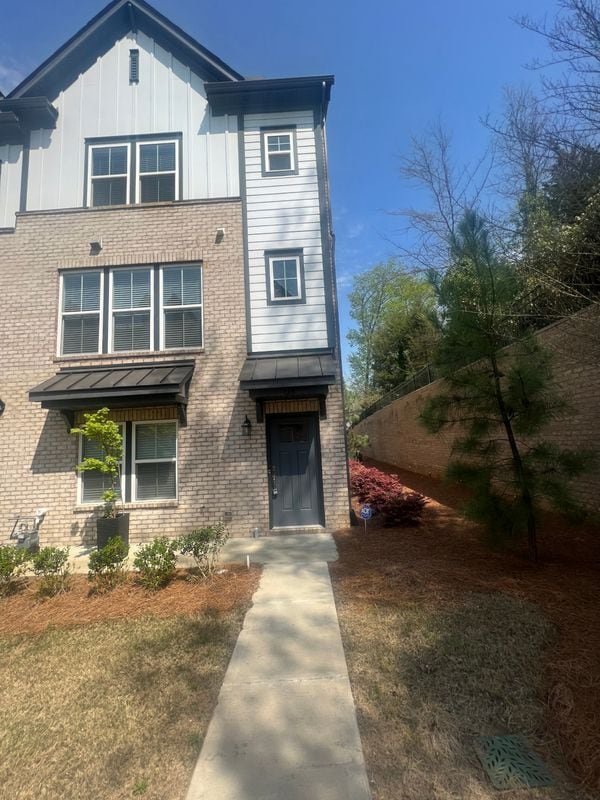

6017 Irwins Br Dr
Charlotte, NC 28217