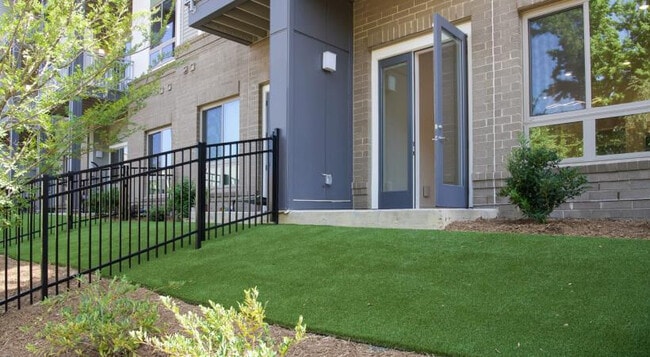
Located at 3615 Tryclan Drive in Charlotte, NC, this thoughtfully designed one-bedroom, one-bathroom residence offers a bright and modern living experience across a single floor. The open-concept layout connects the kitchen and living room seamlessly, creating an inviting and functional space. The kitchen is a standout feature, boasting high-gloss white cabinetry that extends to the ceiling, dark granite countertops, a tiled backsplash, and a full suite of stainless steel appliances including a refrigerator, range, microwave, and dishwasher. A freestanding island with a butcher block top and built-in wine rack provides additional prep space and casual seating. The living room is bathed in natural light from floor-to-ceiling glass doors that open to an outdoor area, offering views of the surrounding community. The space features warm light wood flooring that flows throughout the entire residence. The bedroom is a serene retreat, offering generous proportions, large windows with outdoor views, and warm natural light. The bathroom features an elongated vanity with dark granite countertops, white cabinetry, a glass-enclosed shower, and direct access to a dedicated closet. Clean white walls, recessed lighting, and cohesive finishes give this residence a polished, contemporary ambiance.
-
Total Monthly Price
$1,579 - $3,479
-
Bedrooms
Studio - 2 bd
-
Bathrooms
1 - 2 ba
-
Square Feet
612 - 1,234 sq ft

Highlights
- Furnished Units Available
- Vision Impaired Accessible
- Roof Terrace
- Den
- Pet Washing Station
- High Ceilings
- Pool
- Walk-In Closets
- Planned Social Activities
Pricing & Floor Plans
-
Unit 119price $1,629square feet 648availibility Now
-
Unit 223price $1,579square feet 648availibility Nov 7
-
Unit 433price $1,599square feet 648availibility Nov 7
-
Unit 450price $1,649square feet 612availibility Now
-
Unit 550price $1,699square feet 612availibility Now
-
Unit 263price $1,579square feet 684availibility Sep 27
-
Unit 561price $1,679square feet 684availibility Oct 25
-
Unit 539price $1,649square feet 612availibility Oct 25
-
Unit 353price $1,789square feet 648availibility Now
-
Unit 552price $1,859square feet 648availibility Now
-
Unit 506price $2,129square feet 648availibility Oct 22
-
Unit 201price $1,889square feet 787availibility Now
-
Unit 524price $2,439square feet 787availibility Sep 18
-
Unit 324price $1,869square feet 787availibility Nov 18
-
Unit 435price $1,879square feet 842availibility Now
-
Unit 135price $2,569square feet 842availibility Sep 11
-
Unit 160price $1,889square feet 727availibility Now
-
Unit 520price $1,969square feet 787availibility Now
-
Unit 110price $1,999square feet 815availibility Now
-
Unit 310price $2,829square feet 815availibility Sep 12
-
Unit 212price $2,289square feet 815availibility Sep 27
-
Unit 357price $2,349square feet 800availibility Sep 4
-
Unit 427price $2,389square feet 800availibility Sep 10
-
Unit 355price $2,519square feet 776availibility Sep 5
-
Unit 555price $2,509square feet 776availibility Oct 9
-
Unit 348price $2,219square feet 727availibility Sep 6
-
Unit 448price $2,249square feet 727availibility Sep 7
-
Unit 416price $2,439square feet 823availibility Sep 11
-
Unit 116price $2,659square feet 823availibility Sep 11
-
Unit 118price $2,499square feet 823availibility Oct 5
-
Unit 111price $2,179square feet 685availibility Sep 29
-
Unit 264price $2,329square feet 763availibility Sep 30
-
Unit 562price $2,479square feet 763availibility Oct 5
-
Unit 366price $2,389square feet 763availibility Oct 13
-
Unit 521price $1,949square feet 852availibility Nov 11
-
Unit 149price $2,969square feet 1,192availibility Now
-
Unit 528price $3,479square feet 1,234availibility Now
-
Unit 308price $3,199square feet 1,205availibility Sep 2
-
Unit 408price $2,809square feet 1,205availibility Nov 12
-
Unit 238price $2,759square feet 1,213availibility Oct 24
-
Unit 119price $1,629square feet 648availibility Now
-
Unit 223price $1,579square feet 648availibility Nov 7
-
Unit 433price $1,599square feet 648availibility Nov 7
-
Unit 450price $1,649square feet 612availibility Now
-
Unit 550price $1,699square feet 612availibility Now
-
Unit 263price $1,579square feet 684availibility Sep 27
-
Unit 561price $1,679square feet 684availibility Oct 25
-
Unit 539price $1,649square feet 612availibility Oct 25
-
Unit 353price $1,789square feet 648availibility Now
-
Unit 552price $1,859square feet 648availibility Now
-
Unit 506price $2,129square feet 648availibility Oct 22
-
Unit 201price $1,889square feet 787availibility Now
-
Unit 524price $2,439square feet 787availibility Sep 18
-
Unit 324price $1,869square feet 787availibility Nov 18
-
Unit 435price $1,879square feet 842availibility Now
-
Unit 135price $2,569square feet 842availibility Sep 11
-
Unit 160price $1,889square feet 727availibility Now
-
Unit 520price $1,969square feet 787availibility Now
-
Unit 110price $1,999square feet 815availibility Now
-
Unit 310price $2,829square feet 815availibility Sep 12
-
Unit 212price $2,289square feet 815availibility Sep 27
-
Unit 357price $2,349square feet 800availibility Sep 4
-
Unit 427price $2,389square feet 800availibility Sep 10
-
Unit 355price $2,519square feet 776availibility Sep 5
-
Unit 555price $2,509square feet 776availibility Oct 9
-
Unit 348price $2,219square feet 727availibility Sep 6
-
Unit 448price $2,249square feet 727availibility Sep 7
-
Unit 416price $2,439square feet 823availibility Sep 11
-
Unit 116price $2,659square feet 823availibility Sep 11
-
Unit 118price $2,499square feet 823availibility Oct 5
-
Unit 111price $2,179square feet 685availibility Sep 29
-
Unit 264price $2,329square feet 763availibility Sep 30
-
Unit 562price $2,479square feet 763availibility Oct 5
-
Unit 366price $2,389square feet 763availibility Oct 13
-
Unit 521price $1,949square feet 852availibility Nov 11
-
Unit 149price $2,969square feet 1,192availibility Now
-
Unit 528price $3,479square feet 1,234availibility Now
-
Unit 308price $3,199square feet 1,205availibility Sep 2
-
Unit 408price $2,809square feet 1,205availibility Nov 12
-
Unit 238price $2,759square feet 1,213availibility Oct 24
Fees and Policies
The fees listed below are community-provided and may exclude utilities or add-ons. All payments are made directly to the property and are non-refundable unless otherwise specified. Use the Cost Calculator to determine costs based on your needs.
-
Dogs
-
One-Time Pet FeeMax of 3. Charged per pet.$350 - $350
75 lbs. Weight LimitRestrictions:We accept cats and dogs, 3 pets per apartment, with no weight limit. Pet Fee: $350, Monthly Pet Rent: $20. Breed Restrictions: American Pit Bull Terrier, American Staffordshire Terrier, Staffordshire Bull Terrier, any mix of the previous breeds, or any other dog or breed deemed aggressive.Read More Read Less -
-
Cats
-
One-Time Pet FeeMax of 3. Charged per pet.$350 - $350
75 lbs. Weight LimitRestrictions:We accept cats and dogs, 3 pets per apartment, with no weight limit. Pet Fee: $350, Monthly Pet Rent: $20. Breed Restrictions: American Pit Bull Terrier, American Staffordshire Terrier, Staffordshire Bull Terrier, any mix of the previous breeds, or any other dog or breed deemed aggressive. -
-
Street Parking
-
Covered$50 for second vehicle
-
Bike Storage
Property Fee Disclaimer: Based on community-supplied data and independent market research. Subject to change without notice. May exclude fees for mandatory or optional services and usage-based utilities.
Details
Lease Options
-
4 - 17 Month Leases
Property Information
-
Built in 2023
-
343 units/5 stories
-
Furnished Units Available
Matterport 3D Tours
Select a unit to view pricing & availability
 Matterport 3D Tour

About Camden LoSo
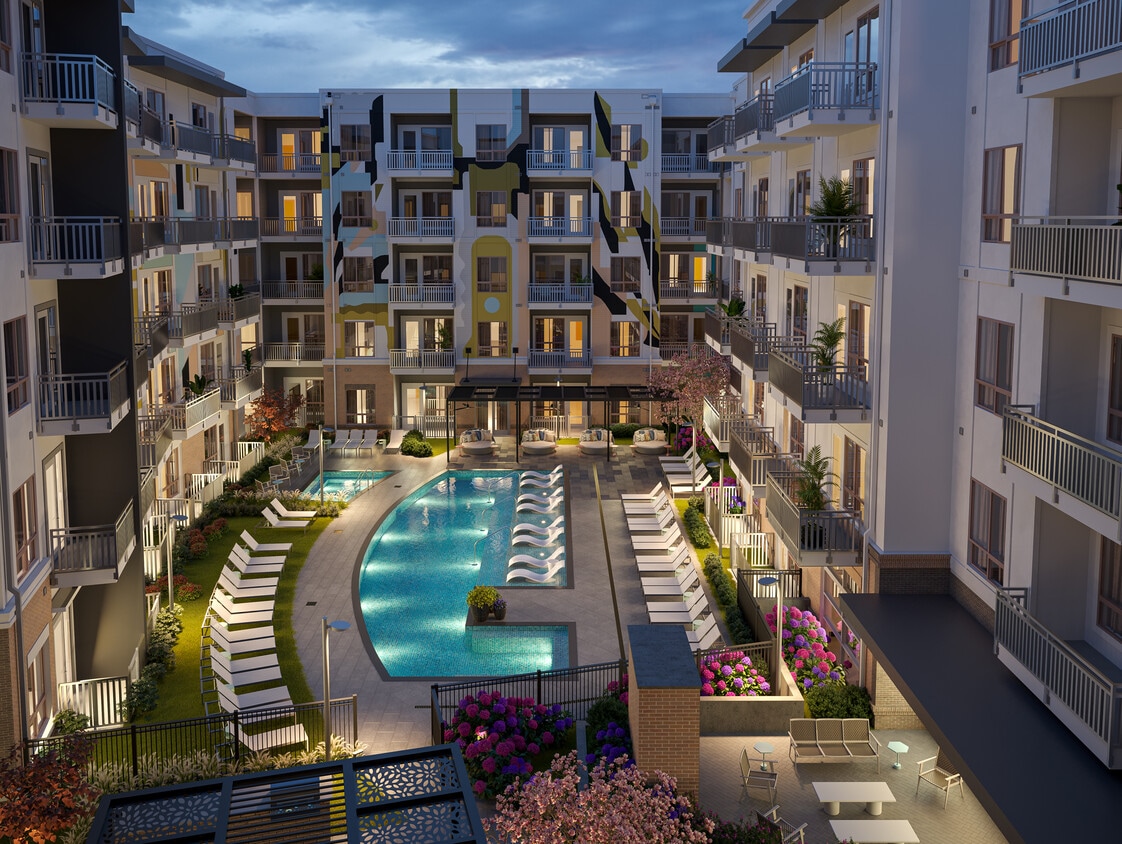
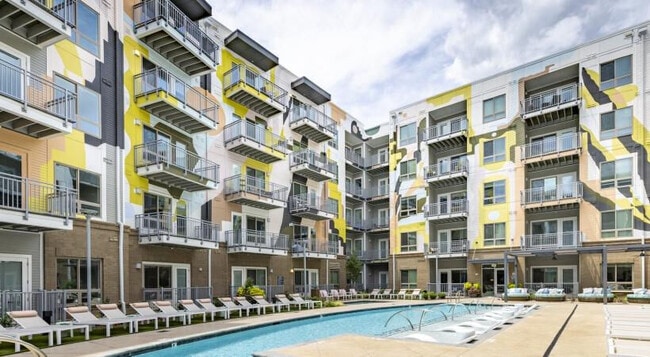
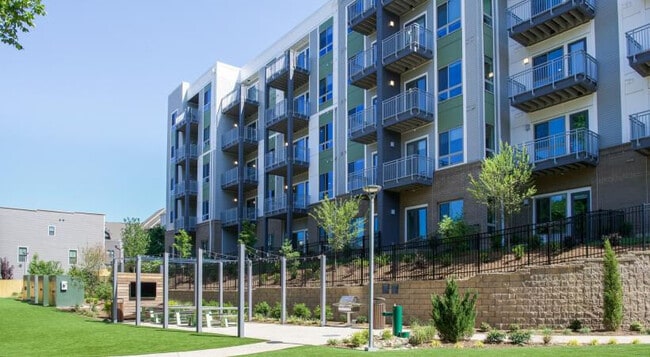
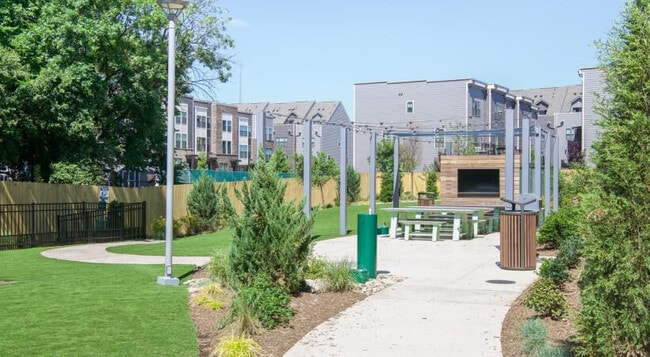
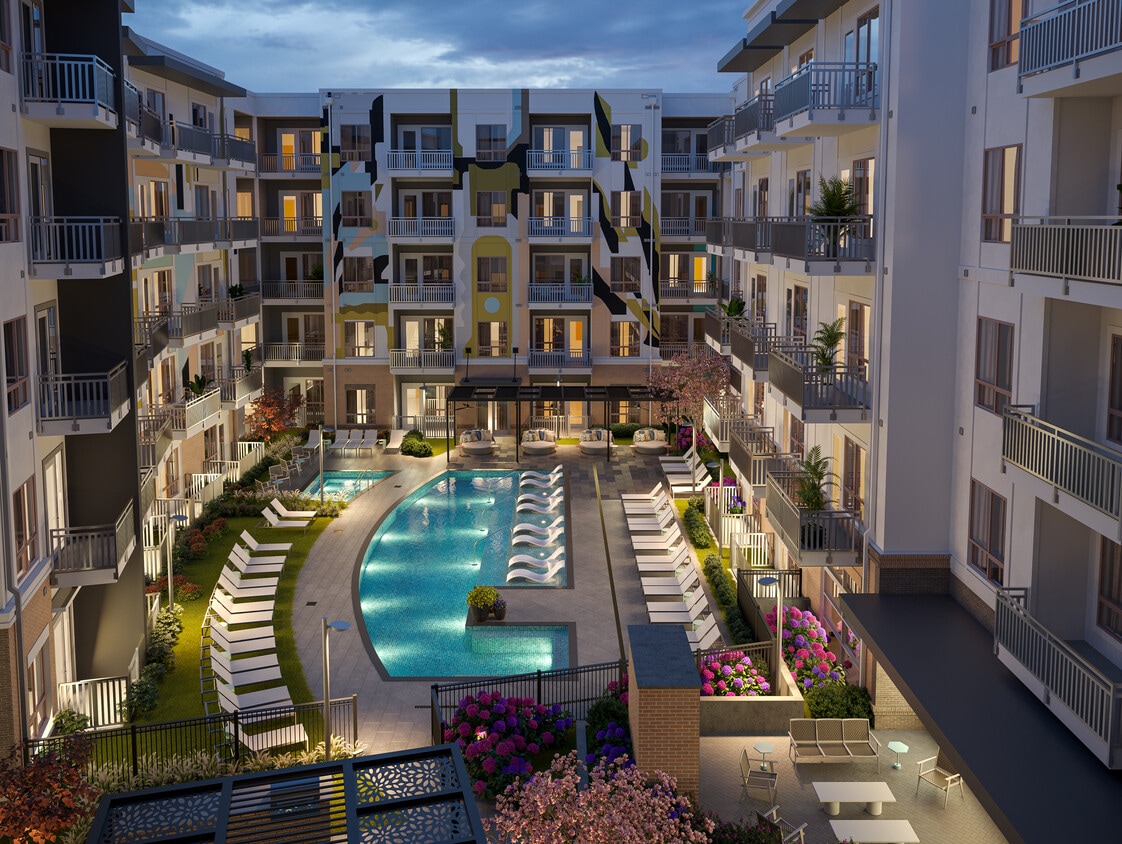
Lease now and receive up to 2 months FREE rent! Restrictions apply; contact us for details. Camden LoSo places you in Charlotte's vibrant Lower South End, one of the city's most connected and fast-growing neighborhoods. Enjoy living just minutes from local breweries, popular restaurants, coffee shops, entertainment venues, and the Scaleybark Light Rail Station, with convenient access to I-77, Uptown Charlotte, South End, and major employers throughout the area. Choose from thoughtfully designed studio, one, and two-bedroom apartment homes available in two distinctive finish styles. Each home features a modern blend of style and functionality with granite and butcher-block countertops, stainless steel appliances, wood-style flooring throughout, spacious walk-in closets, and a full-size washer and dryer. Designed for the way you live, work, and relax, Camden LoSo offers an impressive collection of community amenities. Unwind at the resort-style pool and hot tub, take in skyline views from the rooftop sky lounge, or stay active in the fully equipped fitness center. Remote workers and entrepreneurs will appreciate coworking spaces designed for productivity, while the resident lounge provides a welcoming place to connect with neighbors and friends. Pet lovers will enjoy the on-site dog park and pet spa, making it easy to keep four-legged family members happy and active. Additional conveniences include bike storage, controlled-access parking, and professionally maintained community spaces that support a connected, comfortable lifestyle. Camden residents can take advantage of an exclusive discount with CORT to rent furniture and accessories for your apartment home. We partner with Vero, a third-party screening company, to verify the identity and income of all applicants. Pricing and availability are subject to change until a quote is saved.
Camden LoSo is an apartment community located in Mecklenburg County and the 28217 ZIP Code. This area is served by the Charlotte-Mecklenburg School District attendance zone.
Unique Features
- 24-hour emergency maintenance
- Air conditioning - central air
- Artwork and light installations throughout the com
- Bike storage
- Controlled-access, multi-level parking garage
- Dog spa and pet wash station
- EV charging stations
- Expansive dog park with grilling area, gazebo, and
- Fitness center with yoga room
- Housekeeping and more available through Spruce
- Near Scaleybark Light Rail Station
- Online maintenance requests
- Online rent payments
- Pet-friendly
- Poolside grilling areas and gazebos
- Private conference rooms
- Resident clubroom
- Rooftop sky lounge with city views
- Wi-Fi in common areas
Community Amenities
Pool
Fitness Center
Furnished Units Available
Elevator
Clubhouse
Roof Terrace
Controlled Access
Recycling
Property Services
- Package Service
- Community-Wide WiFi
- Wi-Fi
- Controlled Access
- Maintenance on site
- Property Manager on Site
- Video Patrol
- 24 Hour Access
- Furnished Units Available
- Vision Impaired Accessible
- Trash Pickup - Door to Door
- Recycling
- Renters Insurance Program
- Planned Social Activities
- Pet Play Area
- Pet Washing Station
- EV Charging
- Public Transportation
- Key Fob Entry
Shared Community
- Elevator
- Business Center
- Clubhouse
- Lounge
- Breakfast/Coffee Concierge
- Disposal Chutes
- Conference Rooms
Fitness & Recreation
- Fitness Center
- Spa
- Pool
- Bicycle Storage
Outdoor Features
- Gated
- Fenced Lot
- Roof Terrace
- Courtyard
- Grill
- Dog Park
Apartment Features
Washer/Dryer
Air Conditioning
Dishwasher
High Speed Internet Access
Walk-In Closets
Island Kitchen
Granite Countertops
Microwave
Indoor Features
- High Speed Internet Access
- Wi-Fi
- Washer/Dryer
- Air Conditioning
- Heating
- Ceiling Fans
- Smoke Free
- Trash Compactor
- Storage Space
- Double Vanities
- Tub/Shower
- Sprinkler System
- Framed Mirrors
- Wheelchair Accessible (Rooms)
Kitchen Features & Appliances
- Dishwasher
- Disposal
- Ice Maker
- Granite Countertops
- Stainless Steel Appliances
- Pantry
- Island Kitchen
- Eat-in Kitchen
- Kitchen
- Microwave
- Oven
- Range
- Refrigerator
- Freezer
- Instant Hot Water
Model Details
- Vinyl Flooring
- High Ceilings
- Family Room
- Mud Room
- Office
- Den
- Built-In Bookshelves
- Vaulted Ceiling
- Views
- Walk-In Closets
- Linen Closet
- Furnished
- Large Bedrooms
- Balcony
- Patio
Known as the Queen City, Charlotte is North Carolina’s busiest city with over 850,000 residents. Tagged as “Charlotte’s got a lot” by the community, this bustling urban oasis offers diversity, cultural experiences, and endless adventures. Enjoy live performances, community events, local cuisine, and a vibrant nightlife scene. Charlotte offers easy access to major interstates, a public transit line, and proximity to the Charlotte Douglas International Airport.
The city of Charlotte has earned its spot on “Best Places to Live” lists for its seemingly endless entertainment options. Catch a live concert at the Fillmore Charlotte, explore the NASCAR Hall of Fame, catch a game at NBA’s Spectrum Theater, explore Discovery Place Science, or ride the rollercoasters at Carowinds. Locals frequent Uptown Charlotte for its local attractions, nightlife spots, and abundant shopping.
Learn more about living in CharlotteCompare neighborhood and city base rent averages by bedroom.
| York Road | Charlotte, NC | |
|---|---|---|
| Studio | $1,417 | $1,400 |
| 1 Bedroom | $1,729 | $1,477 |
| 2 Bedrooms | $2,380 | $1,781 |
| 3 Bedrooms | $2,543 | $2,208 |
- Package Service
- Community-Wide WiFi
- Wi-Fi
- Controlled Access
- Maintenance on site
- Property Manager on Site
- Video Patrol
- 24 Hour Access
- Furnished Units Available
- Vision Impaired Accessible
- Trash Pickup - Door to Door
- Recycling
- Renters Insurance Program
- Planned Social Activities
- Pet Play Area
- Pet Washing Station
- EV Charging
- Public Transportation
- Key Fob Entry
- Elevator
- Business Center
- Clubhouse
- Lounge
- Breakfast/Coffee Concierge
- Disposal Chutes
- Conference Rooms
- Gated
- Fenced Lot
- Roof Terrace
- Courtyard
- Grill
- Dog Park
- Fitness Center
- Spa
- Pool
- Bicycle Storage
- 24-hour emergency maintenance
- Air conditioning - central air
- Artwork and light installations throughout the com
- Bike storage
- Controlled-access, multi-level parking garage
- Dog spa and pet wash station
- EV charging stations
- Expansive dog park with grilling area, gazebo, and
- Fitness center with yoga room
- Housekeeping and more available through Spruce
- Near Scaleybark Light Rail Station
- Online maintenance requests
- Online rent payments
- Pet-friendly
- Poolside grilling areas and gazebos
- Private conference rooms
- Resident clubroom
- Rooftop sky lounge with city views
- Wi-Fi in common areas
- High Speed Internet Access
- Wi-Fi
- Washer/Dryer
- Air Conditioning
- Heating
- Ceiling Fans
- Smoke Free
- Trash Compactor
- Storage Space
- Double Vanities
- Tub/Shower
- Sprinkler System
- Framed Mirrors
- Wheelchair Accessible (Rooms)
- Dishwasher
- Disposal
- Ice Maker
- Granite Countertops
- Stainless Steel Appliances
- Pantry
- Island Kitchen
- Eat-in Kitchen
- Kitchen
- Microwave
- Oven
- Range
- Refrigerator
- Freezer
- Instant Hot Water
- Vinyl Flooring
- High Ceilings
- Family Room
- Mud Room
- Office
- Den
- Built-In Bookshelves
- Vaulted Ceiling
- Views
- Walk-In Closets
- Linen Closet
- Furnished
- Large Bedrooms
- Balcony
- Patio
| Monday | 9am - 6pm |
|---|---|
| Tuesday | 9am - 6pm |
| Wednesday | 9am - 6pm |
| Thursday | 9am - 6pm |
| Friday | 9am - 6pm |
| Saturday | 10am - 5pm |
| Sunday | Closed |
| Colleges & Universities | Distance | ||
|---|---|---|---|
| Colleges & Universities | Distance | ||
| Drive: | 9 min | 3.2 mi | |
| Drive: | 6 min | 4.0 mi | |
| Drive: | 8 min | 4.2 mi | |
| Drive: | 8 min | 5.0 mi |


 The GreatSchools Rating helps parents compare schools within a state based on a variety of school quality indicators and provides a helpful picture of how effectively each school serves all of its students. Ratings are on a scale of 1 (below average) to 10 (above average) and can include test scores, college readiness, academic progress, advanced courses, equity, discipline and attendance data. We also advise parents to visit schools, consider other information on school performance and programs, and consider family needs as part of the school selection process.
View GreatSchools Rating Methodology
Data provided by GreatSchools.org © 2026. All rights reserved.
Transportation options available in Charlotte include Scaleybark, located 0.3 mile from Camden LoSo. Camden LoSo is near Charlotte/Douglas International, located 6.6 miles or 13 minutes away, and Concord-Padgett Regional, located 19.6 miles or 29 minutes away.
| Transit / Subway | Distance | ||
|---|---|---|---|
| Transit / Subway | Distance | ||
|
|
Walk: | 6 min | 0.3 mi |
|
|
Walk: | 13 min | 0.7 mi |
|
|
Drive: | 3 min | 2.0 mi |
|
|
Drive: | 3 min | 2.0 mi |
|
|
Drive: | 3 min | 2.1 mi |
| Commuter Rail | Distance | ||
|---|---|---|---|
| Commuter Rail | Distance | ||
|
|
Drive: | 9 min | 4.7 mi |
|
|
Drive: | 30 min | 21.6 mi |
|
|
Drive: | 40 min | 30.0 mi |
| Airports | Distance | ||
|---|---|---|---|
| Airports | Distance | ||
|
Charlotte/Douglas International
|
Drive: | 13 min | 6.6 mi |
|
Concord-Padgett Regional
|
Drive: | 29 min | 19.6 mi |
Scores provided by
 What do Walkability, Transit, Drivability, and Bikeability mean?
Walkability measures the walking distance to day-to-day needs.
Transit measures access to public transportation.
Drivability measures congestion, parking availability, and access to major roads.
Bikeability measures the suitability for cycling.
How It Works
What do Walkability, Transit, Drivability, and Bikeability mean?
Walkability measures the walking distance to day-to-day needs.
Transit measures access to public transportation.
Drivability measures congestion, parking availability, and access to major roads.
Bikeability measures the suitability for cycling.
How It Works
Traffic
BusyAirport
CalmBusinesses
ActiveScores provided by
HowLoud What is a Sound Score Rating? A Sound Score Rating aggregates noise caused by vehicle traffic, airplane traffic and local sources. How It WorksTime and distance from Camden LoSo.
| Shopping Centers | Distance | ||
|---|---|---|---|
| Shopping Centers | Distance | ||
| Walk: | 2 min | 0.1 mi | |
| Walk: | 6 min | 0.3 mi | |
| Walk: | 7 min | 0.4 mi |
| Parks and Recreation | Distance | ||
|---|---|---|---|
| Parks and Recreation | Distance | ||
|
Charlotte Nature Museum
|
Drive: | 7 min | 2.7 mi |
|
Wing Haven Gardens & Bird Sanctuary
|
Drive: | 8 min | 3.3 mi |
|
Discovery Place
|
Drive: | 5 min | 3.3 mi |
|
Briar Creek Greenway
|
Drive: | 7 min | 3.7 mi |
|
Evergreen Nature Preserve
|
Drive: | 17 min | 9.3 mi |
| Hospitals | Distance | ||
|---|---|---|---|
| Hospitals | Distance | ||
| Drive: | 7 min | 3.9 mi | |
| Drive: | 8 min | 4.3 mi | |
| Drive: | 11 min | 5.8 mi |
Camden LoSo Photos
-
Camden LoSo
-
1BR, 1BA
-
-
-
-
-
-
-
Models
-
Studio
-
Studio
-
Studio
-
Studio
-
1 Bedroom
-
1 Bedroom
Nearby Apartments
Within 50 Miles of Camden LoSo
Camden LoSo has units with in‑unit washers and dryers, making laundry day simple for residents.
Utilities are not included in rent. Residents should plan to set up and pay for all services separately.
Parking is available at Camden LoSo. Fees may apply depending on the type of parking offered. Contact this property for details.
Camden LoSo has studios to two-bedrooms with rent ranges from $1,579/mo. to $3,479/mo.
Yes, Camden LoSo welcomes pets. Breed restrictions, weight limits, and additional fees may apply. View this property's pet policy.
A good rule of thumb is to spend no more than 30% of your gross income on rent. Based on the lowest available rent of $1,579 for a studio, you would need to earn about $63,160 per year to qualify. Want to double-check your budget? Calculate how much rent you can afford with our Rent Affordability Calculator.
Camden LoSo is offering Specials for eligible applicants, with rental rates starting at $1,579.
Yes! Camden LoSo offers 6 Matterport 3D Tours. Explore different floor plans and see unit level details, all without leaving home.
3615 Tryclan Dr
Charlotte, NC 28217