$2,495
Total Monthly Price
591 Crane Creek Ln
Eagan, MN 55121
Favorites
952-356-3028
-
Bedrooms
3
-
Bathrooms
2.5
-
Square Feet
2,636 sq ft
-
Available
Available Sep 1
591 Crane Creek Ln

Favorites
About This Home
$2,495 deposit,
Available Sep 1
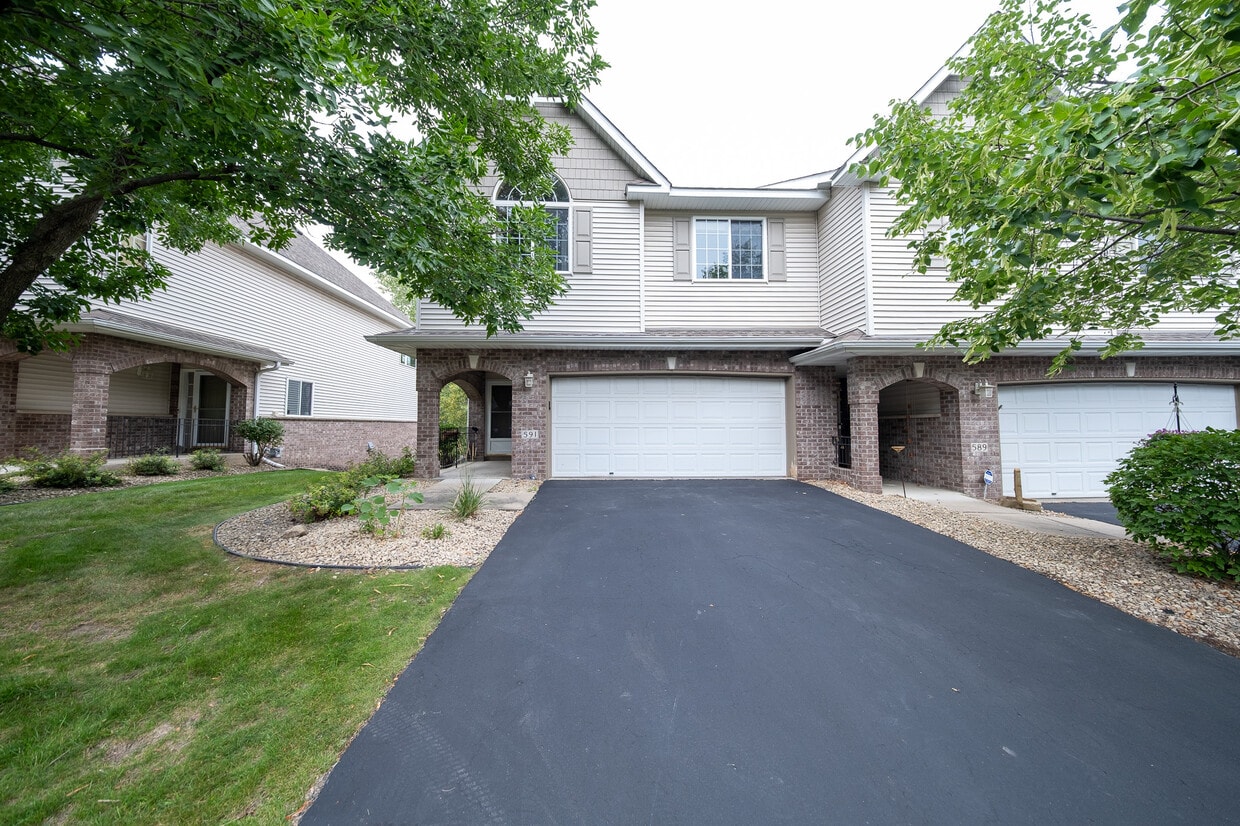
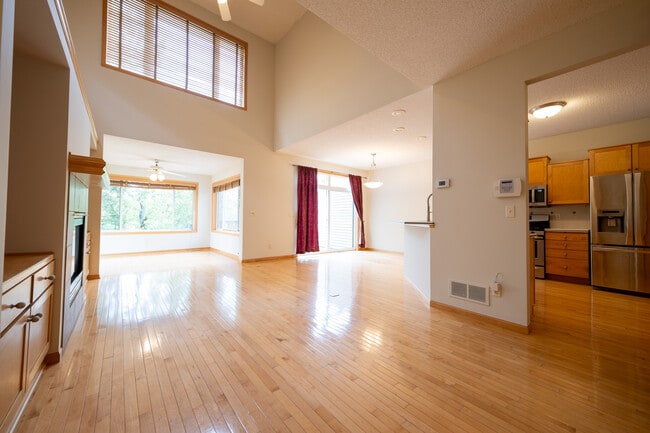
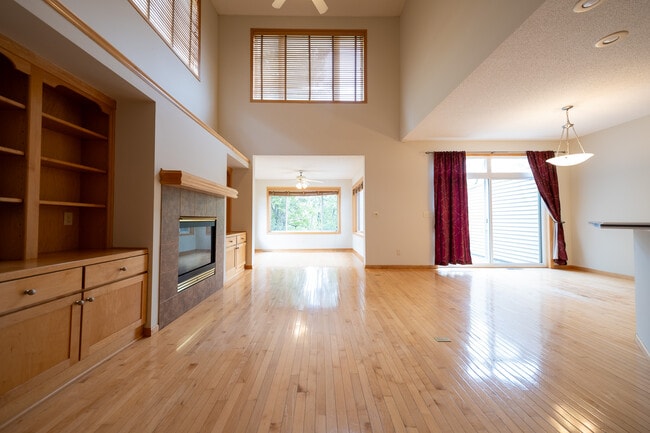
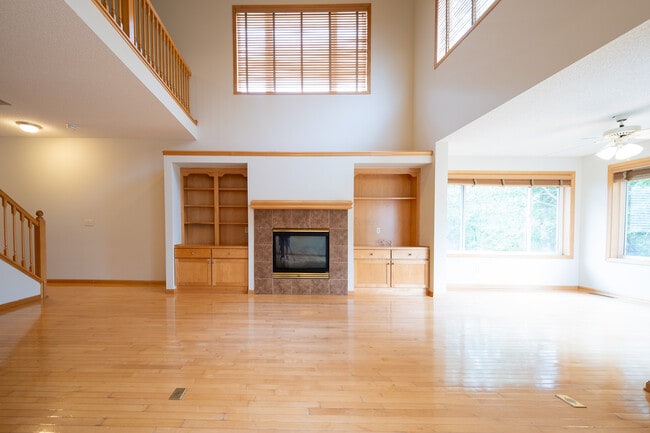
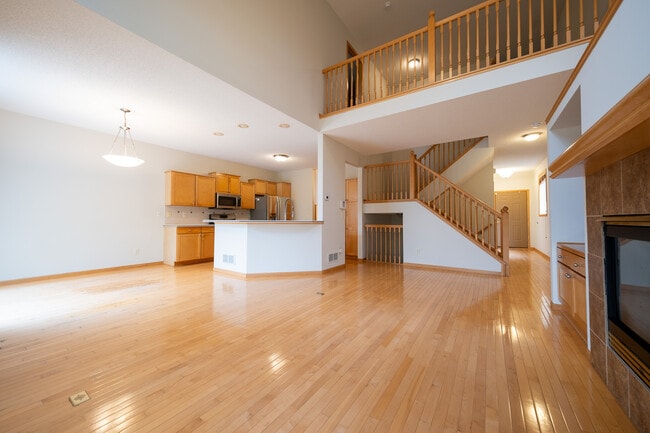
For a video tour of this home please contact the listing agent Kyle, or search the address "591 Crane Creek Lane, Eagan" on YouTube. Spacious Eagan townhome featuring an open layout, multiple living spaces, and a beautiful wooded setting. The main level offers hardwood floors, a dramatic two-story living room with vaulted ceilings and fireplace, and large windows providing plenty of natural light. The kitchen features stainless steel appliances, ample cabinetry and counter space, and opens to the dining and living areas. A bright sunroom surrounded by windows provides additional living space and access to the deck overlooking the trees. Upstairs you'll find generously sized bedrooms, including a spacious primary suite with walk-in closet and private bathroom featuring dual sinks, separate shower, and soaking tub. The finished walkout lower level provides a large additional family room with a second fireplace, bathroom, laundry area, storage, and direct access to the covered concrete patio and backyard. Additional features include an attached 2-car garage, central air, and plenty of storage throughout. Conveniently located near Eagan parks, trails, shopping, restaurants, and major roadways with easy access throughout the Twin Cities. For additional information, please use the link below for a YouTube video walkthrough of the home: LEASE TERMS: Available for a September 1st move in date. Offering a 20-month lease term at $2,495/month or a 12-month lease term at $2,595/month. Security deposit is equal to one month's rent. Trash, Lawn/Snow care are included in rent. Tenant is responsible for all additional utilities. Pets may be accepted with owners approval and a $300 non-refundable pet fee (per pet). RENTAL SCREENING GUIDELINES: Background and Credit Checks are conducted on all adults Income of 3x the monthly rent or more Credit score of 600 or higher No felonies or violence-related criminal convictions No previous evictions The criteria above are not all-inclusive, and other factors may apply; it is only meant to be a guideline. RENTING WITH MAUZY PROPERTIES: Local, professional property management based in Lakeville, MN — built around you. Browse listings with professional photos and video tours, apply online with ease, and manage everything through your tenant portal: rent payments, auto-pay, maintenance requests, and direct access to your dedicated property manager. No portal fees. No move-in fees. No lease creation fees. Free ACH payments. No forced maintenance plans. Just a better rental experience — the way it should be.
591 Crane Creek Ln is a townhome located in Dakota County and the 55121 ZIP Code. This area is served by the West St. Paul-Mendota Hts.-Eagan School District attendance zone.
* Price shown is total price based on community-supplied monthly required fees. Excludes user-selected optional fees and variable or usage-based fees and required charges due at or prior to move-in or at move-out. Price, availability, fees, and any applicable rent special are subject to change without notice.
* Square footage definitions vary. Displayed square footage is approximate.
Townhome Features
Washer/Dryer
Air Conditioning
Dishwasher
Hardwood Floors
- Washer/Dryer
- Air Conditioning
- Fireplace
- Dishwasher
- Microwave
- Range
- Refrigerator
- Hardwood Floors
- Storage Space
Fees and Policies
The fees listed below are community-provided and may exclude utilities or add-ons. All payments are made directly to the property and are non-refundable unless otherwise specified. Use the Cost Calculator to determine costs based on your needs.
- One-Time Move-In Fees
-
Security Deposit Refundable - Refundable$2,495
- Parking
-
Garage--
Contact
- Listed by Mauzy Properties - Kyle Kaske
- Phone Number
- Contact
Location
Get Directions
Contrary to its name, West Saint Paul is a lively neighborhood situated about five miles south of Downtown Saint Paul. Golf courses, parks, neighborhoods, and modern amenities make up the majority of this Twin Cities suburb. Renters enjoy a selection of modern apartments in moderate price ranges. For a plethora of shopping and dining choices, residents head to the plazas off Highway 3. For outdoor recreation, traveling a bit out of town to the parks and trails along the Mississippi River is popular.
Learn more about living in West St Paul
Amenities
- Washer/Dryer
- Air Conditioning
- Fireplace
- Dishwasher
- Microwave
- Range
- Refrigerator
- Hardwood Floors
- Storage Space
Education
| Colleges & Universities | Distance | ||
|---|---|---|---|
| Colleges & Universities | Distance | ||
| Drive: | 8 min | 3.9 mi | |
| Drive: | 11 min | 4.8 mi | |
| Drive: | 17 min | 8.4 mi | |
| Drive: | 17 min | 9.2 mi |
591 Crane Creek Ln is within 8 minutes or 3.9 miles from Argosy University, Twin Cities. It is also near Inver Hills Community College and St. Catherine University.
Schools


Public Elementary & Middle School
Grades K-8
785 Students
Attendance Zone
Public Elementary, Middle & High School
Grades PK-12
116 Students
Attendance Zone
Public High School
Grades 9-12
1,710 Students
Attendance Zone
Private Elementary & Middle School
Grades PK-8
126 Students
Nearby
Private Middle & High School
Grades 6-12
258 Students
Nearby
School data provided by
 The GreatSchools Rating helps parents compare schools within a state based on a variety of school quality indicators and provides a helpful picture of how effectively each school serves all of its students. Ratings are on a scale of 1 (below average) to 10 (above average) and can include test scores, college readiness, academic progress, advanced courses, equity, discipline and attendance data. We also advise parents to visit schools, consider other information on school performance and programs, and consider family needs as part of the school selection process.
View GreatSchools Rating Methodology
Data provided by GreatSchools.org © 2026. All rights reserved.
The GreatSchools Rating helps parents compare schools within a state based on a variety of school quality indicators and provides a helpful picture of how effectively each school serves all of its students. Ratings are on a scale of 1 (below average) to 10 (above average) and can include test scores, college readiness, academic progress, advanced courses, equity, discipline and attendance data. We also advise parents to visit schools, consider other information on school performance and programs, and consider family needs as part of the school selection process.
View GreatSchools Rating Methodology
Data provided by GreatSchools.org © 2026. All rights reserved.
Transportation options available in Eagan include Fort Snelling Station, located 6.4 miles from 591 Crane Creek Ln. 591 Crane Creek Ln is near Minneapolis-St Paul International/Wold-Chamberlain, located 8.2 miles or 15 minutes away.
| Transit / Subway | Distance | ||
|---|---|---|---|
| Transit / Subway | Distance | ||
|
|
Drive: | 11 min | 6.4 mi |
|
|
Drive: | 13 min | 7.2 mi |
|
|
Drive: | 12 min | 7.3 mi |
|
John P Humphrey Interlocking
|
Drive: | 13 min | 7.5 mi |
|
|
Drive: | 13 min | 7.6 mi |
| Commuter Rail | Distance | ||
|---|---|---|---|
| Commuter Rail | Distance | ||
|
|
Drive: | 17 min | 10.3 mi |
| Drive: | 27 min | 13.9 mi | |
| Drive: | 36 min | 22.9 mi | |
| Drive: | 49 min | 33.5 mi | |
| Drive: | 50 min | 35.2 mi |
| Airports | Distance | ||
|---|---|---|---|
| Airports | Distance | ||
|
Minneapolis-St Paul International/Wold-Chamberlain
|
Drive: | 15 min | 8.2 mi |
Getting Around
 What do Walkability, Transit, Drivability, and Bikeability mean?
Walkability measures the walking distance to day-to-day needs.
Transit measures access to public transportation.
Drivability measures congestion, parking availability, and access to major roads.
Bikeability measures the suitability for cycling.
How It Works
What do Walkability, Transit, Drivability, and Bikeability mean?
Walkability measures the walking distance to day-to-day needs.
Transit measures access to public transportation.
Drivability measures congestion, parking availability, and access to major roads.
Bikeability measures the suitability for cycling.
How It Works
Somewhat Walkable
Walkability
20
/ 100
Minimal Public Transit
Transit
10
/ 100
Exceptionally Drivable
Drivability
90
/ 100
Fairly Bikeable
Bikeability
40
/ 100
Scores provided by
What do Walkability, Transit, Drivability, and Bikeability mean?
Walkability measures the walking distance to day-to-day needs.
Transit measures access to public transportation.
Drivability measures congestion, parking availability, and access to major roads.
Bikeability measures the suitability for cycling.
How It Works
Active
Soundscore™
73
/ 100
Traffic
BusyAirport
CalmBusinesses
CalmScores provided by
HowLoud What is a Sound Score Rating? A Sound Score Rating aggregates noise caused by vehicle traffic, airplane traffic and local sources. How It WorksTime and distance from 591 Crane Creek Ln.
| Shopping Centers | Distance | ||
|---|---|---|---|
| Shopping Centers | Distance | ||
| Walk: | 22 min | 1.2 mi | |
| Drive: | 4 min | 1.6 mi | |
| Drive: | 5 min | 1.9 mi |
591 Crane Creek Ln has 3 shopping centers within 1.9 miles, which is about a 5-minute drive. The miles and minutes will be for the farthest away property.
| Parks and Recreation | Distance | ||
|---|---|---|---|
| Parks and Recreation | Distance | ||
|
Dodge Nature Center
|
Drive: | 11 min | 5.5 mi |
|
Crosby Farm Regional Park
|
Drive: | 11 min | 6.6 mi |
|
Highland Park and Golf Course
|
Drive: | 12 min | 6.7 mi |
|
Minnesota Valley Wetland Management District
|
Drive: | 14 min | 7.8 mi |
|
Fort Snelling State Park
|
Drive: | 16 min | 8.5 mi |
591 Crane Creek Ln has 5 parks within 8.5 miles, including Dodge Nature Center, Minnesota Valley Wetland Management District, and Crosby Farm Regional Park.
| Hospitals | Distance | ||
|---|---|---|---|
| Hospitals | Distance | ||
| Drive: | 15 min | 8.0 mi | |
| Drive: | 17 min | 8.7 mi | |
| Drive: | 18 min | 10.8 mi |
591 Crane Creek Ln has 3 hospitals within 10.8 miles, the nearest is Allina United Hospital which is 8.0 miles away and a 15 minute drive.
| Military Bases | Distance | ||
|---|---|---|---|
| Military Bases | Distance | ||
| Drive: | 13 min | 7.0 mi |
591 Crane Creek Ln is 7.0 miles and a 13 minute drive from Fort Snelling Military Reservation.
You May Also Like
Similar Rentals Nearby
-
-
3 Beds$2,849Total Monthly Price12 Month LeaseTotal Monthly Price NewPrices include base rent and required monthly fees. Variable costs based on usage may apply.1 Month Free
Pets Allowed Fitness Center Pool Dishwasher In Unit Washer & Dryer Walk-In Closets Stainless Steel Appliances
-
-
-
1 / 18
 3 Beds$3,150+4 Beds$3,550+Total Monthly PriceTotal Monthly Price NewPrices include required monthly fees of $160 - $175.Base Rent:3 Beds$2,975+4 Beds$3,375+
Fitness Center Pool Kitchen Clubhouse Range Heat
-
3 Beds$1,921Total Monthly PriceTotal Monthly Price NewPrices include required monthly fees of $22.Base Rent:3 Beds$1,899
Cats Allowed Pool
-
1 / 39
 3 Beds$2,535+Total Monthly PriceTotal Monthly Price NewPrices include all required monthly fees.
Pets Allowed Pool In Unit Washer & Dryer Balcony Fireplace
-
1 / 38
 3 Beds$3,305+4 Beds$4,075+Total Monthly PriceTotal Monthly Price NewPrices include required monthly fees of $160 - $175.Base Rent:3 Beds$3,130+4 Beds$3,900+
Fitness Center Pool
-
3 Beds$3,586Total Monthly Price12 Month LeaseTotal Monthly Price NewPrices include required monthly fees of $64.Base Rent:3 Beds$3,5211 Month Free
Pets Allowed Fitness Center Pool Package Service Controlled Access EV Charging Smoke Free
-
3 Beds$2,394+4 Beds$2,899+Total Monthly PriceTotal Monthly Price NewPrices include base rent and required monthly fees of $5. Variable costs based on usage may apply.Base Rent:3 Beds$2,388+4 Beds$2,893+
Pets Allowed Fitness Center Pool Dishwasher In Unit Washer & Dryer Walk-In Closets


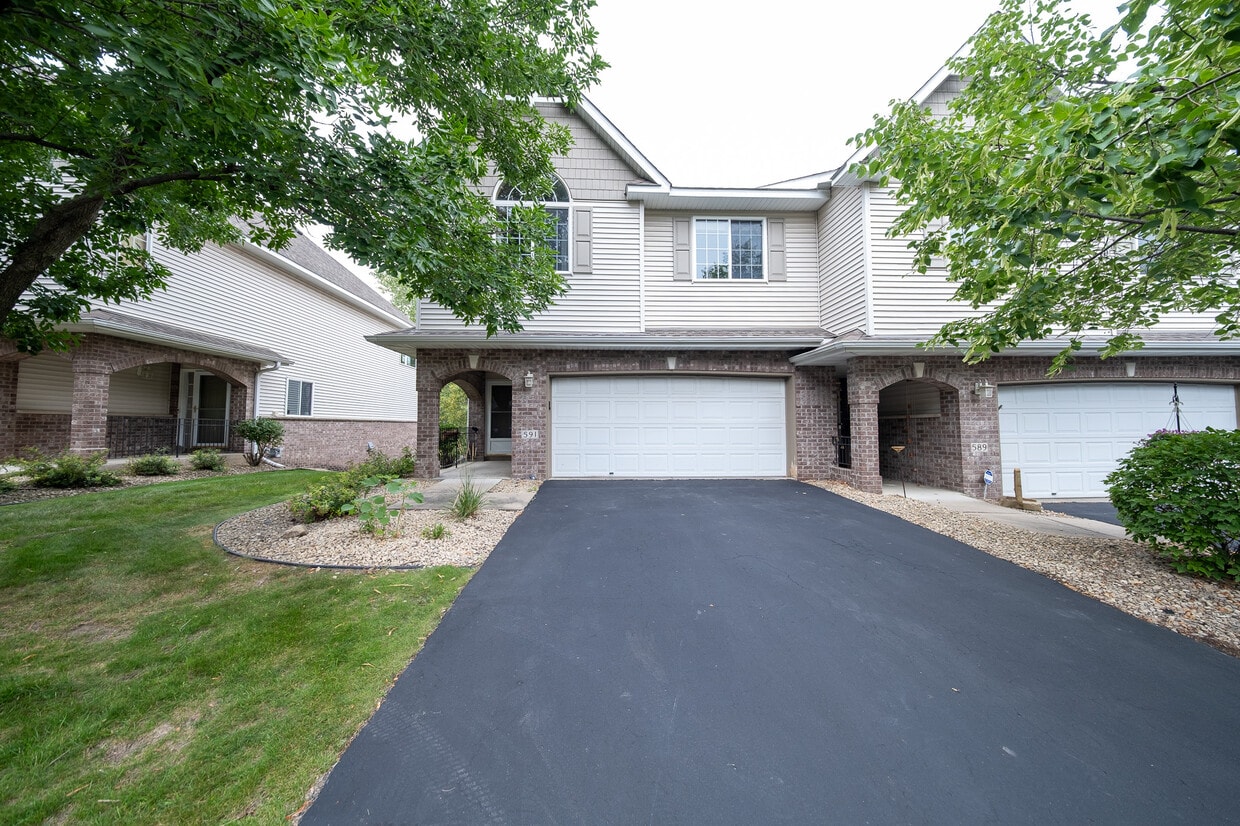
591 Crane Creek Ln
Eagan, MN 55121