$3,500
/ Month
5751 Autumnwood Ln
Riverside, CA 92509
Favorites
951-818-8868
-
Bedrooms
4
-
Bathrooms
3
-
Square Feet
1,859 sq ft
-
Available
Available Now
Highlights
- Golf Course Community
- 4 Car Attached Garage
- Soaking Tub
- Walk-In Closet
- Living Room
- Park
5751 Autumnwood Ln

Favorites
About This Home
12 Month Lease,
$3,500 deposit,
Available Now
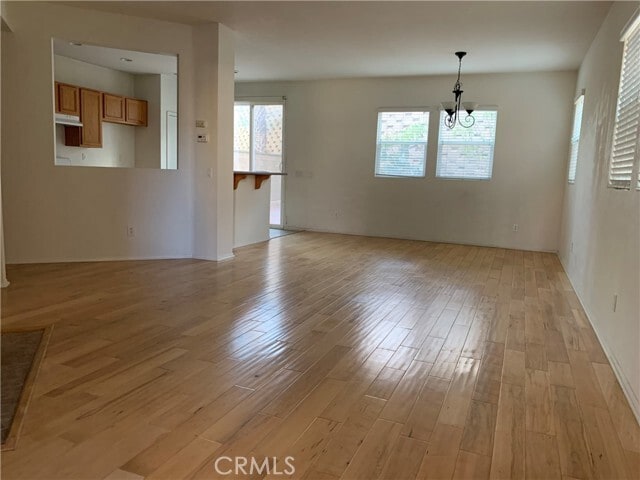
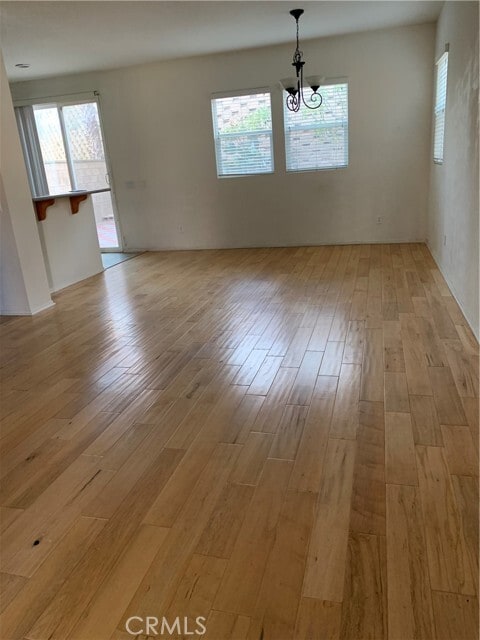
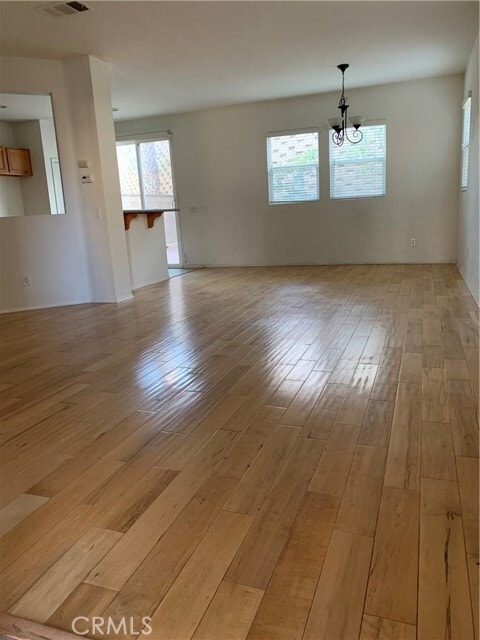
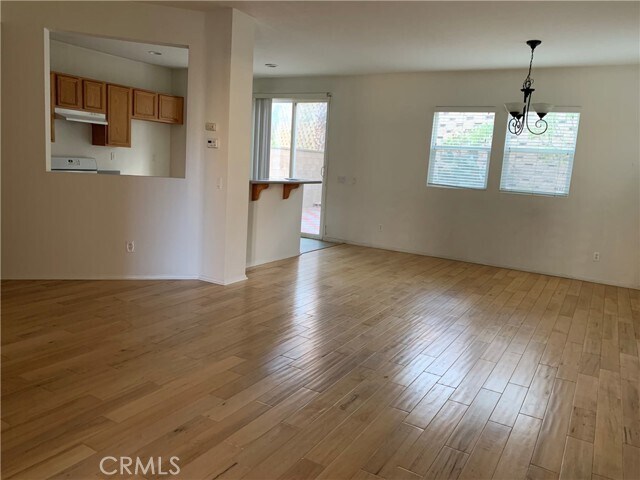
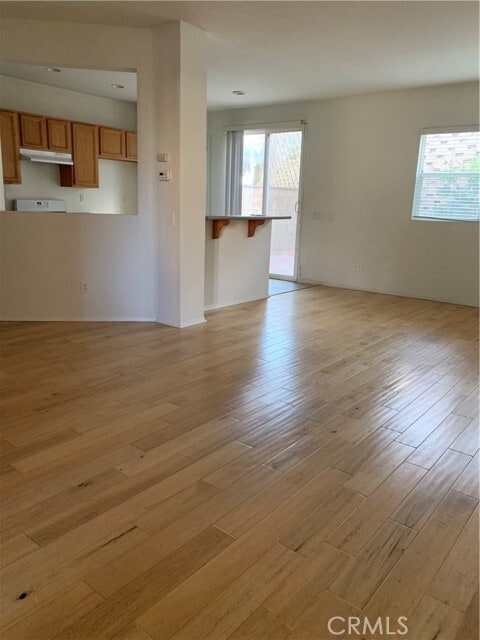
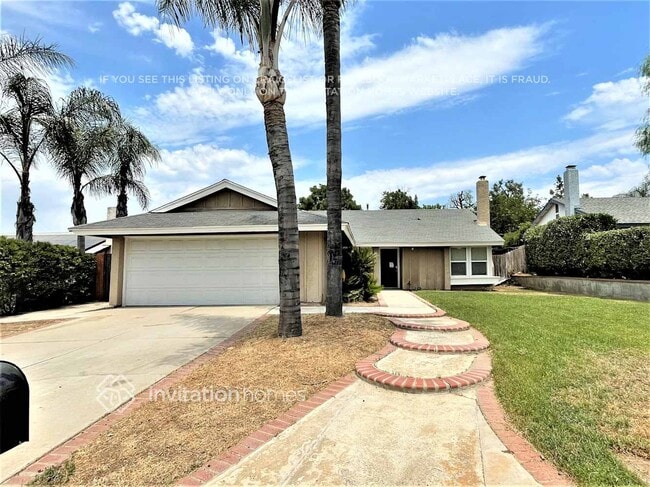
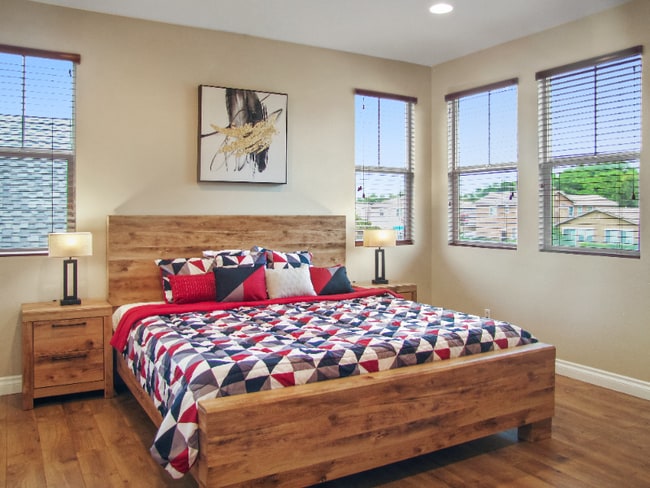
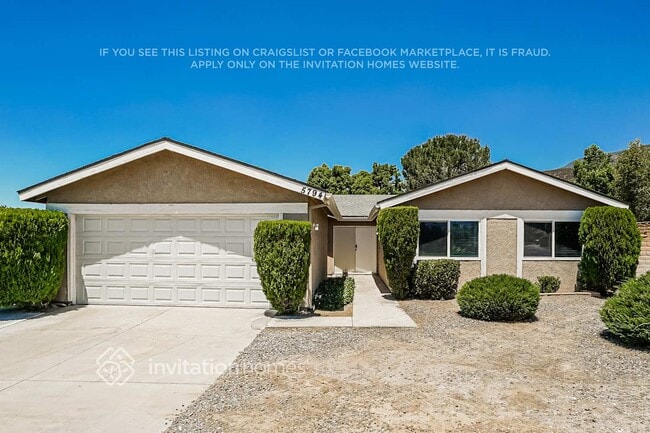
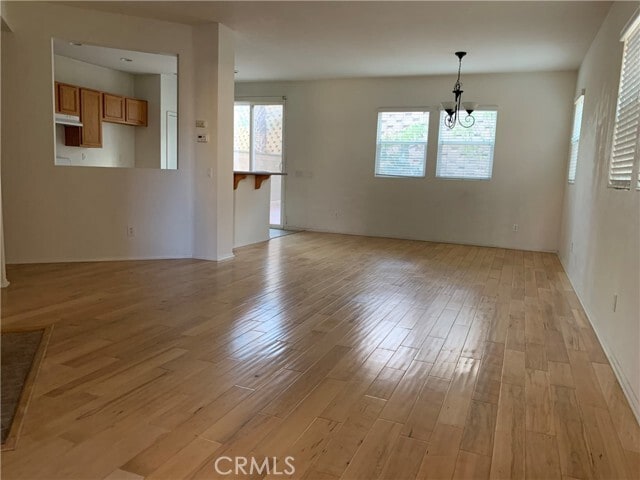
Nestled within the sought-after Canterbury community of Indian Hills, this move-in-ready 4-bedroom, 2.5-bath residence offers approximately 1,859 square feet of thoughtfully designed living space in a location that perfectly balances comfort and convenience. Positioned directly across from the community pool and playground, with access to nearby walking trails and a golf course, the home is also just minutes from shopping, schools, and neighborhood parks. The main level is designed for both everyday living and entertaining, featuring an open-concept floor plan that seamlessly connects the living room, dining area, and kitchen. Updated laminate flooring complements the bright interior, while the kitchen showcases granite countertops, a breakfast bar, generous cabinetry, and ample prep space. A conveniently located powder room, separate indoor laundry room, and direct access to the attached two-car garage complete the first floor. Upstairs, the spacious primary suite serves as a private retreat, complete with a walk-in closet and an ensuite bath featuring dual vanities, a soaking tub, and a separate shower. Three additional bedrooms provide flexibility for family, guests, or a dedicated home office, all serviced by a well-appointed full bathroom. Outside, the fully fenced backyard offers a private space to relax, entertain, or enjoy outdoor dining with friends and family. Combining a functional layout, desirable community amenities, and a well-cared-for interior, this home presents an exceptional opportunity to enjoy the best of the Indian Hills lifestyle. MLS# IG26169658
5751 Autumnwood Ln is a house located in Riverside County and the 92509 ZIP Code. This area is served by the Jurupa Unified School District attendance zone.
* Price shown is base rent. Excludes user-selected optional fees and variable or usage-based fees and required charges due at or prior to move-in or at move-out. Price, availability, fees, and any applicable rent special are subject to change without notice.
* Square footage definitions vary. Displayed square footage is approximate.
Home Details
Home Type
Single Family Detached Home
Year Built
Built in 2005
Bedrooms and Bathrooms
Soaking Tub
Walk-In Closet
4 Main Level Bedrooms
2.5 Bathrooms
All Upper Level Bedrooms
Home Design
Entry on the 1st floor
Interior Spaces
Living Room
1,859 Sq Ft Home
2-Story Property
Laundry
Laundry Room
Listing and Financial Details
Security Deposit $3,500
12-Month Minimum Lease Term
Available 8/3/26
Tax Lot 8
Tax Tract Number 29725
Assessor Parcel Number 166630008
Lot Details
4,792 Sq Ft Lot
No Common Walls
Back and Front Yard
Parking
4 Car Attached Garage
Utilities
Central Heating and Cooling System
Community Details
Amenities
Laundry Facilities
Overview
Property has a Home Owners Association
Recreation
Golf Course Community
Park
Fees and Policies
The fees listed below are community-provided and may exclude utilities or add-ons. All payments are made directly to the property and are non-refundable unless otherwise specified. Use the Cost Calculator to determine costs based on your needs.
-
One-Time Basics
-
Due at Move-In
-
Security Deposit - RefundableCharged per unit.$3,500
-
-
Due at Move-In
-
Garage - Attached
Property Fee Disclaimer: Based on community-supplied data and independent market research. Subject to change without notice. May exclude fees for mandatory or optional services and usage-based utilities.
Details
Lease Options
-
12 Months
Contact
- Listed by Qian Luo | Elevate Real Estate Agency
- Phone Number
- Contact
-
Source
 California Regional Multiple Listing Service
Copyright 2026 © California Regional MLS. All rights reserved.
Location
Get Directions
Pedley is a small neighborhood within the Jurupa Valley, about seven miles west of Downtown Riverside. Featuring rolling hills and palm trees, Pedley offers a variety of housing options for every budget, but there are some rentals that are much more affordable compared to other SoCal neighborhoods. Along with Mediterranean-style houses, Pedley has mid-rise apartments available for rent.
This suburban neighborhood has several schools, daycare centers, parks, and golf courses like Paradise Knolls Golf Course. Along Limonite Avenue, residents have access to a variety of restaurants and retailers. For entertainment, you’ll find that locals travel a few miles outside the neighborhood to the Cove Waterpark, Jurupa Mountains Discovery Center, or Castle Park, a carnival-style amusement park. Great for renters who want to be close to campus, Pedley is convenient to California Baptist University, Riverside City College, and University of California, Riverside.
Learn more about living in Pedley
Amenities
- Air Conditioning
- Heating
Education
| Colleges & Universities | Distance | ||
|---|---|---|---|
| Colleges & Universities | Distance | ||
| Drive: | 13 min | 6.3 mi | |
| Drive: | 14 min | 7.1 mi | |
| Drive: | 18 min | 8.3 mi | |
| Drive: | 17 min | 10.0 mi |
5751 Autumnwood Ln is within 13 minutes or 6.3 miles from California Baptist University. It is also near Riverside City College and La Sierra University.
Schools


Public Elementary School
Grades K-5
721 Students
Attendance Zone
Public Middle School
Grades 6-8
1,105 Students
Attendance Zone
Public High School
Grades 9-12
2,399 Students
Attendance Zone
Private Elementary & Middle School
Grades PK-8
181 Students
Nearby
Private Elementary, Middle & High School
Grades K-12
Nearby
Private High School
Grades 9-12
Nearby
School data provided by
 The GreatSchools Rating helps parents compare schools within a state based on a variety of school quality indicators and provides a helpful picture of how effectively each school serves all of its students. Ratings are on a scale of 1 (below average) to 10 (above average) and can include test scores, college readiness, academic progress, advanced courses, equity, discipline and attendance data. We also advise parents to visit schools, consider other information on school performance and programs, and consider family needs as part of the school selection process.
View GreatSchools Rating Methodology
Data provided by GreatSchools.org © 2026. All rights reserved.
The GreatSchools Rating helps parents compare schools within a state based on a variety of school quality indicators and provides a helpful picture of how effectively each school serves all of its students. Ratings are on a scale of 1 (below average) to 10 (above average) and can include test scores, college readiness, academic progress, advanced courses, equity, discipline and attendance data. We also advise parents to visit schools, consider other information on school performance and programs, and consider family needs as part of the school selection process.
View GreatSchools Rating Methodology
Data provided by GreatSchools.org © 2026. All rights reserved.
Getting Around
 What do Walkability, Transit, Drivability, and Bikeability mean?
Walkability measures the walking distance to day-to-day needs.
Transit measures access to public transportation.
Drivability measures congestion, parking availability, and access to major roads.
Bikeability measures the suitability for cycling.
How It Works
What do Walkability, Transit, Drivability, and Bikeability mean?
Walkability measures the walking distance to day-to-day needs.
Transit measures access to public transportation.
Drivability measures congestion, parking availability, and access to major roads.
Bikeability measures the suitability for cycling.
How It Works
Somewhat Walkable
Walkability
30
/ 100
Limited Public Transit
Transit
20
/ 100
Exceptionally Drivable
Drivability
90
/ 100
Fairly Bikeable
Bikeability
50
/ 100
Scores provided by
What do Walkability, Transit, Drivability, and Bikeability mean?
Walkability measures the walking distance to day-to-day needs.
Transit measures access to public transportation.
Drivability measures congestion, parking availability, and access to major roads.
Bikeability measures the suitability for cycling.
How It Works
-
Soundscore™
-
/ 100
Traffic
-Airport
-Businesses
-Scores provided by
HowLoud What is a Sound Score Rating? A Sound Score Rating aggregates noise caused by vehicle traffic, airplane traffic and local sources. How It WorksYou May Also Like
Similar Rentals Nearby
5751 Autumnwood Ln
Riverside, CA 92509