

$3,750 Total Monthly Price

575 Tremont St Unit 201

,

Boston, MA 02118

Share Listing
Favorites
617-285-3768
  • Bedrooms

    2

  • Bathrooms

    1

  • Square Feet

    588 sq ft

  • Available

    Available Sep 1

Highlights

  • Medical Services
  • Property is near public transit
  • Park
  • Shops
575 Tremont St Unit 201
Share Listing
Favorites

About This Home

$500 deposit, Available Sep 1

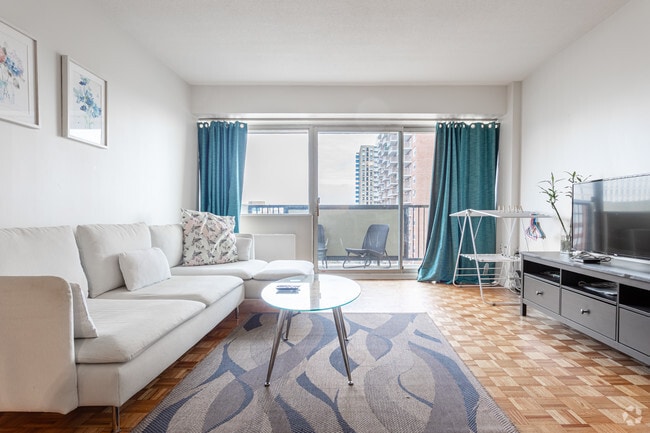
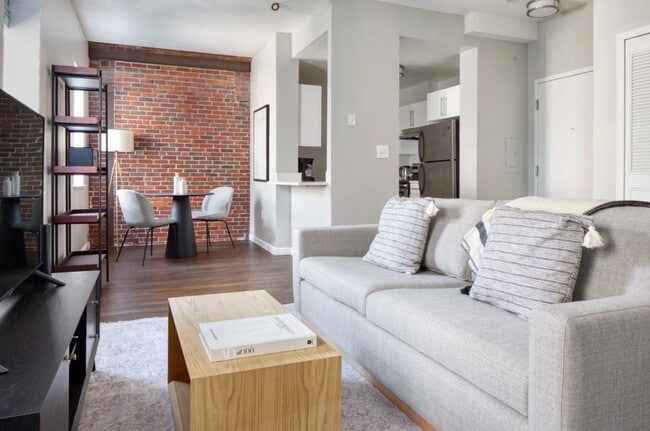
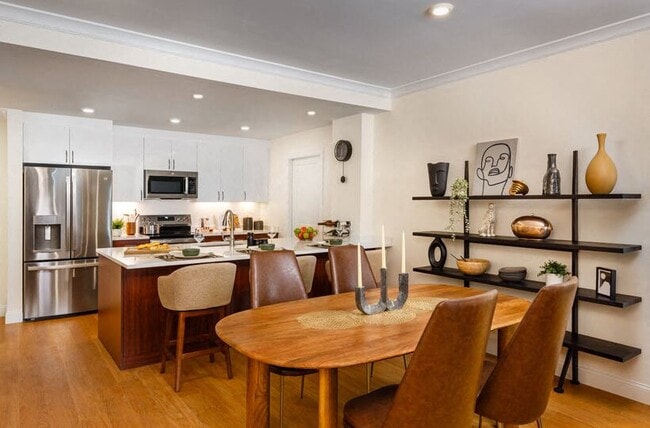
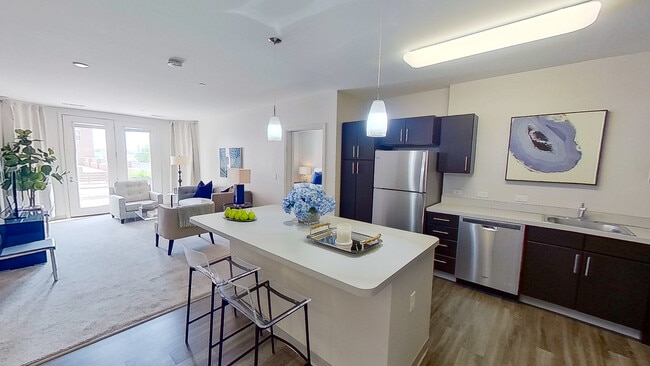

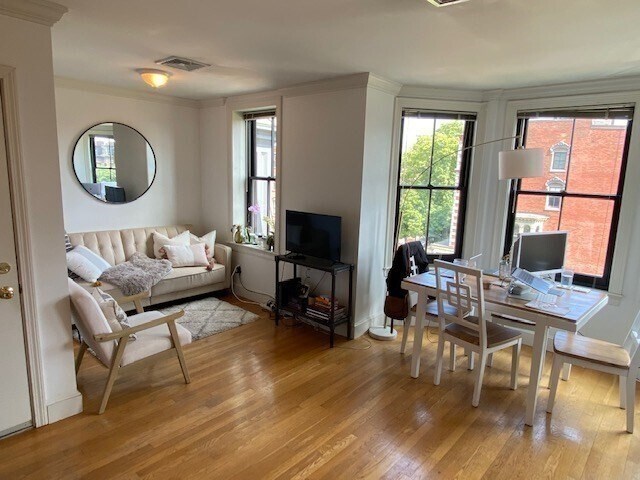
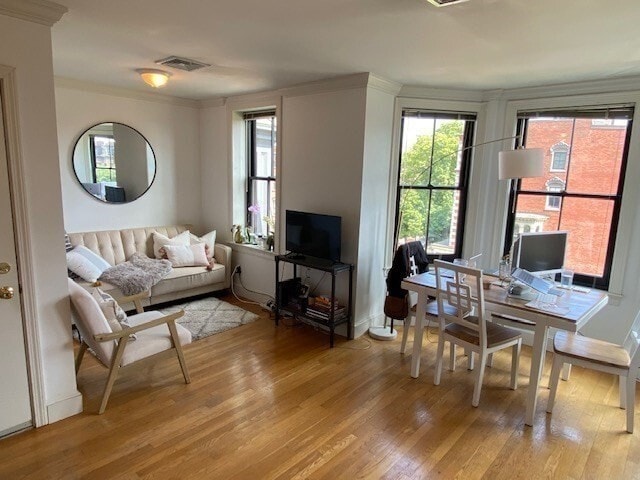
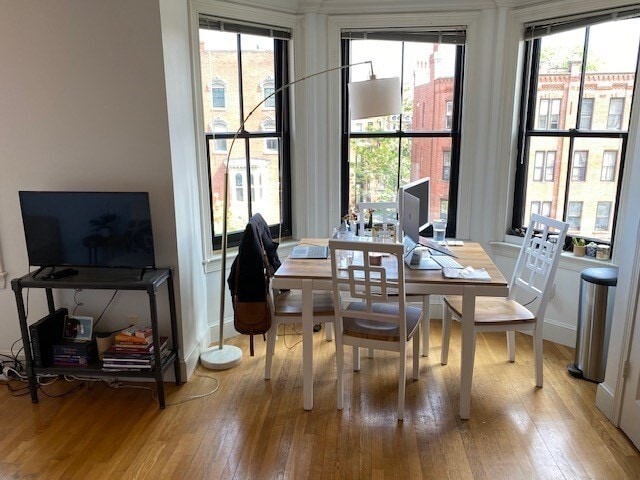
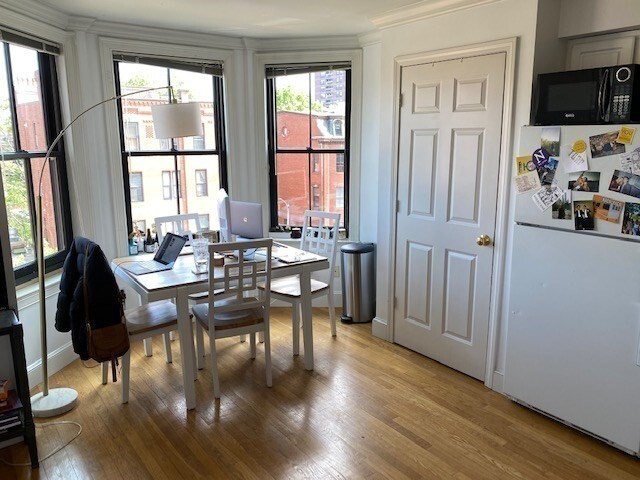
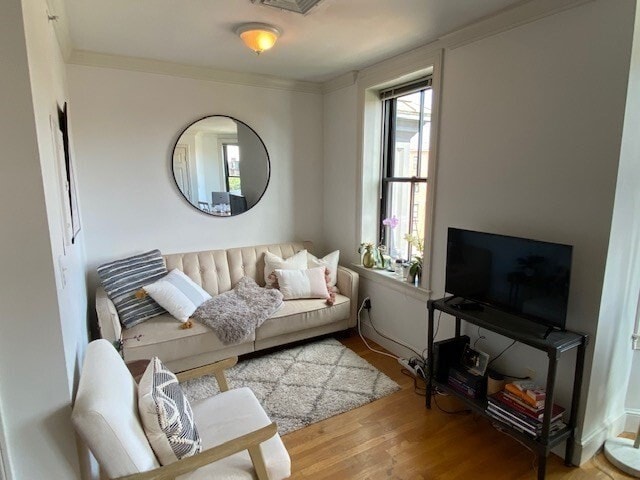
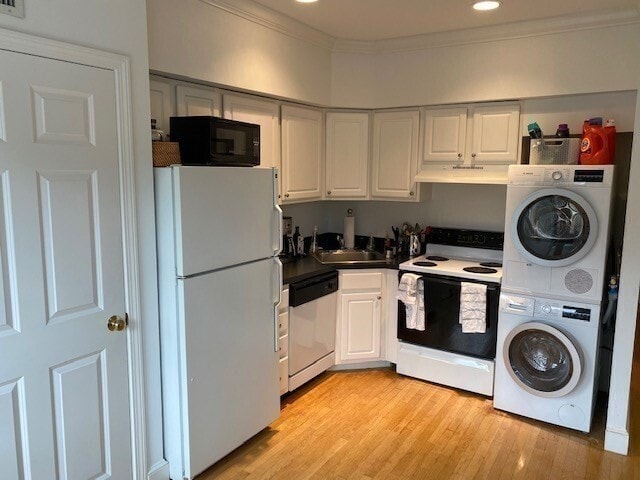

Available September 1st! Don't miss out on a rare opportunity to live in this highly desired building in the heart of the South End's Restaurant Row. Easy access to Back Bay Station and the Silver Line. The sunny two bedroom apartment,is located on the third floor and features CENTRAL A/C,IN-UNIT LAUNDRY,and gleaming hardwood floors. The entire building has newer windows which do a tremendous job keeping the air in and the unit quiet. The kitchen flows seamlessly into the living space and there's room for a dining table or desk by the bow front windows. The bedrooms are equal in size and have ceiling fans. The unit is professionally managed,well maintained,and immaculately clean. There is an elevator and a wide stairwell for the convenience of the tenants,making the move-in process extremely easy. This is the perfect home for anyone who desires the privacy of a smaller building but wants the excitement of living in one of Boston's best all around neighborhoods. Sorry,no pets or undergrads allowed. Note: Some of the photos are from the previous tenants not the current ones. MLS ID 73567978

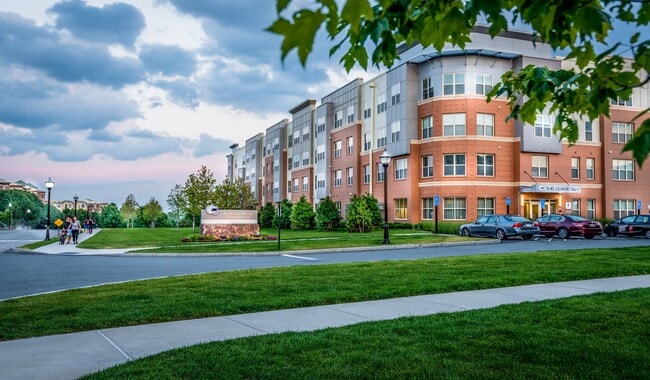
575 Tremont St is an apartment community located in Suffolk County and the 02118 ZIP Code.

* Price shown is total price based on community-supplied monthly required fees. Excludes user-selected optional fees and variable or usage-based fees and required charges due at or prior to move-in or at move-out. Price, availability, fees, and any applicable rent special are subject to change without notice.
* Square footage definitions vary. Displayed square footage is approximate.

Home Details

Bedrooms and Bathrooms

1 Full Bathroom 2 Bedrooms

Home Design

Apartment Entry on the 3rd floor

Interior Spaces

588 Sq Ft Home

Kitchen

Range Freezer Dishwasher Disposal

Laundry

Dryer Laundry in unit Washer

Listing and Financial Details

Security Deposit $500 Property Available on 9/1/26 12 Month Lease Term Assessor Parcel Number 3390288 Rent includes water, sewer, snow removal

Location

Property is near public transit

Lot Details

2.3 Acre Lot

Utilities

Cooling Available

Community Details

Amenities

Medical Services Shops

Overview

No Home Owners Association

Pet Policy

No Pets Allowed

Recreation

Park

Fees and Policies

The fees listed below are community-provided and may exclude utilities or add-ons. All payments are made directly to the property and are non-refundable unless otherwise specified. Use the Cost Calculator to determine costs based on your needs.

  • One-Time Basics
    • Due at Move-In
      • Security Deposit - Refundable
        Charged per unit.
        $500

Property Fee Disclaimer: Based on community-supplied data and independent market research. Subject to change without notice. May exclude fees for mandatory or optional services and usage-based utilities.

Details

Utilities Included

  • Water
  • Sewer

Contact

  • Listed by Van French | Gibson Sotheby's International Realty
  • Phone Number
  • Source
    MLS Property Information Network
The property listing data and information set forth herein were provided to MLS Property Information Network, Inc. from third party sources, including sellers, lessors and public records, and were compiled by MLS Property Information Network, Inc. The property listing data and information are for the personal, non-commercial use of consumers having a good faith interest in purchasing or leasing listed properties of the type displayed to them and may not be used for any purpose other than to identify prospective properties which such consumers may have a good faith interest in purchasing or leasing. MLS Property Information Network, Inc. and its subscribers disclaim any and all representations and warranties as to the accuracy of the property listing data and information set forth herein. All properties are subject to prior sale, change or withdrawal. Copyright © 2026 MLS Property Information Network, Inc. All rights reserved.
| Edit

Under 30 minutes

Commute Time is calculated at rush hour.
Neighborhood

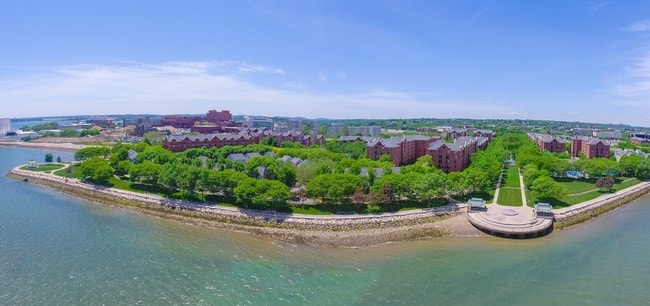
There's much to love about Boston's South End -- the elegant brownstones along Tremont Street, the fantastic shops and restaurants of Columbus Avenue, and the sophisticated yet collegiate feel of Harrison Avenue combine to create a tapestry of a neighborhood that offers something to everyone. This walkable, tree-filled neighborhood offers several parks, the Boston University School of Medicine, some of the best restaurants in the city, and easy access to Northeastern University.

By renting an apartment in South End Boston, you'll enjoy walking along brick-paved sidewalks past historic buildings housing everything from trendy boutiques to art galleries to the city's hottest cafes. You'll spend afternoons shopping at Copley Square and taking in sprawling greenery at Southwest Corridor Park, Blackstone Square, and beautiful Franklin Square. South End is popular with artists, and you'll discover a variety of terrific galleries to explore, especially along Harrison Avenue.

Learn more about living in South End Boston 
Amenities
  • Washer/Dryer
  • Air Conditioning
  • Disposal
  • Range
  • Freezer
Expenses
Utilities Included
Water, Sewer Included
Education
Colleges & Universities Distance
Walk: 15 min 0.8 mi
Walk: 16 min 0.8 mi
Walk: 16 min 0.9 mi
Walk: 20 min 1.0 mi
575 Tremont St Unit 201 is within 15 minutes or 0.8 mile from Tufts University, Boston. It is also near Berklee College of Music and Emerson College.
Transportation

Transportation options available in Boston include Copley Station, located 0.6 mile from 575 Tremont St Unit 201. 575 Tremont St Unit 201 is near General Edward Lawrence Logan International, located 4.9 miles or 10 minutes away.

Transit / Subway Distance
Walk: 11 min 0.6 mi
Walk: 11 min 0.6 mi
Walk: 13 min 0.7 mi
Walk: 14 min 0.8 mi
Walk: 15 min 0.8 mi
Commuter Rail Distance
Walk: 8 min 0.4 mi
Drive: 3 min 1.6 mi
Drive: 3 min 1.7 mi
Drive: 4 min 1.8 mi
Drive: 7 min 3.0 mi
Airports Distance
Airports Distance
General Edward Lawrence Logan International
Drive: 10 min 4.9 mi
Getting Around
Exceptionally Walkable
Walkability
100 / 100
Exceptional Public Transit
Transit
100 / 100
Fairly Drivable
Drivability
40 / 100
Very Bikeable
Bikeability
80 / 100

Scores provided by

What do Walkability, Transit, Drivability, and Bikeability mean? Walkability measures the walking distance to day-to-day needs. Transit measures access to public transportation. Drivability measures congestion, parking availability, and access to major roads. Bikeability measures the suitability for cycling. How It Works
Busy
Soundscore
65 / 100

Traffic

Busy

Airport

Calm

Businesses

Busy

Scores provided by

HowLoud What is a Sound Score Rating? A Sound Score Rating aggregates noise caused by vehicle traffic, airplane traffic and local sources. How It Works
Points of Interest

Time and distance from 575 Tremont St Unit 201.

Shopping Centers Distance
Walk: 8 min 0.4 mi
Walk: 10 min 0.6 mi
Drive: 9 min 5.5 mi
575 Tremont St Unit 201 has 3 shopping centers within 5.5 miles, which is about a 9-minute drive. The miles and minutes will be for the farthest away property.
Parks and Recreation Distance
Boston Public Garden
Walk: 16 min 0.9 mi
Boston African American National Historic Site
Drive: 4 min 1.4 mi
Roxbury Heritage State Park
Drive: 4 min 1.7 mi
Boston Harbor Islands National Recreation Area
Drive: 4 min 2.0 mi
Boston Children's Museum
Drive: 5 min 2.3 mi
575 Tremont St Unit 201 has 5 parks within 2.3 miles, including Boston Public Garden, Boston African American National Historic Site, and Roxbury Heritage State Park.
Hospitals Distance
Hospitals Distance
Walk: 12 min 0.7 mi
Walk: 13 min 0.7 mi
Walk: 15 min 0.8 mi
575 Tremont St Unit 201 has 3 hospitals within 0.8 mile, the nearest is Dr. Solomon Carter Fuller Mental Health Center which is 0.7 mile away and a 12 minute walk.
Military Bases Distance
Drive: 30 min 16.2 mi
Drive: 30 min 18.3 mi
Drive: 35 min 21.2 mi
575 Tremont St Unit 201 has 3 military bases within 21.2 miles, the nearest is Hanscom Air Force Base which is 16.2 miles away and a 30 minute drive.

You May Also Like

Similar Rentals Nearby