$2,995
/ Month
5701 Scout Bluff
Austin, TX 78731
Favorites
512-294-9002
-
Bedrooms
3
-
Bathrooms
2
-
Square Feet
1,592 sq ft
-
Available
Available Now
Highlights
- Open Floorplan
- Deck
- Corner Lot
- Granite Countertops
- Community Pool
- Tennis Courts
5701 Scout Bluff

Favorites
About This Home
Available Now
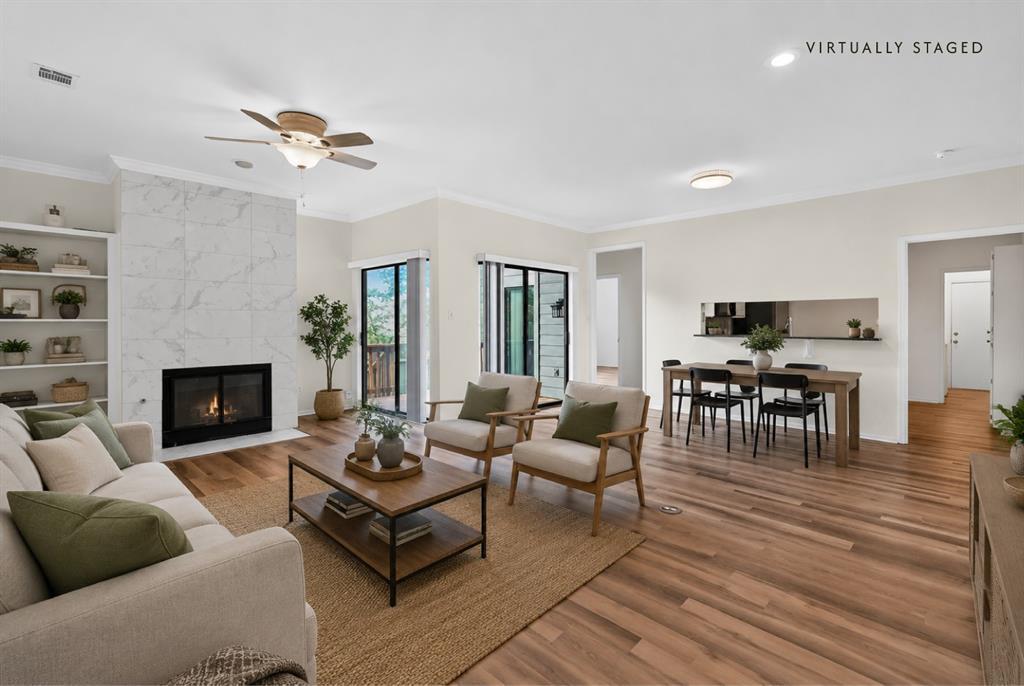
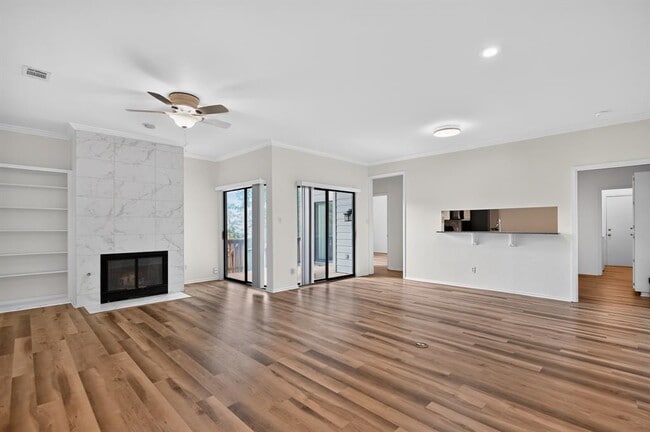
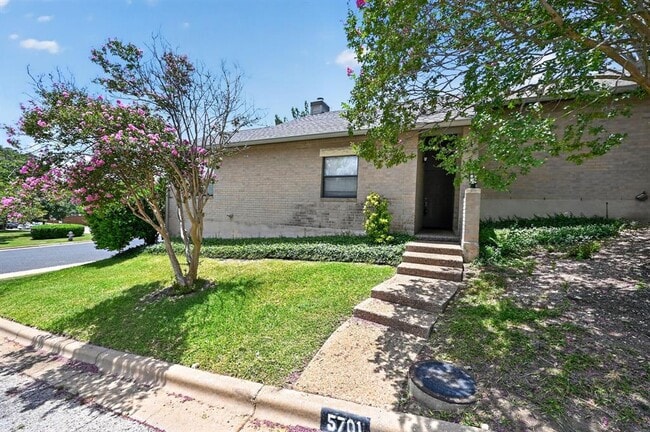
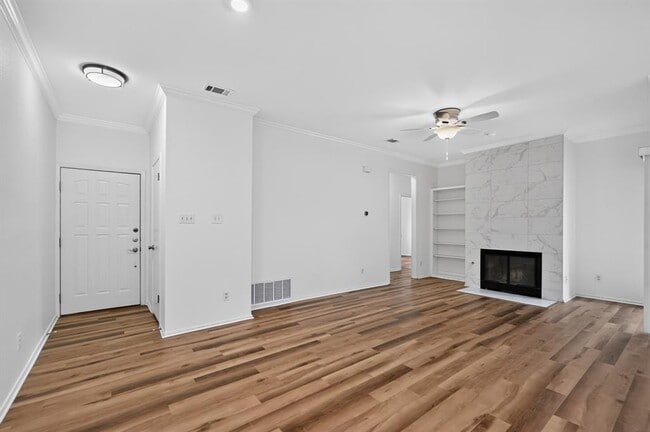
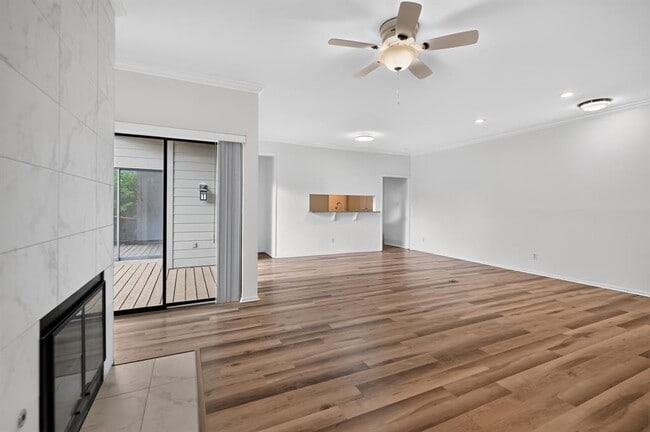
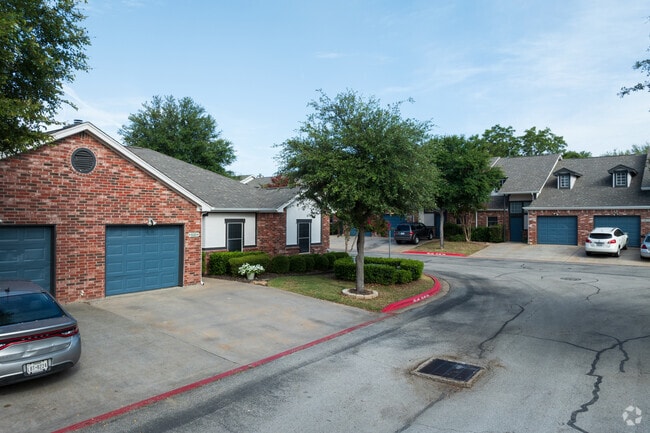

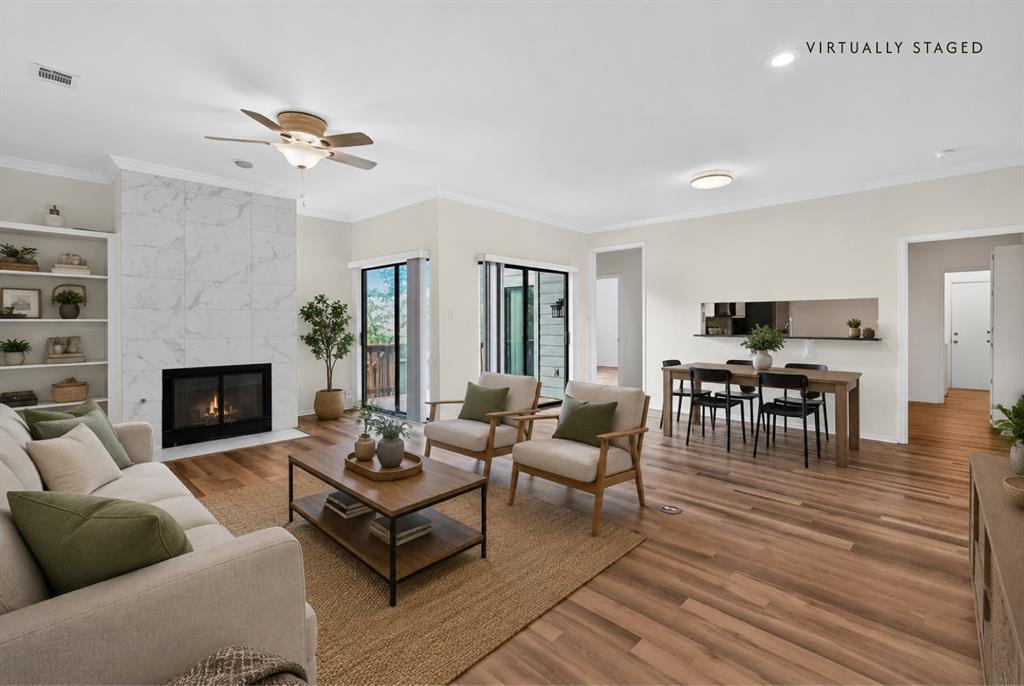
Discover unparalleled living in the highly sought-after Courtyard community, where this updated single-story townhouse offers the spaciousness and privacy of a single-family home. Nestled near the iconic 360 Bridge, this corner unit boasts a wealth of recent upgrades, including lighting, ceiling fans, modern fixtures, stylish hardware, contemporary mirrors, and elegant quartz countertops in both bathrooms. Throughout the home, beautiful vinyl flooring creates a seamless and sophisticated aesthetic. The living space is enhanced by a striking fireplace, built-in shelving, and convenient access to the outdoors, creating an inviting atmosphere for relaxation and entertainment. The well-appointed kitchen features stainless steel appliances, a pantry, and ample cabinetry, catering to all culinary needs. Retreat to comfortable bedrooms, each offering ceiling fans and durable flooring for ultimate comfort. Step outside to a private deck and a fenced yard, perfect for enjoying the serene surroundings. This residence also includes an attached two-car garage, providing secure parking and additional storage. Residents enjoy exclusive access to a neighborhood park and a private dock on Lake Austin, perfect for outdoor enthusiasts. Residents can also gain membership to Courtyard Racquet Club for an additional fee; more info at . Experience the ultimate blend of comfort, style, and community in this exceptional property. MLS ID 9079271
5701 Scout Bluff is a townhome located in Travis County and the 78731 ZIP Code. This area is served by the Austin Independent School District attendance zone.
* Price shown is base rent. Excludes user-selected optional fees and variable or usage-based fees and required charges due at or prior to move-in or at move-out. Price, availability, fees, and any applicable rent special are subject to change without notice.
* Square footage definitions vary. Displayed square footage is approximate.
Home Details
Home Type
Townhome
Year Built
Built in 1983
Bedrooms and Bathrooms
3 Main Level Bedrooms
Walk-In Closet
2 Full Bathrooms
Flooring
Tile
Vinyl
Home Design
Brick Exterior Construction
Composition Roof
Slab Foundation
Home Security
Smart Thermostat
Interior Spaces
Open Floorplan
Living Room with Fireplace
Crown Molding
1-Story Property
Ceiling Fan
1,592 Sq Ft Home
Vinyl Clad Windows
Kitchen
Granite Countertops
Quartz Countertops
Breakfast Area or Nook
Open to Family Room
Free-Standing Electric Range
Breakfast Bar
Microwave
Dishwasher
Laundry
Dryer
Washer
Listing and Financial Details
Security Deposit $3,200
12 Month Lease Term
$40 Application Fee
Assessor Parcel Number 01381303080000
Tax Block D
Tenant pays for all utilities
Lot Details
4,095 Sq Ft Lot
Corner Lot
Southeast Facing Home
Back Yard Fenced
Outdoor Features
Deck
Parking
2 Car Attached Garage
Single Garage Door
Schools
Highland Park Elementary School
Lamar Middle School
Mccallum High School
Utilities
Central Heating and Cooling System
ENERGY STAR Qualified Water Heater
High Speed Internet
Community Details
Amenities
Community Mailbox
Overview
30 Units
Property has a Home Owners Association
Courtyard Ph 06 Subdivision
Pet Policy
Dogs and Cats Allowed
Limit on the number of pets
Pet Size Limit
Medium pets allowed
Pet Deposit $250
Recreation
Community Pool
Tennis Courts
Park
Fees and Policies
The fees listed below are community-provided and may exclude utilities or add-ons. All payments are made directly to the property and are non-refundable unless otherwise specified.
-
Dogs
-
Allowed
-
-
Cats
-
Allowed
-
Property Fee Disclaimer: Based on community-supplied data and independent market research. Subject to change without notice. May exclude fees for mandatory or optional services and usage-based utilities.
Contact
- Listed by Kevin Haines | Compass RE Texas, LLc
- Phone Number
- Contact
-
Source
 Austin Board of REALTORS®
The information included in this listing is provided exclusively for consumers’ personal, non-commercial use and may not be used for any purpose other than to identify prospective properties consumers may be interested in purchasing. The information on each listing is furnished by the owner and deemed reliable to the best of his/her knowledge, but should be verified by the purchaser. ABoR, ACTRIS and Estately assume no responsibility for typographical errors, misprints or misinformation. This property listing is offered without respect to any protected classes in accordance with the law. Copyright © 2026.
Location
Get Directions
Situated about seven miles northwest of Downtown Austin, Cat Mountain is a scenic neighborhood brimming with houses and apartments available for rent. Cat Mountain is mostly residential, lending the tree-dense community an overall peaceful atmosphere and laidback pace.
In addition to its residential calm, Cat Mountain offers residents lots of excitement in the form of outdoor recreation. The community is convenient to countless trails at Bull Creek District Park and Bright Leaf Preserve, as well as the picturesque Austin Country Club and endless possibilities for water-based recreation on the Colorado River.
Cat Mountain’s hilly landscape lends spectacular views of the Downtown Austin skyline in the east, along with the beautiful Texas Hill Country in the west. Cat Mountain is a popular choice for many renters, due to its close proximity to excellent schools, multiple highways, shopping centers, and major employers.
Learn more about living in Cat Mountain
Amenities
- Dishwasher
- Microwave
- Tile Floors
- Vinyl Flooring
Education
| Colleges & Universities | Distance | ||
|---|---|---|---|
| Colleges & Universities | Distance | ||
| Drive: | 13 min | 7.5 mi | |
| Drive: | 15 min | 8.2 mi | |
| Drive: | 15 min | 8.9 mi | |
| Drive: | 18 min | 9.7 mi |
5701 Scout Bluff is within 13 minutes or 7.5 miles from Concordia University Texas. It is also near Austin C.C., Northridge Campus and Austin C.C., Rio Grande Campus.
Schools


Public Elementary School
Grades PK-5
648 Students
Attendance Zone
Public Middle School
Grades 6-8
1,182 Students
Attendance Zone
Public High School
Grades 9-12
1,894 Students
Attendance Zone
Private Elementary & Middle School
Grades PK-8
327 Students
Nearby
Private Middle & High School
Grades 6-12
699 Students
Nearby
School data provided by
 The GreatSchools Rating helps parents compare schools within a state based on a variety of school quality indicators and provides a helpful picture of how effectively each school serves all of its students. Ratings are on a scale of 1 (below average) to 10 (above average) and can include test scores, college readiness, academic progress, advanced courses, equity, discipline and attendance data. We also advise parents to visit schools, consider other information on school performance and programs, and consider family needs as part of the school selection process.
View GreatSchools Rating Methodology
Data provided by GreatSchools.org © 2026. All rights reserved.
The GreatSchools Rating helps parents compare schools within a state based on a variety of school quality indicators and provides a helpful picture of how effectively each school serves all of its students. Ratings are on a scale of 1 (below average) to 10 (above average) and can include test scores, college readiness, academic progress, advanced courses, equity, discipline and attendance data. We also advise parents to visit schools, consider other information on school performance and programs, and consider family needs as part of the school selection process.
View GreatSchools Rating Methodology
Data provided by GreatSchools.org © 2026. All rights reserved.
Transportation options available in Austin include Kramer Station, located 6.9 miles from 5701 Scout Bluff. 5701 Scout Bluff is near Austin-Bergstrom International, located 20.6 miles or 35 minutes away.
| Transit / Subway | Distance | ||
|---|---|---|---|
| Transit / Subway | Distance | ||
| Drive: | 12 min | 6.9 mi | |
| Drive: | 15 min | 7.0 mi | |
| Drive: | 13 min | 7.3 mi | |
| Drive: | 14 min | 9.0 mi | |
| Drive: | 18 min | 10.3 mi |
| Commuter Rail | Distance | ||
|---|---|---|---|
| Commuter Rail | Distance | ||
|
|
Drive: | 17 min | 9.4 mi |
|
|
Drive: | 44 min | 34.0 mi |
|
|
Drive: | 49 min | 39.7 mi |
| Airports | Distance | ||
|---|---|---|---|
| Airports | Distance | ||
|
Austin-Bergstrom International
|
Drive: | 35 min | 20.6 mi |
Getting Around
 What do Walkability, Transit, Drivability, and Bikeability mean?
Walkability measures the walking distance to day-to-day needs.
Transit measures access to public transportation.
Drivability measures congestion, parking availability, and access to major roads.
Bikeability measures the suitability for cycling.
How It Works
What do Walkability, Transit, Drivability, and Bikeability mean?
Walkability measures the walking distance to day-to-day needs.
Transit measures access to public transportation.
Drivability measures congestion, parking availability, and access to major roads.
Bikeability measures the suitability for cycling.
How It Works
Somewhat Walkable
Walkability
30
/ 100
Minimal Public Transit
Transit
0
/ 100
Very Drivable
Drivability
80
/ 100
Fairly Bikeable
Bikeability
40
/ 100
Scores provided by
What do Walkability, Transit, Drivability, and Bikeability mean?
Walkability measures the walking distance to day-to-day needs.
Transit measures access to public transportation.
Drivability measures congestion, parking availability, and access to major roads.
Bikeability measures the suitability for cycling.
How It Works
Busy
Soundscore™
65
/ 100
Traffic
BusyAirport
CalmBusinesses
CalmScores provided by
HowLoud What is a Sound Score Rating? A Sound Score Rating aggregates noise caused by vehicle traffic, airplane traffic and local sources. How It WorksTime and distance from 5701 Scout Bluff.
| Shopping Centers | Distance | ||
|---|---|---|---|
| Shopping Centers | Distance | ||
| Drive: | 4 min | 1.6 mi | |
| Drive: | 4 min | 1.6 mi | |
| Walk: | 57 min | 3.0 mi |
5701 Scout Bluff has 3 shopping centers within 3.0 miles, which is about a 57-minute walk. The miles and minutes will be for the farthest away property.
| Parks and Recreation | Distance | ||
|---|---|---|---|
| Parks and Recreation | Distance | ||
|
Bright Leaf Preserve
|
Drive: | 6 min | 3.0 mi |
|
Bull Creek Greenbelt
|
Drive: | 5 min | 3.1 mi |
|
Mayfield Park and Preserve
|
Drive: | 10 min | 4.6 mi |
|
Beverly S. Sheffield Northwest District Park
|
Drive: | 14 min | 6.0 mi |
|
Emma Long Metropolitan Park
|
Drive: | 17 min | 7.0 mi |
5701 Scout Bluff has 5 parks within 7.0 miles, including Bright Leaf Preserve, Bull Creek Greenbelt, and Mayfield Park and Preserve.
| Hospitals | Distance | ||
|---|---|---|---|
| Hospitals | Distance | ||
| Drive: | 11 min | 3.7 mi | |
| Drive: | 8 min | 5.1 mi | |
| Drive: | 9 min | 5.7 mi |
5701 Scout Bluff has 3 hospitals within 5.7 miles, the nearest is Northwest Hills Surgical Hospital which is 3.7 miles away and a 11 minute drive.
| Military Bases | Distance | ||
|---|---|---|---|
| Military Bases | Distance | ||
| Drive: | 90 min | 71.3 mi | |
| Drive: | 92 min | 74.7 mi | |
| Drive: | 113 min | 87.9 mi |
5701 Scout Bluff has 3 military bases within 87.9 miles, the nearest is Fort Hood which is 71.3 miles away and a 90 minute drive.
You May Also Like
Similar Rentals Nearby
-
-
-
-
-
1 / 49
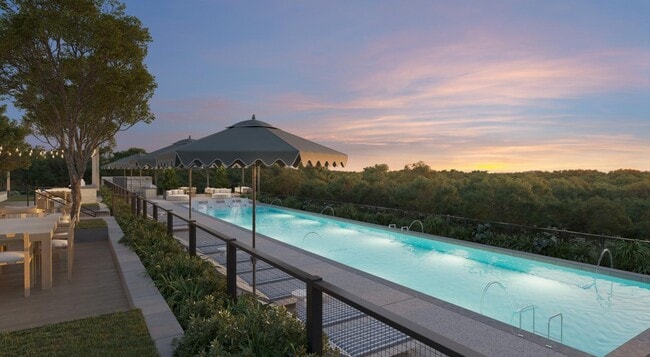 3 Beds$3,309+Total Monthly PriceTotal Monthly Price NewPrices include base rent and required monthly fees of $85. Variable costs based on usage may apply.Base Rent:3 Beds$3,224+2 Months Free
Pets Allowed Fitness Center Pool In Unit Washer & Dryer Package Service Online Services EV Charging
-
1 / 50
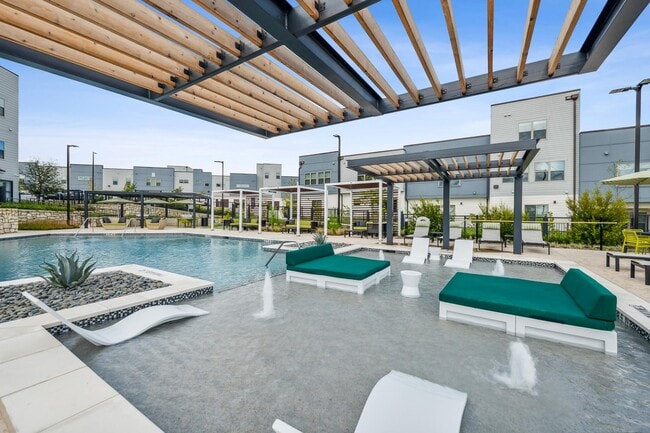 3 Beds$2,371+Total Monthly PriceTotal Monthly Price NewPrices include base rent and required monthly fees of $47. Variable costs based on usage may apply.Base Rent:3 Beds$2,323+3 Months Free
Pets Allowed Fitness Center Pool Clubhouse Gated EV Charging Yard
-
-
3 Beds$2,369+Total Monthly PriceTotal Monthly Price NewPrices include base rent and required monthly fees of $138. Variable costs based on usage may apply.Base Rent:3 Beds$2,231+2 Months Free
Pets Allowed Fitness Center In Unit Washer & Dryer Clubhouse Tub / Shower Package Service Controlled Access
-
-

5701 Scout Bluff
Austin, TX 78731