$3,700
/ Month
5630 Heather Run Dr
Houston, TX 77041
Favorites
281-250-6376
-
Bedrooms
4
-
Bathrooms
4
-
Square Feet
3,000 sq ft
-
Available
Available Aug 1
Highlights
- Fitness Center
- Tennis Courts
- Gated with Attendant
- ENERGY STAR Certified Homes
- Clubhouse
- Deck
5630 Heather Run Dr

Favorites
About This Home
Available Aug 1
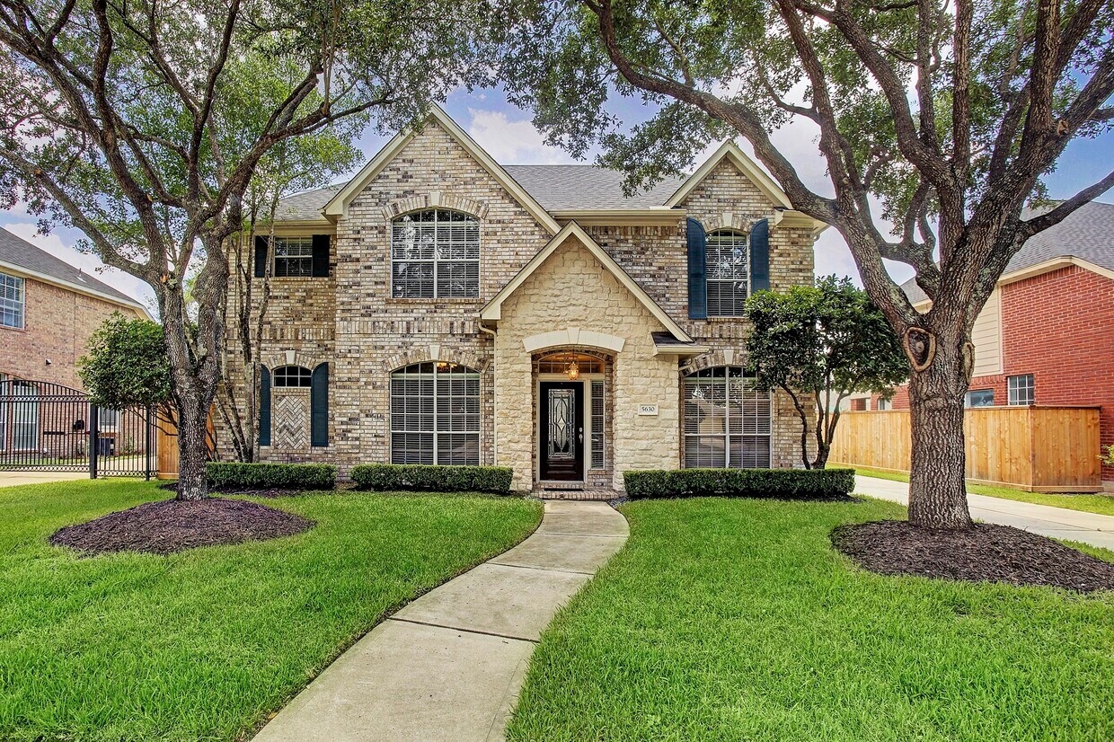
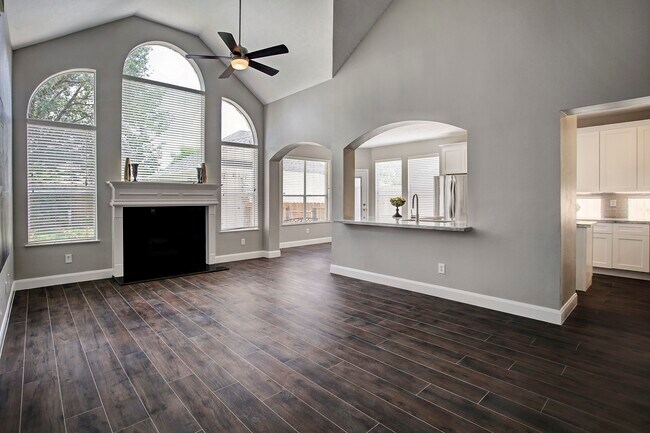
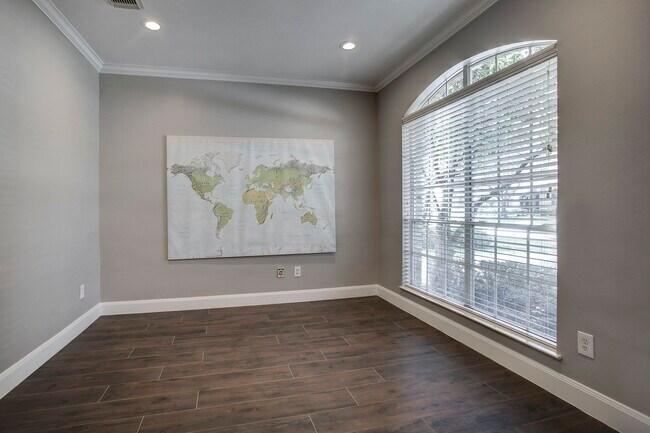
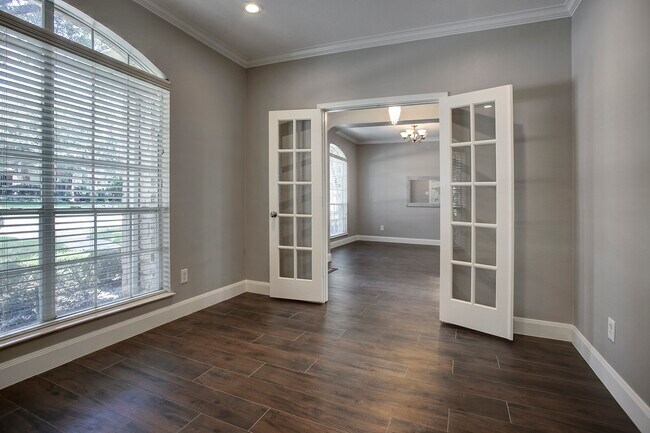
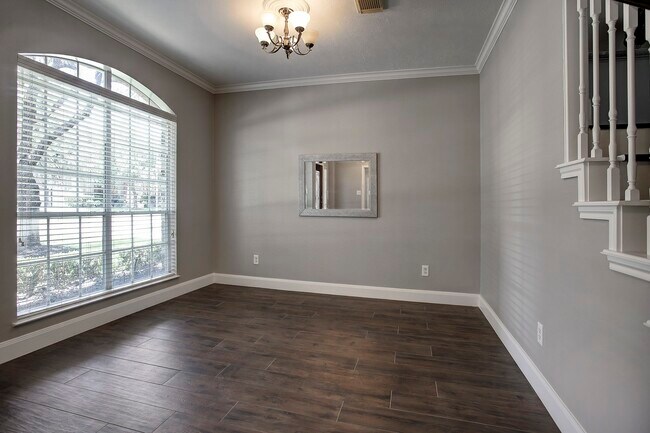
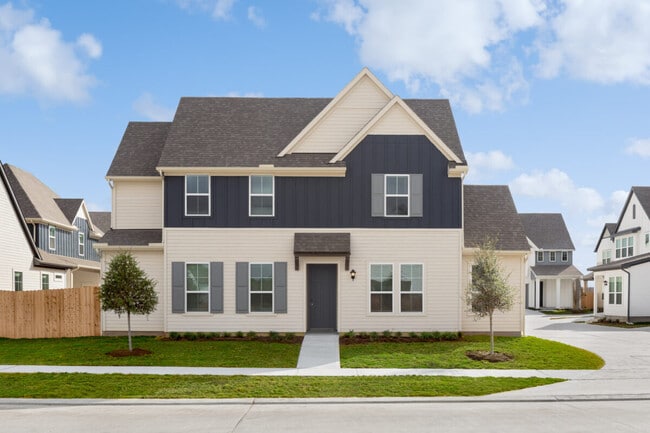
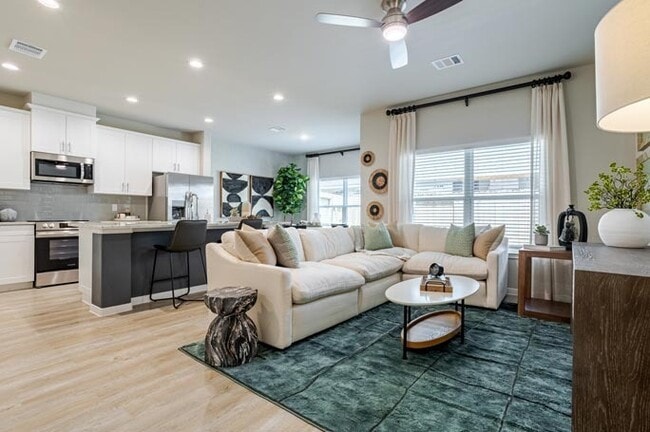
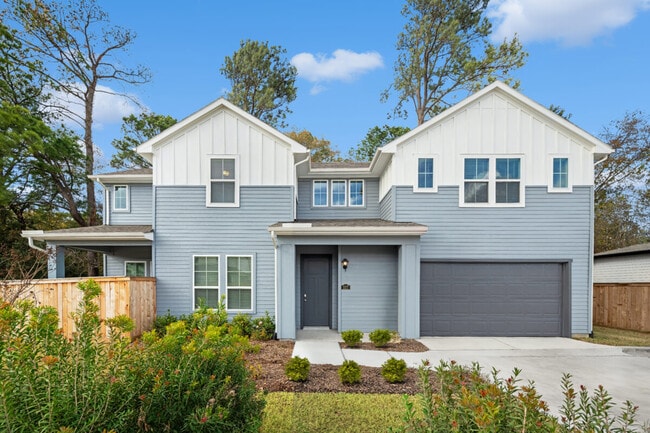
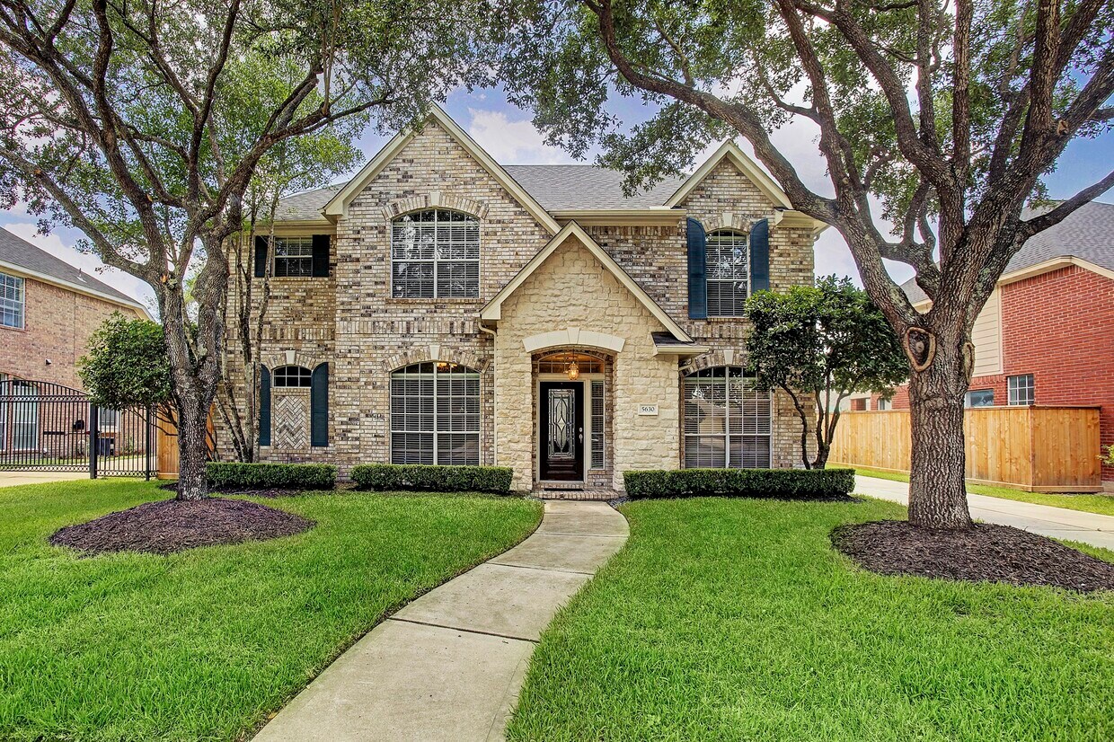
Amazing 4-5/3.5/2 Custom Home built by Trendmaker in 1996 & Completely Upgraded in 2022! 2-Story Elevation on Large Lot with Dramatic High Ceilings & Upgraded Wood-tile Flooring Throughout. Gas Fireplace in Family/Den,Wood Stairway & Custom Hardware. Quartz Counters In Large Gourmet Kitchen & Island,Fully Equipped with Top-of-Line SS Appliances. Great Study/Office/Flex Room with French Doors Down,Formal Dining & Large Den with Dramatic Double-height Arched Windows Overlooking Green Backyard. Large Master Suite Down,3 Beds + Gameroom Up. Stat-of-the-art Master Bath with Tub,Frameless Glass Walk-in Shower & Double Sinks on Quartz Counters. Upgraded Window Treatment,Recessed Lighting,Designer Light Fixtures & New Interior Paint 2018. High Efficiency HVAC & Fantastic Laundry Room. Gorgeous Backyard,Lush Landscape & 2-Car Detached Garage. Bus Service from Neighborhood to Awty/Village/British School! Vacant & ready for move in. Yard maintenance/quarterly pest included. MLS ID 40573642
5630 Heather Run Dr is a house located in Harris County and the 77041 ZIP Code. This area is served by the Cypress-Fairbanks Independent School District attendance zone.
* Price shown is base rent. Excludes user-selected optional fees and variable or usage-based fees and required charges due at or prior to move-in or at move-out. Price, availability, fees, and any applicable rent special are subject to change without notice.
* Square footage definitions vary. Displayed square footage is approximate.
Home Details
Home Type
Single Family Detached Home
Year Built
Built in 2018
Bedrooms and Bathrooms
Hydromassage or Jetted Bathtub
Hollywood Bathroom
Double Vanity
En-Suite Primary Bedroom
Separate Shower
Single Vanity
3.5 Bathrooms
4 Bedrooms
Eco-Friendly Details
ENERGY STAR Certified Homes
ENERGY STAR Qualified Appliances
Energy-Efficient Thermostat
Energy-Efficient HVAC
Energy-Efficient Lighting
Energy-Efficient Insulation
Energy-Efficient Doors
Ventilation
Flooring
Wood
Tile
Slate Flooring
Stone
Carpet
Home Design
Contemporary Architecture
Traditional Architecture
Home Security
Security Gate
Security System Owned
Fire and Smoke Detector
Interior Spaces
High Ceiling
Game Room
Home Office
Breakfast Room
Family Room Off Kitchen
Living Room
Recessed Lighting
Entrance Foyer
Dining Room
Ceiling Fan
Utility Room
Insulated Doors
Gas Fireplace
3,000 Sq Ft Home
2-Story Property
Window Treatments
Kitchen
Granite Countertops
Double Oven
Electric Range
Breakfast Bar
Electric Oven
Kitchen Island
Microwave
Dishwasher
Disposal
Laundry
Laundry Room
Dryer
Washer
Listing and Financial Details
Property Available on 8/1/26
Long Term Lease
Lot Details
7,500 Sq Ft Lot
Wooded Lot
West Facing Home
Back Yard Fenced
Lot Dimensions are 68x115
Sprinkler System
Outdoor Features
Tennis Courts
Deck
Pond
Patio
Play Equipment
Parking
Oversized Parking
2 Car Garage
Unassigned Parking
Additional Parking
Garage Door Opener
Schools
Kirk Elementary School
Truitt Middle School
Cypress Ridge High School
Utilities
Forced Air Zoned Heating and Cooling System
Programmable Thermostat
Heating System Uses Gas
Cable TV Available
Community Details
Amenities
Clubhouse
Meeting Room
Party Room
Picnic Area
Overview
Lakes On Eldridge Sec 2 Subdivision
Pet Policy
Call for details about the types of pets allowed
Pet Deposit Required
Recreation
Fitness Center
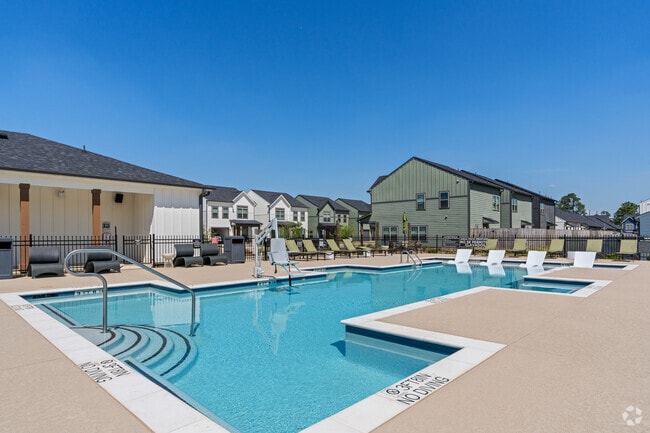
Community Pool
Tennis Courts
Community Basketball Court
Community Playground
Trails
Dog Park
Security
Gated with Attendant
Controlled Access
Contact
- Listed by Fabian Corzo | Corzo Group Properties
- Phone Number
- Contact
-
Source
 Houston Association of REALTORS®
Copyright © 2026 Houston Association of Realtors. All rights reserved. All information provided by the listing agent/broker is deemed reliable but is not guaranteed and should be independently verified.
Location
Get Directions
The Bear Creek/Copperfield neighborhood provides an oasis from the busy city life of Houston. This neighborhood has easy access to U.S. Highway 290 for those who work in the metro area. Located north and west of downtown Houston, the area borders Clay Road to the south and Tuckerton Road to the north. U.S. Highway 290 makes up its eastern border. Bear Creek/Copperfield lies about 24 miles away from downtown Houston, and the drive takes approximately 35 minutes. Numerous parks and golf courses permeate the area, giving residents the opportunity to enjoy the great outdoors.
Learn more about living in Bear Creek/Copperfield
Education
| Colleges & Universities | Distance | ||
|---|---|---|---|
| Colleges & Universities | Distance | ||
| Drive: | 24 min | 15.0 mi | |
| Drive: | 24 min | 15.6 mi | |
| Drive: | 25 min | 16.2 mi | |
| Drive: | 25 min | 18.6 mi |
5630 Heather Run Dr is within 24 minutes or 15.0 miles from Houston Community College. It is also near Houston Christian University and Houston Baptist University.
Schools


Public Elementary School
Grades PK-5
741 Students
Attendance Zone
Public Middle School
Grades 6-8
1,353 Students
Attendance Zone
Public High School
Grades 9-12
2,860 Students
Attendance Zone
Private Elementary School
Grades PK-5
18 Students
Nearby
Private Elementary & Middle School
Grades PK-8
176 Students
Nearby
Private Elementary, Middle & High School
Grades K-12
11 Students
Nearby
School data provided by
 The GreatSchools Rating helps parents compare schools within a state based on a variety of school quality indicators and provides a helpful picture of how effectively each school serves all of its students. Ratings are on a scale of 1 (below average) to 10 (above average) and can include test scores, college readiness, academic progress, advanced courses, equity, discipline and attendance data. We also advise parents to visit schools, consider other information on school performance and programs, and consider family needs as part of the school selection process.
View GreatSchools Rating Methodology
Data provided by GreatSchools.org © 2026. All rights reserved.
The GreatSchools Rating helps parents compare schools within a state based on a variety of school quality indicators and provides a helpful picture of how effectively each school serves all of its students. Ratings are on a scale of 1 (below average) to 10 (above average) and can include test scores, college readiness, academic progress, advanced courses, equity, discipline and attendance data. We also advise parents to visit schools, consider other information on school performance and programs, and consider family needs as part of the school selection process.
View GreatSchools Rating Methodology
Data provided by GreatSchools.org © 2026. All rights reserved.
Getting Around
 What do Walkability, Transit, Drivability, and Bikeability mean?
Walkability measures the walking distance to day-to-day needs.
Transit measures access to public transportation.
Drivability measures congestion, parking availability, and access to major roads.
Bikeability measures the suitability for cycling.
How It Works
What do Walkability, Transit, Drivability, and Bikeability mean?
Walkability measures the walking distance to day-to-day needs.
Transit measures access to public transportation.
Drivability measures congestion, parking availability, and access to major roads.
Bikeability measures the suitability for cycling.
How It Works
Somewhat Walkable
Walkability
30
/ 100
Minimal Public Transit
Transit
0
/ 100
Exceptionally Drivable
Drivability
90
/ 100
Moderately Bikeable
Bikeability
60
/ 100
Scores provided by
What do Walkability, Transit, Drivability, and Bikeability mean?
Walkability measures the walking distance to day-to-day needs.
Transit measures access to public transportation.
Drivability measures congestion, parking availability, and access to major roads.
Bikeability measures the suitability for cycling.
How It Works
-
Soundscore™
-
/ 100
Traffic
-Airport
-Businesses
-Scores provided by
HowLoud What is a Sound Score Rating? A Sound Score Rating aggregates noise caused by vehicle traffic, airplane traffic and local sources. How It WorksYou May Also Like
-
Addicks Stone Village
15426 Addicks Stone Dr
Houston, TX 77082
$2,363 Total Monthly Price
4 Br 18 Month Lease 9.5 mi
-
Villas at Sunterra
27035 Beacon Glen Dr
Katy, TX 77493
$2,969 - $4,269 Total Monthly Price
4 Br 14.5 mi
-
Sydneys Park
1130 Tomball Downs Dr
Tomball, TX 77375
Call for Rent
4 Br 17.5 mi
Similar Rentals Nearby
-
-
1 / 74
-
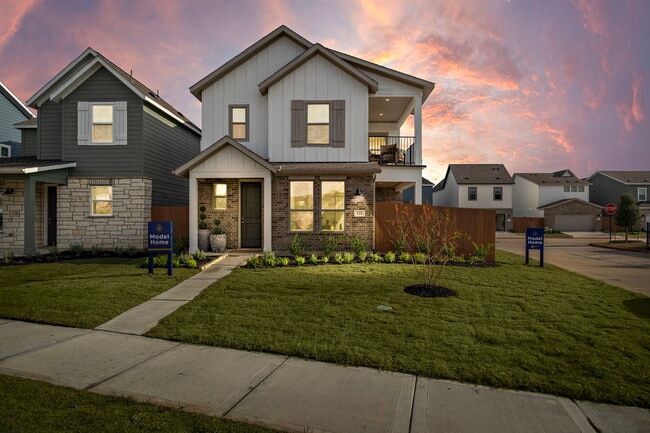
4 Beds$2,756+Total Monthly PriceTotal Monthly Price NewPrices include base rent and required monthly fees of $206. Variable costs based on usage may apply.Base Rent:4 Beds$2,549+2 Months Free
Pets Allowed Fitness Center Pool In Unit Washer & Dryer High-Speed Internet Stainless Steel Appliances Ceiling Fans
-
-
1 / 27
 4 Beds$2,323+Total Monthly Price12 Month LeaseTotal Monthly Price NewPrices include base rent and required monthly fees of $173. Variable costs based on usage may apply.Base Rent:4 Beds$2,149+1 Month Free
Pets Allowed Fitness Center Pool Kitchen In Unit Washer & Dryer Walk-In Closets
-
-
-
1 / 48
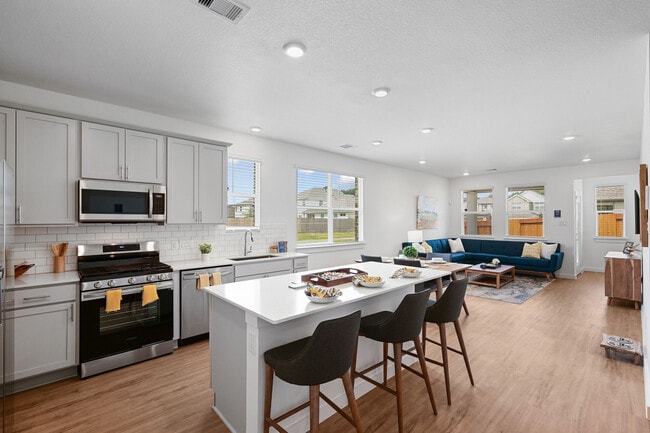 4 Beds$2,831+Total Monthly PriceTotal Monthly Price NewPrices include base rent and required monthly fees of $235. Variable costs based on usage may apply.Base Rent:4 Beds$2,595+2 Months Free
 -
4 Beds$3,169Total Monthly PriceTotal Monthly Price NewPrices include base rent and required monthly fees of $179. Variable costs based on usage may apply.Base Rent:4 Beds$2,9892 Months Free
-
4 Beds$2,615+5 Beds$3,062+Total Monthly PriceTotal Monthly Price NewPrices include base rent and required monthly fees of $139. Variable costs based on usage may apply.Base Rent:4 Beds$2,475+5 Beds$2,922+

5630 Heather Run Dr
Houston, TX 77041