$7,250 / Month

5511 Courtyard Dr

,

Austin, TX 78731

Share Listing
Favorites
800-433-5206
  • Bedrooms

    5

  • Bathrooms

    5

  • Square Feet

    4,542 sq ft

  • Available

    Available Now

Highlights

  • Tennis Courts
  • Home fronts a creek
  • Fishing
  • Gated Community
  • Open Floorplan
  • Mature Trees
5511 Courtyard Dr
Share Listing
Favorites

About This Home

Available Now

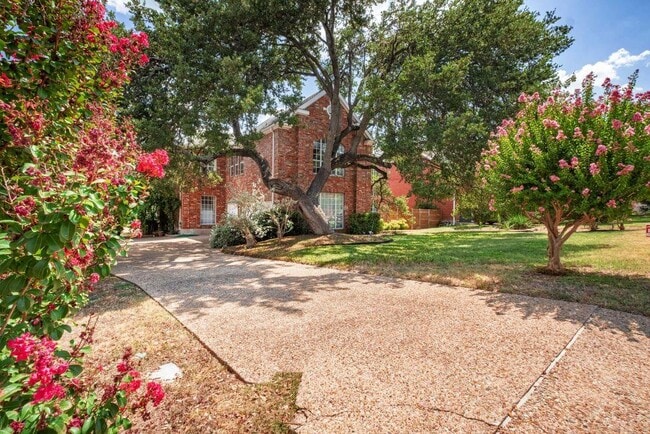
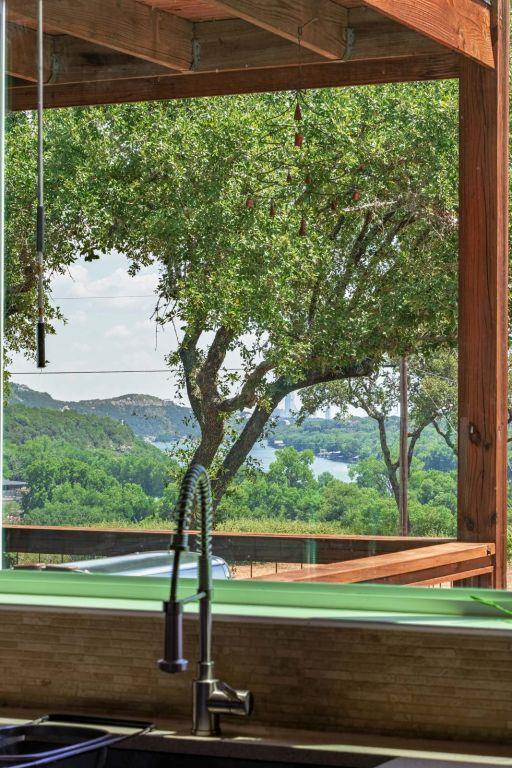
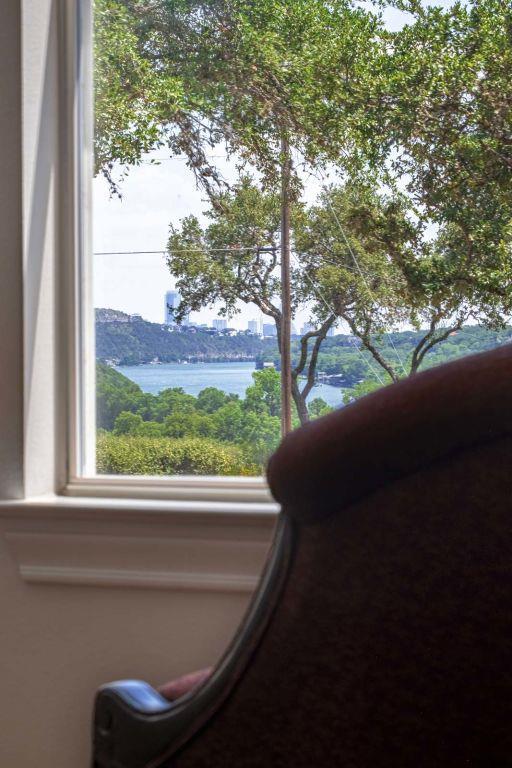
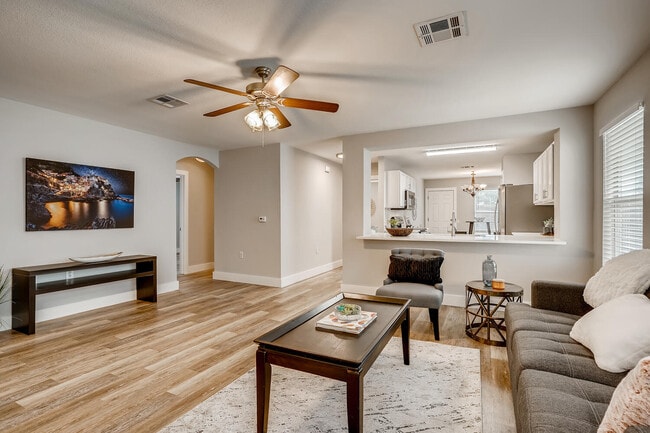
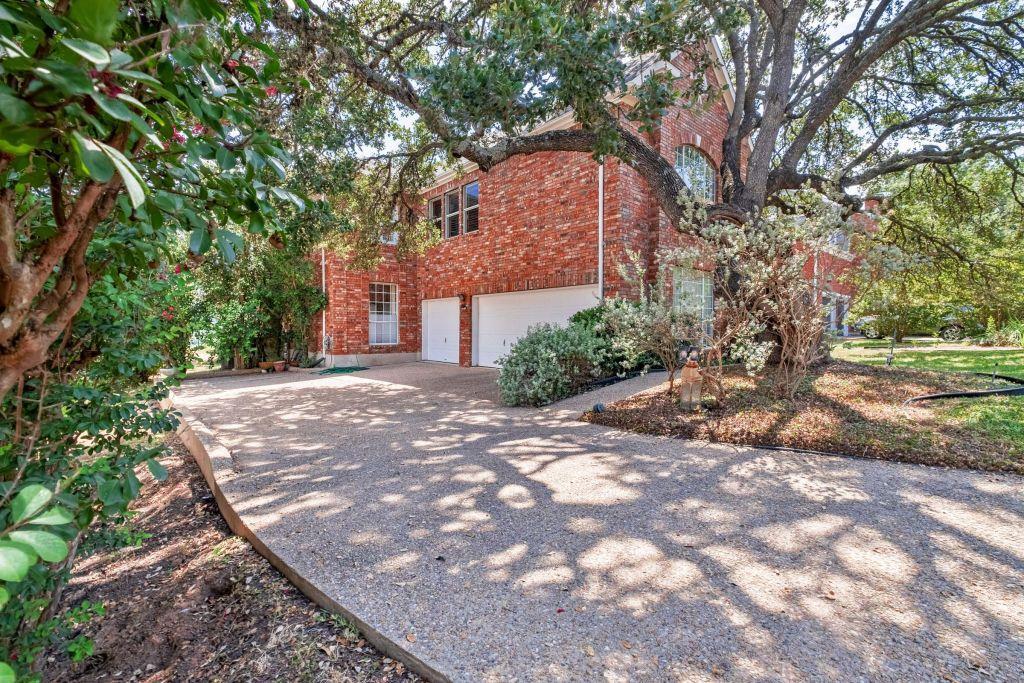
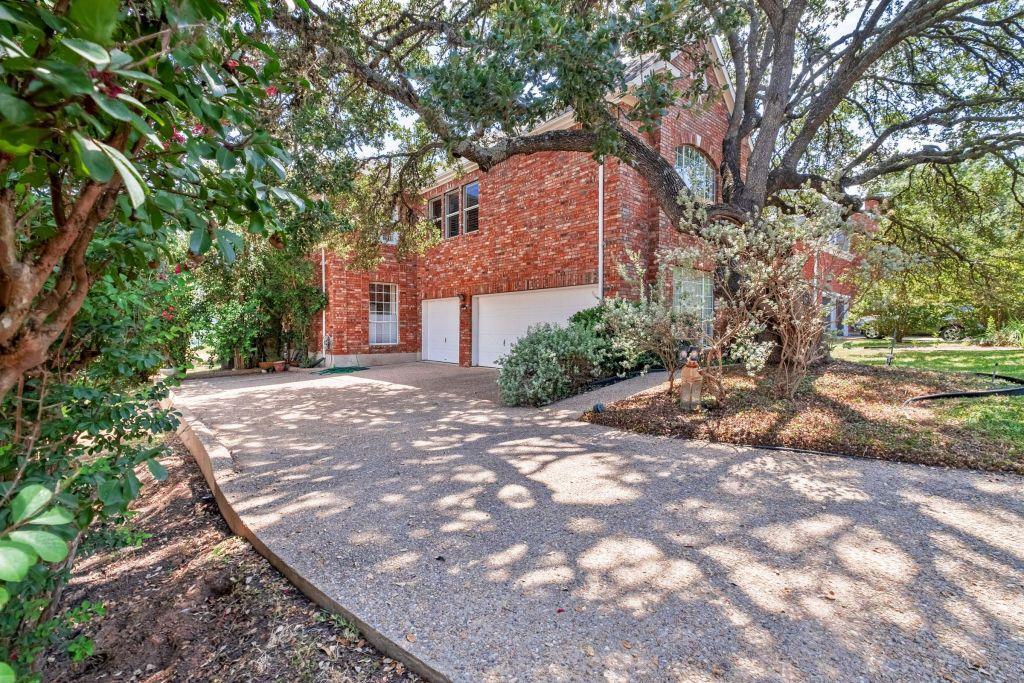
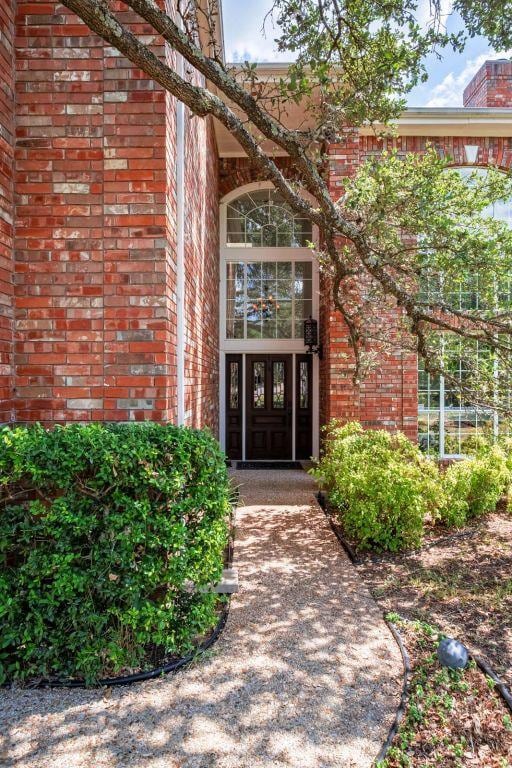
Located at 5511 Courtyard Dr, Austin, TX, this stunning 4,542 sq ft home offers panoramic views of Bull Creek, Lake Austin, and Downtown, backed by green space and cliffs. As a Courtyard resident, enjoy exclusive access to a private waterfront park with lake access, BBQs, and a playground. Built in 1990, this 5-bed, 4.5-bath home features a bright open floor plan, lower and upper-level porches, and is surrounded by peaceful greenery. Inside, a dramatic two-story entrance with dark-engineered hardwoods leads to a main floor with an office, living room, dining, family room, kitchen, powder room, and a guest suite with luxury bath. The executive-style office includes a gas fireplace and two-story built-in library. The kitchen and living areas overlook breathtaking views and include high-end appliances like a Whirlpool 4-door fridge, Bertazzoni Italian oven/stove, KitchenAid dishwasher, and Wine Enthusiast cooler. A wet bar and outdoor Weber gas BBQ enhance entertaining. Upstairs, the primary suite offers a spa-like experience with a soaking tub, walk-in shower, and dual closets—including a room-sized walk-in closet for her. A two-sided fireplace adds luxury. Two additional bedrooms share a bath, while another has its own ensuite. A central TV/playroom completes the upper floor. Equipped with two AC/heating units, this home offers comfort year-round and combines elegance, nature, and function in one exceptional package. MLS ID 9242092

5511 Courtyard Dr is a house located in Travis County and the 78731 ZIP Code. This area is served by the Austin Independent School District attendance zone.

* Price shown is base rent. Excludes user-selected optional fees and variable or usage-based fees and required charges due at or prior to move-in or at move-out. Price, availability, fees, and any applicable rent special are subject to change without notice.
* Square footage definitions vary. Displayed square footage is approximate.
Home Details

Home Type

Single Family Detached Home

Year Built

Built in 1990

Bedrooms and Bathrooms

Fireplace in Primary Bedroom 5 Bedrooms | 2 Main Level Bedrooms Primary Bedroom on Main Soaking Tub Walk-In Closet 4.5 Bathrooms

Flooring

Wood Tile Carpet

Home Design

Slab Foundation

Home Security

Home Security System Carbon Monoxide Detectors Fire and Smoke Detector

Interior Spaces

Open Floorplan Family Room with Fireplace Cathedral Ceiling Beamed Ceilings Skylights Plantation Shutters Bar Fridge Wet Bar Crown Molding Library with Fireplace Ceiling Fan Bookcases Double Sided Fireplace 4,542 Sq Ft Home Fireplace With Glass Doors 2-Story Property Aluminum Window Frames See Through Fireplace Gas Log Fireplace Drapes & Rods Blinds

Kitchen

Stainless Steel Appliances Wine Cooler Eat-In Kitchen Kitchen Island Gas Cooktop Gas Oven Freezer Microwave Dishwasher Trash Compactor Disposal

Laundry

Washer and Dryer

Listing and Financial Details

Security Deposit $15,900 12 Month Lease Term $50 Application Fee Assessor Parcel Number 01381301090000 Tax Block A

Lot Details

8,525 Sq Ft Lot Home fronts a creek Mature Trees Private Yard Garden Landscaped North Facing Home Many Trees Back and Front Yard Backyard Sprinklers

Outdoor Features

Tennis Courts Deck Terrace Covered Patio or Porch Fire Pit Outdoor Gas Grill Playground Rain Gutters Exterior Lighting

Parking

3 Car Attached Garage Multiple Garage Doors Community Parking Structure Side Facing Garage Parking Lot Lighted Parking Off-Street Parking Garage Door Opener Driveway

Schools

Highland Park Elementary School Lamar Middle School Mccallum High School

Utilities

Central Air Heating unit installed on the ceiling ENERGY STAR Qualified Water Heater High Speed Internet Heating System Uses Natural Gas Heating System Uses Wood

Community Details

Amenities

Planned Social Activities Community Barbecue Grill Picnic Area Common Area

Overview

Community Lake Property has a Home Owners Association Property managed by MARBLE Courtyard Ph 06 Subdivision

Pet Policy

Dogs and Cats Allowed Pet Deposit $500

Recreation

Fishing Community Pool Community Playground Park Trails Dog Park

Security

Gated Community

Fees and Policies

The fees listed below are community-provided and may exclude utilities or add-ons. All payments are made directly to the property and are non-refundable unless otherwise specified.

  • Dogs
    • Allowed
  • Cats
    • Allowed

Property Fee Disclaimer: Based on community-supplied data and independent market research. Subject to change without notice. May exclude fees for mandatory or optional services and usage-based utilities.

Contact

  • Listed by Jack McLemore | Listing Results, LLC
  • Phone Number
  • Contact
  • Source
    Austin Board of REALTORS®
The information included in this listing is provided exclusively for consumers’ personal, non-commercial use and may not be used for any purpose other than to identify prospective properties consumers may be interested in purchasing. The information on each listing is furnished by the owner and deemed reliable to the best of his/her knowledge, but should be verified by the purchaser. ABoR, ACTRIS and Estately assume no responsibility for typographical errors, misprints or misinformation. This property listing is offered without respect to any protected classes in accordance with the law. Copyright © 2026.
| Edit

Under 30 minutes

Commute Time is calculated at rush hour.
Neighborhood

Situated about seven miles northwest of Downtown Austin, Cat Mountain is a scenic neighborhood brimming with houses and apartments available for rent. Cat Mountain is mostly residential, lending the tree-dense community an overall peaceful atmosphere and laidback pace.

In addition to its residential calm, Cat Mountain offers residents lots of excitement in the form of outdoor recreation. The community is convenient to countless trails at Bull Creek District Park and Bright Leaf Preserve, as well as the picturesque Austin Country Club and endless possibilities for water-based recreation on the Colorado River.

Cat Mountain’s hilly landscape lends spectacular views of the Downtown Austin skyline in the east, along with the beautiful Texas Hill Country in the west. Cat Mountain is a popular choice for many renters, due to its close proximity to excellent schools, multiple highways, shopping centers, and major employers.

Learn more about living in Cat Mountain 
Amenities
  • Dishwasher
  • Disposal
  • Microwave
  • Refrigerator
  • Hardwood Floors
  • Carpet
  • Tile Floors
  • Grill
  • Playground
Education
Colleges & Universities Distance
Drive: 14 min 7.6 mi
Drive: 15 min 8.1 mi
Drive: 15 min 9.0 mi
Drive: 18 min 9.8 mi
5511 Courtyard Dr is within 14 minutes or 7.6 miles from Concordia University Texas. It is also near Austin C.C., Northridge Campus and Austin C.C., Rio Grande Campus.
Schools
Public Elementary School
Grades PK-5
648 Students
Attendance Zone
Public High School
Grades 9-12
1,894 Students
Attendance Zone
Private Elementary & Middle School
Grades PK-8
327 Students
Nearby
Private Middle & High School
Grades 6-12
699 Students
Nearby
Transportation

Transportation options available in Austin include Kramer Station, located 6.9 miles from 5511 Courtyard Dr. 5511 Courtyard Dr is near Austin-Bergstrom International, located 20.5 miles or 34 minutes away.

Transit / Subway Distance
Drive: 11 min 6.9 mi
Drive: 15 min 7.1 mi
Drive: 13 min 7.3 mi
Drive: 14 min 9.0 mi
Drive: 18 min 10.4 mi
Commuter Rail Distance
Drive: 17 min 9.5 mi
Drive: 43 min 34.0 mi
Drive: 49 min 39.7 mi
Airports Distance
Airports Distance
Austin-Bergstrom International
Drive: 34 min 20.5 mi
Getting Around
Somewhat Walkable
Walkability
30 / 100
Minimal Public Transit
Transit
0 / 100
Exceptionally Drivable
Drivability
90 / 100
Fairly Bikeable
Bikeability
40 / 100

Scores provided by

What do Walkability, Transit, Drivability, and Bikeability mean? Walkability measures the walking distance to day-to-day needs. Transit measures access to public transportation. Drivability measures congestion, parking availability, and access to major roads. Bikeability measures the suitability for cycling. How It Works
-
Soundscore
- / 100

Traffic

-

Airport

-

Businesses

-

Scores provided by

HowLoud What is a Sound Score Rating? A Sound Score Rating aggregates noise caused by vehicle traffic, airplane traffic and local sources. How It Works
Points of Interest

Time and distance from 5511 Courtyard Dr.

Shopping Centers Distance
Drive: 4 min 1.7 mi
Drive: 4 min 1.7 mi
Walk: 55 min 2.9 mi
5511 Courtyard Dr has 3 shopping centers within 2.9 miles, which is about a 55-minute walk. The miles and minutes will be for the farthest away property.
Parks and Recreation Distance
Bright Leaf Preserve
Drive: 6 min 3.1 mi
Bull Creek Greenbelt
Drive: 5 min 3.1 mi
Mayfield Park and Preserve
Drive: 10 min 4.7 mi
Emma Long Metropolitan Park
Drive: 17 min 7.1 mi
Beverly S. Sheffield Northwest District Park
Drive: 14 min 7.2 mi
5511 Courtyard Dr has 5 parks within 7.2 miles, including Bright Leaf Preserve, Bull Creek Greenbelt, and Mayfield Park and Preserve.
Hospitals Distance
Hospitals Distance
Drive: 7 min 5.1 mi
Drive: 11 min 6.3 mi
Drive: 12 min 6.8 mi
5511 Courtyard Dr has 3 hospitals within 6.8 miles, the nearest is The Hospital at Westlake Medical Center which is 5.1 miles away and a 7 minute drive.
Military Bases Distance
Drive: 89 min 71.3 mi
Drive: 91 min 74.6 mi
Drive: 113 min 87.9 mi
5511 Courtyard Dr has 3 military bases within 87.9 miles, the nearest is Fort Hood which is 71.3 miles away and a 89 minute drive.

You May Also Like

Similar Rentals Nearby