Map
  • Add a Property
  • Renter Tools
    • Favorites
    • Saved Searches
  • Manage Rentals
  • Apartments For Rent
  • Houses For Rent
  • Condos For Rent
  • Townhomes For Rent
  • Help Center
  • Austin Average Rent
  • Area Guide
  • Rent Calculator
  • Property Management Companies

Language

Apartments.com Logo
Manage Rentals      Sign Up / Sign In


  • Primary Photo - The Ridge Apartments

  • Building Photo - The Ridge Apartments
    Building Photo - The Ridge Apartments
  • Building Photo - The Ridge Apartments
    Building Photo - The Ridge Apartments
Contact This Property

Tour Options: In-Person, Video , Video Tours Many properties are now offering LIVE tours via FaceTime and other streaming apps. Self-Guided Self-Guided Tours Available This community supports self-guided tours that offer prospective residents the ability to enter, tour, and exit the property without staff assistance. Contact the property for more details.

Language: English

Open 10am - 6pm Today

View All Hours Office Hours Monday - Friday, 10am - 6pm Saturday, 10am - 5pm Sunday, Closed

The Ridge Apartments media gallery Unit
call 737-234-9068
Floor Plan View Body
Texas Travis County Austin Northwest Hills

The Ridge Apartments

6805 Woodhollow Dr, Austin, TX 78731

2.0
Renter Rating 5 Reviews
Verified Listing CoStar Verified® Listing

This Listing has been verified by CoStar’s listing verification process, which combines internal screening and fraud detection technology. Always beware of scams.

Today
Share Listing
Favorites
737-234-9068
Property Management Company Logo
  • Total Monthly Price

    $989 - $1,938

  • Bedrooms

    1 - 2 bd

  • Bathrooms

    1 - 2 ba

  • Square Feet

    450 - 976 sq ft

The Ridge Apartments
Property Management Company Logo
Share Listing
Favorites

Move-in Special

Enjoy up to six weeks free on select units. Restrictions apply, see agent for details.

Highlights

  • Basketball Court
  • Tennis Court
  • Pet Washing Station
  • Pool
  • Walk-In Closets
  • Pet Play Area
  • Zen Garden
  • Fireplace
  • Sundeck

Pricing & Floor Plans

Check Back Soon for Upcoming Availability

Beds Baths Average SF Availability
1 Bedroom 1 Bedroom 1 Br 1 Bath 1 Bath 1 Ba 616 SF Not Available
2 Bedrooms 2 Bedrooms 2 Br 1 Bath 1 Bath 1 Ba 813 SF Not Available
2 Bedrooms 2 Bedrooms 2 Br 2 Baths 2 Baths 2 Ba 894 SF Not Available
Cedar
$989 – $1,393 Total Monthly Price 1 Bed 1 Bath 626 Sq Ft
Not Available
Aspen
$1,006 – $1,254 Total Monthly Price 1 Bed 1 Bath 450 Sq Ft
Not Available
Willow
$1,037 – $1,365 Total Monthly Price 1 Bed 1 Bath 618 Sq Ft
Not Available
Maple
$1,080 – $1,335 Total Monthly Price 1 Bed 1 Bath 682 Sq Ft
Not Available
Hickory
$1,090 – $1,579 Total Monthly Price 1 Bed 1 Bath 705 Sq Ft
Not Available
Cypress
$1,177 – $1,517 Total Monthly Price 2 Beds 2 Baths 869 Sq Ft
Not Available
Beech
$1,198 – $1,630 Total Monthly Price 2 Beds 1 Bath 813 Sq Ft
Not Available
Juniper
$1,322 – $1,676 Total Monthly Price 2 Beds 2 Baths 839 Sq Ft
Not Available
Hawthorn
$1,524 – $1,938 Total Monthly Price 2 Beds 2 Baths 976 Sq Ft
Not Available
Cedar
$989 – $1,393 Total Monthly Price 1 Bed 1 Bath 626 Sq Ft
Not Available
Aspen
$1,006 – $1,254 Total Monthly Price 1 Bed 1 Bath 450 Sq Ft
Not Available
Willow
$1,037 – $1,365 Total Monthly Price 1 Bed 1 Bath 618 Sq Ft
Not Available
Maple
$1,080 – $1,335 Total Monthly Price 1 Bed 1 Bath 682 Sq Ft
Not Available
Hickory
$1,090 – $1,579 Total Monthly Price 1 Bed 1 Bath 705 Sq Ft
Not Available
Cypress
$1,177 – $1,517 Total Monthly Price 2 Beds 2 Baths 869 Sq Ft
Not Available
Beech
$1,198 – $1,630 Total Monthly Price 2 Beds 1 Bath 813 Sq Ft
Not Available
Juniper
$1,322 – $1,676 Total Monthly Price 2 Beds 2 Baths 839 Sq Ft
Not Available
Hawthorn
$1,524 – $1,938 Total Monthly Price 2 Beds 2 Baths 976 Sq Ft
Not Available
* Price shown is total price based on community-supplied monthly required fees. Excludes user-selected optional fees and variable or usage-based fees and required charges due at or prior to move-in or at move-out.View Fees and Policies for details. Price, availability, fees, and any applicable rent special are subject to change without notice.
* Square footage definitions vary. Displayed square footage is approximate.

Fees and Policies

The fees listed below are community-provided and may exclude utilities or add-ons. All payments are made directly to the property and are non-refundable unless otherwise specified.

  • Utilities & Essentials
    • Valet Trash
      Charged per unit.
      $25 / mo
    • Utility Service Fee
      Contact local utility providers to get monthly cost estimates based on approximate household usage. Charged per unit.
      $3.80 / mo
    • Pest Control
      Charged per unit.
      $5 / mo
    • Package Receiving Fee
      Charged per unit.
      $5 / mo
    • Utilities
      Contact local utility providers to get monthly cost estimates based on approximate household usage. Charged per unit.
      Varies / mo
  • One-Time Basics
    • Due at Application
      • Application Fee
        Charged per applicant.
        $50
    • Due at Move-In
      • Administration Fee
        Charged per unit.
        $100
      • Security Deposit
        Required security deposit or nonrefundable fee is based on screening outcome. Required security deposits are eligible for a refund after move-out. Zero upfront and/or deposit alternative options may be available. See agent to learn about all options. Charged per unit.
        Varies one-time
  • Dogs
    Max of 2, 80 lbs. Weight Limit
    Restrictions:
    Breed Restrictions Apply
    Read More Read Less
    Comments
    Large Dogs Welcome.
    Read More Read Less
  • Cats
    Max of 2, 80 lbs. Weight Limit
    Comments
    Large Dogs Welcome.
    Read More Read Less
  • Pet Fees
    • Pet Fee
      Max of 2. Large dogs welcome, breed restrictions will apply. Amount varies based on number of pets, connect with an agent for more details. Charged per pet.
      $200
    • Pet Rent
      Max of 2. Large dogs welcome, breed restrictions will apply. Amount varies based on number of pets, connect with an agent for more details. Charged per pet.
      $20 / mo
  • Carport
    • Parking Fee
      Max of 1. Multiple options available, price will vary. Connect with an agent for details. Charged per vehicle.
      Varies
    Comments
    Max of 1
    Read More Read Less
  • Additional Parking Options
    • Covered
      Carports available for rent
    • Street Parking
  • Damage Waiver Program
    Residents must have renters liability insurance. Without proof of renters liability insurance, the resident will be enrolled in the Damage Waiver Program and charged the noted lease fee. This does not provide the individual with insurance coverage. Charged per unit.
    Varies / mo

Property Fee Disclaimer: Based on community-supplied data and independent market research. Subject to change without notice. May exclude fees for mandatory or optional services and usage-based utilities.

Details

Lease Options

  • 3 - 14 Month Leases
  • Short term lease

Property Information

  • Built in 1978
  • 326 units/3 stories

Matterport 3D Tours

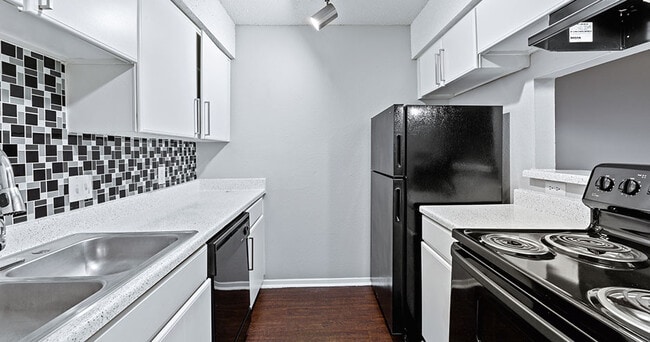
This single-story space is designed with an open-concept layout that promotes a sense of connectivity between the living, dining, and kitchen areas. The living area is finished with wall-to-wall carpet, providing a warm and comfortable foundation underfoot, while tile flooring marks the transition toward the kitchen zone. A defining architectural feature is the pass-through window cut into the dividing wall between the living area and kitchen. This opening is accented by a granite or stone-look countertop ledge, ideal for casual dining or serving. The kitchen beyond showcases a bold mosaic tile backsplash in dark tones, contrasting with light cabinetry visible through the opening. The dining area is distinguished by a stylish pendant light that hangs from the ceiling, adding a focal point and warmth to the space. A recessed ceiling light provides additional illumination in the kitchen area. The walls are finished in a neutral beige tone throughout, complemented by clean white baseboards. A textured ceiling adds subtle visual interest. HVAC vents are positioned on the upper walls, ensuring efficient climate control throughout the space.

1BR, 1BA Red stone
1/6
This single-story space is designed with an open-concept layout that promotes a sense of connectivity between the living, dining, and kitchen areas. The living area is finished with wall-to-wall carpet, providing a warm and comfortable foundation underfoot, while tile flooring marks the transition toward the kitchen zone.

A defining architectural feature is the pass-through window cut into the dividing wall between the living area and kitchen. This opening is accented by a granite or stone-look countertop ledge, ideal for casual dining or serving. The kitchen beyond showcases a bold mosaic tile backsplash in dark tones, contrasting with light cabinetry visible through the opening.

The dining area is distinguished by a stylish pendant light that hangs from the ceiling, adding a focal point and warmth to the space. A recessed ceiling light provides additional illumination in the kitchen area. The walls are finished in a neutral beige tone throughout, complemented by clean white baseboards. A textured ceiling adds subtle visual interest. HVAC vents are positioned on the upper walls, ensuring efficient climate control throughout the space. This single-floor space offers a thoughtfully designed layout that balances modern aesthetics with everyday functionality. The living area serves as the heart of the space, featuring rich dark hardwood flooring that contrasts beautifully with the light-toned walls and a bold slate-blue accent wall. Recessed lighting in the textured ceiling provides a clean, contemporary look while ensuring the room is well-lit throughout.

A low-profile media console anchors the accent wall, providing a dedicated area for entertainment. Sheer white curtains frame a sliding glass door that opens to a private balcony, flooding the interior with abundant natural light and offering a seamless connection to the outdoors. The balcony can be glimpsed beyond the curtains, hinting at additional outdoor living potential.

The living area is furnished with a soft sage-green sofa accented by decorative pillows, a round side table, and a sleek wire accent chair paired with a glass-top side table — lending the space a curated, contemporary character. A bold typographic wall panel adds a touch of artistic personality. The overall ambiance is modern, light-filled, and inviting, making this space well-suited for both relaxing and entertaining. This single-story space features an open-concept living and dining area designed with a clean, functional aesthetic. The flooring throughout consists of rich, dark hardwood that contrasts neatly with the neutral gray-toned walls and crisp white baseboards, creating a balanced, modern look.

The dining area is highlighted by a sleek, industrial-style pendant light suspended from a textured popcorn ceiling, adding a subtle focal point to the space. Natural light flows in from a double-pane window in the dining zone, keeping the area bright and welcoming.

The living area is anchored by a full-height sliding glass door dressed with sheer white vertical blinds, which opens to an outdoor balcony area. The balcony provides views of surrounding greenery, extending the sense of openness beyond the interior. The abundant natural light from both the window and sliding door enhances the airy feel of the combined living and dining space.

Overall, the space presents a straightforward, well-maintained interior with practical finishes, ample natural light, and a seamless indoor-outdoor connection through the balcony access. This single-floor space presents a clean and functional living area characterized by neutral, warm-toned walls and wall-to-wall carpeting that adds comfort underfoot. The room benefits from ample natural light, provided by a standard window on one wall and a set of full-length sliding glass doors fitted with vertical blinds, offering direct access to an outdoor area with visible greenery beyond. Crown molding frames the textured popcorn ceiling, adding a subtle architectural detail that elevates the overall finish of the space. A recessed ceiling light provides additional overhead illumination. The open layout allows for flexible furniture arrangements, making it well-suited for use as a living or dining area. Along one wall, built-in open shelving offers convenient storage or display space. White baseboards run throughout, providing a crisp contrast to the neutral carpet and wall tones. The overall ambiance is understated and practical, with a straightforward design that prioritizes functionality and natural light. Located in Austin, TX, this community offers a carefully curated combination of indoor fitness amenities and inviting outdoor living spaces. The fitness center is bright and functional, featuring large floor-to-ceiling windows framed in dark metal that flood the room with natural light while providing views of the outdoor courtyard. Cardio equipment, including ellipticals and stair climbers, is positioned to take advantage of these views, creating an energizing workout environment with wood-style flooring and recessed lighting overhead.

The outdoor grounds are a standout feature, designed with both aesthetics and relaxation in mind. A central lawn area is accented by a linear water feature with smooth river rocks, creating a tranquil focal point. Concrete stepping stone pathways guide residents through well-maintained turf, ornamental grasses, and layered plantings. A pergola draped in lush climbing vines adds natural shade and architectural character. Adirondack-style seating is thoughtfully placed throughout the patio areas, offering comfortable spots to unwind beneath the canopy of mature oak trees that are characteristic of Austin's natural landscape. This thoughtfully designed outdoor courtyard in Austin, TX offers a well-composed landscape that balances hardscape and greenery. A central water feature serves as the focal point, with a linear channel extending outward from a raised basin, flanked by concrete pavers set into manicured grass. River rocks and ornamental grasses are integrated throughout the planting beds, adding natural texture and visual interest.

A striking vine-covered trellis structure frames the rear boundary, supported by bold red metal posts and draped with lush climbing greenery that creates a verdant, living wall effect. The overall design draws the eye toward this backdrop, lending a sense of enclosure and intimacy to the space.

Concrete patio areas provide firm, level surfaces throughout, with Adirondack-style seating positioned to take advantage of the views across the lawn. Mature oak trees at the perimeter provide natural shade and a classic Austin aesthetic. Layered plantings, including ornamental grasses, low shrubs, and seasonal plantings, add depth and year-round color.

The courtyard's design prioritizes open-air relaxation and community interaction, offering a peaceful outdoor retreat beneath the Texas sky.

About The Ridge Apartments

Conveniently located in Northwest Austin, The Ridge is the urban dweller's dream apartment community. Our cozy studio, one-, and two-bedroom apartments boast nearby access to dining, shopping, entertainment, nightlife, and so much more. Not to mention, get on nearby public transit to explore the bright and bustling Northwest Hills neighborhood or a 10-minute ride Downtown. Come find out what city living really is at The Ridge Apartments.

The Ridge Apartments is an apartment community located in Travis County and the 78731 ZIP Code. This area is served by the Austin Independent School District attendance zone.

Unique Features

  • Accessible Features
  • Additional Storage
  • Coffee Bar
  • Covered Parking
  • Flexible Lease Terms
  • Hammocks
  • On-Call Emergency Maintenance
  • Package Lockers
  • Pet Friendly
  • Picnic/bbq Area
  • Pure Air Community
  • Sports Court
  • Valet Waste Service

Contact

View Property Website
Language: English
Open 10am - 6pm Today
  • Monday - Friday, 10am - 6pm
  • Saturday, 10am - 5pm
  • Sunday, Closed
Property Management Company Logo

Video Tours

Not able to stop by in-person? Schedule a live, virtual video with a member of our team.

Community Amenities

Pool

Fitness Center

Laundry Facilities

Clubhouse

Business Center

Grill

Laundry Service

Pet Play Area

Property Services

  • Package Service
  • Wi-Fi
  • Laundry Facilities
  • Maintenance on site
  • Property Manager on Site
  • Laundry Service
  • Pet Play Area
  • Pet Washing Station
  • EV Charging

Shared Community

  • Business Center
  • Clubhouse
  • Walk-Up

Fitness & Recreation

  • Fitness Center
  • Pool
  • Bicycle Storage
  • Basketball Court
  • Tennis Court

Outdoor Features

  • Sundeck
  • Grill
  • Picnic Area
  • Zen Garden

Apartment Features

Air Conditioning

Dishwasher

Washer/Dryer Hookup

Walk-In Closets

  • Wi-Fi
  • Washer/Dryer Hookup
  • Air Conditioning
  • Ceiling Fans
  • Cable Ready
  • Fireplace
  • Dishwasher
  • Disposal
  • Microwave
  • Walk-In Closets
  • Window Coverings
  • Garden
Location
6805 Woodhollow Dr, Austin,
TX 78731
Get Directions
Schools Restaurants Groceries Coffee Banks Shops Fitness
| Edit
Edit Commute

Destination is required

Under 30 minutes

Commute Time is calculated at rush hour.
Neighborhood

Known for its beautiful landscaping and quiet streets, Northwest Hills (also known as Far West) ranks as a must-see for anyone looking to settle down and raise a family in the suburbs. While residents of all ages enjoy the community atmosphere and modern apartments, the area provides access to a plethora of family-friendly amenities such as schools and parks.

Doss School Park is adjacent to the elementary school with the same name – and Murchison Middle School is just a short walk to both. The beauty of Northwest Hills in unmatched, thanks to the Colorado River and Bright Leaf Preserve.

Locals look forward to afternoons at the Shalom Austin community center, viewing paintings at the Art Galleries studio, and having a nice meal at Saffron.

Learn more about living in Northwest Hills 
Average Prices by Area

Compare neighborhood and city base rent averages by bedroom.

Northwest Hills Austin, TX
Studio $966 $1,207
1 Bedroom $1,011 $1,394
2 Bedrooms $1,414 $1,822
3 Bedrooms $1,876 $2,402
Amenities
  • Package Service
  • Wi-Fi
  • Laundry Facilities
  • Maintenance on site
  • Property Manager on Site
  • Laundry Service
  • Pet Play Area
  • Pet Washing Station
  • EV Charging
  • Business Center
  • Clubhouse
  • Walk-Up
  • Sundeck
  • Grill
  • Picnic Area
  • Zen Garden
  • Fitness Center
  • Pool
  • Bicycle Storage
  • Basketball Court
  • Tennis Court
  • Accessible Features
  • Additional Storage
  • Coffee Bar
  • Covered Parking
  • Flexible Lease Terms
  • Hammocks
  • On-Call Emergency Maintenance
  • Package Lockers
  • Pet Friendly
  • Picnic/bbq Area
  • Pure Air Community
  • Sports Court
  • Valet Waste Service
  • Wi-Fi
  • Washer/Dryer Hookup
  • Air Conditioning
  • Ceiling Fans
  • Cable Ready
  • Fireplace
  • Dishwasher
  • Disposal
  • Microwave
  • Walk-In Closets
  • Window Coverings
  • Garden
Expenses
Recurring
Unassigned Covered Parking $25
Cat Rent $20
Dog Rent $20
One-Time
Cat Fee $200
Dog Fee $200
Office Hours
Monday 10am - 6pm
Tuesday 10am - 6pm
Wednesday 10am - 6pm
Thursday 10am - 6pm
Friday 10am - 6pm
Saturday 10am - 5pm
Sunday Closed
737-234-9068
Education
Colleges & Universities Distance
Austin C.C., Rio Grande Campus
Drive: 9 min 6.5 mi
Austin C.C., Northridge Campus
Drive: 11 min 6.6 mi
University of Texas at Austin
Drive: 12 min 7.3 mi
Austin C.C., Eastview Campus
Drive: 16 min 8.7 mi
The Ridge Apartments is within 11 minutes or 6.6 miles from Austin C.C., Northridge Campus. It is also near University of Texas at Austin and Austin C.C., Rio Grande Campus.
Schools
  • Public Schools
  • Private Schools
Gullett Elementary School
Public Elementary School
Grades PK-5
565 Students
Nearby
Doss Elementary School
Public Elementary School
Grades PK-5
860 Students
Attendance Zone
Murchison Middle School
Public Middle School
Grades 6-8
1,237 Students
Attendance Zone
Anderson High School
Public High School
Grades 9-12
2,210 Students
Attendance Zone
Boys Menachem Hebrew Academy
Private Elementary & Middle School
Grades PK-8
Nearby
St Louis Early Childhood Development Center
Private Elementary, Middle & High School
Grades K-12
70 Students
Nearby
School data provided by The GreatSchools Rating helps parents compare schools within a state based on a variety of school quality indicators and provides a helpful picture of how effectively each school serves all of its students. Ratings are on a scale of 1 (below average) to 10 (above average) and can include test scores, college readiness, academic progress, advanced courses, equity, discipline and attendance data. We also advise parents to visit schools, consider other information on school performance and programs, and consider family needs as part of the school selection process.

View GreatSchools Rating Methodology


Data provided by GreatSchools.org © 2026. All rights reserved.
Transportation

Transportation options available in Austin include Crestview Station, located 4.0 miles from The Ridge Apartments. The Ridge Apartments is near Austin-Bergstrom International, located 17.5 miles or 32 minutes away.

Transit / Subway Distance
Crestview Station
Drive: 9 min 4.0 mi
Highland Station
Drive: 10 min 4.3 mi
Kramer Station
Drive: 9 min 5.0 mi
Mckalla Station
Drive: 11 min 5.4 mi
M L King Jr Station
Drive: 14 min 7.6 mi
Commuter Rail Distance
Austin
Drive: 11 min 7.2 mi
Taylor Amtrak
Drive: 40 min 32.1 mi
San Marcos Amtrak
Drive: 48 min 38.7 mi
Airports Distance
Airports Distance
Austin-Bergstrom International
Drive: 32 min 17.5 mi
Getting Around
Moderately Walkable
Walkability
70 / 100
Some Public Transit
Transit
40 / 100
Moderately Drivable
Drivability
60 / 100
Fairly Bikeable
Bikeability
50 / 100

Scores provided by

What do Walkability, Transit, Drivability, and Bikeability mean? Walkability measures the walking distance to day-to-day needs. Transit measures access to public transportation. Drivability measures congestion, parking availability, and access to major roads. Bikeability measures the suitability for cycling. How It Works
-
Soundscore™
- / 100

Traffic

-

Airport

-

Businesses

-

Scores provided by

HowLoud What is a Sound Score Rating? A Sound Score Rating aggregates noise caused by vehicle traffic, airplane traffic and local sources. How It Works
Points of Interest

Time and distance from The Ridge Apartments.

Shopping Centers Distance
Northwest Hills Village
Walk: 3 min 0.2 mi
Far West Center
Walk: 8 min 0.4 mi
Greystone Center
Walk: 15 min 0.8 mi
The Ridge Apartments has 3 shopping centers within 0.8 mile, which is about a 15-minute walk. The miles and minutes will be for the farthest away property.
Parks and Recreation Distance
Bright Leaf Preserve
Drive: 5 min 2.5 mi
Beverly S. Sheffield Northwest District Park
Drive: 8 min 2.9 mi
Bull Creek Greenbelt
Drive: 6 min 3.2 mi
The Stephen F. Austin Planetarium
Drive: 8 min 4.2 mi
Mayfield Park and Preserve
Drive: 7 min 4.3 mi
The Ridge Apartments has 5 parks within 4.3 miles, including Beverly S. Sheffield Northwest District Park, Bright Leaf Preserve, and Bull Creek Greenbelt.
Hospitals Distance
Hospitals Distance
Northwest Hills Surgical Hospital
Walk: 6 min 0.3 mi
Seton Shoal Creek Hospital
Drive: 7 min 4.3 mi
Ascension Seton Medical Center Austin
Drive: 7 min 4.5 mi
The Ridge Apartments has 3 hospitals within 4.5 miles, the nearest is Northwest Hills Surgical Hospital which is 0.3 mile away and a 6 minute walk.
Military Bases Distance
Fort Hood
Drive: 87 min 69.7 mi
Randolph Air Force Base
Drive: 90 min 73.7 mi
Camp Bullis Military Training Reservation
Drive: 112 min 88.3 mi
The Ridge Apartments has 3 military bases within 88.3 miles, the nearest is Fort Hood which is 69.7 miles away and a 87 minute drive.


Reviews for The Ridge Apartments

2.0
Renter Rating
5 Stars
0
4 Stars
1
3 Stars
0
2 Stars
2
1 Star
2
Share details of your own experience with this property
Renter Reviews 5 Reviews
 
  • Most Recent
  • Most Helpful
  • Rating Low-High
  • Rating High-Low
Submitted by a verified resident of the apartment community. Participating residents may receive reward points in exchange for posting a review during their lease term, regardless of the nature of the review. Delete

Property Manager Responded:

Property Manager Responded

Show full review Show less
Was this helpful? Vote review helpful Thanks for your feedback!
Flag Review
  1. ...
  2. ...

The Ridge Apartments Photos

  • 1BR, 1BA Red stone

Models

  • 1 Bedroom

  • 1 Bedroom

  • 1 Bedroom

  • 1 Bedroom

  • 1 Bedroom

  • 2 Bedrooms

Nearby Apartments

Within 50 Miles of The Ridge Apartments

  • Lakeline Crossing Apartments

    13010 Ridgeline Blvd

    Cedar Park, TX 78613

    $1,188 - $2,404 Total Monthly Price

    1-3 Br 9.1 mi

  • Arboleda Apartment Homes

    900 Discovery Blvd

    Cedar Park, TX 78613

    $1,090 - $2,420 Total Monthly Price

    1-3 Br 12.5 mi

  • Wilder

    8350 Bluff Springs Rd

    Austin, TX 78744

    $1,234 - $2,650 Total Monthly Price

    1-2 Br 12.6 mi

  • Parallax @ Georgetown Apartments

    2000 FM 1460

    Georgetown, TX 78626

    $1,079 - $2,548 Total Monthly Price

    1-3 Br 18.3 mi

  • The Corridor at Sunset Oaks Rental Homes

    351 Cobb Branch Dr

    Maxwell, TX 78656

    $1,713 - $2,200 Total Monthly Price

    3-4 Br 30.2 mi

  • Parkway Grande Apartment Homes

    1811 Medical Pky

    San Marcos, TX 78666

    $994 - $1,391 Total Monthly Price

    1-2 Br 36.0 mi

Frequently Asked Questions
Does The Ridge Apartments have in-unit laundry?

While The Ridge Apartments does not provide in‑unit laundry, on‑site laundry facilities are available for shared resident use.

What utilities are included in rent at The Ridge Apartments?

Utilities are not included in rent. Residents should plan to set up and pay for all services separately.

Is parking available at The Ridge Apartments?

Parking is available at The Ridge Apartments. Fees may apply depending on the type of parking offered. Contact this property for details.

Is The Ridge Apartments pet-friendly?

Yes, The Ridge Apartments welcomes pets. Breed restrictions, weight limits, and additional fees may apply. View this property's pet policy.

How much income do I need to rent at The Ridge Apartments?

A good rule of thumb is to spend no more than 30% of your gross income on rent. Based on the lowest available rent of $989 for a one-bedroom, you would need to earn about $39,560 per year to qualify. Want to double-check your budget? Calculate how much rent you can afford with our Rent Affordability Calculator.

Does The Ridge Apartments have move-in specials?

The Ridge Apartments is offering 1 Month Free for eligible applicants, with rental rates starting at $989.

Does The Ridge Apartments offer Matterport 3D tours?

Yes! The Ridge Apartments offers 6 Matterport 3D Tours. Explore different floor plans and see unit level details, all without leaving home.
Back To Top
Send a Message
Contact Property
enter move in date in the format: 2 digit month / 2 digit day / 4 digit year

I would like to...

Send Message

Submitting Request

Send a Message
Contact Property

Thank you! Your email has been sent.

Error

Report an Issue Print Get Directions
Try These Popular Nearby Searches

Cities

  • Rollingwood Rentals
  • West Lake Hills Rentals
  • Sunset Valley Rentals
  • Hornsby Bend Rentals

Search by Bedrooms

  • Studio Apartments in Austin
  • 1 Bedroom Apartments in Austin
  • 2 Bedroom Apartments in Austin
  • 3 Bedroom Apartments in Austin
  • Rooms for Rent in Austin

Other Rental Types

  • Austin Lofts for Rent
  • Austin Houses for Rent
  • Austin Condos for Rent
  • Austin Townhomes for Rent
  • Private Landlord Rentals Austin
  • Austin Duplex Rentals
  • 78731 Houses for Rent
  • 78731 Condos for Rent
  • 78731 Townhomes for Rent

Stay on Budget

  • Austin Apartments Under $500
  • Austin Apartments Under $600
  • Austin Apartments Under $700
  • Austin Apartments Under $800
  • Austin Apartments Under $900
  • Austin Apartments Under $1,000
  • Austin Apartments Under $1,200
  • Austin Apartments Under $2,000

Filter by Popular Amenities

  • Pet Friendly Apartments in Austin
  • Furnished Apartments in Austin
  • Apartments with Washer & Dryer in Austin
  • Wheelchair Accessible Apartments in Austin
  • Apartments with EV Charging in Austin
  • Apartments with Balcony in Austin
  • Apartments with Air Conditioning in Austin
  • Austin Apartments with Pickleball Court
  • Austin Apartments with Virtual Tours
  • Austin Waterfront Apartments

Find Specialty Housing

  • Student Housing in Austin
  • Austin Low Income Housing
  • Senior Housing in Austin
  • Short Term Rentals in Austin
  • Luxury Apartments in Austin
  • Cheap Apartments in Austin
  • Corporate Housing in Austin
  • Move-In Specials in Austin
  • New Apartments in Austin
  • About Us
  • Advertise
  • Legal Notices
  • Privacy Notice
  • Avoid Scams
  • Accessibility
  • Calculate Rent Affordability
  • Renterverse
  • Sitemap
Property Logo
apartments.com
© 2026 CoStar Group, Inc. Equal Housing Opportunity

Equal Housing Opportunity

© 2026 CoStar Group, Inc.

Equal Housing Opportunity

Ready to Apply?

Good News! This rental is accepting applications through Apartments.com. Act now and your $ purchase will include 9 additional FREE application submissions to participating properties.

Or if you already have an account


Required

Required

Valid Email Required

You must acknowledge the disclaimer to continue
Next
Continue

Take me to this property's website
Schedule Tour
Interested in this property? Schedule a tour today.
Rate & Review The Ridge Apartments
Please select a rating
50 character minimum
By clicking submit, I agree to the Apartments.com Terms of Service and the Ratings & Reviews Terms of Use.

What Are Walk Score®, Transit Score®, and Bike Score® Ratings?

Walk Score® measures the walkability of any address. Transit Score® measures access to public transit. Bike Score® measures the bikeability of any address.

Learn How It Works

What is a Sound Score Rating?

A Sound Score Rating aggregates noise caused by vehicle traffic, airplane traffic and local sources.

Learn How It Works

Share This Listing
Listing Image

6805 Woodhollow Dr

Austin, TX 78731

Email

Link Copied

(737) 234-9068
Get Directions
Schools Restaurants Groceries Coffee Banks Shops Fitness

