$3,400 Total Monthly Price

5424 Tamarac Way

,

Denver, CO 80238

Share Listing
Favorites
303-419-1449
  • Bedrooms

    3

  • Bathrooms

    2.25

  • Square Feet

    2,396 sq ft

  • Available

    Available Now

Highlights

  • Located in a master-planned community
  • Primary Bedroom Suite
  • Deck
  • Contemporary Architecture
  • Property is near public transit
  • Wood Flooring
5424 Tamarac Way
Share Listing
Favorites

About This Home

$3,600 deposit, Available Now

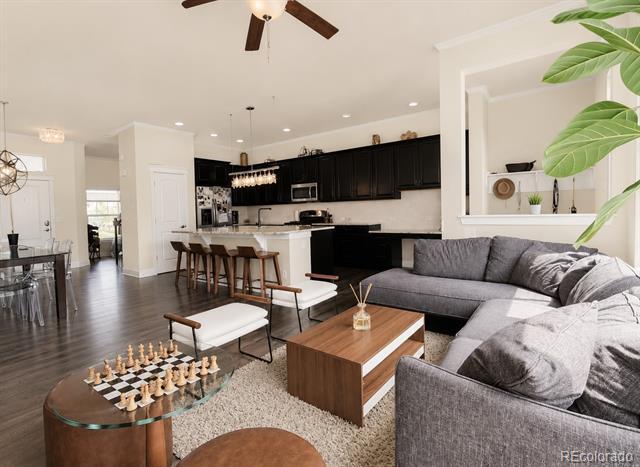
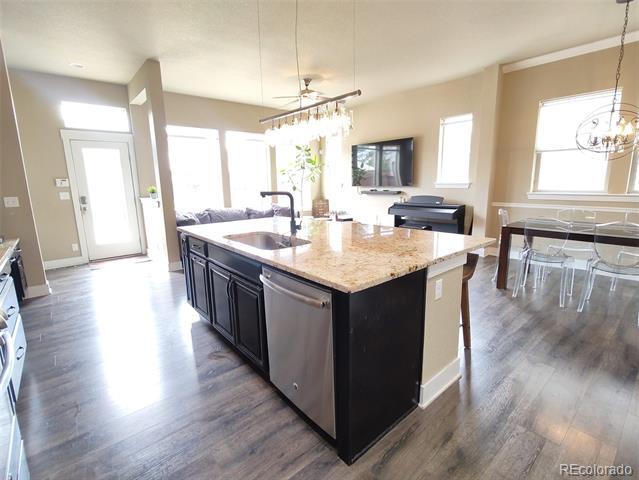
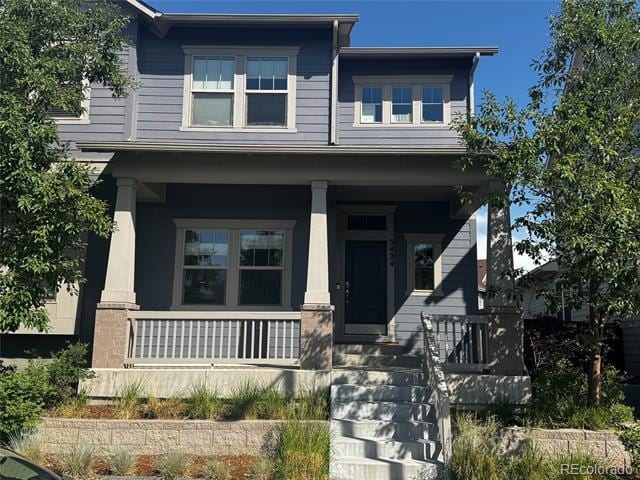
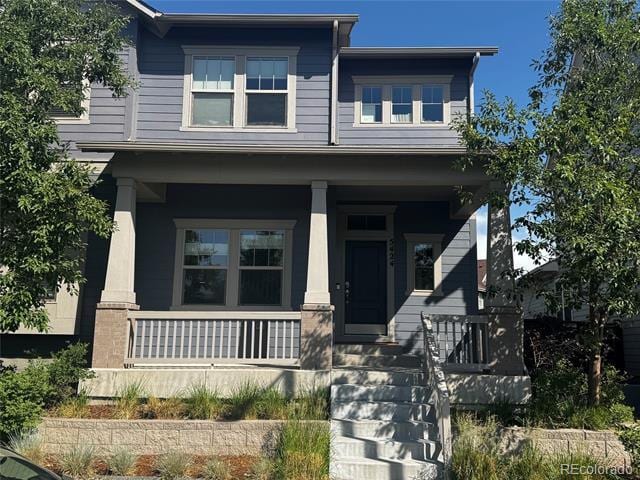
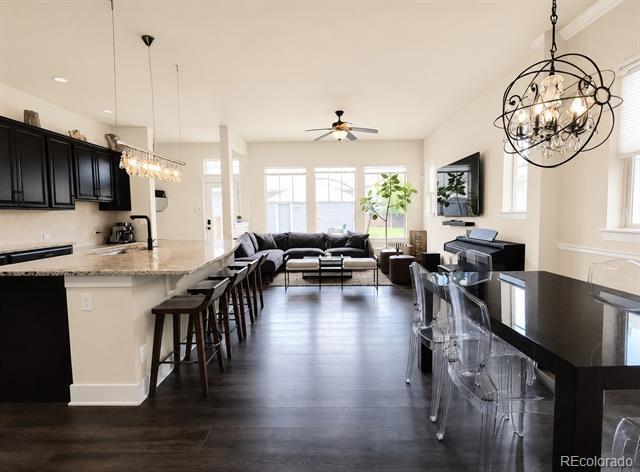
The home has been fully repainted in a swiss mocha Rare opportunity to rent one of Central Park's most desirable homes, situated on one of the neighborhood's largest lots at approximately 7,000 sq. ft. This sought-after David Weekley La Plata Peak model is known for its bright open-concept design, 10-foot ceilings, abundant natural light, spacious kitchen with oversized island, premium upgrades, and thoughtful layout that balances entertaining with everyday comfort. A fully finished basement adds valuable living space, featuring a full bathroom and an additional room ideal for a guest suite, home office, gym, or flex space. The outdoor living space is truly exceptional. Enjoy an approximately 110' x 24' grass yard and an impressive 875 sq. ft. paver patio between the home and detached two-car garage, creating a private outdoor retreat rarely found in Central Park. Whether hosting friends, grilling, playing with kids, or simply relaxing, you'll appreciate the space and privacy. The detached garage and 60-foot southeast-facing driveway provide abundant parking, while the driveway's orientation typically requires minimal snow removal during winter. Located in the heart of Central Park, you'll be minutes from parks, trails, restaurants, shopping, community events, the Anschutz Medical Campus, downtown Denver, and Denver International Airport. This home offers the perfect combination of indoor comfort, outdoor space, convenience, and the vibrant Central Park lifestyle. Townhouse MLS# 7181056

5424 Tamarac Way is a townhome located in Denver County and the 80238 ZIP Code. This area is served by the Denver County 1 School District attendance zone.

* Price shown is total price based on community-supplied monthly required fees. Excludes user-selected optional fees and variable or usage-based fees and required charges due at or prior to move-in or at move-out. Price, availability, fees, and any applicable rent special are subject to change without notice.
* Square footage definitions vary. Displayed square footage is approximate.
Home Details

Home Type

Townhome

Year Built

Built in 2015

Bedrooms and Bathrooms

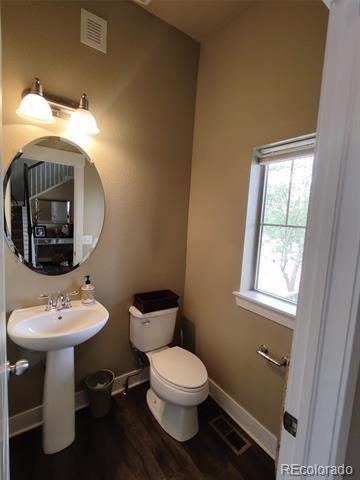
Primary Bedroom Suite 2.5 Bathrooms En-Suite Bathroom 3 Bedrooms

Flooring

Wood Tile Carpet

Home Design

Contemporary Architecture

Interior Spaces

Living Room Dining Room Ceiling Fan 2,396 Sq Ft Home 2-Story Property

Kitchen

Self-Cleaning Convection Oven Microwave Dishwasher Range Hood Disposal

Laundry

Dryer Laundry in unit Washer

Listing and Financial Details

Security Deposit $3,600 Property Available on 9/1/26 12 Month Lease Term $25 Application Fee The owner pays for trash collection

Location

Property is near public transit

Lot Details

End Unit Private Yard Cul-De-Sac 1 Common Wall

Outdoor Features

Deck Front Porch Fire Pit Rain Gutters

Parking

Electric Vehicle Home Charger Guest Parking 2 Car Garage

Schools

Bill Roberts E-8 Elementary School Dsst: Montview Middle School Dsst: Montview High School

Utilities

Central Air Heating System Uses Natural Gas

Community Details

Overview

Located in a master-planned community Stapleton Filing 45 Subdivision

Pet Policy

Dogs and Cats Allowed Breed Restrictions Limit on the number of pets Pet Size Limit Pet Deposit $1,000

Recreation

Community Pool Community Playground Park

Fees and Policies

The fees listed below are community-provided and may exclude utilities or add-ons. All payments are made directly to the property and are non-refundable unless otherwise specified. Use the Cost Calculator to determine costs based on your needs.

  • One-Time Basics
    • Due at Application
      • Application Fee Per Applicant
        Charged per applicant.
        $25
    • Due at Move-In
      • Security Deposit - Refundable
        Charged per unit.
        $3,600

Property Fee Disclaimer: Based on community-supplied data and independent market research. Subject to change without notice. May exclude fees for mandatory or optional services and usage-based utilities.

Contact

  • Listed by Abdalla Khalaf | Zezen Realty LLC
  • Phone Number
  • Contact
  • Source
    REcolorado®
© 2026 REcolorado® All rights reserved. Certain information contained herein is derived from information which is the licensed property of, and copyrighted by, REcolorado®
| Edit

Under 30 minutes

Commute Time is calculated at rush hour.
Neighborhood

Formerly known as Stapleton, Central Park sits just eight miles east of Downtown Denver. This convenient community boasts picturesque homes that provide city living with a suburban feel, making it one of the most charming neighborhoods in the Mile High-City. The tight-knit community is comprised of sub neighborhoods, schools, shopping destinations, a public library, and, of course, Central Park. The neighborhood’s namesake park is the 80-acre centerpiece of the community. This charming park provides a whimsical playground, an amphitheater, fountains, a lake, indoor facilities, and so much more. Central Park isn’t the only outdoor space in the neighborhood. Several other parks, trails, and dog parks can be found throughout the community, ensuring that residents always have something new to explore. The commercial developments are situated along the western edge of the neighborhood.

Learn more about living in Central Park 
Amenities
  • Washer/Dryer
  • Air Conditioning
  • Dishwasher
  • Disposal
  • Microwave
  • Oven
  • Refrigerator
  • Hardwood Floors
  • Carpet
  • Yard
Education
Colleges & Universities Distance
Drive: 14 min 5.6 mi
Drive: 14 min 7.8 mi
Drive: 18 min 10.5 mi
Drive: 18 min 10.6 mi
5424 Tamarac Way is within 14 minutes or 5.6 miles from Comm. Coll. of Aurora at Lowry. It is also near University of Colorado Denver and University of Colorado Denver.
Schools
Public Elementary School
Grades PK-5
596 Students
Attendance Zone
Public Elementary School
Grades PK-5
567 Students
Attendance Zone
Public Middle School
Grades 6-8
539 Students
Attendance Zone
Grades 6-8
468 Students
Attendance Zone
Public High School
Grades 9-12
1,872 Students
Attendance Zone
Private Elementary School
Grades PK-5
Nearby
Private Elementary, Middle & High School
Grades K-12
Nearby
Private Elementary & Middle School
Grades K-8
Nearby
Transportation

Transportation options available in Denver include Peoria Station, located 4.0 miles from 5424 Tamarac Way. 5424 Tamarac Way is near Denver International, located 15.5 miles or 24 minutes away.

Transit / Subway Distance
Drive: 9 min 4.0 mi
Drive: 11 min 5.6 mi
Drive: 13 min 6.8 mi
Drive: 12 min 7.1 mi
Drive: 15 min 7.3 mi
Commuter Rail Distance
Drive: 7 min 3.2 mi
Drive: 7 min 3.3 mi
Drive: 8 min 3.9 mi
Drive: 9 min 4.5 mi
Drive: 9 min 4.5 mi
Airports Distance
Airports Distance
Denver International
Drive: 24 min 15.5 mi
Getting Around
Somewhat Walkable
Walkability
30 / 100
Limited Public Transit
Transit
20 / 100
Exceptionally Drivable
Drivability
90 / 100
Moderately Bikeable
Bikeability
70 / 100

Scores provided by

What do Walkability, Transit, Drivability, and Bikeability mean? Walkability measures the walking distance to day-to-day needs. Transit measures access to public transportation. Drivability measures congestion, parking availability, and access to major roads. Bikeability measures the suitability for cycling. How It Works
Active
Soundscore
76 / 100

Traffic

Busy

Airport

Calm

Businesses

Calm

Scores provided by

HowLoud What is a Sound Score Rating? A Sound Score Rating aggregates noise caused by vehicle traffic, airplane traffic and local sources. How It Works
Points of Interest

Time and distance from 5424 Tamarac Way.

Shopping Centers Distance
Walk: 14 min 0.8 mi
Walk: 15 min 0.8 mi
Walk: 16 min 0.9 mi
5424 Tamarac Way has 3 shopping centers within 0.9 mile, which is about a 16-minute walk. The miles and minutes will be for the farthest away property.
Parks and Recreation Distance
Rocky Mountain Arsenal National Wildlife Refuge
Drive: 4 min 1.8 mi
Bluff Lake Nature Center
Drive: 9 min 4.4 mi
City of Axum Park
Drive: 10 min 4.6 mi
Sand Creek Regional Greenway
Drive: 11 min 5.1 mi
Denver Museum of Nature & Science
Drive: 12 min 6.0 mi
5424 Tamarac Way has 5 parks within 6.0 miles, including Rocky Mountain Arsenal National Wildlife Refuge, Bluff Lake Nature Center, and City of Axum Park.
Hospitals Distance
Hospitals Distance
Drive: 14 min 6.3 mi
Drive: 13 min 6.7 mi
Drive: 13 min 7.3 mi
5424 Tamarac Way has 3 hospitals within 7.3 miles, the nearest is University of Colorado Hospital Authority which is 6.3 miles away and a 14 minute drive.
Military Bases Distance
Drive: 40 min 15.7 mi
Drive: 88 min 71.4 mi
Drive: 97 min 81.1 mi
5424 Tamarac Way has 3 military bases within 81.1 miles, the nearest is Buckley Space Force Base which is 15.7 miles away and a 40 minute drive.

You May Also Like

Frequently Asked Questions
Can I submit a Portable Tenant Screening Report when I apply?

Applicant has the right to provide the property manager or owner with a Portable Tenant Screening Report (PTSR) that is not more than 30 days old, as defined in § 38-12-902(2.5), Colorado Revised Statutes; and 2) if Applicant provides the property manager or owner with a PTSR, the property manager or owner is prohibited from: a) charging Applicant a rental application fee; or b) charging Applicant a fee for the property manager or owner to access or use the PTSR.

Similar Rentals Nearby