

541 Welsh Partridge Cir
Biltmore Lake, NC 28715
-
Bedrooms
4
-
Bathrooms
3.5
-
Square Feet
3,177 sq ft
-
Available
Available Now
About This Home
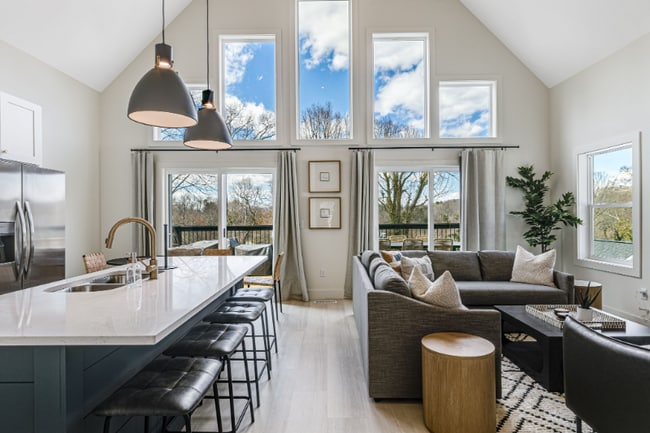
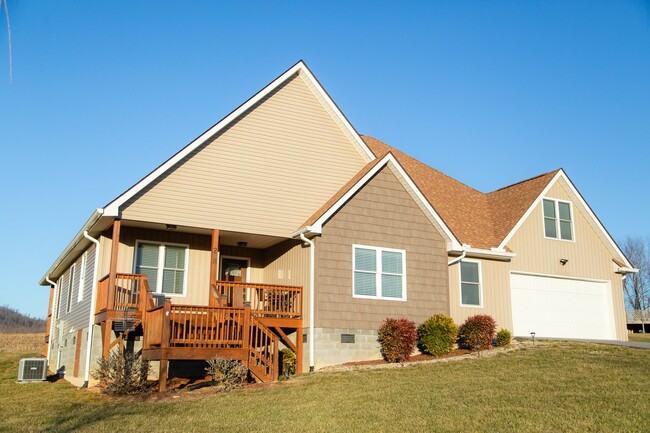
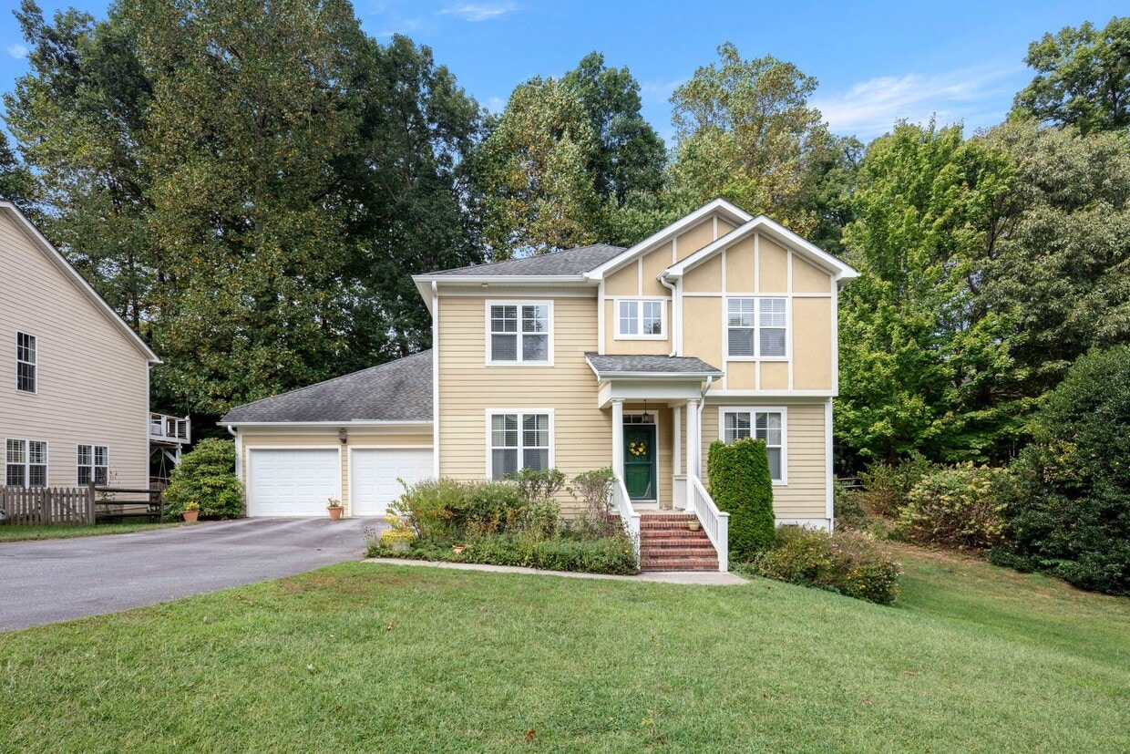
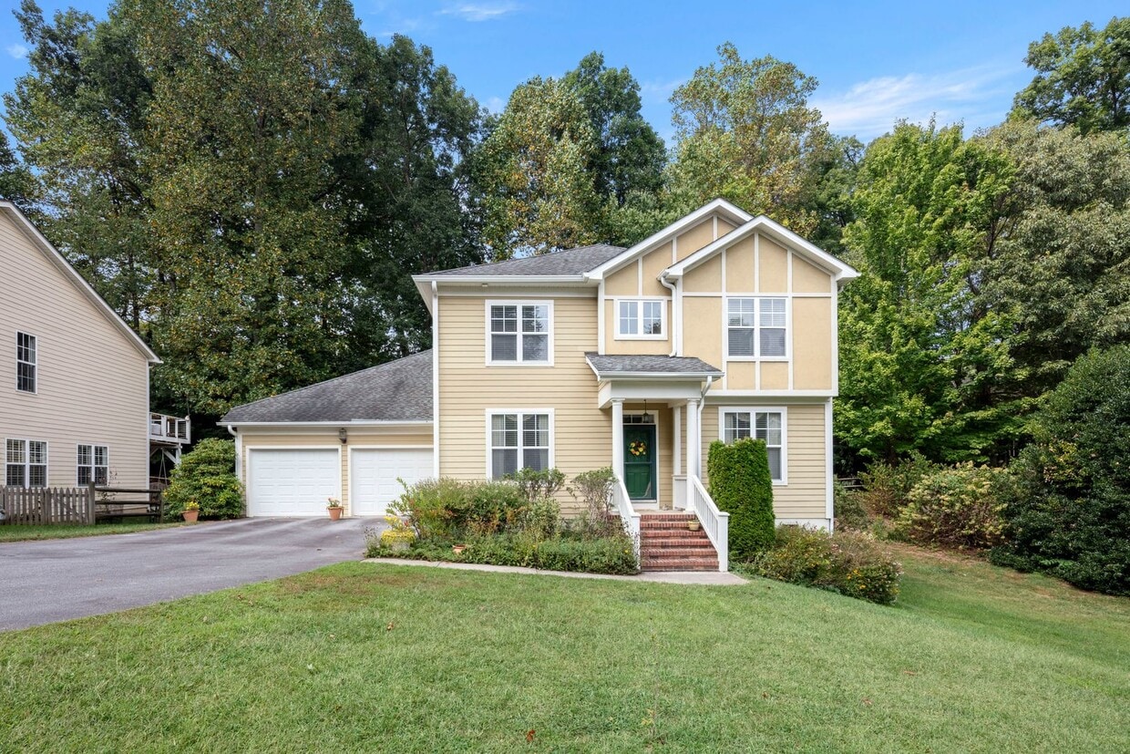
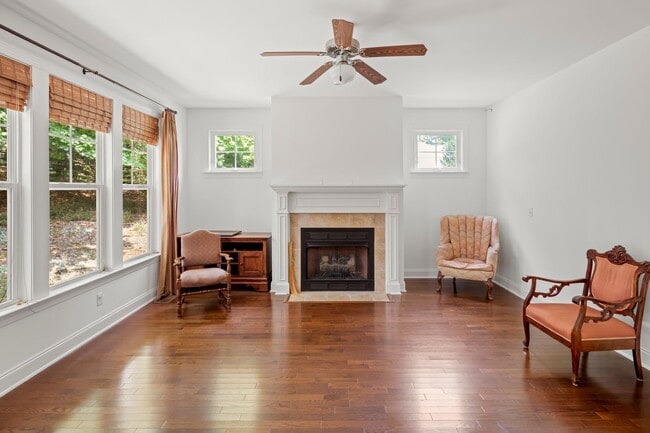
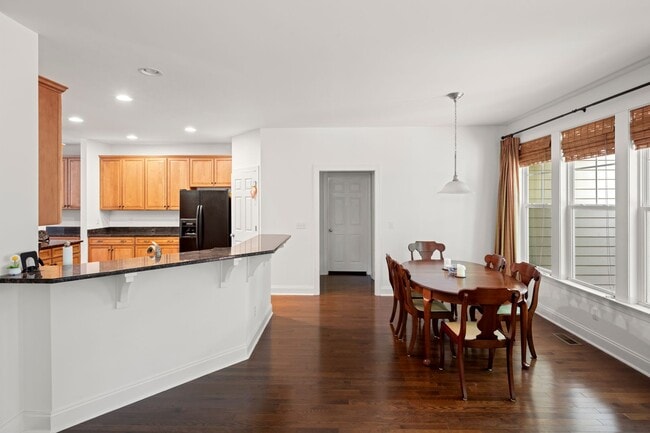
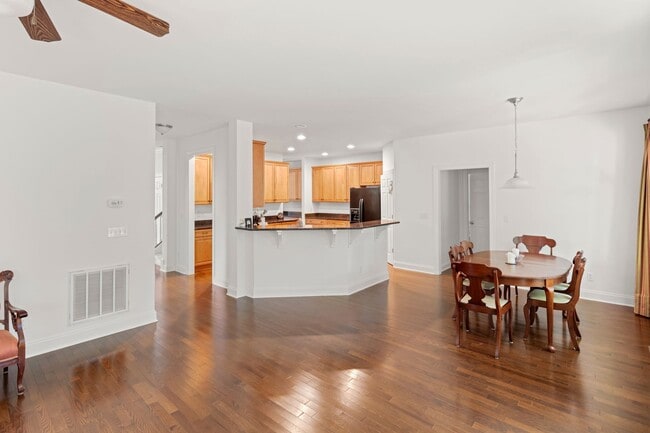
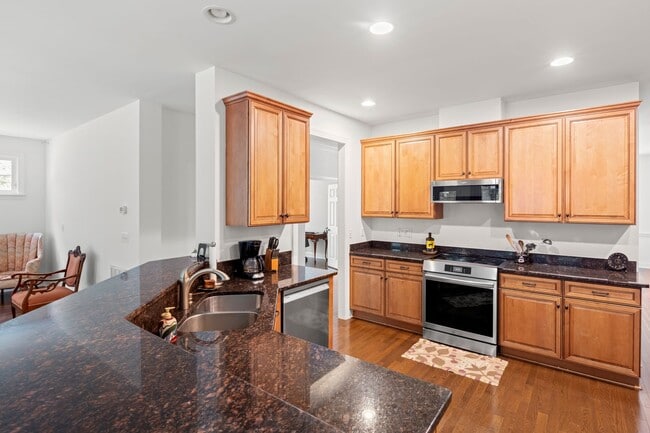
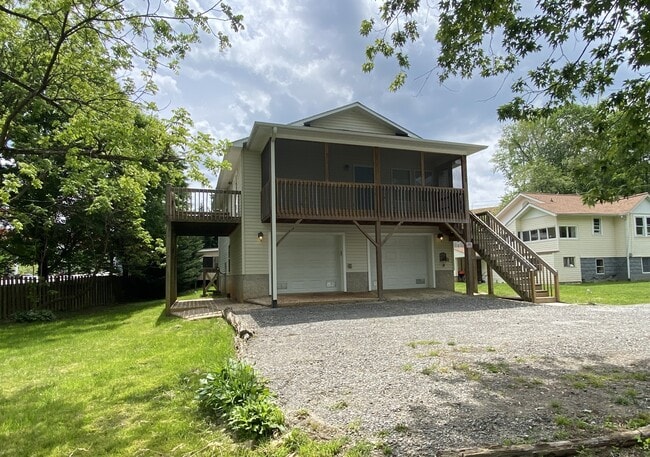
It’s easy to see yourself in this spacious home that includes a dedicated home office, a bedroom with an en suite bathroom on each floor, and great outdoor space. Biltmore Lake offers a gorgeous natural environment for residents to enjoy with sidewalks and trails, tennis and basketball courts, a community fire pit, playground, and club house - all beautifully situated around Enka Lake. The great room provides areas for gathering around the family room’s gas fireplace, at the breakfast bar and eat-in dining area, and in the big open kitchen. Windows overlook the private backyard with mature woods. A nearly half acre lot includes the fully fenced backyard. The beautiful open kitchen has plentiful granite countertops and excellent storage including the pantry plus a pass-through butler’s pantry between the kitchen and formal dining room. Kitchen appliances include the electric induction range, microwave, dishwasher, and refrigerator. Formal living and dining rooms are on either side of the home’s front entry. The main floor primary bedroom looks out on the backyard and is equipped for comfort with carpet, a ceiling fan, and a walk-in closet. Its spacious en suite bathroom has two separate vanities, a bathtub, and separate shower. Other main floor spaces include the office through French doors, a powder room with linen storage, a hall closet, and the mudroom/ laundry room. The washer and dryer will remain for tenant use, however, these appliances will not be repaired/ replaced by the owner should they malfunction. Attractive hardwood floors are throughout most of the main level. Upstairs are three bedrooms and two full bathrooms. One of the bedrooms includes an en suite bathroom with a shower or bathtub and single-sink vanity. The hall bathroom includes a two-sink vanity and combination shower/ bathtub. The upper level is carpeted including bedrooms, and bathrooms are tiled. Central heat and central air conditioning. Heat supplied by a gas furnace on the main level and heat pump upstairs. Tenant responsible for all utilities including electricity, natural gas, and water/sewer. Lawn care and landscaping maintenance are a tenant responsibility. Attached two-car garage plus driveway parking. No cosigners. No smoking. No pets.
Unique Features
- Basketball
- Tennis Courts
- Trails
541 Welsh Partridge Cir is a house located in Buncombe County and the 28715 ZIP Code. This area is served by the Buncombe County Schools attendance zone.
House Features
- Microwave
- Range
- Refrigerator
- Playground
- Lake Access
Contact
- Listed by Rawlings | Rawlings Real Estate Management LLC
- Phone Number
- Contact
- Microwave
- Range
- Refrigerator
- Lake Access
- Playground
- Basketball
- Tennis Courts
- Trails
| Colleges & Universities | Distance | ||
|---|---|---|---|
| Colleges & Universities | Distance | ||
| Drive: | 14 min | 8.5 mi | |
| Drive: | 16 min | 8.7 mi | |
| Drive: | 19 min | 11.0 mi | |
| Drive: | 36 min | 26.1 mi |
The GreatSchools Rating helps parents compare schools within a state based on a variety of school quality indicators and provides a helpful picture of how effectively each school serves all of its students. Ratings are on a scale of 1 (below average) to 10 (above average) and can include test scores, college readiness, academic progress, advanced courses, equity, discipline and attendance data. We also advise parents to visit schools, consider other information on school performance and programs, and consider family needs as part of the school selection process.
View GreatSchools Rating Methodology
Data provided by GreatSchools.org © 2026. All rights reserved.
You May Also Like
Similar Rentals Nearby
-
4 Beds, 3 Baths, 1,950 sq ft$2,975Total Monthly Price12 Month LeaseTotal Monthly Price NewPrices include all required monthly fees.12 Brookside Cir
-
5 Beds, 3 Baths, 2,556 sq ft$2,950Total Monthly Price12 Month LeaseTotal Monthly Price NewPrices include all required monthly fees.144 Estelle Park Dr
-
6 Beds, 4 Baths, 2,780 sq ft$4,995Total Monthly Price3 Month LeaseTotal Monthly Price NewPrices include all required monthly fees.33 Winterhawk Drive
-
4 Beds, 2 Baths, 1,887 sq ft$2,200Total Monthly Price12 Month LeaseTotal Monthly Price NewPrices include all required monthly fees.73 Cresent Dr
-
-
-
-
-
-