Map
  • Add a Property
  • Renter Tools
    • Favorites
    • Saved Searches
  • Manage Rentals
  • Apartments For Rent
  • Houses For Rent
  • Condos For Rent
  • Townhomes For Rent
  • Help Center
  • Rent Calculator

Language

Apartments.com Logo
Manage Rentals      Sign Up / Sign In
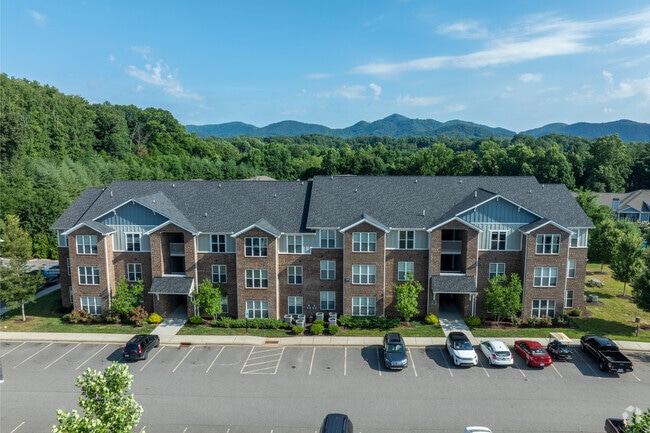
  • Primary Photo - Haven at Enka Lake
  • Aerial Photo - Haven at Enka Lake
    Aerial Photo - Haven at Enka Lake
  • Aerial Photo - Haven at Enka Lake
    Building Photo - Haven at Enka Lake
Contact This Property

Tour Options: In-Person

Language: English

Open 9am - 3pm Today

View All Hours Office Hours Monday - Friday, 9am - 6pm Saturday, 9am - 3pm Sunday, Closed

Haven at Enka Lake media gallery Unit
call 828-348-0787
Floor Plan View Body
North Carolina Buncombe County Candler

Haven at Enka Lake

196 Winter Forest Dr, Candler, NC 28715

4.2
Renter Rating 20 Reviews
Verified Listing CoStar Verified® Listing

This Listing has been verified by CoStar’s listing verification process, which combines internal screening and fraud detection technology. Always beware of scams.

Today
Share Listing
Favorites
828-348-0787
Property Management Company Logo
  • Monthly Rent

    $1,345 - $1,925

  • Bedrooms

    1 - 3 bd

  • Bathrooms

    1 - 2 ba

  • Square Feet

    840 - 1,370 sq ft

Haven at Enka Lake
Property Management Company Logo
Share Listing
Favorites

Move-in Special

Your Haven Awaits! Enjoy One Month Free on Any Floor Plan You Select. Discount Prorated Over the Term of Your Lease.

Highlights

  • Top Rated by Renters
  • Pool
  • Walk-In Closets
  • Deck
  • Planned Social Activities
  • Pet Play Area
  • Dog Park
  • Picnic Area
  • Grill

Pricing & Floor Plans

filter results by bedrooms
Cost Calculator: Estimate your monthly and one-time fees.
The Fairfield with Balcony
$1,345 – $1,425 1 Bed 1 Bath 840 Sq Ft $300 Deposit
4 Available units
Unit
Base Price
Sq Ft
Availability
Unit Details
  • Unit 107
    price $1,425
    square feet 840
    availibility Now
  • Unit 105
    price $1,425
    square feet 840
    availibility Now
  • Unit 201
    price $1,345
    square feet 840
    availibility Jun 6
  • Unit 105
    price $1,425
    square feet 840
    availibility Aug 11

The Fairfield with Sunroom
$1,375 – $1,475 1 Bed 1 Bath 938 Sq Ft $300 Deposit
3 Available units
Unit
Base Price
Sq Ft
Availability
Unit Details
  • Unit 106
    price $1,475
    square feet 938
    availibility Now
  • Unit 306
    price $1,375
    square feet 938
    availibility Jun 25
  • Unit 301
    price $1,375
    square feet 938
    availibility Jul 5
The York with Balcony
$1,425 1 Bed 1 Bath 870 Sq Ft $300 Deposit
1 Available unit
Unit
Base Price
Sq Ft
Availability
Unit Details
  • Unit 103
    price $1,425
    square feet 870
    availibility Now
The Oxford with Sunroom
$1,545 – $1,615 2 Beds 2 Baths 1,093 Sq Ft $300 Deposit
5 Available units
Unit
Base Price
Sq Ft
Availability
Unit Details
  • Unit 302
    price $1,545
    square feet 1,093
    availibility Now
  • Unit 305
    price $1,545
    square feet 1,093
    availibility Now
  • Unit 307
    price $1,545
    square feet 1,093
    availibility Now
  • Unit 202
    price $1,575
    square feet 1,093
    availibility Now
  • Unit 205
    price $1,575
    square feet 1,093
    availibility Now

The Raleigh with Sunroom
$1,625 – $1,665 2 Beds 2 Baths 1,157 Sq Ft $300 Deposit
2 Available units
Unit
Base Price
Sq Ft
Availability
Unit Details
  • Unit 305
    price $1,665
    square feet 1,157
    availibility Now
  • Unit 205
    price $1,625
    square feet 1,157
    availibility Jun 23
The Oxford with Balcony
$1,645 – $1,685 2 Beds 2 Baths 1,022 Sq Ft $300 Deposit
5 Available units
Unit
Base Price
Sq Ft
Availability
Unit Details
  • Unit 204
    price $1,645
    square feet 1,022
    availibility Now
  • Unit 207
    price $1,645
    square feet 1,022
    availibility Now
  • Unit 308
    price $1,675
    square feet 1,022
    availibility Now
  • Unit 304
    price $1,675
    square feet 1,022
    availibility Now
  • Unit 104
    price $1,685
    square feet 1,022
    availibility Now

The Raleigh with Balcony
$1,575 2 Beds 2 Baths 1,085 Sq Ft $300 Deposit
1 Available unit
Unit
Base Price
Sq Ft
Availability
Unit Details
  • Unit 204
    price $1,575
    square feet 1,085
    availibility Jul 14
The Dartmouth with Sunroom
$1,795 – $1,925 3 Beds 2 Baths 1,370 Sq Ft $300 Deposit
4 Available units
Unit
Base Price
Sq Ft
Availability
Unit Details
  • Unit 201
    price $1,795
    square feet 1,370
    availibility Now
  • Unit 206
    price $1,795
    square feet 1,370
    availibility Now
  • Unit 101
    price $1,925
    square feet 1,370
    availibility Now
  • Unit 106
    price $1,925
    square feet 1,370
    availibility Now

The Dartmouth with Balcony
$1,865 – $1,895 3 Beds 2 Baths 1,298 Sq Ft $300 Deposit
4 Available units
Unit
Base Price
Sq Ft
Availability
Unit Details
  • Unit 208
    price $1,865
    square feet 1,298
    availibility Now
  • Unit 203
    price $1,865
    square feet 1,298
    availibility Now
  • Unit 103
    price $1,895
    square feet 1,298
    availibility Now
  • Unit 103
    price $1,895
    square feet 1,298
    availibility Now

The Fairfield with Balcony
$1,345 – $1,425 1 Bed 1 Bath 840 Sq Ft $300 Deposit
4 Available units
Unit
Base Price
Sq Ft
Availability
Unit Details
  • Unit 107
    price $1,425
    square feet 840
    availibility Now
  • Unit 105
    price $1,425
    square feet 840
    availibility Now
  • Unit 201
    price $1,345
    square feet 840
    availibility Jun 6
  • Unit 105
    price $1,425
    square feet 840
    availibility Aug 11

The Fairfield with Sunroom
$1,375 – $1,475 1 Bed 1 Bath 938 Sq Ft $300 Deposit
3 Available units
Unit
Base Price
Sq Ft
Availability
Unit Details
  • Unit 106
    price $1,475
    square feet 938
    availibility Now
  • Unit 306
    price $1,375
    square feet 938
    availibility Jun 25
  • Unit 301
    price $1,375
    square feet 938
    availibility Jul 5
The York with Balcony
$1,425 1 Bed 1 Bath 870 Sq Ft $300 Deposit
1 Available unit
Unit
Base Price
Sq Ft
Availability
Unit Details
  • Unit 103
    price $1,425
    square feet 870
    availibility Now
The Oxford with Sunroom
$1,545 – $1,615 2 Beds 2 Baths 1,093 Sq Ft $300 Deposit
5 Available units
Unit
Base Price
Sq Ft
Availability
Unit Details
  • Unit 302
    price $1,545
    square feet 1,093
    availibility Now
  • Unit 305
    price $1,545
    square feet 1,093
    availibility Now
  • Unit 307
    price $1,545
    square feet 1,093
    availibility Now
  • Unit 202
    price $1,575
    square feet 1,093
    availibility Now
  • Unit 205
    price $1,575
    square feet 1,093
    availibility Now

The Raleigh with Sunroom
$1,625 – $1,665 2 Beds 2 Baths 1,157 Sq Ft $300 Deposit
2 Available units
Unit
Base Price
Sq Ft
Availability
Unit Details
  • Unit 305
    price $1,665
    square feet 1,157
    availibility Now
  • Unit 205
    price $1,625
    square feet 1,157
    availibility Jun 23
The Oxford with Balcony
$1,645 – $1,685 2 Beds 2 Baths 1,022 Sq Ft $300 Deposit
5 Available units
Unit
Base Price
Sq Ft
Availability
Unit Details
  • Unit 204
    price $1,645
    square feet 1,022
    availibility Now
  • Unit 207
    price $1,645
    square feet 1,022
    availibility Now
  • Unit 308
    price $1,675
    square feet 1,022
    availibility Now
  • Unit 304
    price $1,675
    square feet 1,022
    availibility Now
  • Unit 104
    price $1,685
    square feet 1,022
    availibility Now

The Raleigh with Balcony
$1,575 2 Beds 2 Baths 1,085 Sq Ft $300 Deposit
1 Available unit
Unit
Base Price
Sq Ft
Availability
Unit Details
  • Unit 204
    price $1,575
    square feet 1,085
    availibility Jul 14
The Dartmouth with Sunroom
$1,795 – $1,925 3 Beds 2 Baths 1,370 Sq Ft $300 Deposit
4 Available units
Unit
Base Price
Sq Ft
Availability
Unit Details
  • Unit 201
    price $1,795
    square feet 1,370
    availibility Now
  • Unit 206
    price $1,795
    square feet 1,370
    availibility Now
  • Unit 101
    price $1,925
    square feet 1,370
    availibility Now
  • Unit 106
    price $1,925
    square feet 1,370
    availibility Now

The Dartmouth with Balcony
$1,865 – $1,895 3 Beds 2 Baths 1,298 Sq Ft $300 Deposit
4 Available units
Unit
Base Price
Sq Ft
Availability
Unit Details
  • Unit 208
    price $1,865
    square feet 1,298
    availibility Now
  • Unit 203
    price $1,865
    square feet 1,298
    availibility Now
  • Unit 103
    price $1,895
    square feet 1,298
    availibility Now
  • Unit 103
    price $1,895
    square feet 1,298
    availibility Now

* Price shown is base rent. Excludes user-selected optional fees and variable or usage-based fees and required charges due at or prior to move-in or at move-out.View Fees and Policies for details. Price, availability, fees, and any applicable rent special are subject to change without notice.
* Square footage definitions vary. Displayed square footage is approximate.

Fees and Policies

The fees listed below are community-provided and may exclude utilities or add-ons. All payments are made directly to the property and are non-refundable unless otherwise specified. Use the Cost Calculator to determine costs based on your needs.

  • One-Time Basics
    • Due at Application
      • Application Fee Per Applicant
        Charged per applicant.
        $75
    • Due at Move-In
      • Administrative Fee
        Charged per unit.
        $0
  • Dogs
    • One-Time Pet Fee
      Max of 2. Charged per pet.
      $300
    • Monthly Pet Fee
      Max of 2. Charged per pet.
      $20 / mo
    75 lbs. Weight Limit
    Restrictions:
    We allow a maximum of two pets per apartment. Each pet incurs a non-refundable fee of $300, along with a monthly pet rent of $20. Additionally, there is a weight limit of 75 pounds for each pet. Please note that certain breed restrictions apply. For more details, feel free to contact the leasing office!
    Read More Read Less
    Comments
    Pet fee is per pet. Pet rent is per pet, per month.
    Read More Read Less
  • Cats
    • One-Time Pet Fee
      Max of 2. Charged per pet.
      $300
    • Monthly Pet Fee
      Max of 2. Charged per pet.
      $20 / mo
    75 lbs. Weight Limit
    Restrictions:
    We allow a maximum of two pets per apartment. Each pet incurs a non-refundable fee of $300, along with a monthly pet rent of $20. Additionally, there is a weight limit of 75 pounds for each pet. Please note that certain breed restrictions apply. For more details, feel free to contact the leasing office!
    Read More Read Less
    Comments
    Pet fee is per pet. Pet rent is per pet, per month.
    Read More Read Less
  • Surface Lot
    • Parking Deposit
      Charged per vehicle.
      $0
    Comments
    Please call us regarding our Parking Policy.
    Read More Read Less
  • Additional Parking Options
    • Street Parking
    • Garage Lot
      Optional

Property Fee Disclaimer: Based on community-supplied data and independent market research. Subject to change without notice. May exclude fees for mandatory or optional services and usage-based utilities.

Details

Lease Options

  • 6 - 15 Month Leases
  • Short term lease

Property Information

  • Built in 2017
  • 258 units/3 stories

Matterport 3D Tours

This single-story community clubhouse offers a spacious, open-concept layout designed for comfort and social interaction. The interior is finished with warm neutral tones, crown molding, wainscoting, and large-format tile flooring throughout, creating a refined yet inviting atmosphere. The central lounge area serves as the heart of the space, anchored by a classic white-mantled fireplace with a marble surround and a wall-mounted television above. Curved upholstered sofas and accent chairs are arranged to encourage conversation, while recessed lighting and table lamps provide a warm, layered glow. Adjacent to the lounge, a dedicated workspace area features multiple desks and chairs positioned near large windows that allow generous natural light to pour in. Decorative columns define the transitions between functional zones without interrupting the open flow of the space. A dining area with a farmhouse-style table and upholstered chairs is situated near a glass door that opens to views of an outdoor pool and surrounding community landscape, seamlessly connecting the interior to the exterior amenity spaces. Throughout the clubhouse, framed artwork, decorative accents, and tasteful furnishings contribute to a polished, community-oriented ambiance. The layout is thoughtfully organized to accommodate a variety of activities, from casual gatherings to more focused tasks, all within a bright and elegantly appointed setting.

CLUBHOUSE
1/10
This single-story community clubhouse offers a spacious, open-concept layout designed for comfort and social interaction. The interior is finished with warm neutral tones, crown molding, wainscoting, and large-format tile flooring throughout, creating a refined yet inviting atmosphere.

The central lounge area serves as the heart of the space, anchored by a classic white-mantled fireplace with a marble surround and a wall-mounted television above. Curved upholstered sofas and accent chairs are arranged to encourage conversation, while recessed lighting and table lamps provide a warm, layered glow.

Adjacent to the lounge, a dedicated workspace area features multiple desks and chairs positioned near large windows that allow generous natural light to pour in. Decorative columns define the transitions between functional zones without interrupting the open flow of the space.

A dining area with a farmhouse-style table and upholstered chairs is situated near a glass door that opens to views of an outdoor pool and surrounding community landscape, seamlessly connecting the interior to the exterior amenity spaces.

Throughout the clubhouse, framed artwork, decorative accents, and tasteful furnishings contribute to a polished, community-oriented ambiance. The layout is thoughtfully organized to accommodate a variety of activities, from casual gatherings to more focused tasks, all within a bright and elegantly appointed setting. This single-floor amenity space is thoughtfully designed to serve both fitness enthusiasts and families with young children. The facility is divided into two distinct areas connected by an open layout, as visible in the dollhouse overview.

The fitness center occupies the larger portion of the space and is generously outfitted with a wide range of equipment. Cardio machines — including ellipticals, stationary bikes, and treadmills — are arranged across durable rubber flooring, providing ample room to move between stations. Strength training is well represented with multiple cable and weight machines featuring red upholstered seats, a dumbbell rack, and a weight bench. Exercise balls in multiple sizes are neatly stored on a dedicated rack. Multiple windows fitted with horizontal blinds allow natural light to fill the room, while wall-mounted televisions and bright overhead fluorescent lighting enhance the workout environment. Crown molding and neutral beige walls give the space a polished, clean aesthetic.

The children's play area adjoins the gym and is a cheerful, kid-friendly environment. It features a colorful alphabet and U.S. map area rug, a wall-mounted chalkboard, a puppet theater, and a navy-striped play teepee. Whimsical animal decals dot the walls, creating an engaging and imaginative atmosphere for younger visitors. This single-story community amenity facility offers a thoughtfully designed set of spaces catering to residents of all ages. The interior is finished with neutral, light-toned walls, white trim, and durable speckled flooring throughout, creating a clean and cohesive atmosphere. A carpeted corridor with glass-paneled doors connects the various areas, lending an open and accessible feel to the layout.

The fitness center is generously proportioned and well-lit by multiple windows dressed with white blinds, allowing ample natural light to fill the room. It is equipped with cardio machines including ellipticals, stationary bikes, and a variety of free weights, stability balls, and strength equipment, providing a comprehensive workout environment.

Adjacent to the fitness area is a dedicated children's play nook, separated by a gated half-wall for safety. The space features colorful toys, a play tent, and activity rugs, offering a secure and engaging area for young residents.

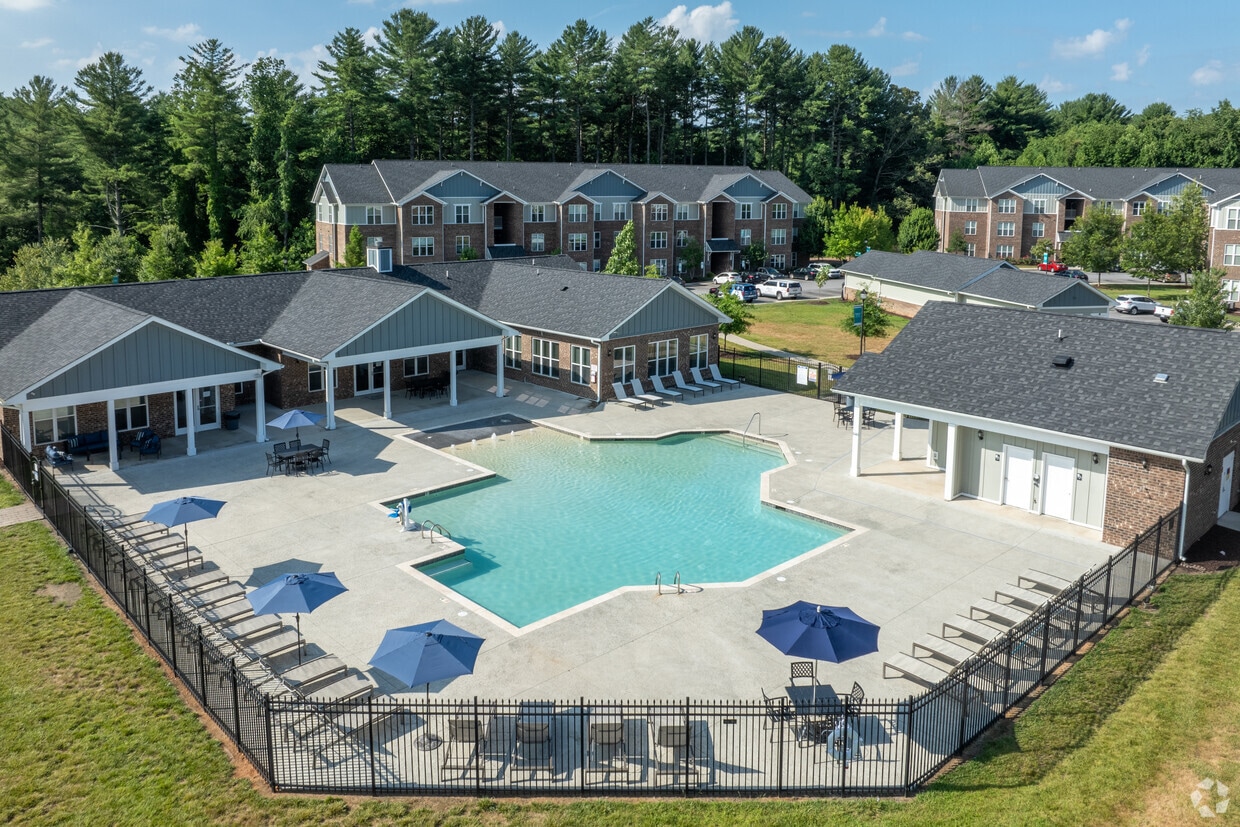
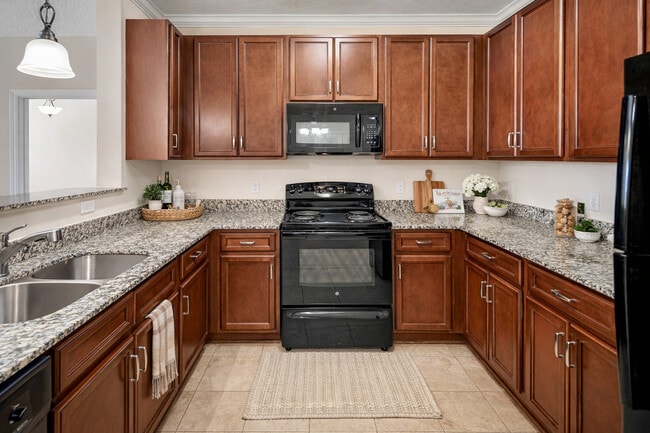
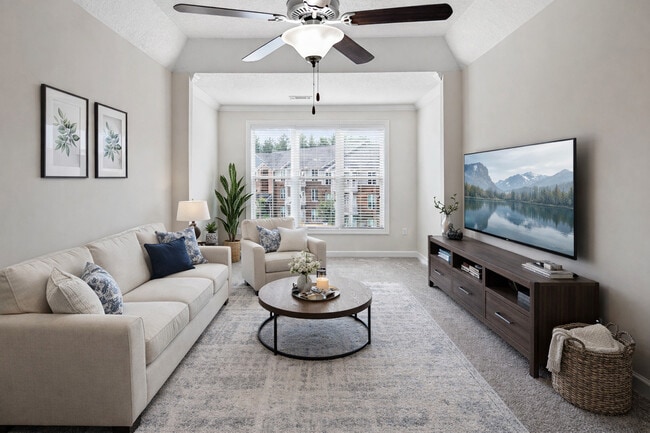
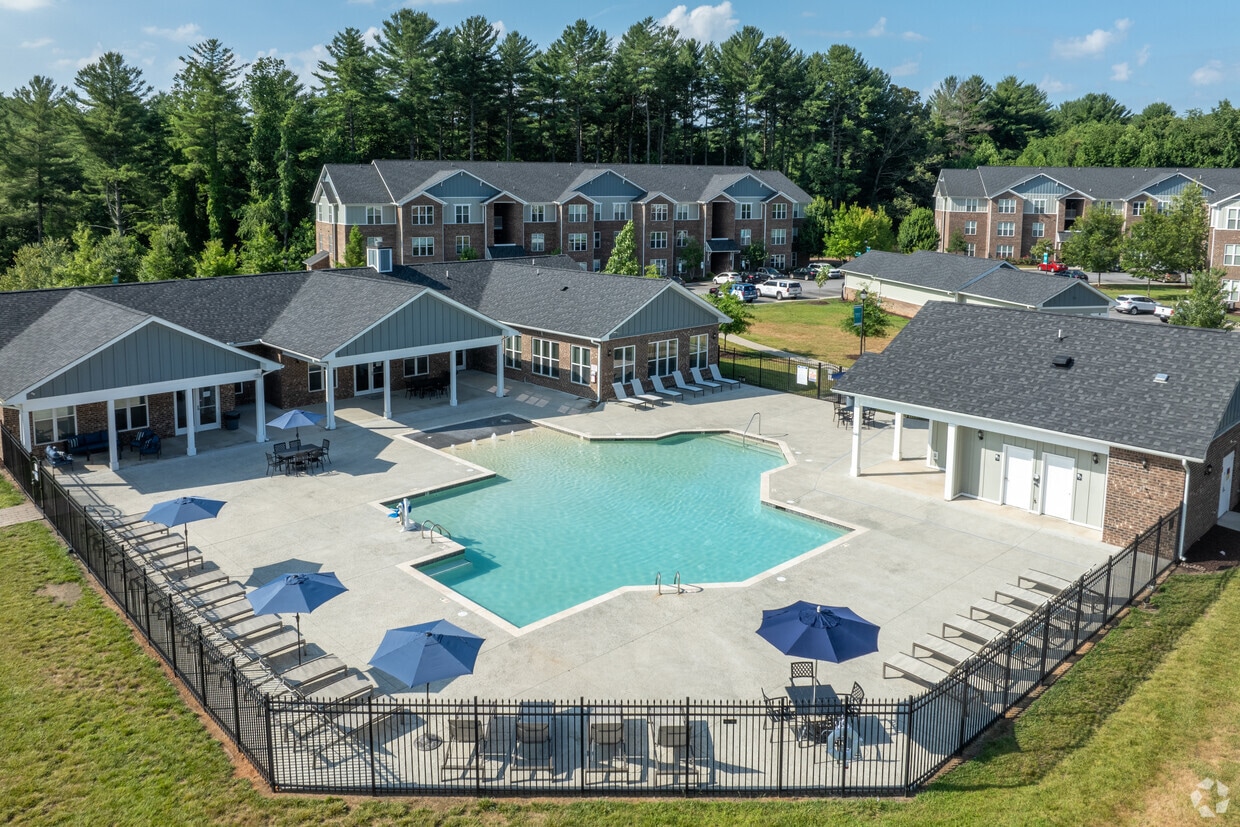
A bright, tile-floored corridor connects to additional community rooms, adding a sense of depth and flow to the facility. Outside, a multi-level playground structure with slides, climbing panels, and whimsical mushroom-topped poles sits on a rubberized surface, surrounded by views of the broader residential community. Located at 196 Winter Forest Dr in Candler, NC, this single-story, 3-bedroom, 2-bathroom home offers a well-designed layout with a comfortable flow between living spaces. The open-concept kitchen, dining, and living area forms the heart of the home, with light tile flooring underfoot and crown molding adding a refined architectural touch. The kitchen is equipped with rich medium-toned wood cabinetry, granite countertops, and black appliances, including a range with over-the-range microwave and a refrigerator. A decorative column separates the kitchen from the carpeted living room, which features a ceiling fan and flows into the dining area. The generously sized primary bedroom includes a vaulted ceiling, a ceiling fan, a large window with natural light and outdoor views, and a spacious walk-in closet with wire shelving. The additional bedrooms are carpeted and offer ample space. The bathrooms feature tile flooring, wood vanities with granite countertops, and tub-shower combinations. A dedicated laundry room with tile flooring and wire shelving adds everyday convenience. Three closets throughout the home provide excellent storage. This single-level outdoor amenity space is designed to deliver a resort-like experience for its community. At its centerpiece is a generously sized swimming pool with a shallow wading entry and decorative water fountains that create an inviting, lively atmosphere. The pool deck is finished with aggregate concrete, providing both durability and a polished aesthetic, and is lined with lounge chairs ideal for sunbathing. A pool house structure, clad in board-and-batten siding, provides additional facilities and storage alongside the pool area. The surrounding residential buildings and rolling mountain ridgeline in the distance lend the space a picturesque, natural backdrop. Adjacent to the pool, a spacious covered patio extends from the main clubhouse building, which features warm brick exterior walls, white-trimmed windows, and white structural columns. Ceiling fans mounted overhead keep the covered area comfortable across seasons. This shaded lounge area is furnished with wicker seating — including a loveseat, armchairs, and ottomans with green cushions — arranged around a central coffee table, creating an inviting space for relaxation and socializing. The open concrete patio beyond offers additional al fresco dining with table-and-umbrella sets, completing a well-appointed outdoor gathering destination. This inviting outdoor community space is thoughtfully designed to encourage relaxation and social gatherings. The grounds feature expansive natural stone paver hardscaping that seamlessly connects multiple distinct activity areas, creating a cohesive and polished outdoor environment.

At the heart of the space is a stone fire pit lounge area, encircled by a low stacked-stone retaining wall and surrounded by Adirondack-style chairs, offering a cozy and welcoming setting for residents to gather. Adjacent to the fire pit, a covered pavilion supported by classic brick columns and white structural beams provides a shaded retreat complete with picnic-style seating — ideal for outdoor dining or casual meetings. The pavilion's open-air design ensures excellent sightlines across the manicured green lawn.

Beyond the patio, a fenced resort-style pool area is visible, equipped with lounge chairs and shaded umbrellas, adding to the recreational appeal of the community. The surrounding landscape features well-maintained grassy open areas and a playground visible in the background, making this space suitable for residents of all ages.

The residential buildings in the backdrop showcase a mix of brick and board-and-batten siding with pitched rooflines, contributing to a cohesive neighborhood aesthetic. Rolling wooded hills frame the horizon, enhancing the natural, community-oriented ambiance of this versatile outdoor amenity space. This inviting outdoor pavilion serves as a central gathering space within a residential community, thoughtfully designed for relaxation and social interaction. The structure is anchored by sturdy brick columns that support a crisp white gabled roof with exposed beam detailing, creating a bright and airy atmosphere while providing ample shelter.

At the heart of the pavilion stands a substantial brick fireplace, serving as a natural focal point and gathering spot. Surrounding it, a set of wicker-style swivel lounge chairs arranged on a decorative paver patio offers a comfortable seating area ideal for conversation and leisure. Additional metal mesh outdoor tables and seating are also present throughout the covered space.

The paver patio extends beyond the covered structure, connecting the pavilion to the broader community amenities. Views from the pavilion encompass a fenced swimming pool, a playground area with colorful equipment, and well-maintained green lawns. Outdoor grills are accessible on the open patio, making the area well-suited for outdoor dining and entertaining.

The surrounding community features multi-story residential buildings, mature trees, and landscaped grounds visible from all sides of the pavilion, giving the space a connected, neighborhood-oriented feel. Overall, this pavilion offers a well-equipped and attractive outdoor amenity space designed to serve the needs of an active residential community. Located at 163 Winter Forest Drive in Candler, NC, this single-story, 4-bedroom, 2-bathroom home offers a well-designed layout across a comfortable footprint. The open-concept kitchen flows seamlessly into the dining and living areas, creating a connected and functional common space. The kitchen is equipped with rich cherry wood cabinetry, granite-look countertops, black appliances including a refrigerator, range, and microwave, and light tile flooring that extends into the dining area. Crown molding and chair-rail detailing add a refined touch throughout the main living spaces. The living room features plush carpet, a ceiling fan, and easy access to the rest of the home. The dining area is accented by a stylish chandelier and louvered double doors that lead to the dedicated laundry room, which includes washer/dryer hookups and tile flooring. The four bedrooms are carpeted and filled with natural light, with the generously sized primary bedroom offering a walk-in closet with wire shelving. The bathrooms are finished with tile flooring, warm wood vanities, granite countertops, and a tub-shower combination. Two closets provide additional storage throughout the home. This single-floor residence offers a thoughtfully designed layout that seamlessly connects the living, dining, and kitchen areas into a cohesive open-concept space. The living room is bright and inviting, featuring crown molding, a ceiling fan, and French doors that open to the outdoors, allowing natural light to fill the room. Decorative columns elegantly define the transition between the living and dining areas, adding an architectural touch to the interior.

The kitchen is well-equipped and functional, showcasing rich cherry wood cabinetry, granite countertops, a full suite of black appliances including a gas range and dishwasher, and a convenient breakfast bar that connects to the main living space. A pendant light above the bar adds a warm, welcoming ambiance.

The dining area features crown molding and a classic chandelier overhead, creating an intimate setting for meals. Both bedrooms are comfortably sized with plush carpeting and ample natural light from large windows with blinds. The primary bedroom offers generous space for furnishings, while the second bedroom is equally comfortable.

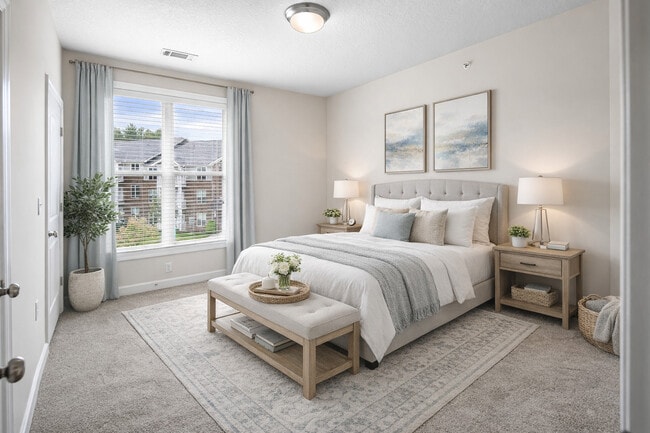
Each bathroom is finished with granite-topped cherry vanities and full tub-shower combinations. Throughout the home, neutral tones, crown molding, and consistent finishes contribute to a cohesive and polished aesthetic. Located at 117 Winter Forest Dr in Candler, NC, this single-floor, three-bedroom, three-bathroom home offers a practical and comfortable layout. The kitchen is a standout feature, equipped with rich cherry wood cabinetry, granite countertops, black appliances including a range and built-in microwave, and light tile flooring. It opens to the dining area, which is accented by an elegant chandelier and a granite-topped breakfast bar, creating a seamless space for dining and entertaining. Crown molding is present throughout, adding a refined architectural detail to the interiors. The living areas feature plush carpeting and ceiling fans, with windows that invite natural light and outdoor views of the surrounding greenery. The primary bedroom offers a walk-in closet with wire shelving for organized storage. The bathrooms are finished with matching cherry vanities, granite countertops, and tile flooring, with one bathroom featuring a full soaking tub and shower combination. A dedicated laundry room includes washer/dryer hookups and overhead wire shelving for added utility. The bedrooms are carpeted and well-lit by natural light through sizable windows. Overall, the home presents a cohesive, neutral palette with warm wood tones and consistent finishes throughout.

About Haven at Enka Lake

Welcome to Haven at Enka Lake, where luxury apartment living meets breathtaking mountain views. Perfectly situated in Candler, our community offers the best of both worlds — a peaceful retreat surrounded by natural beauty with easy access to all that downtown Asheville has to offer. Explore nearby attractions like the North Carolina Arboretum, Asheville Outlets, the scenic Blue Ridge Parkway, Smokey Park Highway, and Bent Creek Recreational Area, all just minutes from your doorstep.Choose from our spacious 1-, 2-, and 3-bedroom open floor plans, each thoughtfully designed with your lifestyle in mind. Your new home features a fully equipped kitchen with granite countertops and brushed nickel finishes, designer lighting, and nine-foot ceilings with decorative crown molding. Customize your living space with your choice of a private patio, balcony, or sunroom — the perfect spot to take in the surrounding beauty.Life at Haven at Enka Lake is designed for relaxation and enjoyment. Spend your days lounging by the zero-entry saltwater swimming pool, staying active in the state-of-the-art fitness center, or hosting gatherings at the grilling gazebo and fire pit. Your pets will love exploring the pet park, and the clubhouse is always ready with a warm cup of coffee and a welcoming space to unwind.At Haven at Enka Lake, every day feels like a mountain getaway. Contact us today to learn more and discover why this is the perfect place to call home.

Haven at Enka Lake is an apartment community located in Buncombe County and the 28715 ZIP Code. This area is served by the Buncombe County Schools attendance zone.

Unique Features

  • 42" Cabinets
  • ADA
  • Detached Garages Available
  • Extra Storage Available
  • Fire Pit
  • First Floor
  • LVP Flooring
  • Mountain/Lakeside Views
  • Non-Smoking
  • Non-Smoking Buildings
  • Parcel Locker
  • Second Floor
  • Stainless Steel
  • Third Floor
  • Timeless 1-inch Louvered Blinds
  • Valet Trash 5 Nights A Week
  • Zero-Enty Salt Water Pool

Contact

View Property Website
Language: English
Open 9am - 3pm Today
  • Monday - Friday, 9am - 6pm
  • Saturday, 9am - 3pm
  • Sunday, Closed
Property Management Company Logo

Community Amenities

Pool

Fitness Center

Playground

Clubhouse

  • Package Service
  • Wi-Fi
  • Maintenance on site
  • Property Manager on Site
  • Trash Pickup - Door to Door
  • Renters Insurance Program
  • Planned Social Activities
  • Pet Play Area
  • Clubhouse
  • Storage Space
  • Walk-Up
  • Fitness Center
  • Pool
  • Playground
  • Grill
  • Picnic Area
  • Dog Park

Apartment Features

Air Conditioning

Dishwasher

Washer/Dryer Hookup

High Speed Internet Access

Walk-In Closets

Granite Countertops

Microwave

Refrigerator

Indoor Features

  • High Speed Internet Access
  • Wi-Fi
  • Washer/Dryer Hookup
  • Air Conditioning
  • Heating
  • Ceiling Fans
  • Smoke Free
  • Cable Ready
  • Storage Space
  • Tub/Shower
  • Handrails
  • Sprinkler System

Kitchen Features & Appliances

  • Dishwasher
  • Disposal
  • Ice Maker
  • Granite Countertops
  • Kitchen
  • Microwave
  • Oven
  • Refrigerator
  • Freezer

Model Details

  • Carpet
  • Tile Floors
  • Vinyl Flooring
  • Dining Room
  • Sunroom
  • Crown Molding
  • Vaulted Ceiling
  • Views
  • Walk-In Closets
  • Linen Closet
  • Double Pane Windows
  • Balcony
  • Patio
  • Deck
Location
196 Winter Forest Dr, Candler,
NC 28715
Get Directions
Schools Restaurants Groceries Coffee Banks Shops Fitness
| Edit
Edit Commute

Destination is required

Under 30 minutes

Commute Time is calculated at rush hour.
Amenities
  • Package Service
  • Wi-Fi
  • Maintenance on site
  • Property Manager on Site
  • Trash Pickup - Door to Door
  • Renters Insurance Program
  • Planned Social Activities
  • Pet Play Area
  • Clubhouse
  • Storage Space
  • Walk-Up
  • Grill
  • Picnic Area
  • Dog Park
  • Fitness Center
  • Pool
  • Playground
  • 42" Cabinets
  • ADA
  • Detached Garages Available
  • Extra Storage Available
  • Fire Pit
  • First Floor
  • LVP Flooring
  • Mountain/Lakeside Views
  • Non-Smoking
  • Non-Smoking Buildings
  • Parcel Locker
  • Second Floor
  • Stainless Steel
  • Third Floor
  • Timeless 1-inch Louvered Blinds
  • Valet Trash 5 Nights A Week
  • Zero-Enty Salt Water Pool
  • High Speed Internet Access
  • Wi-Fi
  • Washer/Dryer Hookup
  • Air Conditioning
  • Heating
  • Ceiling Fans
  • Smoke Free
  • Cable Ready
  • Storage Space
  • Tub/Shower
  • Handrails
  • Sprinkler System
  • Dishwasher
  • Disposal
  • Ice Maker
  • Granite Countertops
  • Kitchen
  • Microwave
  • Oven
  • Refrigerator
  • Freezer
  • Carpet
  • Tile Floors
  • Vinyl Flooring
  • Dining Room
  • Sunroom
  • Crown Molding
  • Vaulted Ceiling
  • Views
  • Walk-In Closets
  • Linen Closet
  • Double Pane Windows
  • Balcony
  • Patio
  • Deck
Expenses
Recurring
Assigned Garage Parking $160 - $175
Cat Rent $20
Dog Rent $20
One-Time
Cat Fee $300
Dog Fee $300
Office Hours
Monday 9am - 6pm
Tuesday 9am - 6pm
Wednesday 9am - 6pm
Thursday 9am - 6pm
Friday 9am - 6pm
Saturday 9am - 3pm
Sunday Closed
828-348-0787
Education
Colleges & Universities Distance
Asheville-Buncombe Tech. C.C.
Drive: 16 min 8.5 mi
Western Carolina University
Drive: 16 min 9.4 mi
UNC Asheville
Drive: 19 min 10.8 mi
Mars Hill University
Drive: 36 min 25.9 mi
Haven at Enka Lake is within 16 minutes or 8.5 miles from Asheville-Buncombe Tech. C.C.. It is also near Western Carolina University and UNC Asheville.
Schools
  • Public Schools
  • Private Schools
Enka Intermediate
Public Elementary School
Grades K-5
573 Students
Attendance Zone
The Franklin School of Innovation
Public Elementary, Middle & High School
Grades K-12
694 Students
Nearby
Property Identified
Hominy Valley Elementary
Public Elementary School
Grades K-5
439 Students
Attendance Zone
Enka Middle
Public Middle School
Grades 6-8
602 Students
Attendance Zone
Enka High
Public High School
Grades 9-12
1,045 Students
Attendance Zone
Asheville-Pisgah Christian School
Private Elementary & Middle School
Grades PK-8
154 Students
Nearby
Mount Pisgah Academy
Private High School
Grades 9-12
112 Students
Nearby
School data provided by The GreatSchools Rating helps parents compare schools within a state based on a variety of school quality indicators and provides a helpful picture of how effectively each school serves all of its students. Ratings are on a scale of 1 (below average) to 10 (above average) and can include test scores, college readiness, academic progress, advanced courses, equity, discipline and attendance data. We also advise parents to visit schools, consider other information on school performance and programs, and consider family needs as part of the school selection process.

View GreatSchools Rating Methodology


Data provided by GreatSchools.org © 2026. All rights reserved.
Transportation

Haven at Enka Lake is near Asheville Regional, located 12.4 miles or 19 minutes away.

Airports Distance
Airports Distance
Asheville Regional
Drive: 19 min 12.4 mi
Getting Around
Somewhat Walkable
Walkability
30 / 100
Exceptionally Drivable
Drivability
90 / 100
Somewhat Bikeable
Bikeability
30 / 100

Scores provided by

What do Walkability, Transit, Drivability, and Bikeability mean? Walkability measures the walking distance to day-to-day needs. Transit measures access to public transportation. Drivability measures congestion, parking availability, and access to major roads. Bikeability measures the suitability for cycling. How It Works
-
Soundscore™
- / 100

Traffic

-

Airport

-

Businesses

-

Scores provided by

HowLoud What is a Sound Score Rating? A Sound Score Rating aggregates noise caused by vehicle traffic, airplane traffic and local sources. How It Works
Points of Interest

Time and distance from Haven at Enka Lake.

Shopping Centers Distance
Main Street at Enka Village
Walk: 14 min 0.7 mi
Westridge Marketplace
Drive: 4 min 1.2 mi
Hominy Valley Center
Drive: 5 min 2.4 mi
Haven at Enka Lake has 3 shopping centers within 2.4 miles, which is about a 5-minute drive. The miles and minutes will be for the farthest away property.
Parks and Recreation Distance
North Carolina Arboretum
Drive: 10 min 5.6 mi
Colburn Earth Science Museum
Drive: 14 min 8.9 mi
Biltmore
Drive: 15 min 9.4 mi
Botanical Gardens at Asheville
Drive: 16 min 10.4 mi
Blue Ridge National Heritage Area
Drive: 21 min 12.8 mi
Haven at Enka Lake has 5 parks within 12.8 miles, including North Carolina Arboretum, Colburn Earth Science Museum, and Botanical Gardens at Asheville.
Hospitals Distance
Hospitals Distance
Memorial Mission Hospital and Asheville Surgery Center
Drive: 16 min 9.1 mi
Haven at Enka Lake is 9.1 miles and a 16 minute drive from Memorial Mission Hospital and Asheville Surgery Center.


Reviews for Haven at Enka Lake

4.2
Renter Rating
5 Stars
15
4 Stars
1
3 Stars
0
2 Stars
2
1 Star
2
Share details of your own experience with this property
Renter Reviews 20 Reviews
 
  • Most Recent
  • Most Helpful
  • Rating Low-High
  • Rating High-Low
Submitted by a verified resident of the apartment community. Participating residents may receive reward points in exchange for posting a review during their lease term, regardless of the nature of the review. Delete

Property Manager Responded:

Property Manager Responded

Show full review Show less
Was this helpful? Vote review helpful Thanks for your feedback!
Flag Review
  1. ...
  2. ...

Haven at Enka Lake Photos

  • Haven at Enka Lake

  • CLUBHOUSE

  • Activity Center

Models

  • 1 Bedroom

  • 1 Bedroom

  • 1 Bedroom

  • 2 Bedrooms

  • 2 Bedrooms

  • 2 Bedrooms

Nearby Apartments

Within 50 Miles of Haven at Enka Lake

  • Reflection Pointe NC

    185 Reflection Pointe

    Asheville, NC 28806

    $1,375 - $1,815

    1-3 Br 5.1 mi

  • Seasons at Cane Creek

    24 Seasons Cir

    Fletcher, NC 28732

    $1,395 - $2,075

    1-3 Br 11.4 mi

  • Groves at Town Center

    30 Park Side Dr

    Fletcher, NC 28732

    $1,455 - $2,155

    1-3 Br 12.0 mi

  • Palisades at Paris Mountain I & II

    101 Enclave Paris Dr

    Greenville, SC 29609

    $1,245 - $1,825

    1-3 Br 45.9 mi

  • Crescent Park Commons

    401 Elizabeth Sarah Blvd

    Greer, SC 29650

    $1,175 - $1,855

    1-3 Br 47.3 mi

  • Walden Creek

    100 Walden Creek Way

    Greenville, SC 29615

    $1,175 - $1,845

    1-3 Br 54.1 mi

Frequently Asked Questions
Does Haven at Enka Lake have in-unit laundry?

While Haven at Enka Lake does not offer in-unit laundry, some units include washer and dryer hookups so residents can install their own appliances.

What utilities are included in rent at Haven at Enka Lake?

Utilities are not included in rent. Residents should plan to set up and pay for all services separately.

Is parking available at Haven at Enka Lake?

Parking is available at Haven at Enka Lake. Fees may apply depending on the type of parking offered. Contact this property for details.

Which floor plans are available, and what are the price ranges?

Haven at Enka Lake has one to three-bedrooms with rent ranges from $1,345/mo. to $1,925/mo.

Is Haven at Enka Lake pet-friendly?

Yes, Haven at Enka Lake welcomes pets. Breed restrictions, weight limits, and additional fees may apply. View this property's pet policy.

How much income do I need to rent at Haven at Enka Lake?

A good rule of thumb is to spend no more than 30% of your gross income on rent. Based on the lowest available rent of $1,345 for a one-bedroom, you would need to earn about $53,800 per year to qualify. Want to double-check your budget? Calculate how much rent you can afford with our Rent Affordability Calculator.

Does Haven at Enka Lake have move-in specials?

Haven at Enka Lake is offering Specials for eligible applicants, with rental rates starting at $1,345.

Does Haven at Enka Lake offer Matterport 3D tours?

Yes! Haven at Enka Lake offers 10 Matterport 3D Tours. Explore different floor plans and see unit level details, all without leaving home.
Back To Top
Send a Message
Contact Property
enter move in date in the format: 2 digit month / 2 digit day / 4 digit year

I would like to...

Send Message

Submitting Request

Send a Message
Contact Property

Thank you! Your email has been sent.

Error

Report an Issue Print Get Directions
Try These Popular Nearby Searches

Cities

  • Bent Creek Rentals
  • Canton Rentals
  • Avery Creek Rentals
  • Asheville Rentals
  • Arden Rentals

Search by Bedrooms

  • Studio Apartments in Candler
  • 1 Bedroom Apartments in Candler
  • 2 Bedroom Apartments in Candler
  • 3 Bedroom Apartments in Candler

Other Rental Types

  • Candler Houses for Rent
  • Candler Condos for Rent
  • Candler Townhomes for Rent
  • Private Landlord Rentals Candler
  • Candler Duplex Rentals
  • 28715 Houses for Rent
  • 28715 Condos for Rent
  • 28715 Townhomes for Rent

Stay on Budget

  • Candler Apartments Under $1,100
  • Candler Apartments Under $1,200
  • Candler Apartments Under $1,300
  • Candler Apartments Under $1,400
  • Candler Apartments Under $1,500
  • Candler Apartments Under $2,000

Filter by Popular Amenities

  • Pet Friendly Apartments in Candler
  • Furnished Apartments in Candler
  • Apartments with Washer & Dryer in Candler
  • Wheelchair Accessible Apartments in Candler
  • Apartments with EV Charging in Candler
  • Apartments with Balcony in Candler
  • Apartments with Air Conditioning in Candler
  • Candler Apartments with Virtual Tours
  • Candler Waterfront Apartments

Find Specialty Housing

  • Candler Low Income Housing
  • Short Term Rentals in Candler
  • Cheap Apartments in Candler
  • Corporate Housing in Candler
  • Move-In Specials in Candler
  • New Apartments in Candler
  • About Us
  • Advertise
  • Legal Notices
  • Privacy Notice
  • Avoid Scams
  • Accessibility
  • Calculate Rent Affordability
  • Renterverse
  • Sitemap
Property Logo
apartments.com
© 2026 CoStar Group, Inc. Equal Housing Opportunity

Equal Housing Opportunity

© 2026 CoStar Group, Inc.

Equal Housing Opportunity

Ready to Apply?

Good News! This rental is accepting applications through Apartments.com. Act now and your $ purchase will include 9 additional FREE application submissions to participating properties.

Or if you already have an account


Required

Required

Valid Email Required

You must acknowledge the disclaimer to continue
Next
Continue

Take me to this property's website
Schedule Tour
Interested in this property? Schedule a tour today.
Rate & Review Haven at Enka Lake
Please select a rating
50 character minimum
By clicking submit, I agree to the Apartments.com Terms of Service and the Ratings & Reviews Terms of Use.

What Are Walk Score®, Transit Score®, and Bike Score® Ratings?

Walk Score® measures the walkability of any address. Transit Score® measures access to public transit. Bike Score® measures the bikeability of any address.

Learn How It Works

What is a Sound Score Rating?

A Sound Score Rating aggregates noise caused by vehicle traffic, airplane traffic and local sources.

Learn How It Works

Share This Listing
Listing Image

196 Winter Forest Dr

Candler, NC 28715

Email

Link Copied

(828) 348-0787
Get Directions
Schools Restaurants Groceries Coffee Banks Shops Fitness

