$3,200
Total Monthly Price
144 Estelle Park Dr
Asheville, NC 28806
Favorites
-
Bedrooms
5
-
Bathrooms
3
-
Square Feet
2,532 sq ft
-
Available
Available Now
Highlights
- Pets Allowed
- Yard
- Smoke Free
- Deck
- Double Vanities
144 Estelle Park Dr

Favorites
About This Home
12 Month Lease,
$3,200 deposit,
Available Now
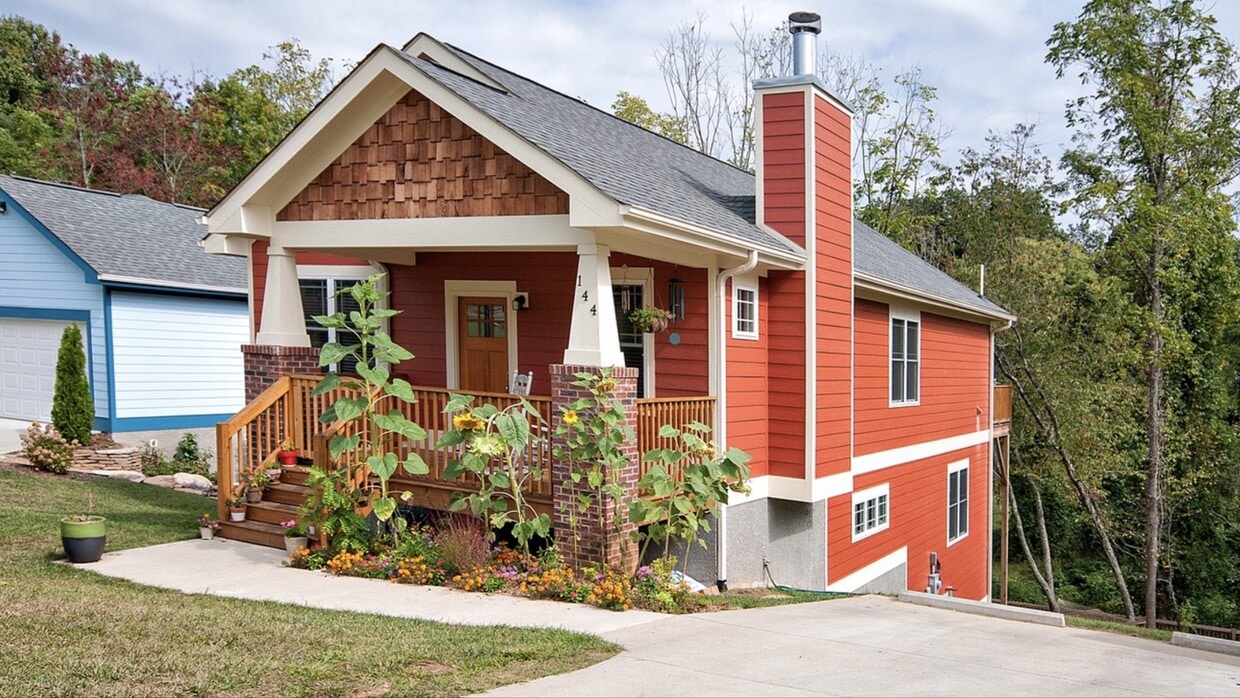
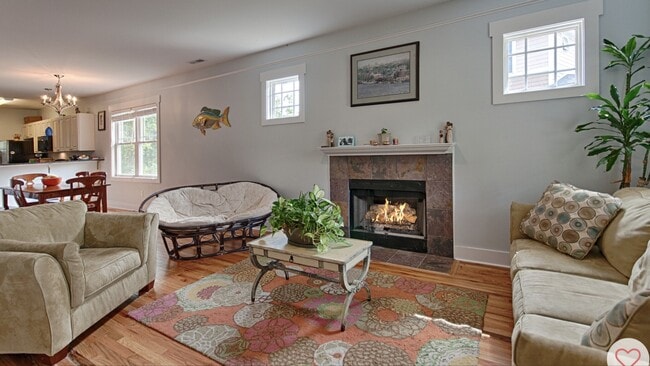
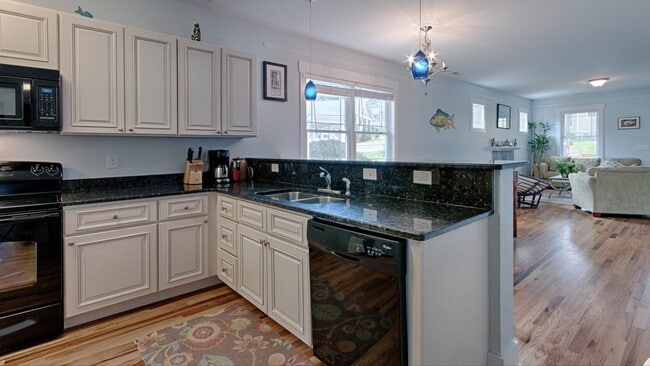
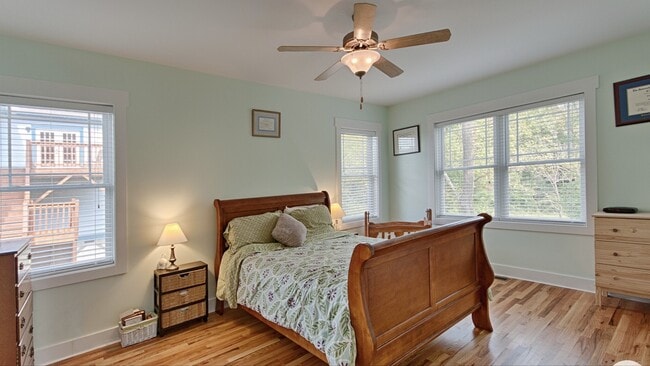
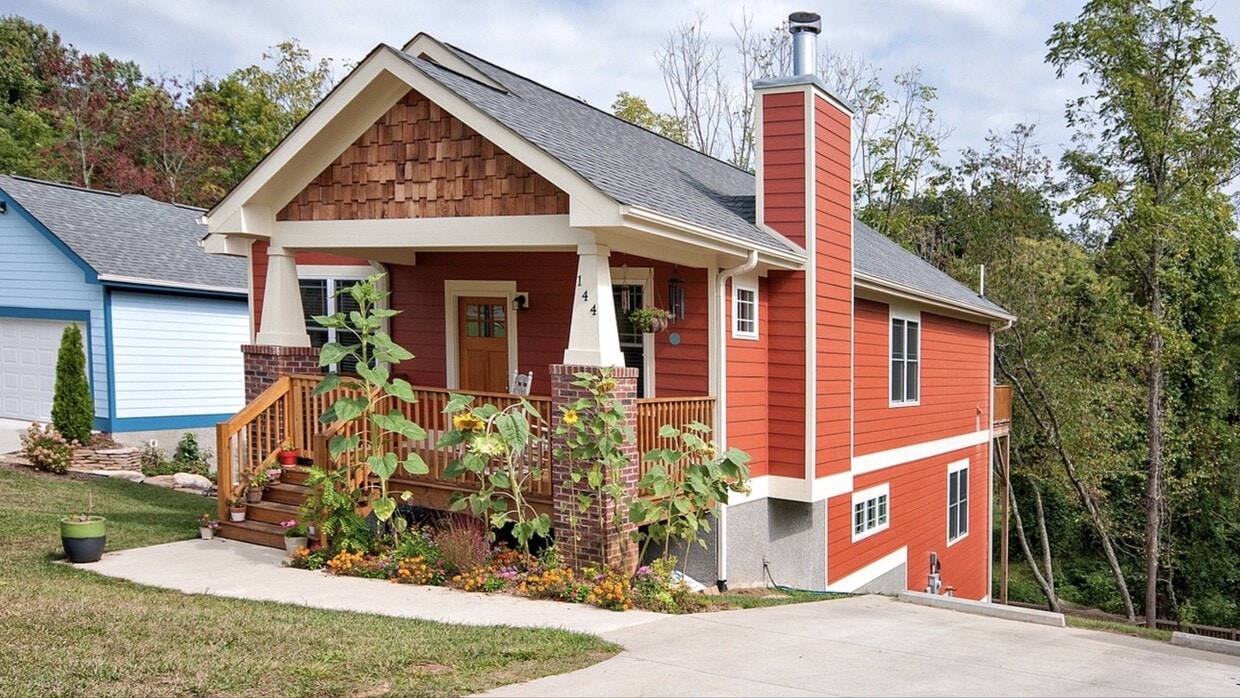
5 BEDROOM / 3 FULL BATH HOUSE IN WEST ASHEVILLE. Available now. 2,532 sq ft, fenced yard, deck, washer and dryer in the house, pet friendly. Minutes to Haywood Road, downtown, and I-240. $3,200/month. Shared households and co-signers welcome (that is $640 per bedroom with five). MOVE-IN SPECIAL: $500 off your first month's rent with a 12-month or longer lease signed by September 30. Five bedrooms and three full baths is a rare combination in West Asheville, and the rooms are real sized, not a token fifth bedroom. Built in 2012. Hardwood and tile throughout, central air and forced-air heat. Kitchen with granite counters, dishwasher, microwave, oven, refrigerator, and freezer. Primary suite with private bath, double vanity, tiled shower, and jacuzzi tub. Finished lower-level flex room for an office, gym, or media room. Deck overlooking the fenced yard, bicycle storage, and off-street parking. PETS: dogs and cats welcome, up to 3 pets total, $40 per pet per month, no pet deposit. Breed restrictions apply. The yard is already fenced. TERMS: First month's rent plus a one-month security deposit to move in. No last month's rent required. One- and two-year lease options. No smoking on the property. Tenant pays utilities and handles lawn care. Renters insurance required. Income of about 2.75x rent and a 640+ credit score preferred, both negotiable. Professional photos and a 3D virtual tour are coming this week. Message us for a showing and we will send available times right away. Owner-managed.
144 Estelle Park Dr is a house located in Buncombe County and the 28806 ZIP Code.
* Price shown is total price based on community-supplied monthly required fees. Excludes user-selected optional fees and variable or usage-based fees and required charges due at or prior to move-in or at move-out. Price, availability, fees, and any applicable rent special are subject to change without notice.
* Square footage definitions vary. Displayed square footage is approximate.
House Features
Washer/Dryer
Air Conditioning
Dishwasher
Granite Countertops
- Washer/Dryer
- Air Conditioning
- Heating
- Ceiling Fans
- Smoke Free
- Cable Ready
- Double Vanities
- Tub/Shower
- Dishwasher
- Granite Countertops
- Kitchen
- Microwave
- Oven
- Refrigerator
- Freezer
- Office
- Bicycle Storage
- Deck
- Yard
- Lawn
Fees and Policies
The fees listed below are community-provided and may exclude utilities or add-ons. All payments are made directly to the property and are non-refundable unless otherwise specified.
- Dogs Allowed
-
Fees not specified
- Cats Allowed
-
Fees not specified
- Parking
-
Other--
Details
Property Information
-
Built in 2012
Contact
- Contact
Location
Get Directions
A hip residential neighborhood west of Asheville, this community is home to some of the city’s best specialty shops, restaurants, and breweries. West Asheville is a hotspot for tourism, especially for craft beer connoisseurs. New Belgium Brewing Company, Archetype Brewing, UpCountry Brewing Company, and Oyster House Brewing Company are just a few of the best places to grab craft beer in town. Separated from Downtown Ashville by the French Broad River, West Asheville has a unique vibe to it. Along with breweries, Haywood Road is lined with retro music venues, lively brunch spots, and eclectic eateries. When residents aren’t enjoying craft brews or local eats, you’ll find them enjoying the crisp mountain air and riverfront views at French Broad River Park or Carrier Park.
Learn more about living in West Asheville
Education
| Colleges & Universities | Distance | ||
|---|---|---|---|
| Colleges & Universities | Distance | ||
| Drive: | 14 min | 6.0 mi | |
| Drive: | 15 min | 6.8 mi | |
| Drive: | 19 min | 11.4 mi | |
| Drive: | 32 min | 21.9 mi |
144 Estelle Park Dr is within 14 minutes or 6.0 miles from Asheville-Buncombe Tech. C.C.. It is also near UNC Asheville and Western Carolina University.
Getting Around
 What do Walkability, Transit, Drivability, and Bikeability mean?
Walkability measures the walking distance to day-to-day needs.
Transit measures access to public transportation.
Drivability measures congestion, parking availability, and access to major roads.
Bikeability measures the suitability for cycling.
How It Works
What do Walkability, Transit, Drivability, and Bikeability mean?
Walkability measures the walking distance to day-to-day needs.
Transit measures access to public transportation.
Drivability measures congestion, parking availability, and access to major roads.
Bikeability measures the suitability for cycling.
How It Works
Somewhat Walkable
Walkability
30
/ 100
Minimal Public Transit
Transit
10
/ 100
Exceptionally Drivable
Drivability
90
/ 100
Somewhat Bikeable
Bikeability
30
/ 100
Scores provided by
What do Walkability, Transit, Drivability, and Bikeability mean?
Walkability measures the walking distance to day-to-day needs.
Transit measures access to public transportation.
Drivability measures congestion, parking availability, and access to major roads.
Bikeability measures the suitability for cycling.
How It Works
-
Soundscore™
-
/ 100
Traffic
-Airport
-Businesses
-Scores provided by
HowLoud What is a Sound Score Rating? A Sound Score Rating aggregates noise caused by vehicle traffic, airplane traffic and local sources. How It Works
Amenities
- Washer/Dryer
- Air Conditioning
- Heating
- Ceiling Fans
- Smoke Free
- Cable Ready
- Double Vanities
- Tub/Shower
- Dishwasher
- Granite Countertops
- Kitchen
- Microwave
- Oven
- Refrigerator
- Freezer
- Office
- Deck
- Yard
- Lawn
- Bicycle Storage
144 Estelle Park Dr Photos
-
Front exterior - Craftsman-style home with covered porch, West Asheville
-
Living room with gas fireplace and hardwood floors, open to kitchen and dining
-
Kitchen with granite counters, breakfast bar, dishwasher, and pendant lighting
-
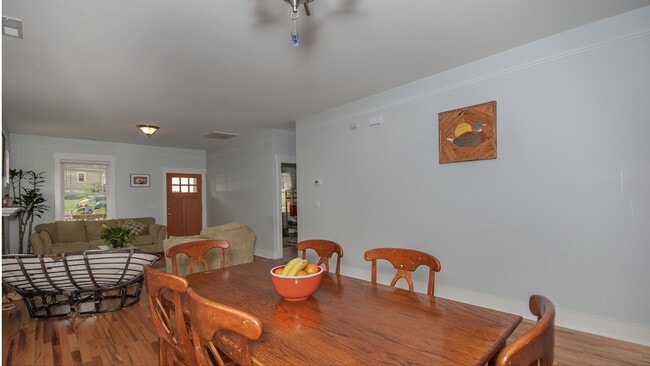
Dining area in the open main-level great room
-
Primary bedroom with ceiling fan and private en suite bath
-
Primary bath with double granite vanity, jacuzzi tub, and separate shower
-
Bedroom 2 - one of four additional bedrooms, hardwood floors
-
Deck off the main level overlooking the fenced back yard and trees
-
Rear exterior - deck, fenced yard, and finished lower level
144 Estelle Park Dr
Asheville, NC 28806