

55 Timber Moss Dr
Asheville, NC 28804
-
Bedrooms
4
-
Bathrooms
4
-
Square Feet
3,366 sq ft
-
Available
Available Now
Highlights
- Open Floorplan
- Mountain View
- Deck
- Wood Flooring
- Covered Patio or Porch
- Walk-In Pantry
About This Home
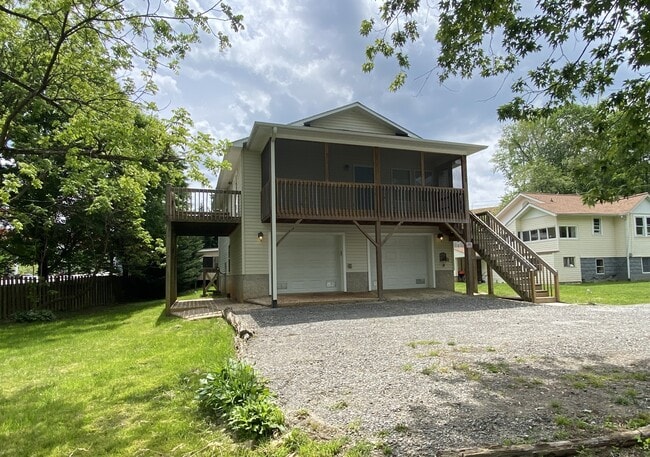
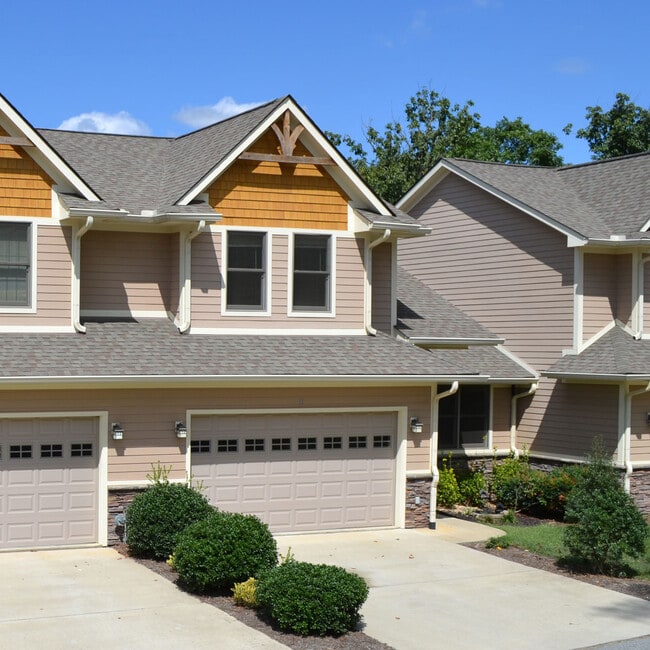

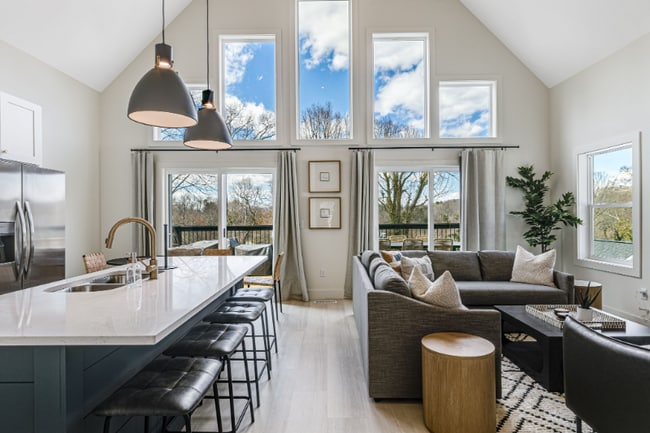
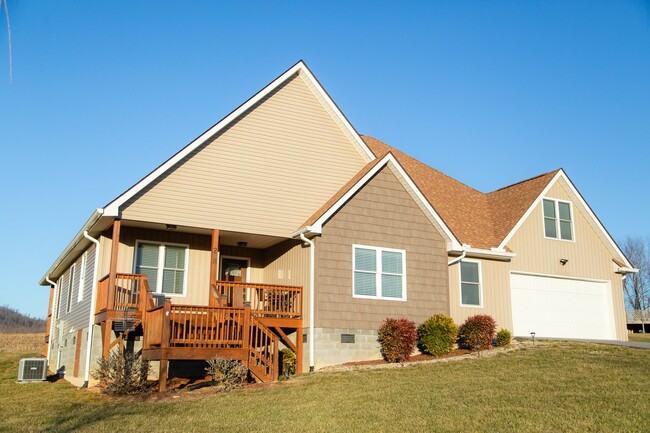
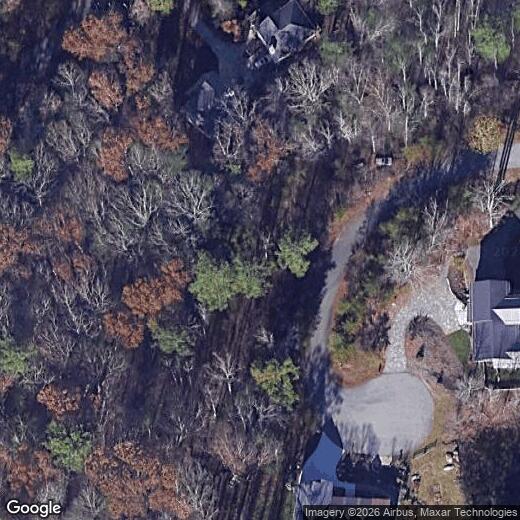
Brand-New Luxury Mountain Home for Rent – Minutes from Downtown Asheville Welcome to your mountain retreat in the friendly Rock Springs community. Perched at 2,600 ft with long-range mountain views,this brand-new 2026-built home offers quiet privacy paired with easy access to downtown Asheville,hiking trails,waterfalls,and the River Arts District. With 3,366 sq ft of heated living space on a 0.73-acre lot,the main level welcomes you with a tall covered porch entrance into an open-concept layout with soaring 20 ft ceilings,oversized windows,and a striking kitchen with premium finishes throughout. The primary suite offers a private bath and walk-in closet,while a flex/home office space adds everyday versatility. This level also features a laundry room with a pet wash station and extra sink,plus EV charging with interior access — no steps required. The fully finished lower level lives like its own private retreat: 3 additional bedrooms,2 full baths,a half bath,a kitchenette,a game room/gym or media space,its own laundry room,and a separate entrance — perfect for extended family,guests,or simply spreading out. Step outside to enjoy two covered mountain-view terraces,or park with ease in the attached 2-car garage. Peaceful,private,and just 10–12 minutes to downtown Asheville — this is mountain living without compromise. Available now. MLS ID CAR4426323
55 Timber Moss Dr is a house located in Buncombe County and the 28804 ZIP Code. This area is served by the Buncombe County Schools attendance zone.
Home Details
Year Built
Attic
Bedrooms and Bathrooms
Finished Basement
Flooring
Home Design
Interior Spaces
Kitchen
Laundry
Listing and Financial Details
Lot Details
Outdoor Features
Parking
Utilities
Views
Community Details
Overview
Pet Policy
Fees and Policies
The fees listed below are community-provided and may exclude utilities or add-ons. All payments are made directly to the property and are non-refundable unless otherwise specified. Use the Cost Calculator to determine costs based on your needs.
-
One-Time Basics
-
Security Deposit - Refundable$4,800
-
-
Dogs
-
Allowed
-
-
Cats
-
Allowed
-
Property Fee Disclaimer: Based on community-supplied data and independent market research. Subject to change without notice. May exclude fees for mandatory or optional services and usage-based utilities.
Contact
- Listed by Andrey Chistol | eXp Realty LLC
- Phone Number
- Contact
-
Source
Canopy MLS
A hip residential neighborhood west of Asheville, this community is home to some of the city’s best specialty shops, restaurants, and breweries. West Asheville is a hotspot for tourism, especially for craft beer connoisseurs. New Belgium Brewing Company, Archetype Brewing, UpCountry Brewing Company, and Oyster House Brewing Company are just a few of the best places to grab craft beer in town. Separated from Downtown Ashville by the French Broad River, West Asheville has a unique vibe to it. Along with breweries, Haywood Road is lined with retro music venues, lively brunch spots, and eclectic eateries. When residents aren’t enjoying craft brews or local eats, you’ll find them enjoying the crisp mountain air and riverfront views at French Broad River Park or Carrier Park.
Learn more about living in West Asheville| Colleges & Universities | Distance | ||
|---|---|---|---|
| Colleges & Universities | Distance | ||
| Drive: | 11 min | 4.6 mi | |
| Drive: | 16 min | 7.5 mi | |
| Drive: | 25 min | 13.3 mi | |
| Drive: | 28 min | 18.0 mi |
The GreatSchools Rating helps parents compare schools within a state based on a variety of school quality indicators and provides a helpful picture of how effectively each school serves all of its students. Ratings are on a scale of 1 (below average) to 10 (above average) and can include test scores, college readiness, academic progress, advanced courses, equity, discipline and attendance data. We also advise parents to visit schools, consider other information on school performance and programs, and consider family needs as part of the school selection process.
View GreatSchools Rating Methodology
Data provided by GreatSchools.org © 2026. All rights reserved.
You May Also Like
Similar Rentals Nearby
-
5 Beds, 3 Baths, 2,556 sq ft$2,950Total Monthly Price12 Month LeaseTotal Monthly Price NewPrices include all required monthly fees.144 Estelle Park Dr
-
4 Beds, 3 Baths, 1,950 sq ft$2,975Total Monthly Price12 Month LeaseTotal Monthly Price NewPrices include all required monthly fees.12 Brookside Cir
-
6 Beds, 4 Baths, 2,780 sq ft$4,995Total Monthly Price3 Month LeaseTotal Monthly Price NewPrices include all required monthly fees.33 Winterhawk Drive
-
-
-
-
-
-
-