

$2,625 / Month

5400 McGrath Blvd Unit 713

,

Rockville, MD 20852

Share Listing
Favorites
202-247-0521
  • Bedrooms

    1

  • Bathrooms

    1

  • Square Feet

    742 sq ft

  • Available

    Available Now

Highlights

  • Built in 2026 | New Construction
  • Rooftop Deck
  • Gourmet Kitchen
  • Open Floorplan

  • Contemporary Architecture
  • Wood Flooring
5400 McGrath Blvd Unit 713
Share Listing
Favorites

About This Home

Available Now

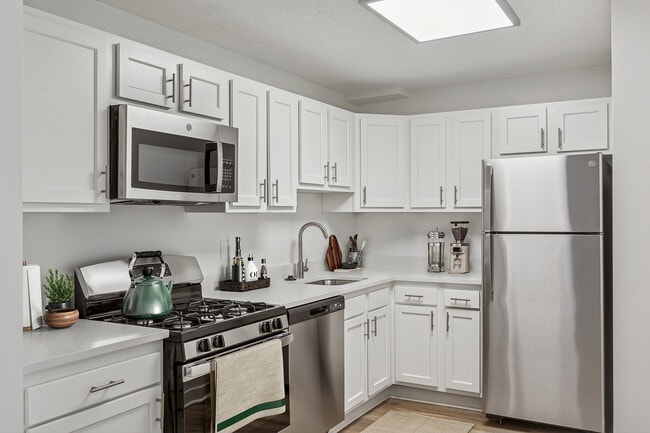
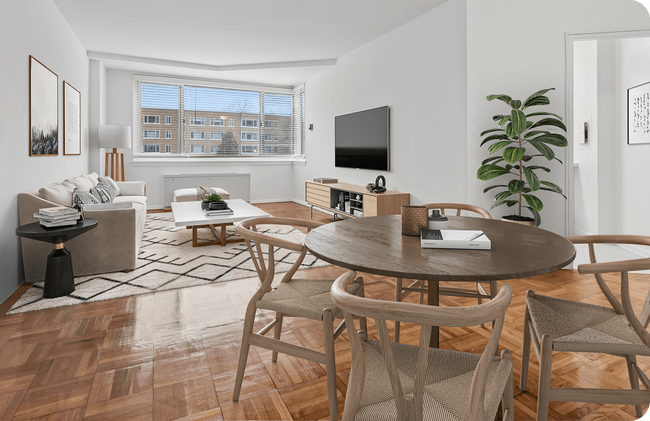
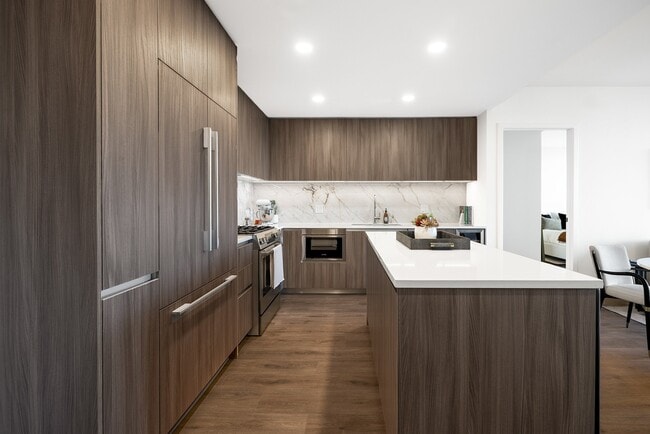
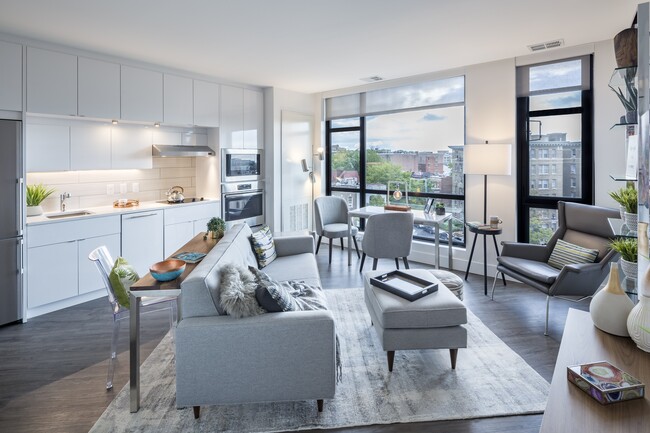
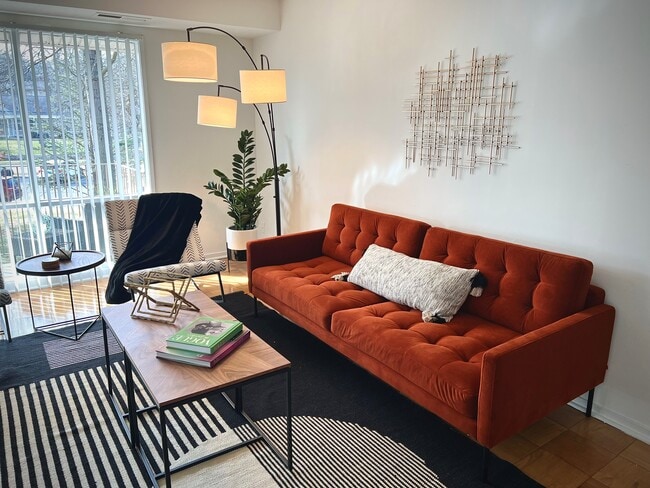
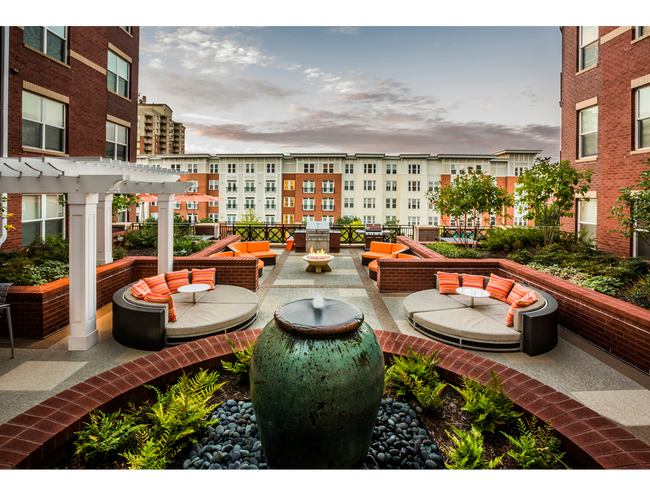
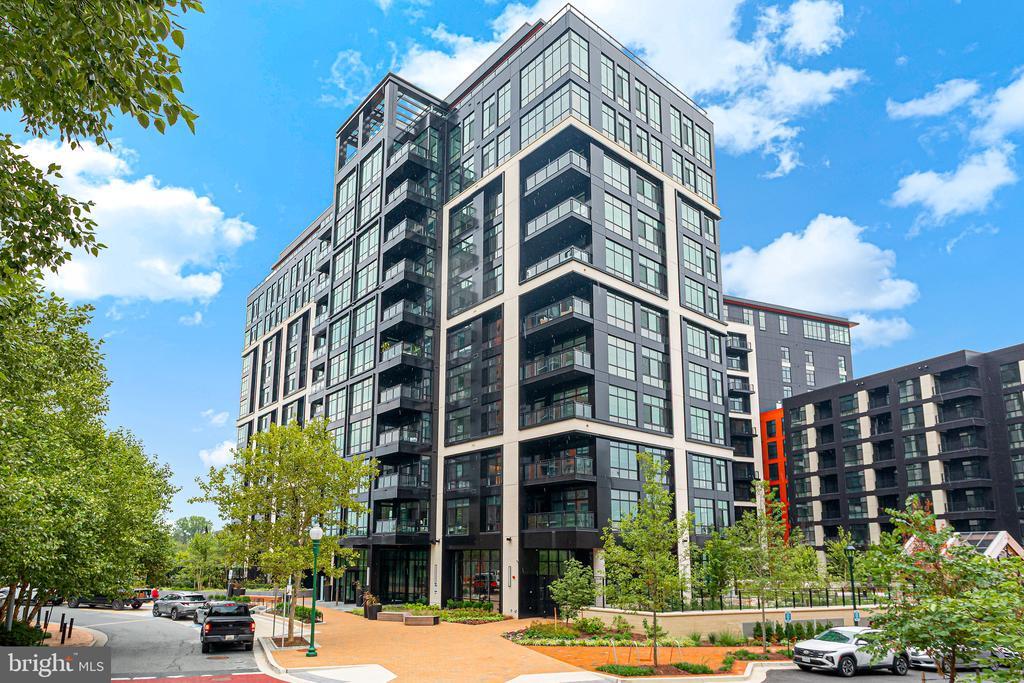
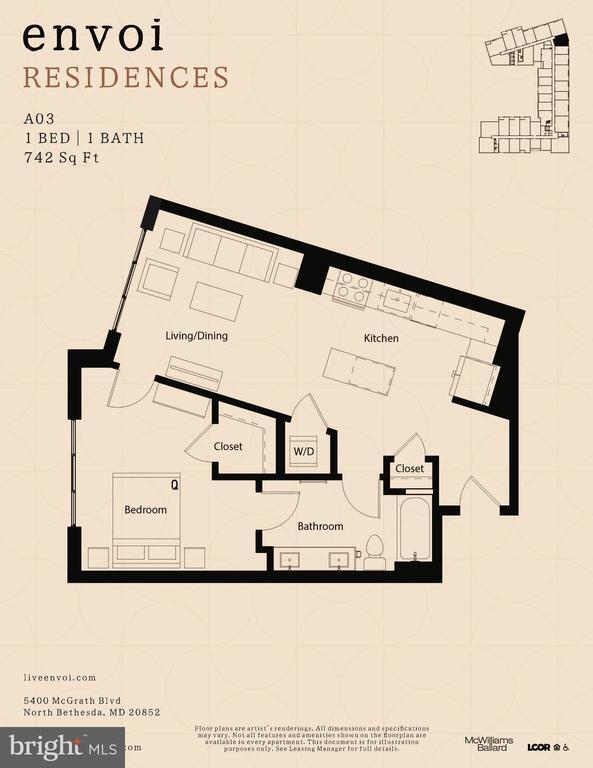
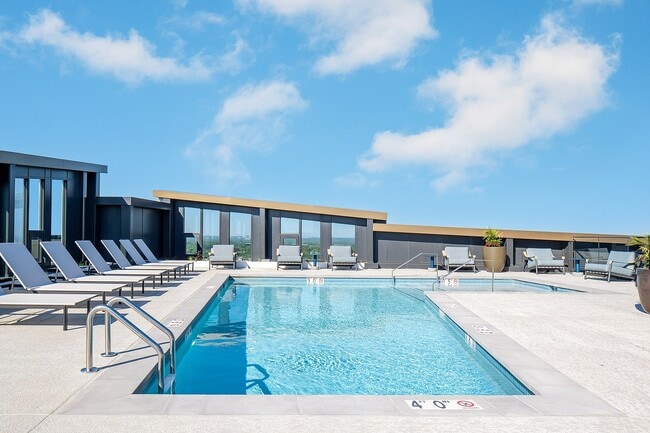
Experience contemporary living at Envoi in this brand-new, spacious 1-bedroom, 742-square-foot residence near the North Bethesda Metro. Floor-to-ceiling windows fill the home with natural light and are complemented by privacy shades and hardwood-style flooring. The modern gourmet kitchen features quartz countertops, stainless steel appliances, and a generous island that provides plenty of space for cooking, dining, and entertaining. The bathroom is finished with porcelain tile, offering a soaking tub/shower combination, while a large walk-in closet provides abundant storage. Envoi’s extensive resident amenities include a huge fitness center, swimming pool, rooftop terraces, and an impressive rooftop lounge featuring games, a pool table, catering kitchen, and sports simulator. For those working from home, there is also a business center with private work pods. Additional storage and parking are available for rent, and the building is very pet friendly. With modern finishes, an exceptional amenity package, and convenient access to Metro, this residence offers a polished and comfortable North Bethesda lifestyle.

Unique Features

  • NewConstruction

5400 McGrath Blvd is an apartment community located in Montgomery County and the 20852 ZIP Code.

* Price shown is base rent. Excludes user-selected optional fees and variable or usage-based fees and required charges due at or prior to move-in or at move-out. Price, availability, fees, and any applicable rent special are subject to change without notice.
* Square footage definitions vary. Displayed square footage is approximate.

Home Details

Home Type

Condominium

Year Built

Built in 2026 | New Construction

Bedrooms and Bathrooms

Soaking Tub Walk-In Closet Walk-in Shower 1 Main Level Bedroom 1 Full Bathroom

Eco-Friendly Details

Energy-Efficient Appliances

Flooring

Wood Ceramic Tile Luxury Vinyl Plank Tile

Home Design

Contemporary Architecture Entry on the 4th floor

Home Security

Intercom Exterior Cameras Fire and Smoke Detector Fire Sprinkler System Monitored

Interior Spaces

Open Floorplan Double Pane Windows Combination Dining and Living Room 742 Sq Ft Home Property has 1 Level Window Treatments

Kitchen

Gourmet Kitchen Upgraded Countertops Stainless Steel Appliances Kitchen Island Electric Oven or Range Ice Maker Built-In Microwave Dishwasher Disposal

Laundry

Laundry in unit Stacked Washer and Dryer

Listing and Financial Details

Security Deposit $250 12-Month Min and 24-Month Max Lease Term Available 8/27/26 $25 Application Fee Assessor Parcel Number 160403877354 Rent includes common area maintenance, community center, fiber optics at dwelling, full maintenance, grounds maintenance, HVAC maint, internet, janitorial, party room, pool maintenance, security monitoring, sewer, snow removal No Smoking Allowed Residential Lease

Lot Details

1.59 Acre Lot Kennel Property is in excellent condition Sprinkler System

Outdoor Features

Rooftop Deck Gazebo Outdoor Grill Outdoor Storage Playground Exterior Lighting Play Equipment

Parking

Subterranean Parking Electric Vehicle Home Charger 1 Car Garage Secure Parking 1 Assigned Parking Garage Space Rented or Permit Required Handicap Parking Lighted Parking Parking Fee Garage Door Opener

Pool

Outdoor Shower

Utilities

Forced Air Heating and Cooling System Electric Water Heater Public Septic

Community Details

Overview

354 Units No Home Owners Association $275 Recreation Fee High-Rise Community 4 Elevators Property Manager North Bethesda Subdivision Building Winterized Association fees include common area maintenance, custodial services maintenance, exterior building maintenance, health club, pest control, pool(s), recreation facility

Pet Policy

Dogs and Cats Allowed Breed Restrictions $75 Monthly Pet Rent

Recreation

Fenced Community Pool

Security

Resident Manager or Management On Site

Contact

  • Listed by Kevin O Ward | McWilliams/Ballard, Inc.
  • Phone Number
  • Contact
  • Source
    Bright MLS, Inc.
Copyright © 2026 Bright MLS, Inc.
| Edit

Under 30 minutes

Commute Time is calculated at rush hour.
City - Rockville

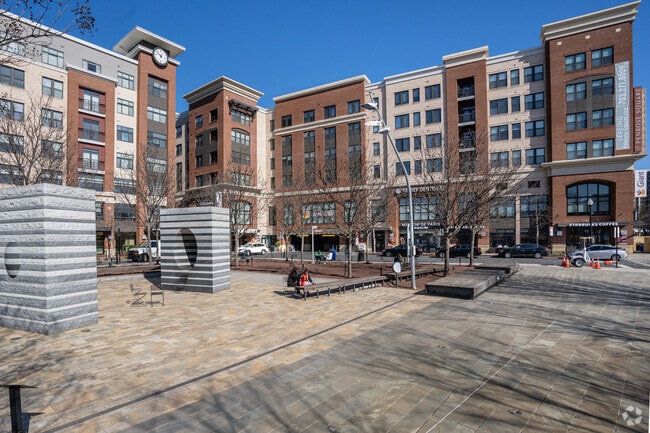
Rockville, Maryland combines suburban living with city conveniences, situated 15 miles from Washington D.C. in Montgomery County. The city features diverse housing options, from high-rise apartments in Town Center to residential communities in neighborhoods like Twinbrook and West End. The rental market shows steady activity, with average rents ranging from $1,796 for studios to $3,315 for four-bedroom units, reflecting year-over-year increases between 1-8%. Rockville Town Square anchors the downtown area with retail shops, restaurants, and community events throughout the year.

The city maintains numerous parks and recreation areas, while its location along the Interstate 270 Technology Corridor provides access to major employers in the software and biotechnology sectors. Residents enjoy convenient transportation via the Metro Red Line and MARC train service. Montgomery College's Rockville Campus and the U.S.

Learn more about living in Rockville 
Amenities
  • Dishwasher
  • NewConstruction
Education
Colleges & Universities Distance
Drive: 12 min 4.8 mi
Drive: 14 min 7.4 mi
Drive: 18 min 8.5 mi
Drive: 15 min 8.6 mi
5400 McGrath Blvd Unit 713 is within 12 minutes or 4.8 miles from Montgomery College, Rockville. It is also near Universities at Shady Grove and Montgomery Coll., Takoma Park.
Transportation

Transportation options available in Rockville include White Flint, located 0.3 mile from 5400 McGrath Blvd Unit 713. 5400 McGrath Blvd Unit 713 is near Ronald Reagan Washington Ntl, located 16.6 miles or 32 minutes away, and Washington Dulles International, located 25.5 miles or 43 minutes away.

Transit / Subway Distance
Walk: 6 min 0.3 mi
Drive: 4 min 1.6 mi
Drive: 4 min 1.7 mi
Drive: 8 min 4.0 mi
Drive: 9 min 4.3 mi
Commuter Rail Distance
Drive: 6 min 2.2 mi
Drive: 8 min 3.4 mi
Drive: 9 min 3.6 mi
Drive: 15 min 8.3 mi
Washington Grove Marc Eb
Drive: 16 min 9.2 mi
Airports Distance
Airports Distance
Ronald Reagan Washington Ntl
Drive: 32 min 16.6 mi
Washington Dulles International
Drive: 43 min 25.5 mi
Getting Around
Moderately Walkable
Walkability
70 / 100
Some Public Transit
Transit
50 / 100
Exceptionally Drivable
Drivability
90 / 100
Moderately Bikeable
Bikeability
60 / 100

Scores provided by

What do Walkability, Transit, Drivability, and Bikeability mean? Walkability measures the walking distance to day-to-day needs. Transit measures access to public transportation. Drivability measures congestion, parking availability, and access to major roads. Bikeability measures the suitability for cycling. How It Works
-
Soundscore
- / 100

Traffic

-

Airport

-

Businesses

-

Scores provided by

HowLoud What is a Sound Score Rating? A Sound Score Rating aggregates noise caused by vehicle traffic, airplane traffic and local sources. How It Works
Points of Interest

Time and distance from 5400 McGrath Blvd Unit 713.

Shopping Centers Distance
Walk: 6 min 0.4 mi
Walk: 7 min 0.4 mi
Walk: 8 min 0.4 mi
5400 McGrath Blvd Unit 713 has 3 shopping centers within 0.4 mile, which is about a 8-minute walk. The miles and minutes will be for the farthest away property.
Parks and Recreation Distance
Croydon Creek Nature Center
Drive: 10 min 4.1 mi
McCrillis Gardens
Drive: 10 min 4.4 mi
Brookside Gardens
Drive: 8 min 4.6 mi
Locust Grove Nature Center
Drive: 11 min 5.1 mi
Wheaton Regional Park
Drive: 14 min 6.1 mi
5400 McGrath Blvd Unit 713 has 5 parks within 6.1 miles, including Croydon Creek Nature Center, McCrillis Gardens, and Brookside Gardens.
Hospitals Distance
Hospitals Distance
Drive: 8 min 3.8 mi
Drive: 9 min 4.5 mi
Drive: 12 min 7.1 mi
5400 McGrath Blvd Unit 713 has 3 hospitals within 7.1 miles, the nearest is Walter Reed National Military Med Cen which is 3.8 miles away and a 8 minute drive.
Military Bases Distance
Drive: 20 min 10.2 mi
Drive: 22 min 12.7 mi
Drive: 27 min 13.6 mi
5400 McGrath Blvd Unit 713 has 3 military bases within 13.6 miles, the nearest is Naval Observatory which is 10.2 miles away and a 20 minute drive.

You May Also Like

Similar Rentals Nearby